1 Redwood Road Unit: 216/28
VIEW PHOTOS
Bought with Tony DelGreco with Chinatti Realty Group and Listed by Bradford McCue with Coldwell Banker Realty Haverhill MA Off: 978-372-8577
$640,000

1 Redwood Road Unit: 216/28

2 Beds 2 Baths 1,405 Sq.Ft.

Description

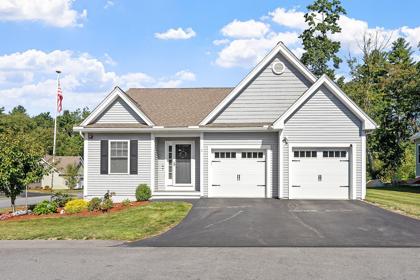
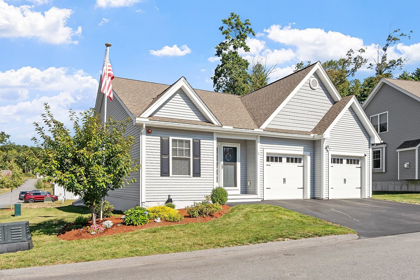
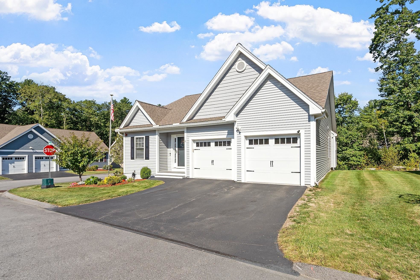
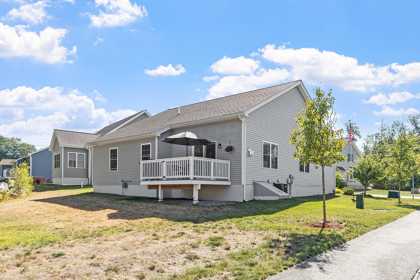
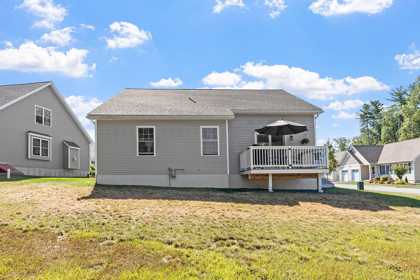
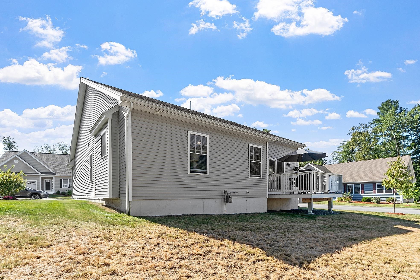
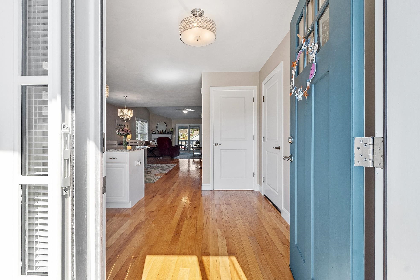
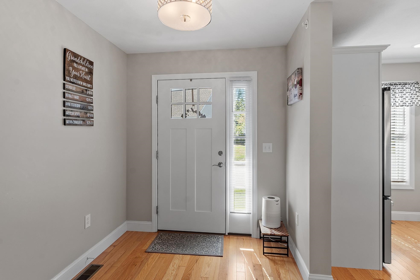
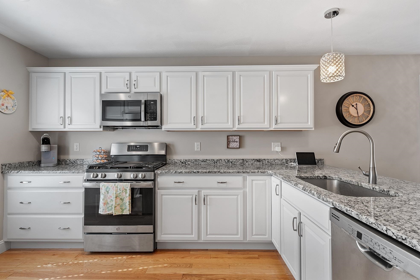
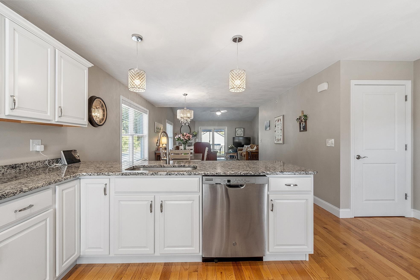
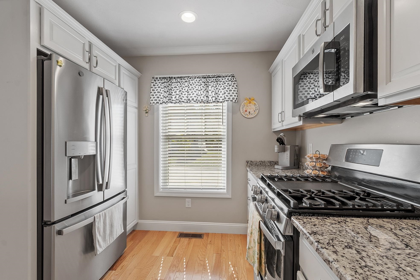
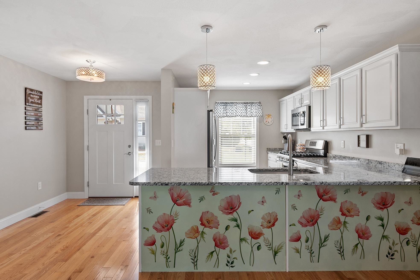
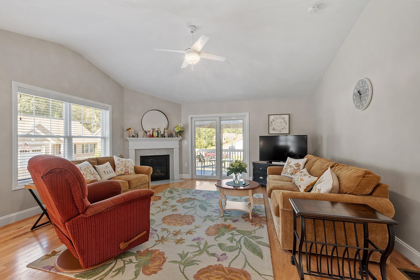
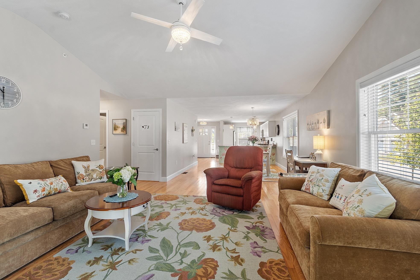
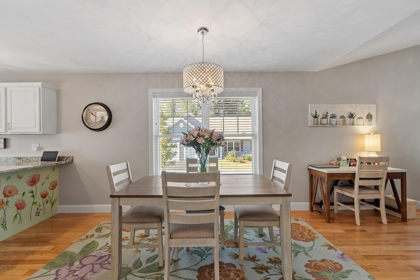
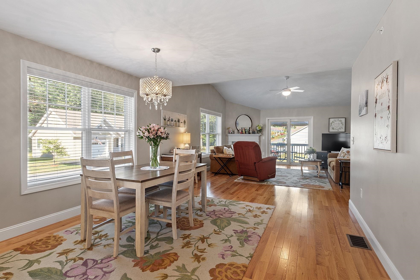
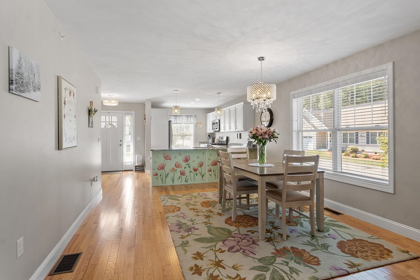
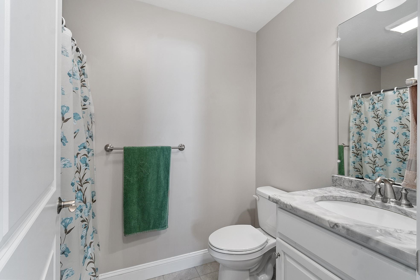
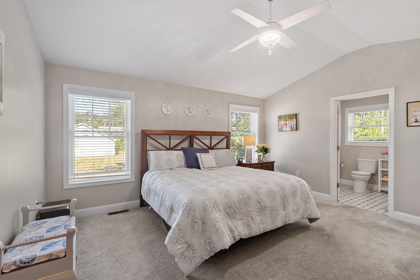
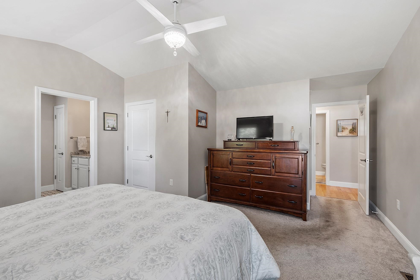
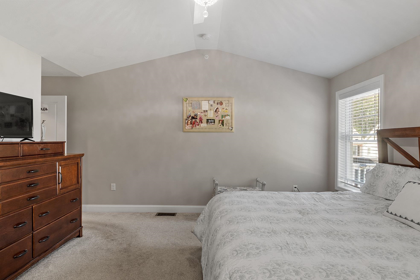
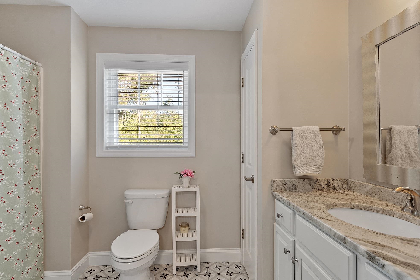
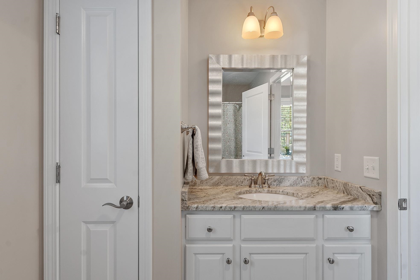
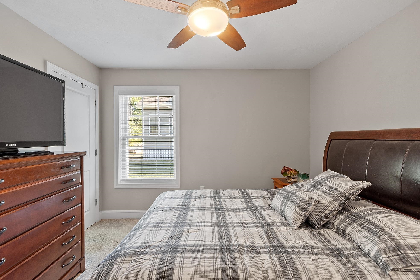
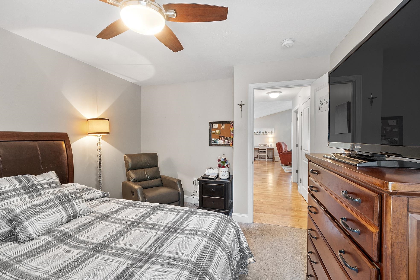
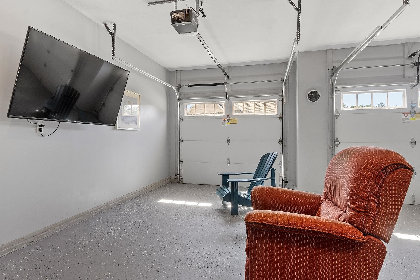
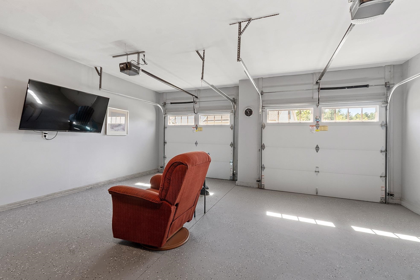
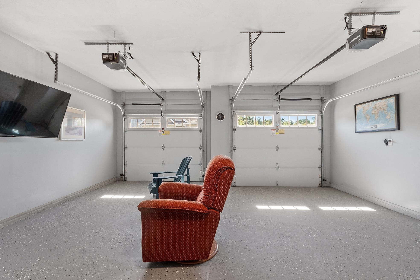
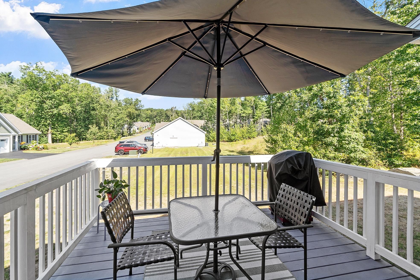
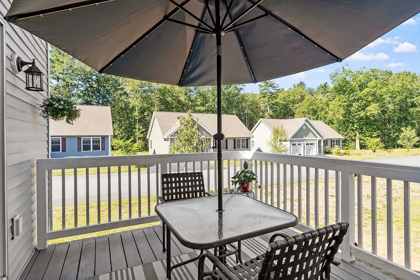
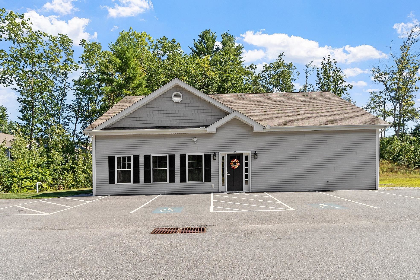
New Listing! Welcome to the beautiful Landmark Estates, a 62+ welcoming community. One level living Castleton model with upgraded garage, insulated, electrical and epoxy floor. Great extra space to catch a game and get some fresh air. Open concept kitchen, dining and vaulted ceiling living room area with a gas fireplace and slider opening up to a 10x12 composite deck. Primary bedroom with primary bath and oversized walk in closet. Guest bedroom, laundry and another full bath complete the first level living. There is 1,405 sq ft in the basement waiting to be turned into additional living space. Delayed showings. Showings begin at the Open House on Saturday 9/13 12:00-1:30 and Sunday 9/14 from 12:00-1:30.

Share Property

Location

1 Redwood Road, Pelham, NH 03076

Status

Sold

Date Sold

November 28, 2025
Bradford McCue

Bradford McCue

TITLE

REALTOR®

PHONE

978-372-8577

Property Amenities

Interior
Appliances Dishwasher, Dryer, Microwave, Gas Range, Refrigerator, Washer
Total Bedrooms: 2
Full Bathrooms: 2
Area & Lot
Total area 2,810 Sq.Ft.
Living area 1,405 Sq.Ft.
MLS® ID 5060277
Year Built 2021
School District Pelham
High School Pelham High School
Middle School Pelham Memorial School
Elementary School Pelham Elementary School
Type Condo
Status Sold
Exterior
Stories 1
Air conditioning Central AC
Heat type Propane
Garage Space 2.0
Sewer Community
Roof Asphalt Shingle
Finance
Sales Price $640,000
HOA Fees $300 monthly
Real Estate Tax $7,908 yearly

Work With Bradford

Patience and professionalism are key factors when it comes to Bradford. Being recognized as Top Producer for several years has gained him tremendous respect in the industry.