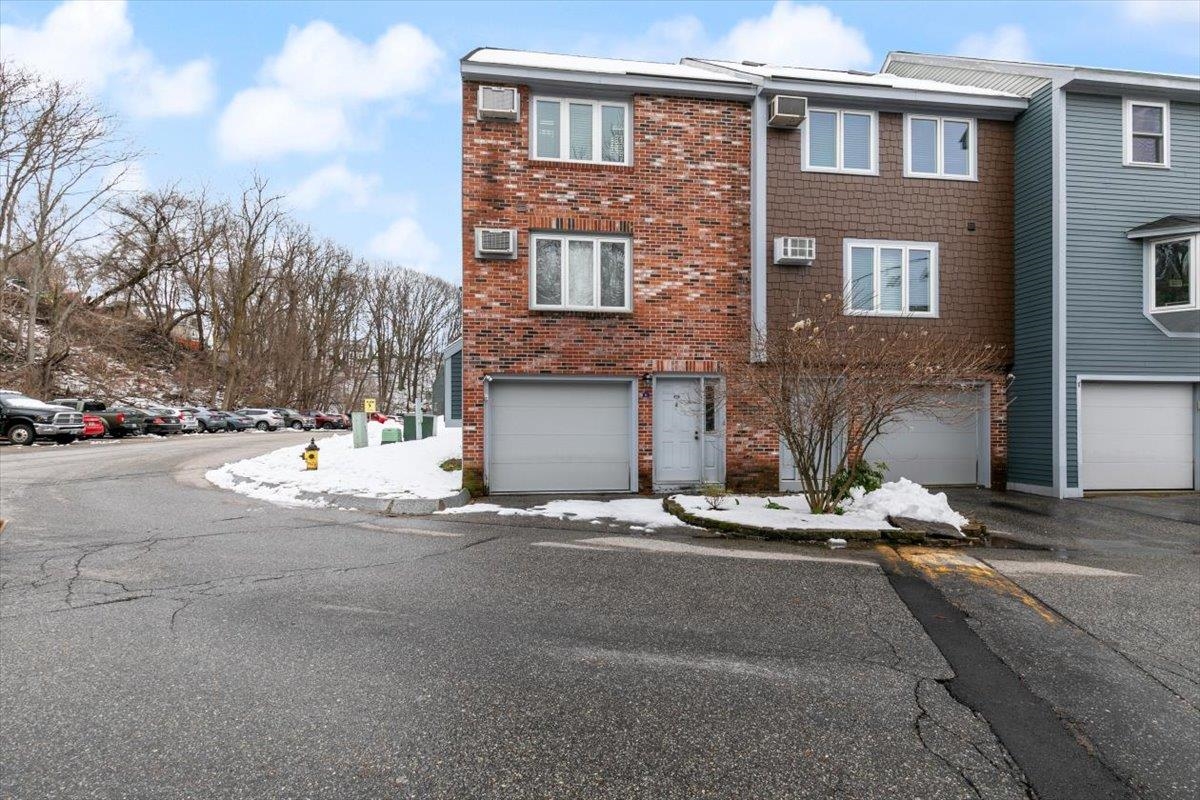
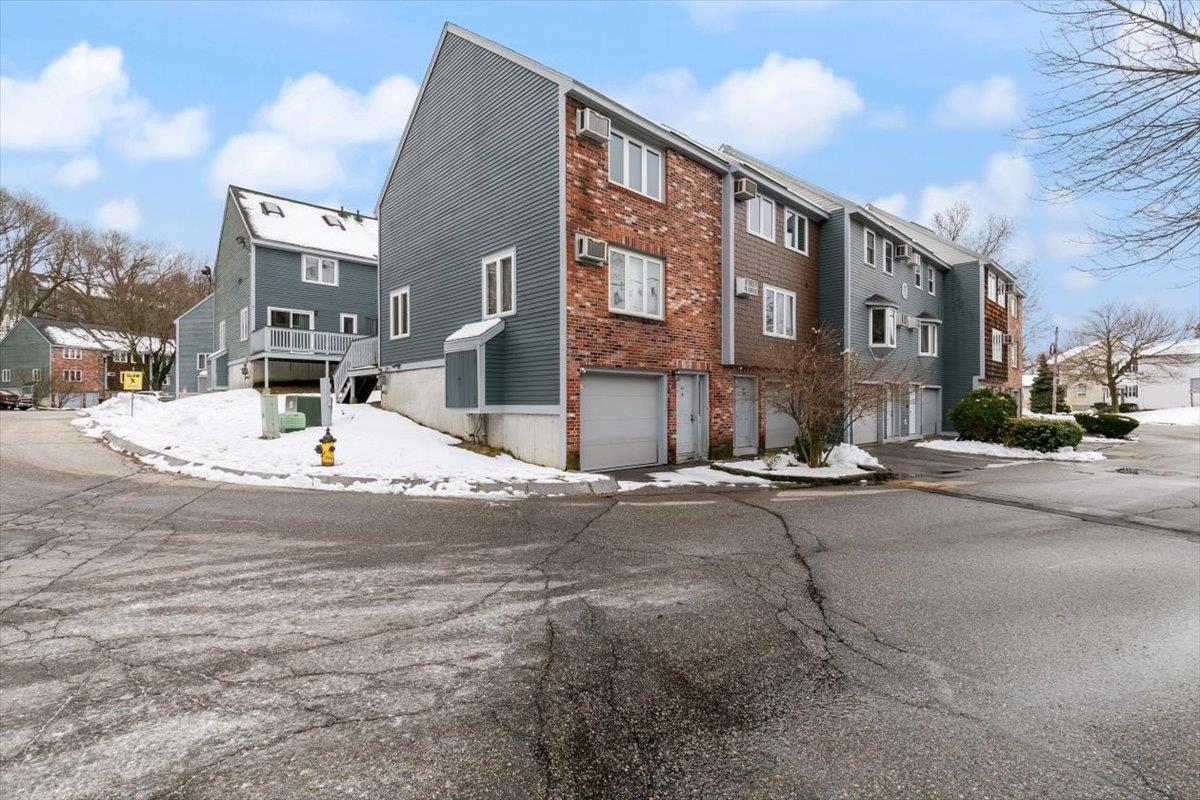
Attached townhouse with a red brick facade, garage, and snow along the front landscaping.
Attached townhomes with brick and blue-gray siding, garage doors, and snow-covered lawns.
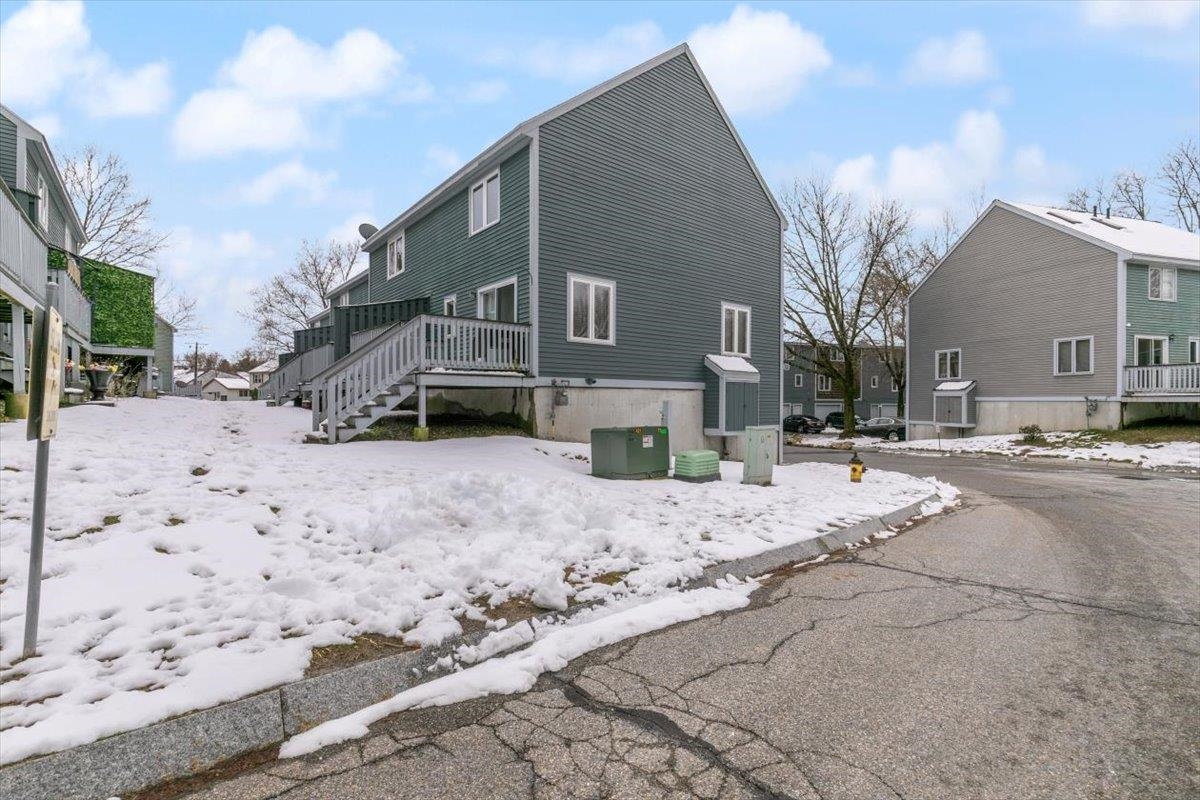
Dark green townhouse with a raised deck and stairs beside a snow-covered drive.
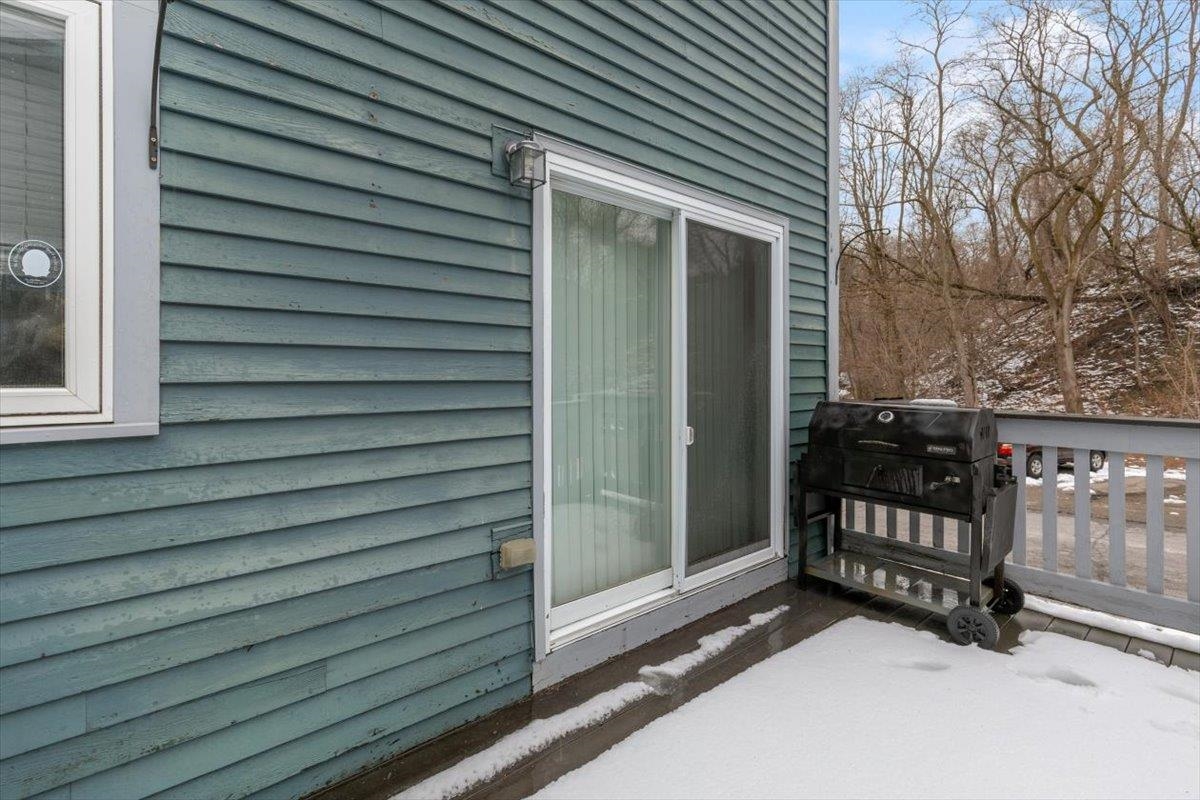
Snow-covered deck beside a teal-sided home with large sliding glass doors.
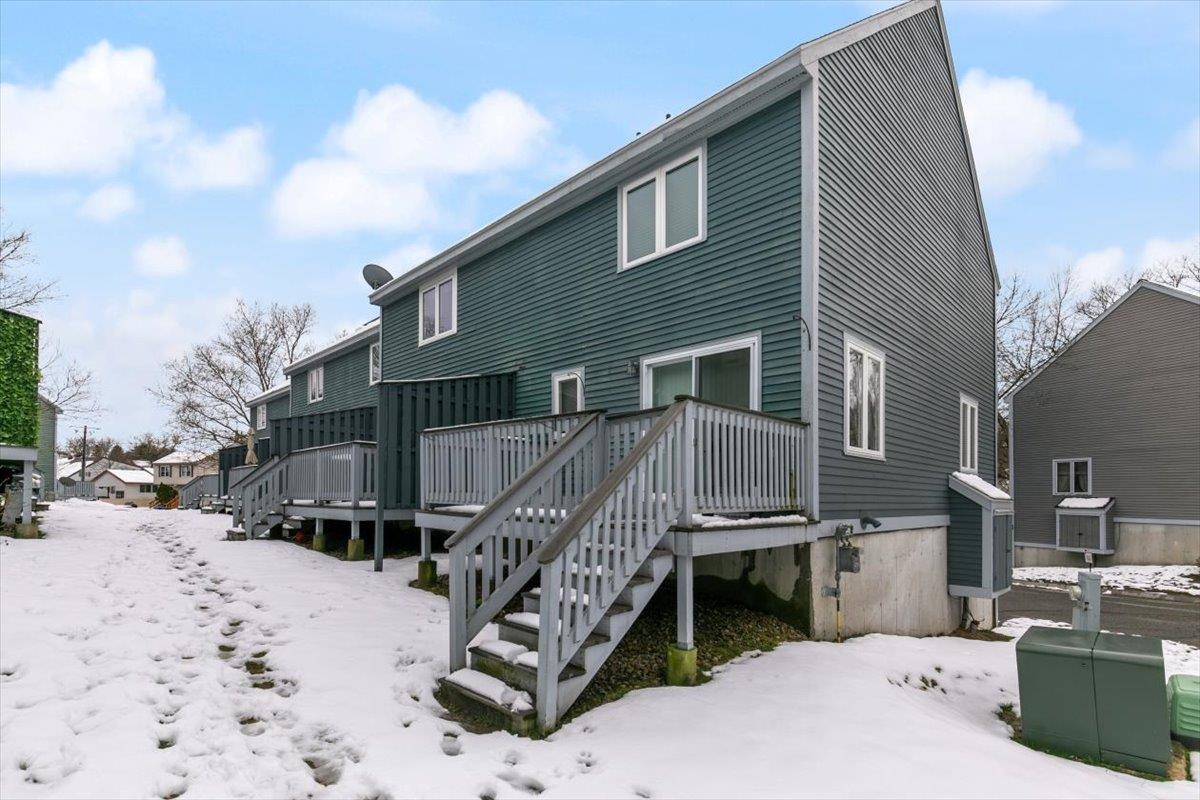
Dark green multi-unit building with raised gray decks and stairs in a snow-covered yard.
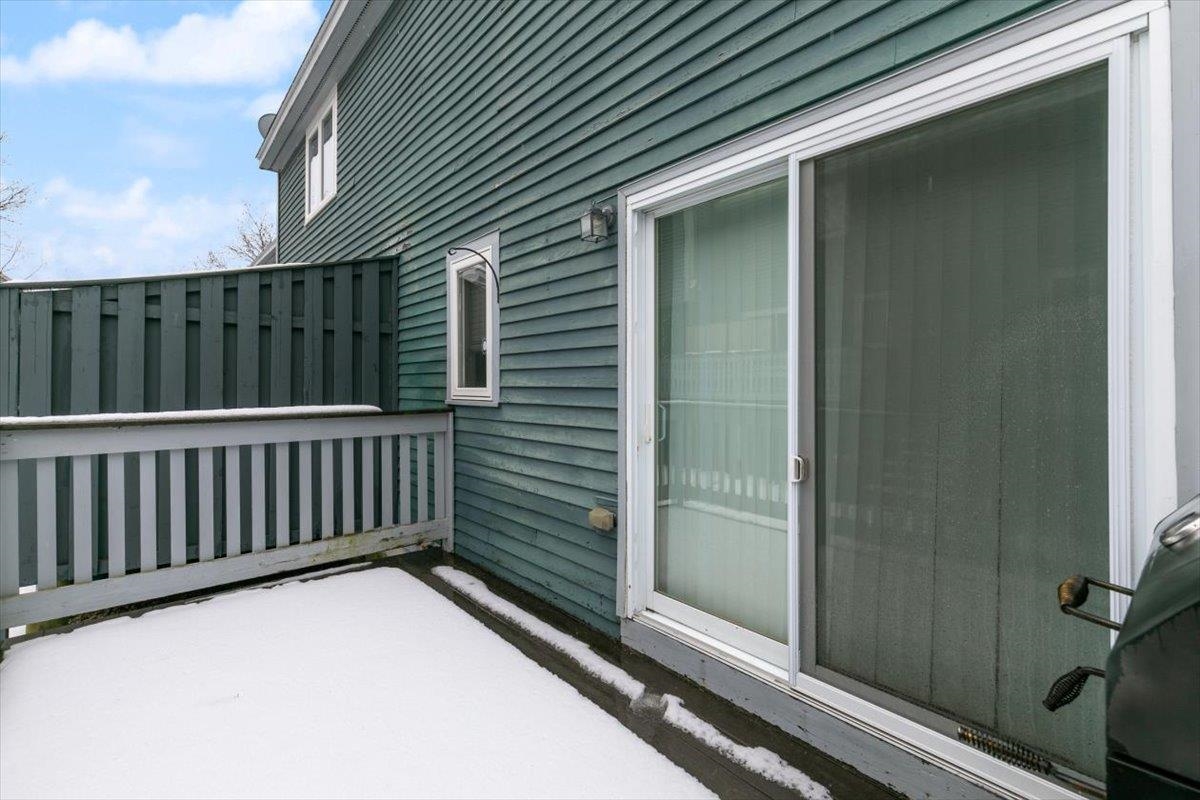
Snow-covered deck with a sliding glass door, white railing, and black barbecue grill.
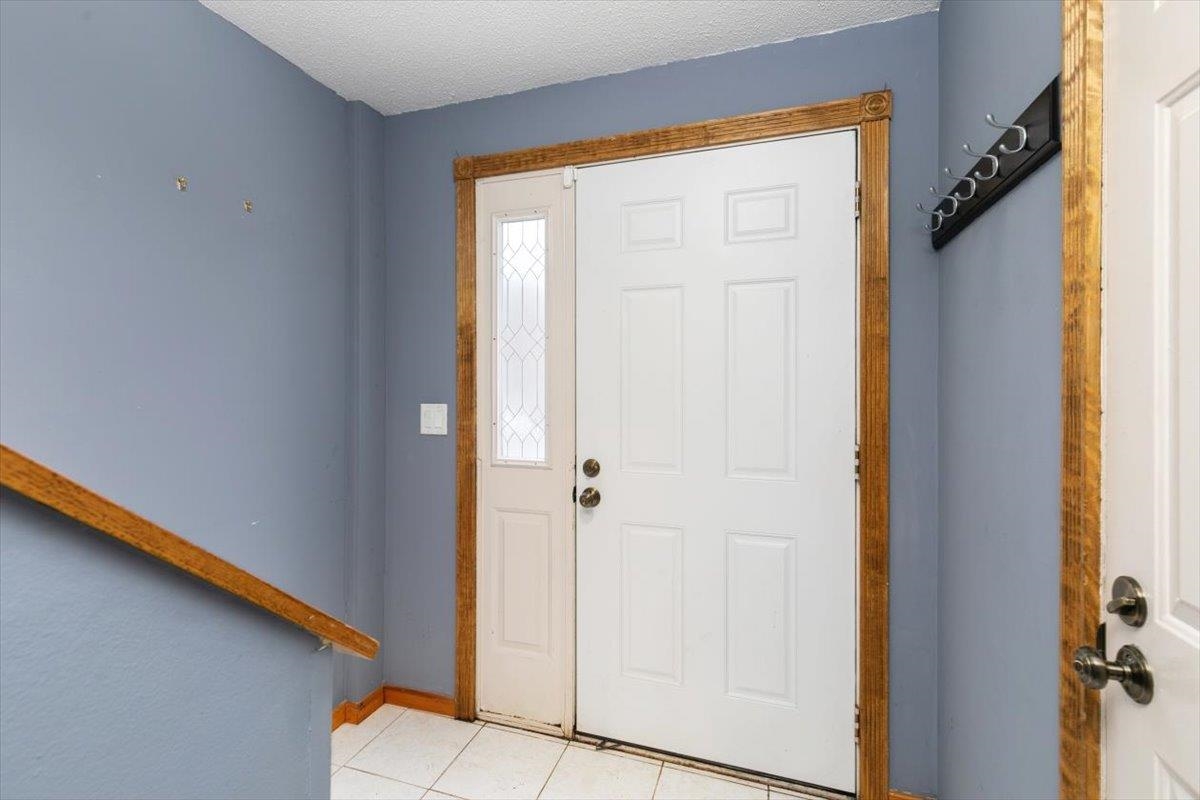
Entryway with a white front door, decorative-glass sidelight, blue-gray walls, and wooden trim.
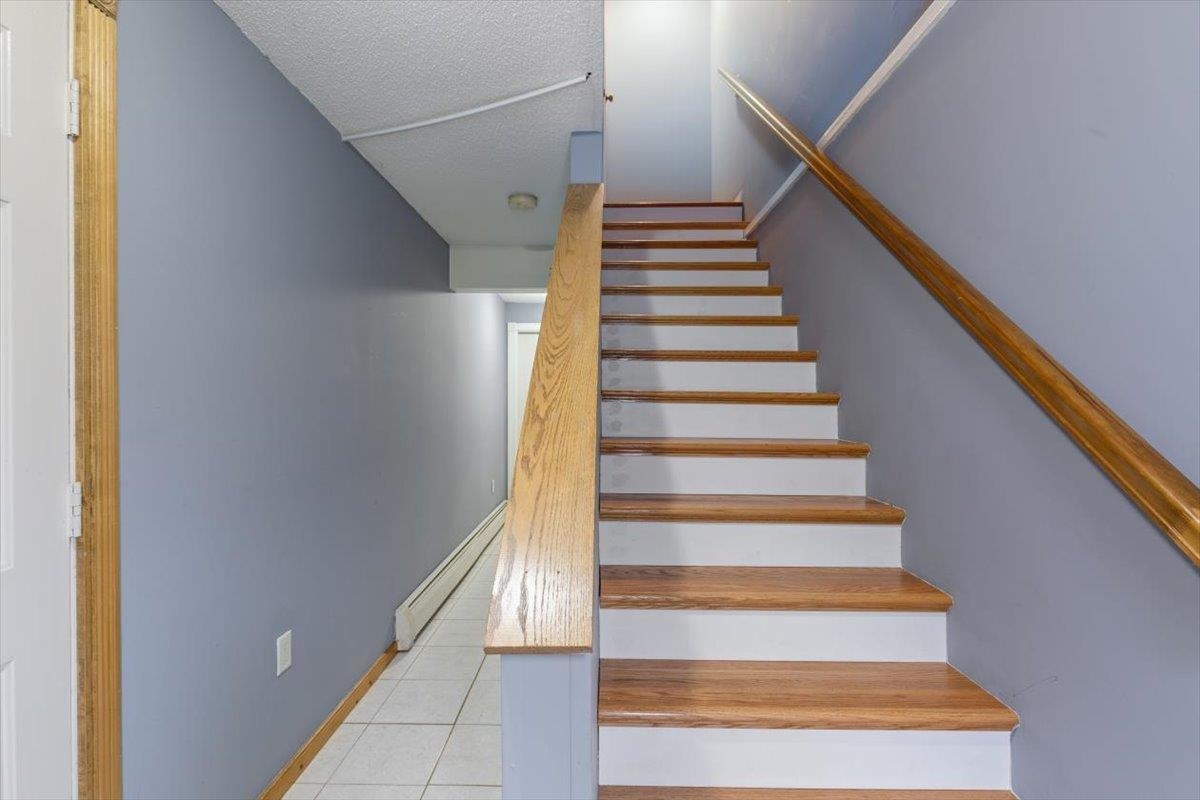
Wood-tread staircase with white risers and a wooden handrail beside a tiled hallway.
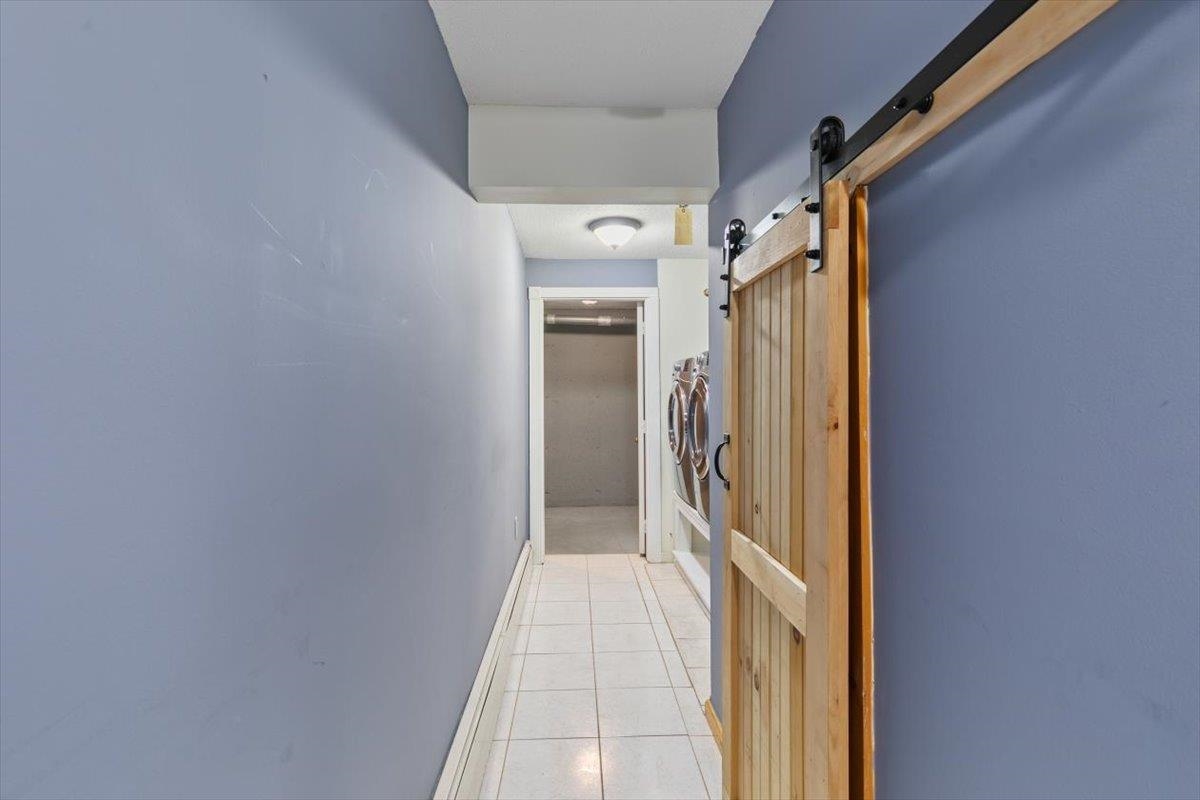
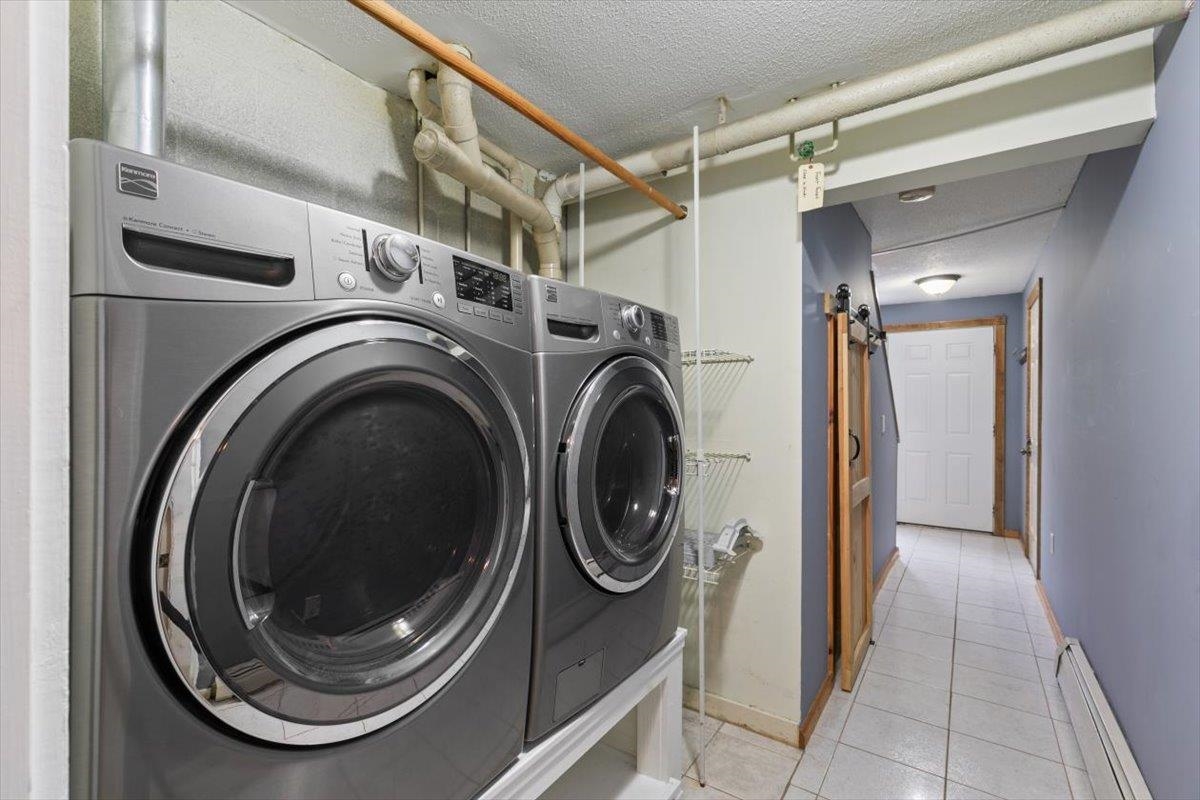
Blue hallway with white tile flooring, a wooden barn door, and a washer and dryer.
Laundry room with front-loading washer and dryer beside storage shelves and a tiled hallway.
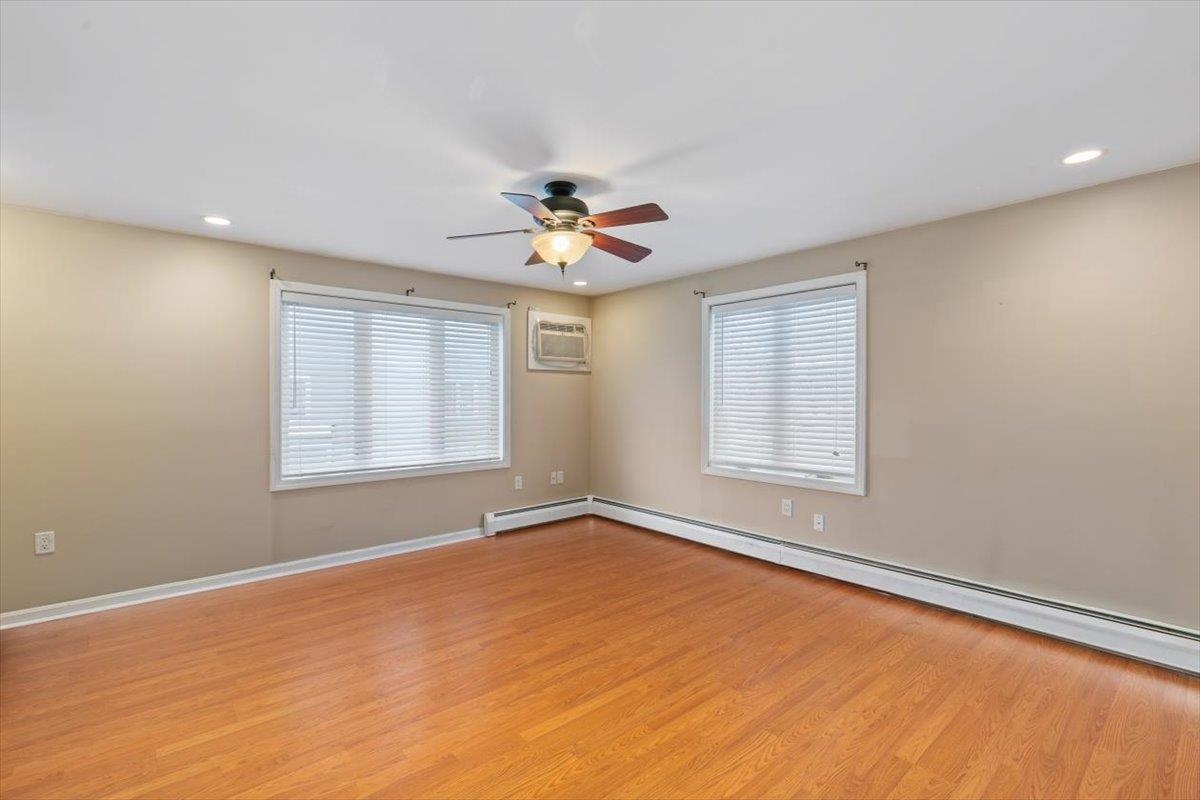
Empty room with hardwood floors, two blinded windows, and a ceiling fan.
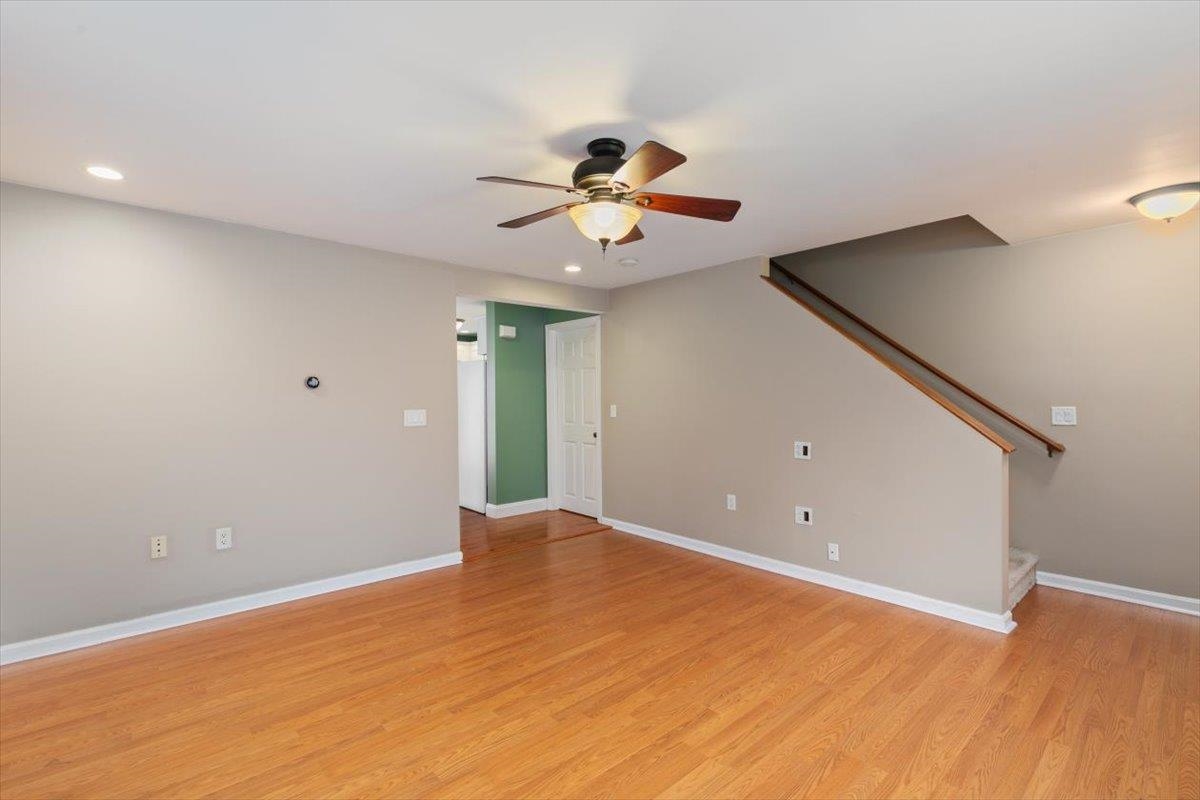
Living room with hardwood floors, a ceiling fan, and stairs with a wood handrail.
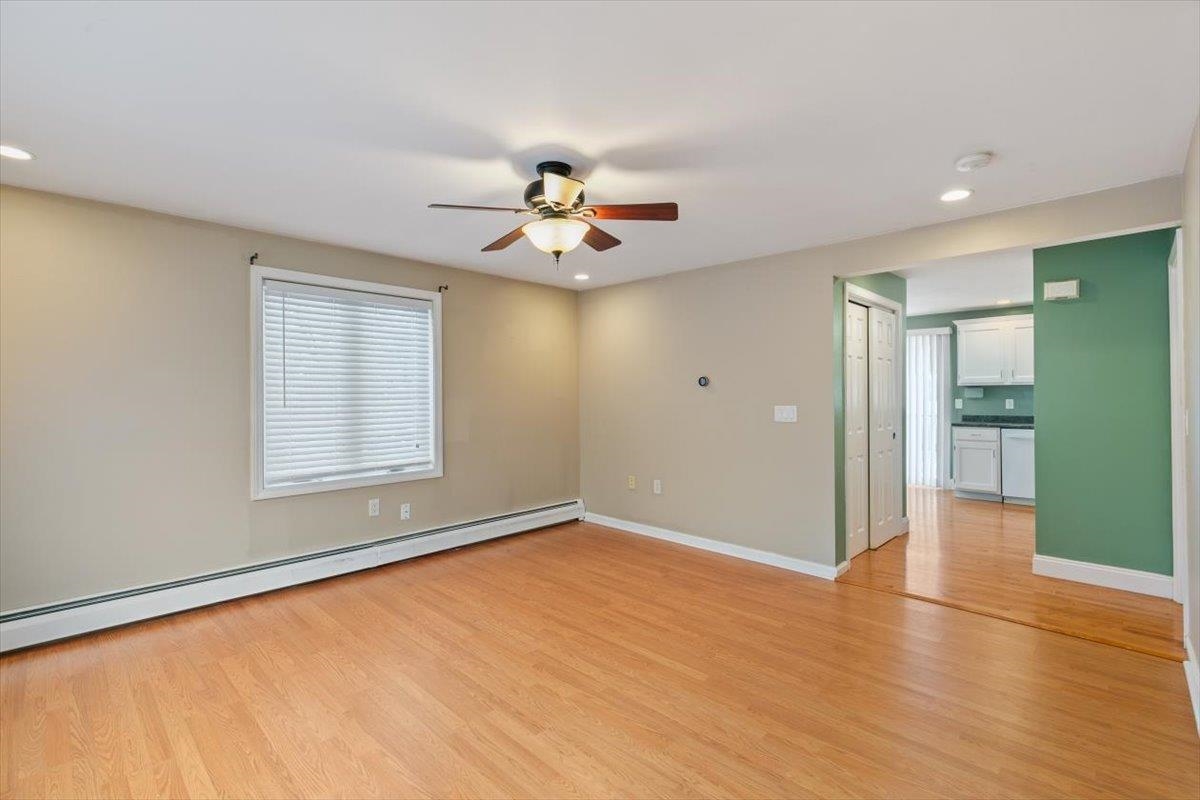
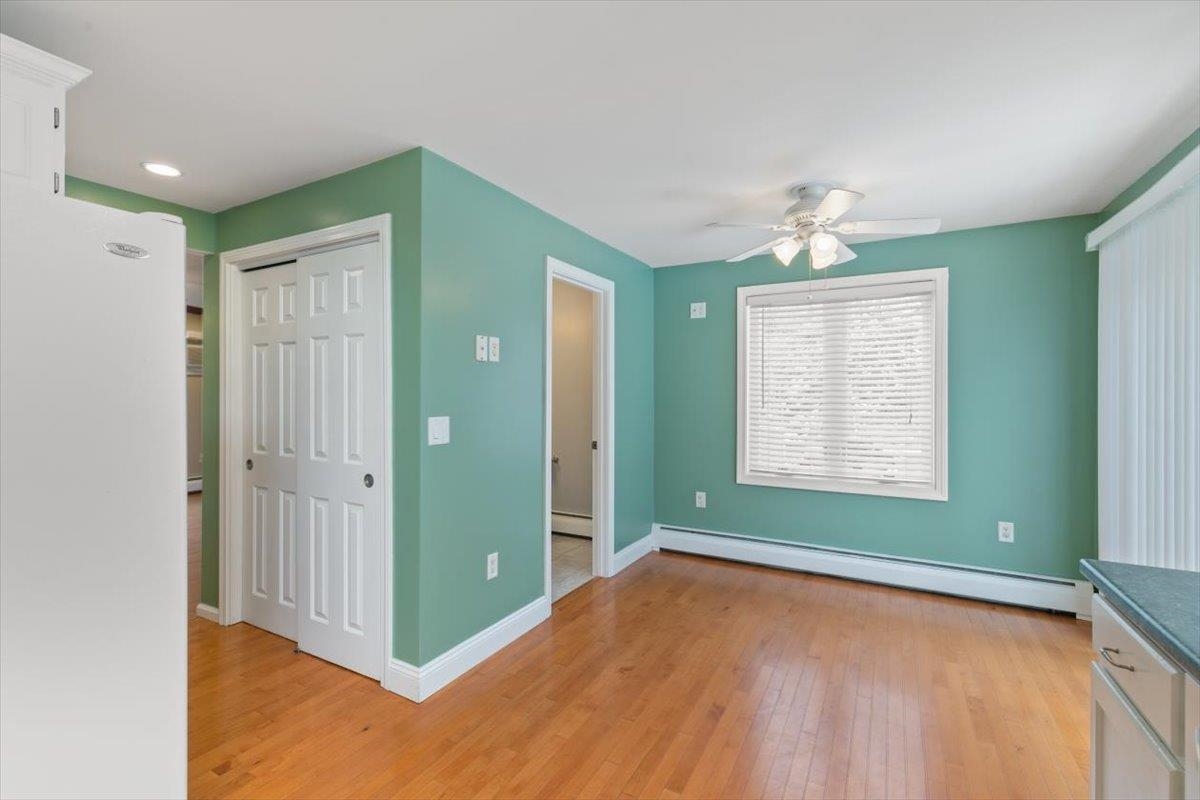
Empty room with hardwood floors, a ceiling fan, and a view into the kitchen.
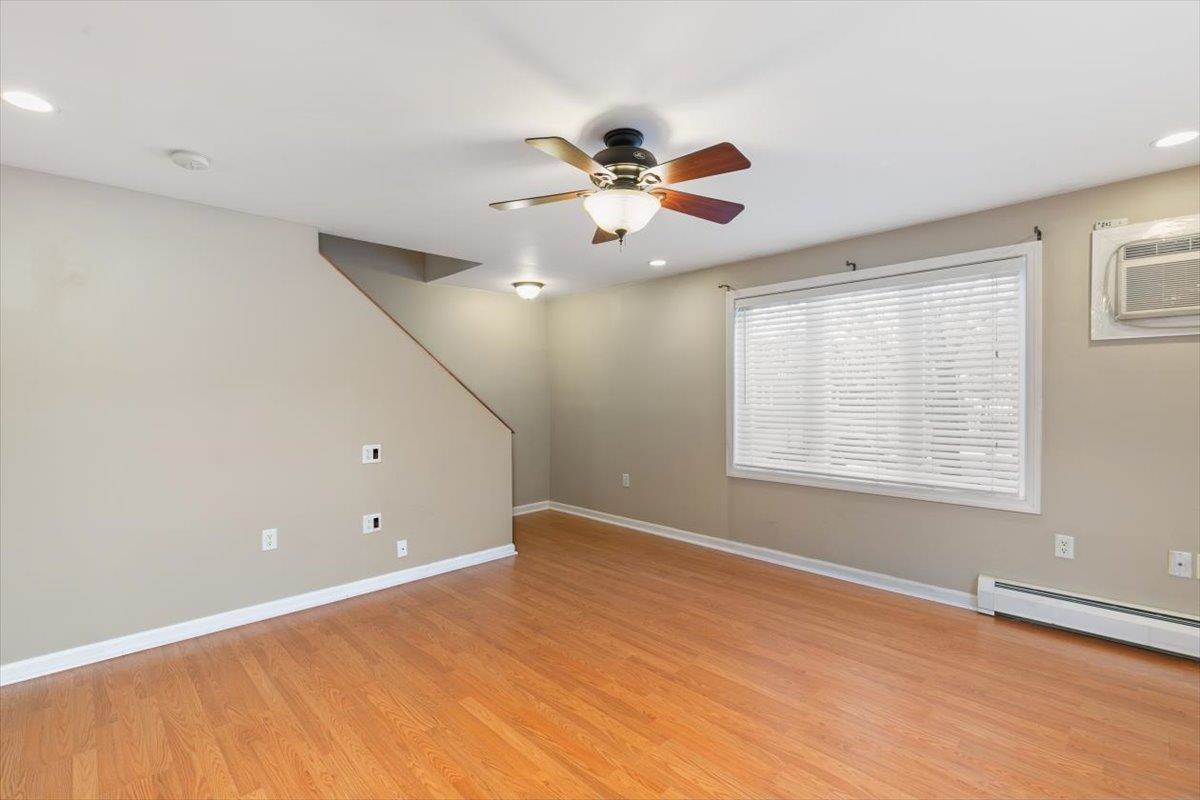
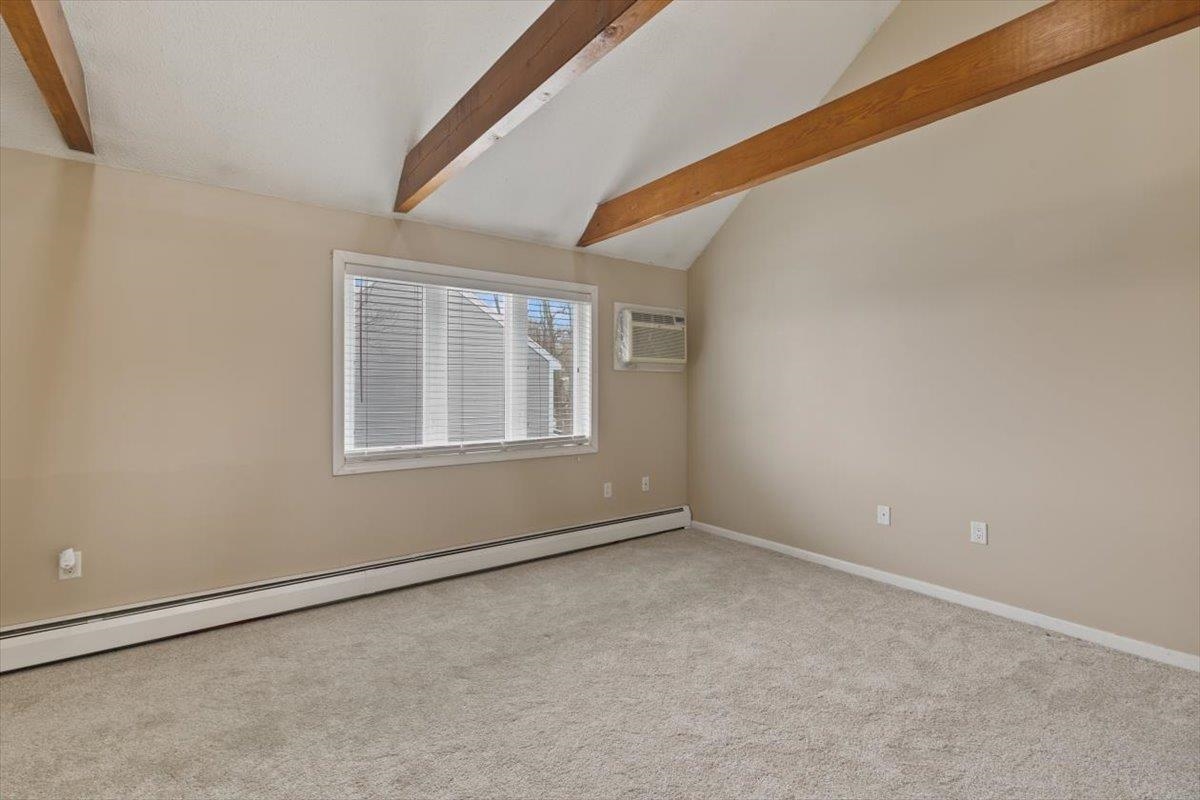
Vacant room with warm wood floors, a ceiling fan, large window, and wall-mounted air conditioner.
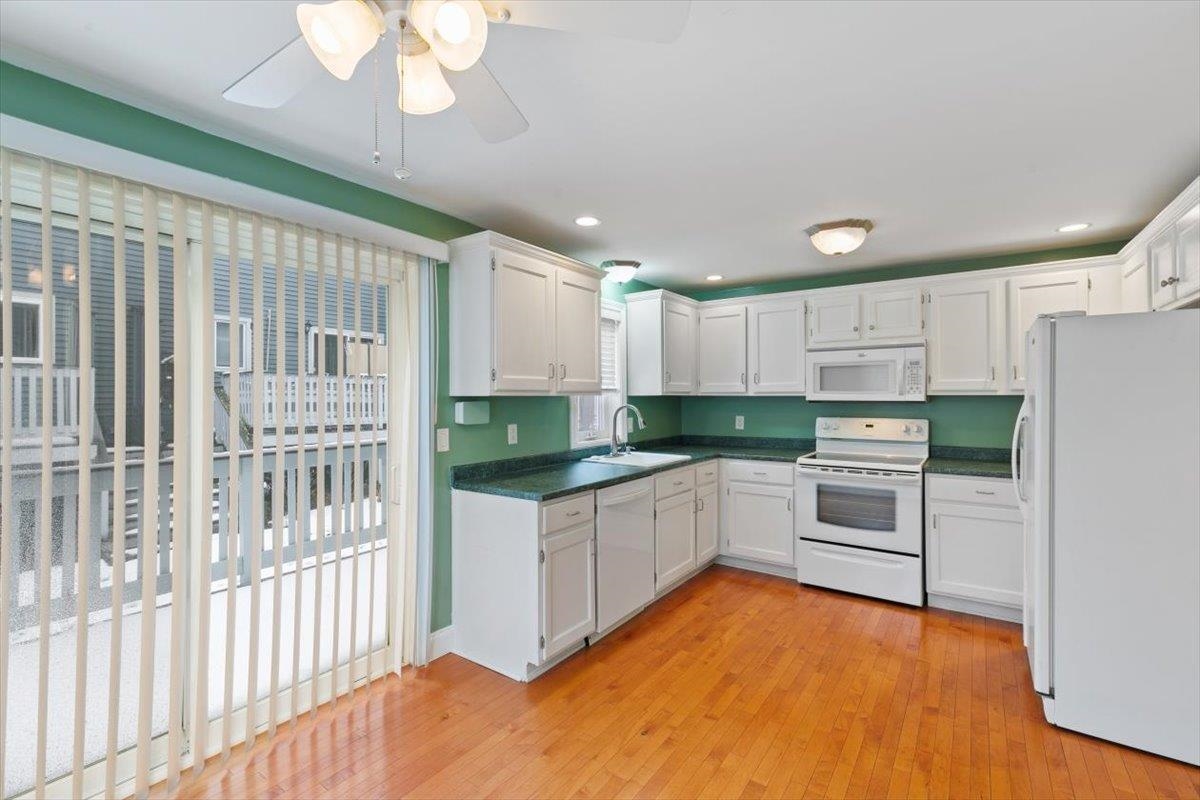
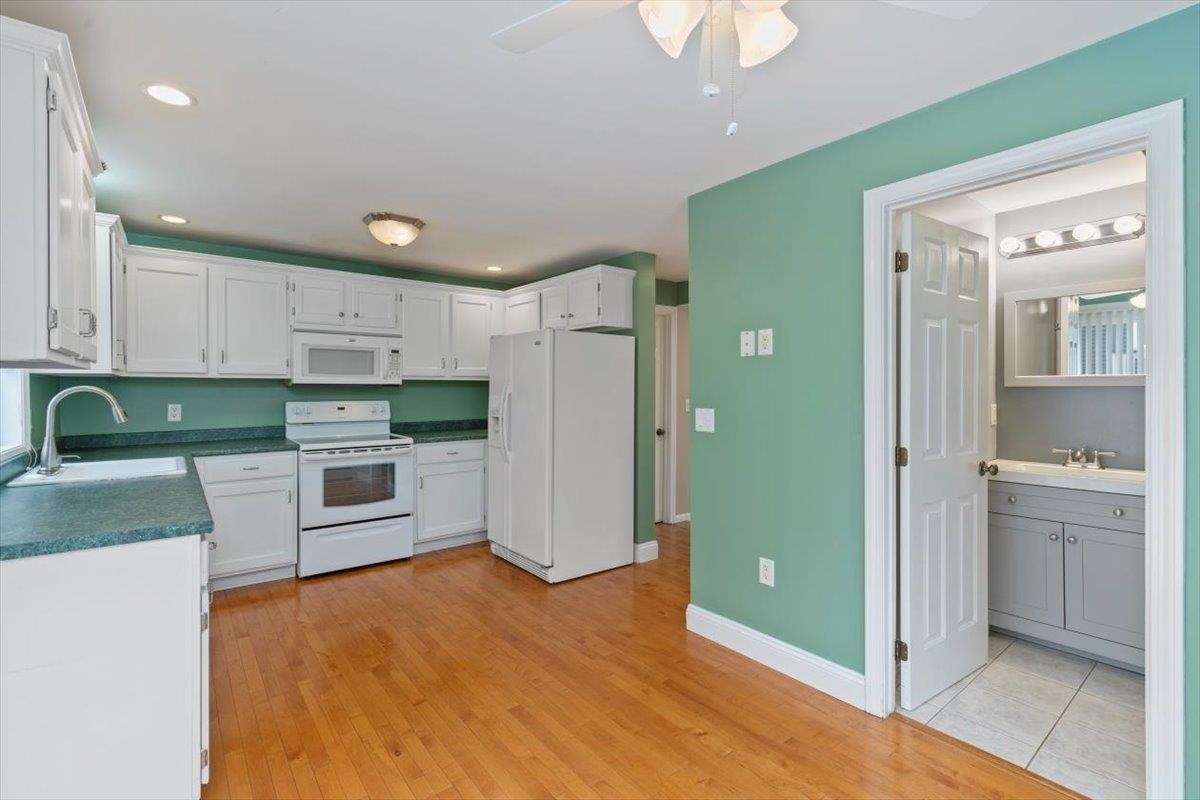
Kitchen with white cabinets, green walls, dark countertops, and hardwood flooring.
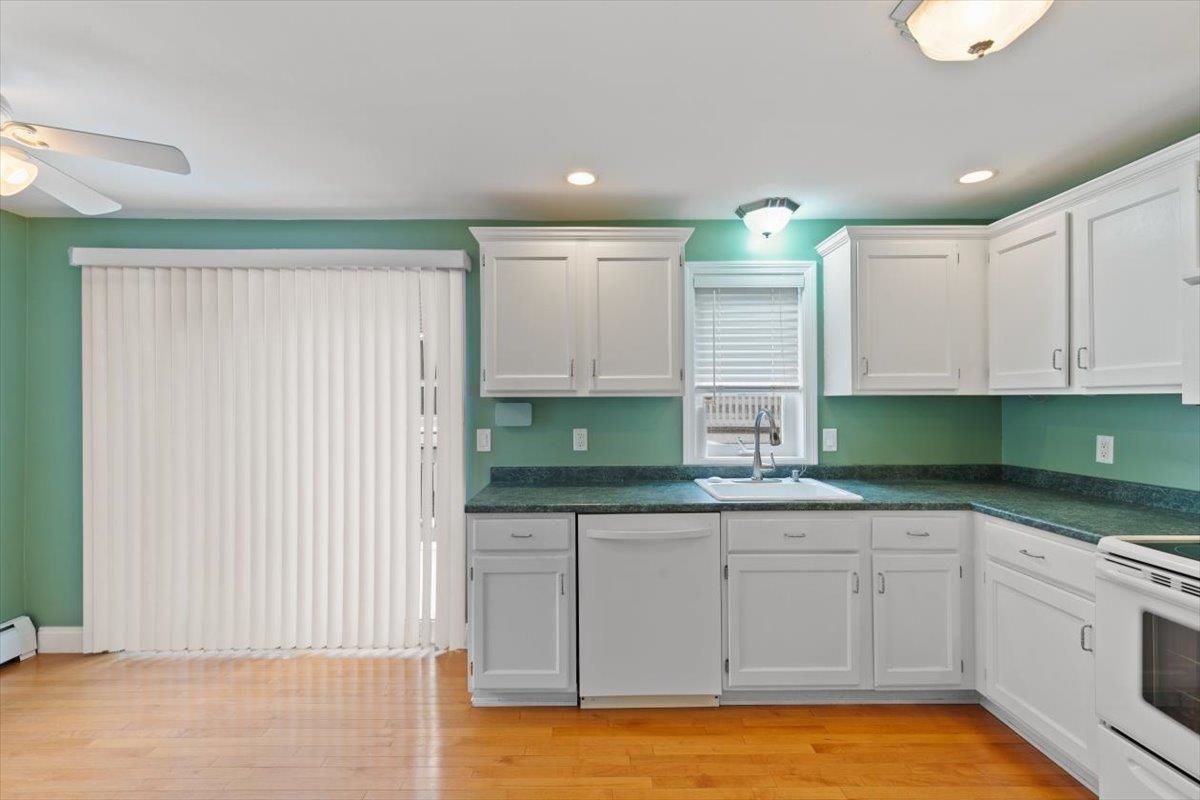
Kitchen with white cabinets, teal walls, green countertops, and warm hardwood flooring.
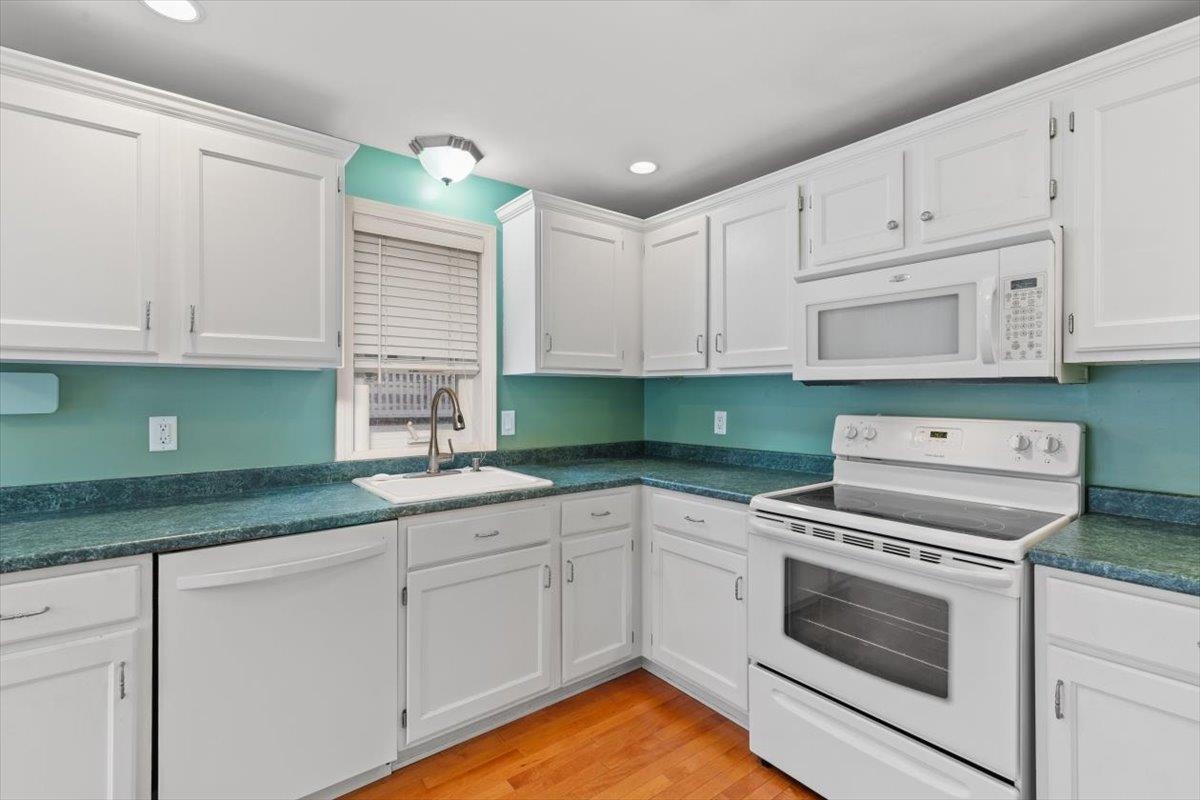
Kitchen with white cabinets, dark countertops, green walls, and a sink beneath a window.
Kitchen with mint-green walls, hardwood floors, a white refrigerator, and a window with blinds.
Kitchen with white cabinetry, green counters, hardwood floors, and an open doorway to a bathroom.
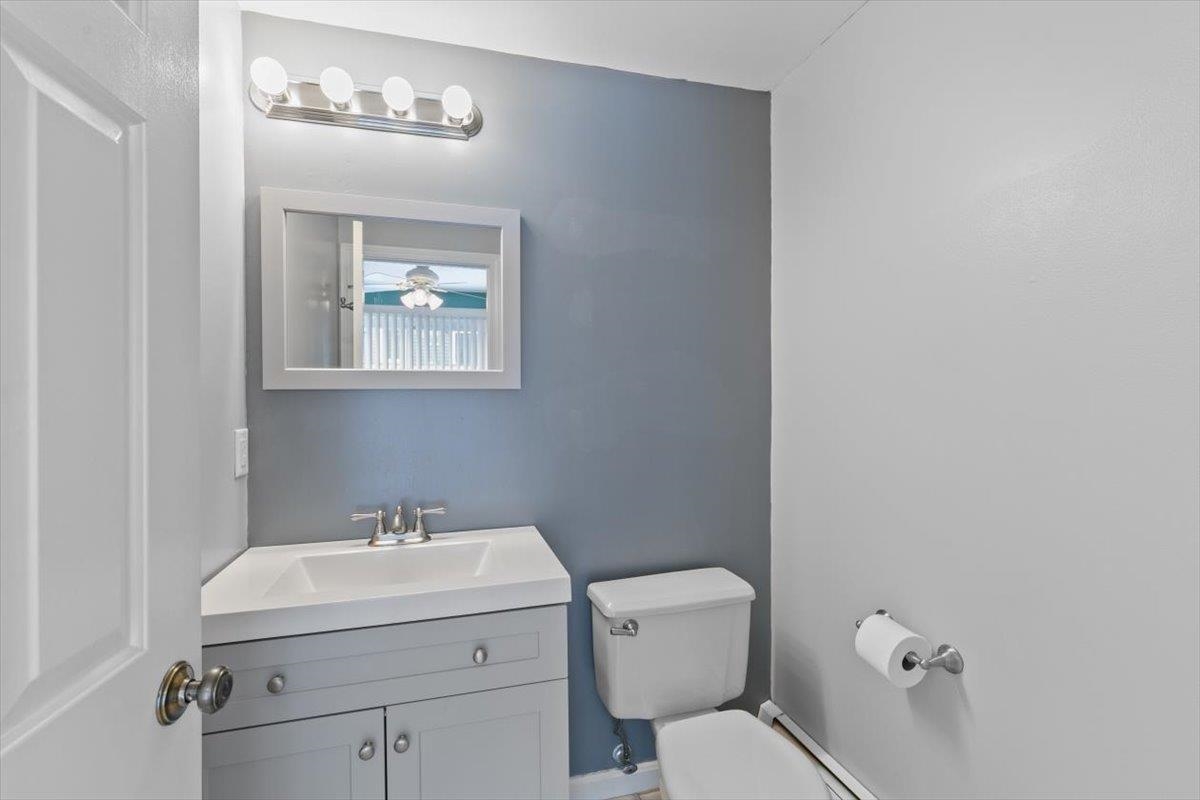
Bathroom with a gray vanity, white countertop, toilet, and blue accent wall.
Empty carpeted room with a vaulted ceiling and exposed wooden beams.
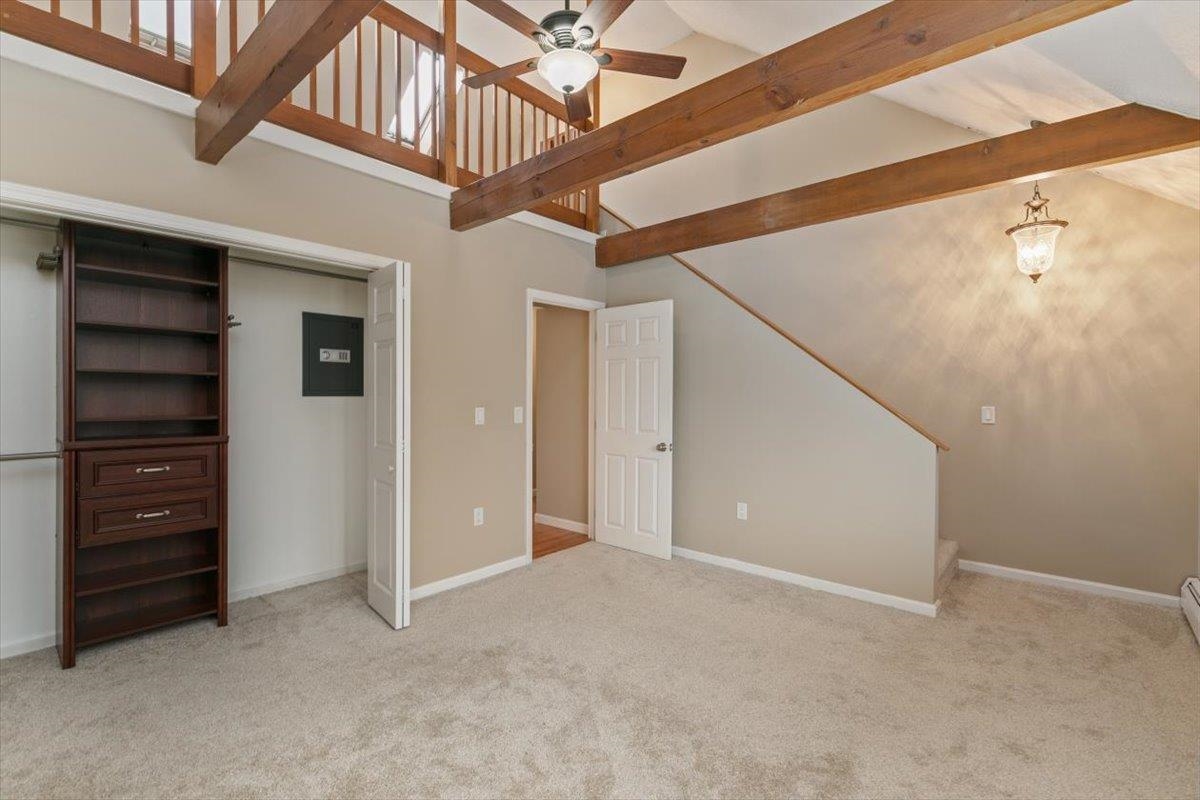
Carpeted room with exposed wooden beams, loft railing, and built-in shelving.
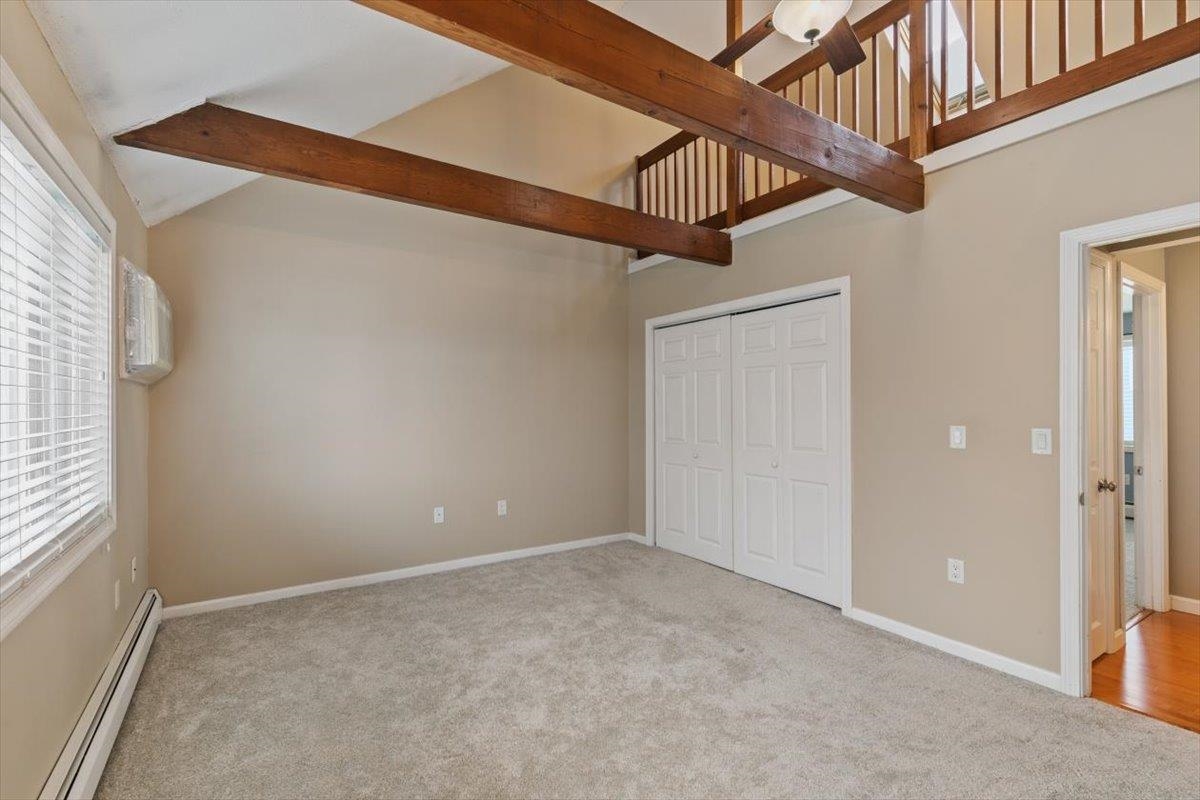
Carpeted bedroom with exposed beams, a vaulted ceiling, and an open loft railing.
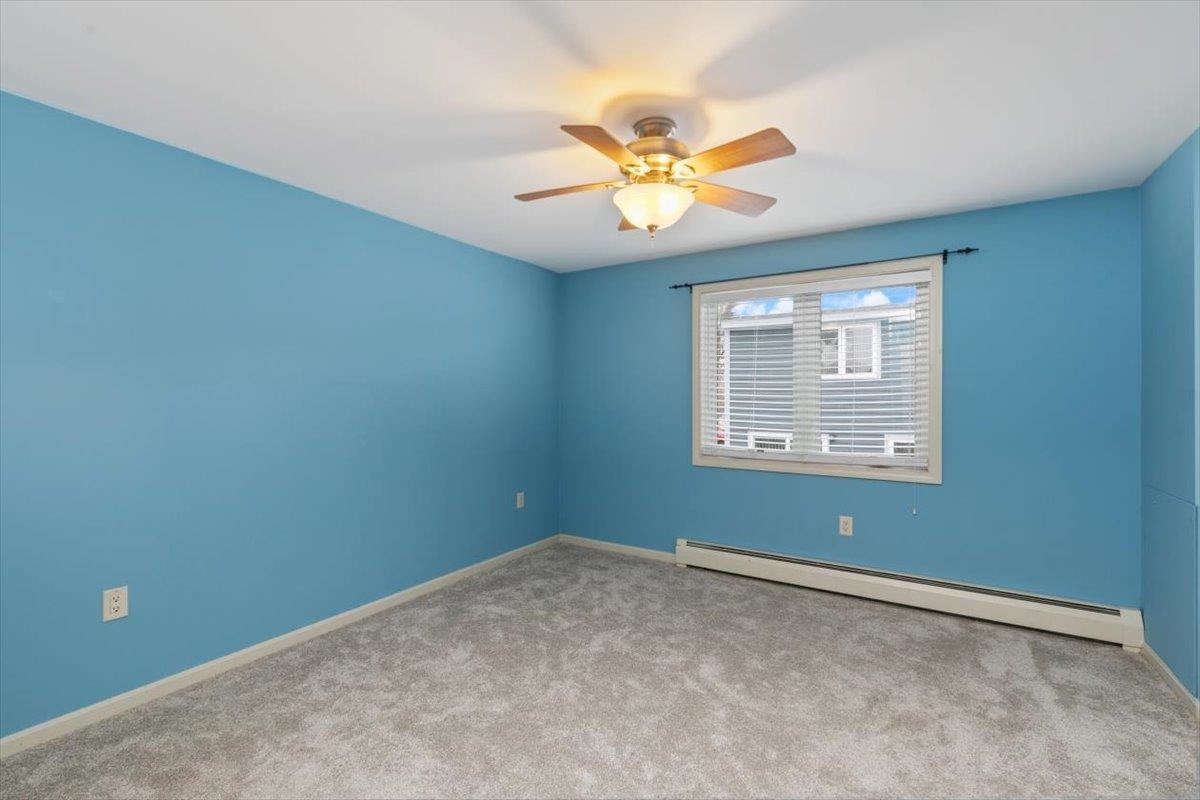
Empty bedroom with blue walls, gray carpet, and a ceiling fan with a light.
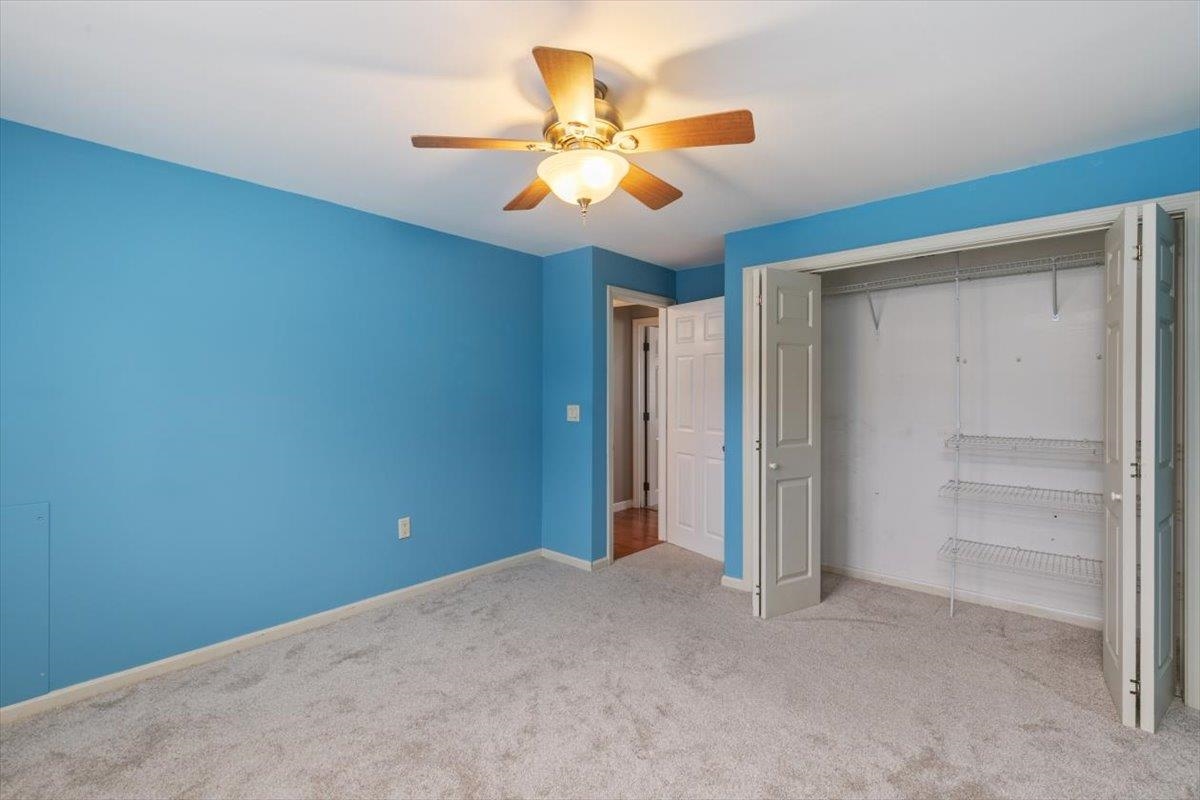
Unfurnished bedroom with blue walls, beige carpet, and an open closet with wire shelves.
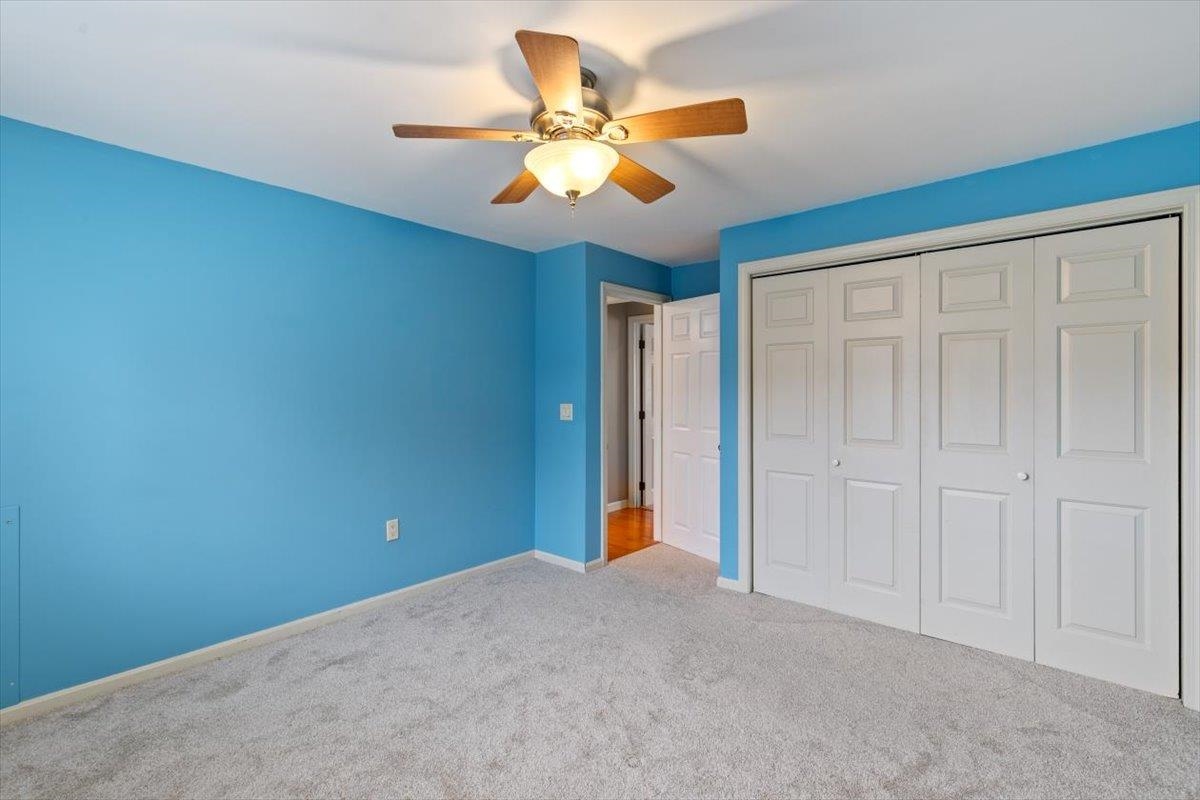
Empty bedroom with blue walls, gray carpet, a paneled closet, and a ceiling fan.
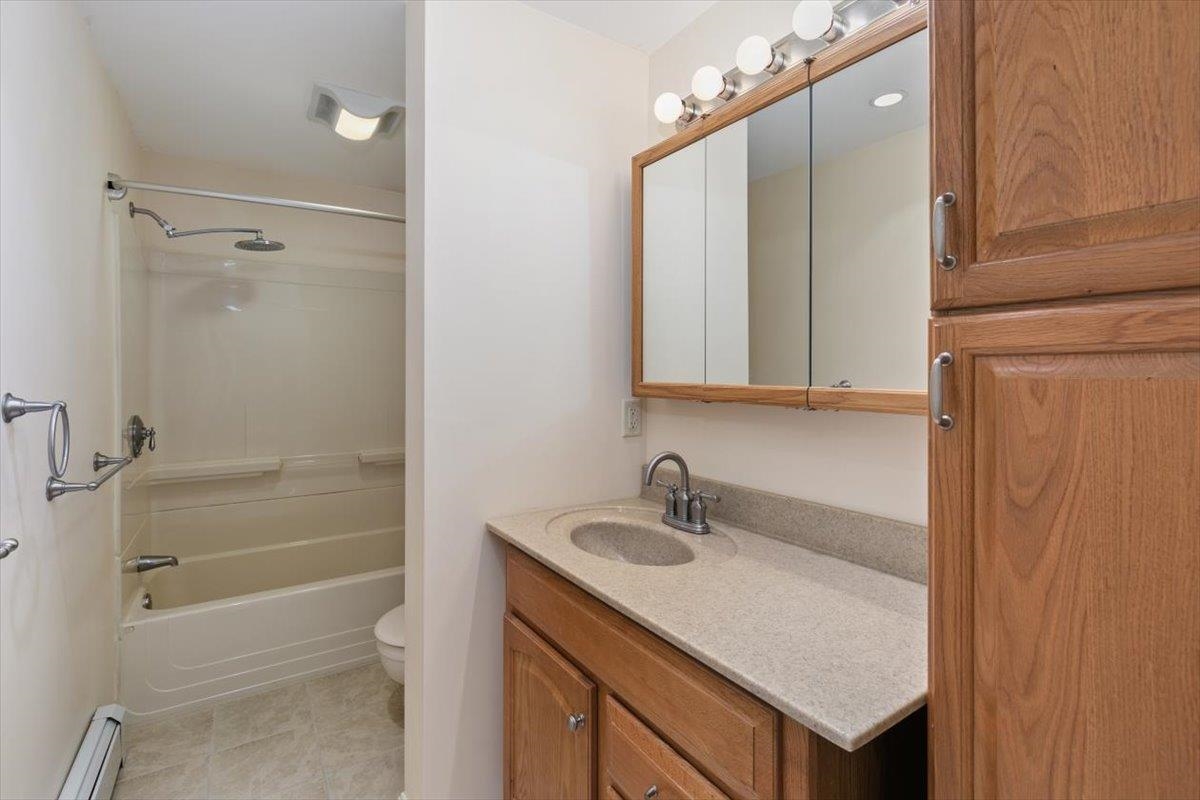
Bathroom with a tub-shower and single-sink vanity beneath a mirrored medicine cabinet.
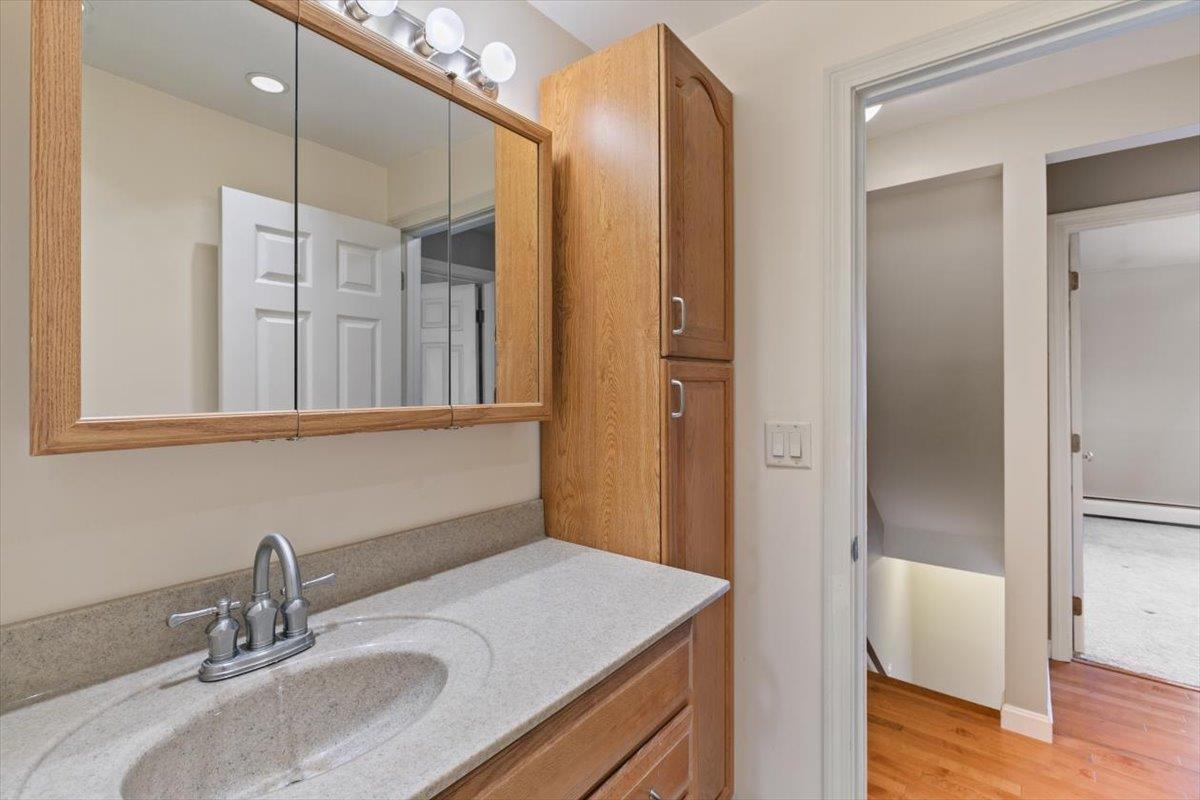
Bathroom vanity with a large mirrored medicine cabinet, oak cabinetry, and light stone countertop.
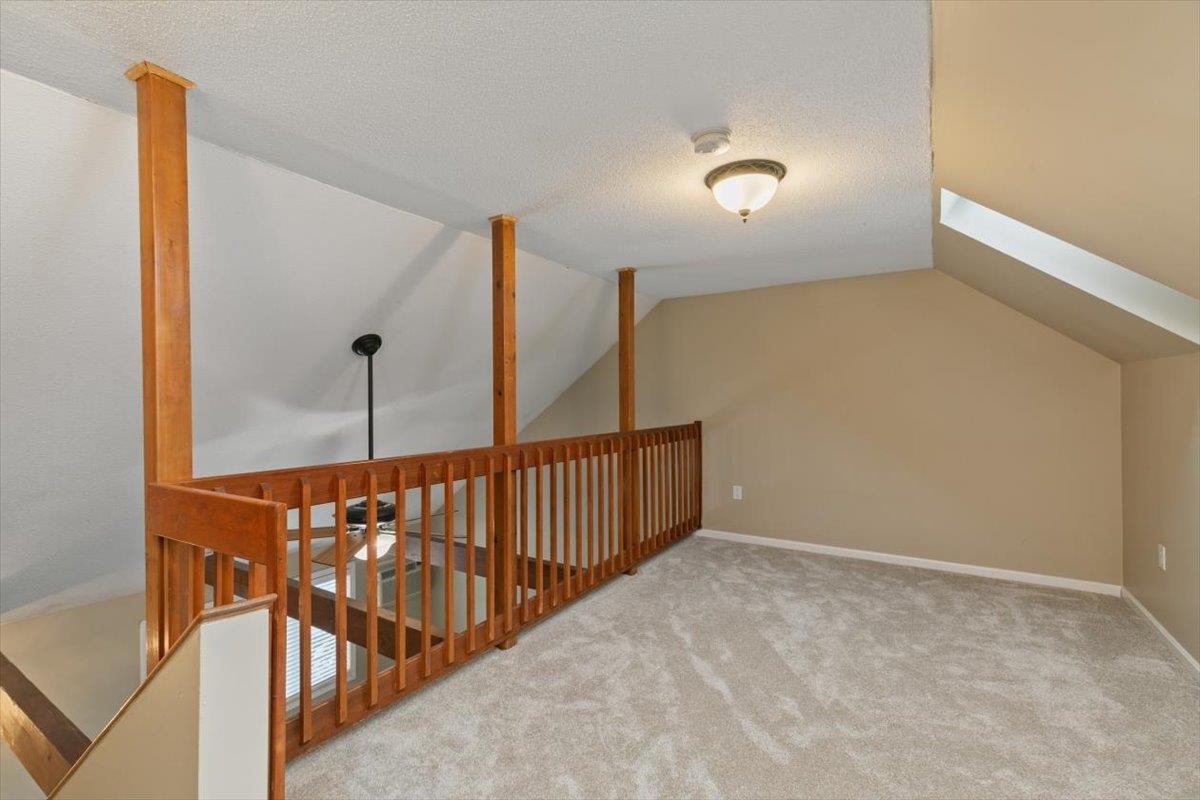
Carpeted loft with sloped ceilings and a wooden railing overlooking the lower level.
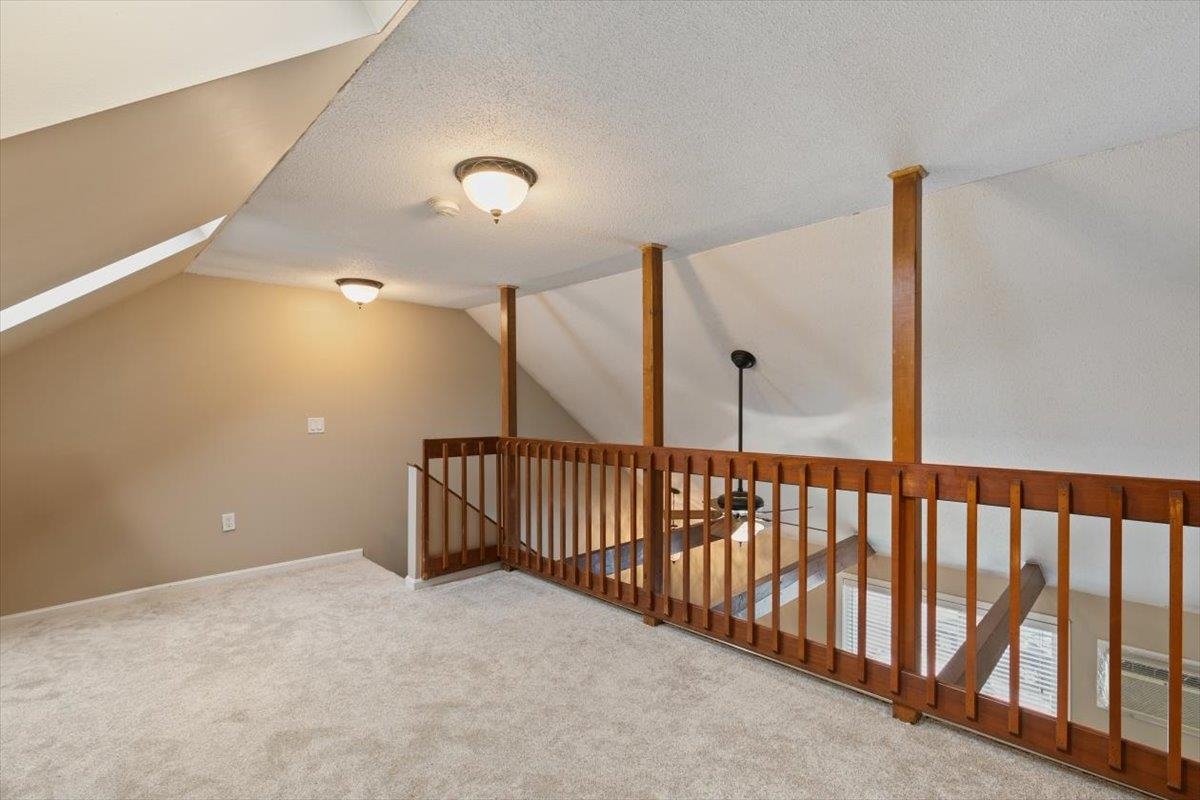
Carpeted loft with a wooden railing, support posts, and sloped ceiling.
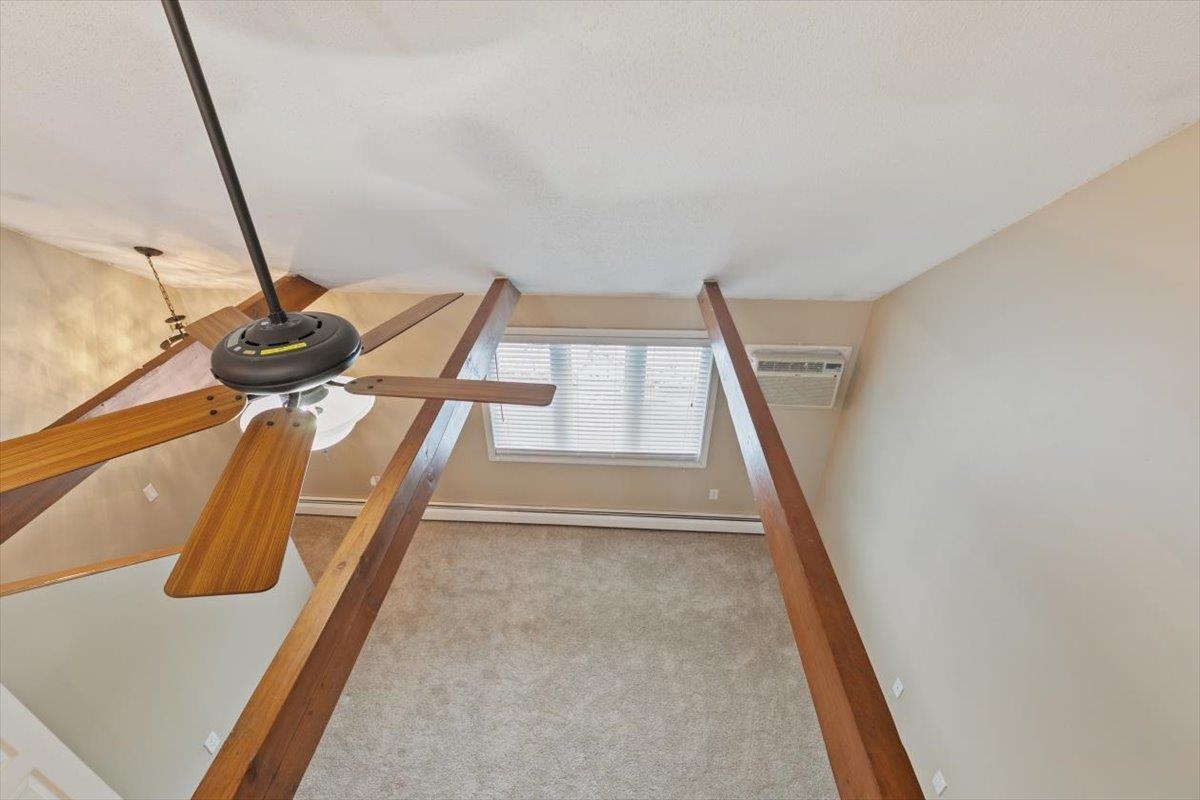
Carpeted loft with exposed wood beams, a ceiling fan, and a window air conditioner.
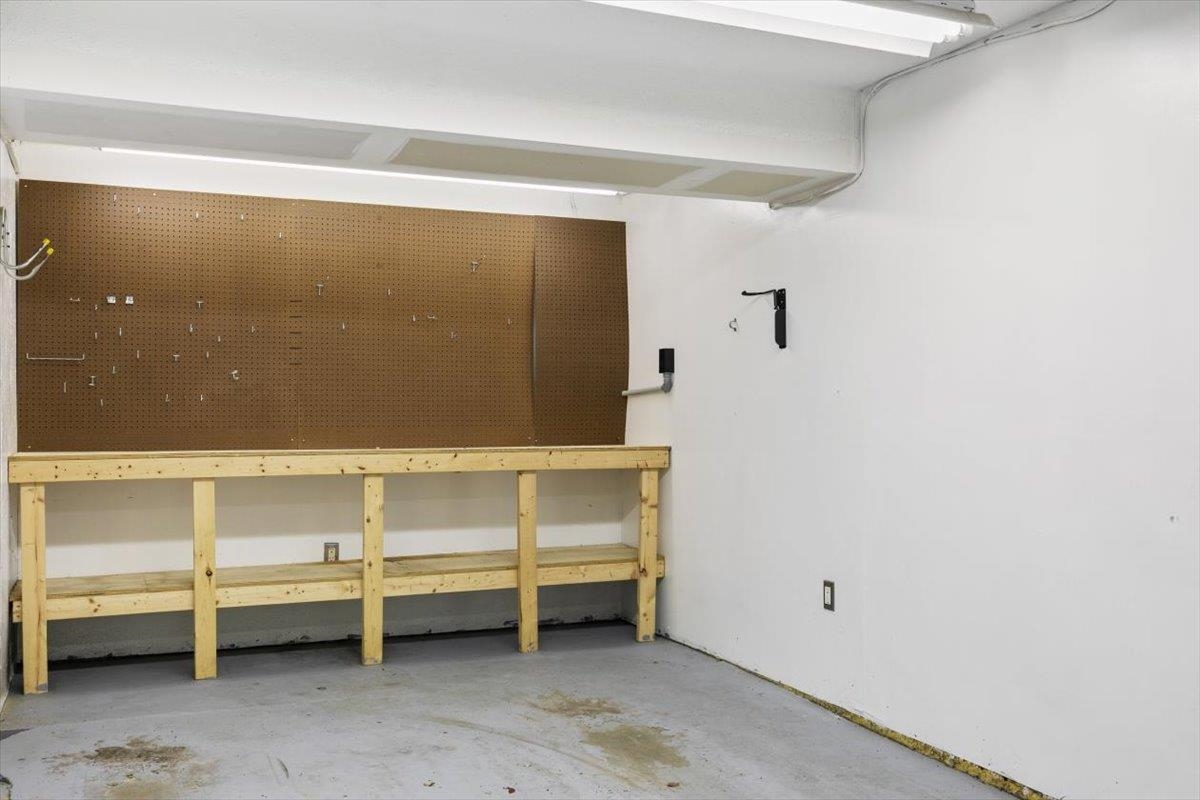
Garage workshop with a long wooden workbench and wall-mounted pegboard.
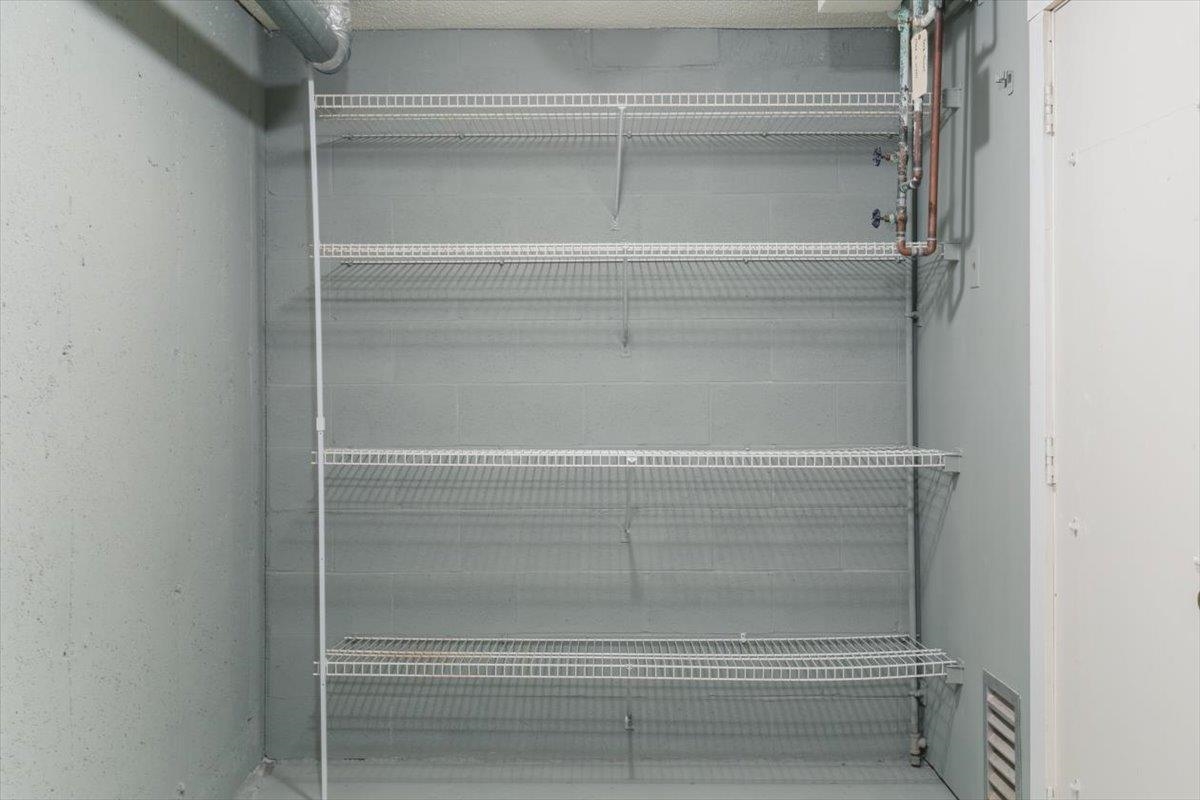
Basement storage room with empty wire shelving, exposed pipes, and a wall vent.
VIEW PHOTOS
$2,400/mo

11 Valley West Way

2 Beds 2 Baths 1,008 Sq.Ft.

Description

Immaculate 2 bed 1.5 bath rental in a great location convenient to Restaurant's, shopping, hospital, highway, schools. Lower level has a garage with electric car charging outlet, washer and dryer and a generous amount of storage space. Main living area has living room, half bath, kitchen and a slider off the kitchen to a nice size deck for some spring, summer and fall relaxation. Upper level features a full bath, two bedrooms one with a loft great for office space. This End unit comes with 2 parking spots other than the garage.

Share Property

Location

11 Valley West Way, Manchester, NH 03102

Status

Leased

Date Leased

May 15, 2024
Bradford McCue

Bradford McCue

TITLE

REALTOR®

PHONE

978-372-8577

Property Amenities

Interior
Appliances Dishwasher, Dryer, Microwave, Refrigerator, Washer, Electric Stove
Flooring Carpet, Hardwood
Total Bedrooms: 2
Half Bathrooms: 1
Full Bathrooms: 1
Area & Lot
Total area 1,008 Sq.Ft.
Living area 1,008 Sq.Ft.
MLS® ID 4990808
Year Built 1982
High School Manchester West High School
Middle School Parkside Middle School
Elementary School Gossler Park Elementary School
Type Condo
Status Leased
Exterior
Stories 3
Heat type Natural Gas, Gas Heater
Garage Space 1.0
Sewer Public
Roof Asphalt Shingle
Finance
Lease Price $2,400/mo

Work With Bradford

Patience and professionalism are key factors when it comes to Bradford. Being recognized as Top Producer for several years has gained him tremendous respect in the industry.