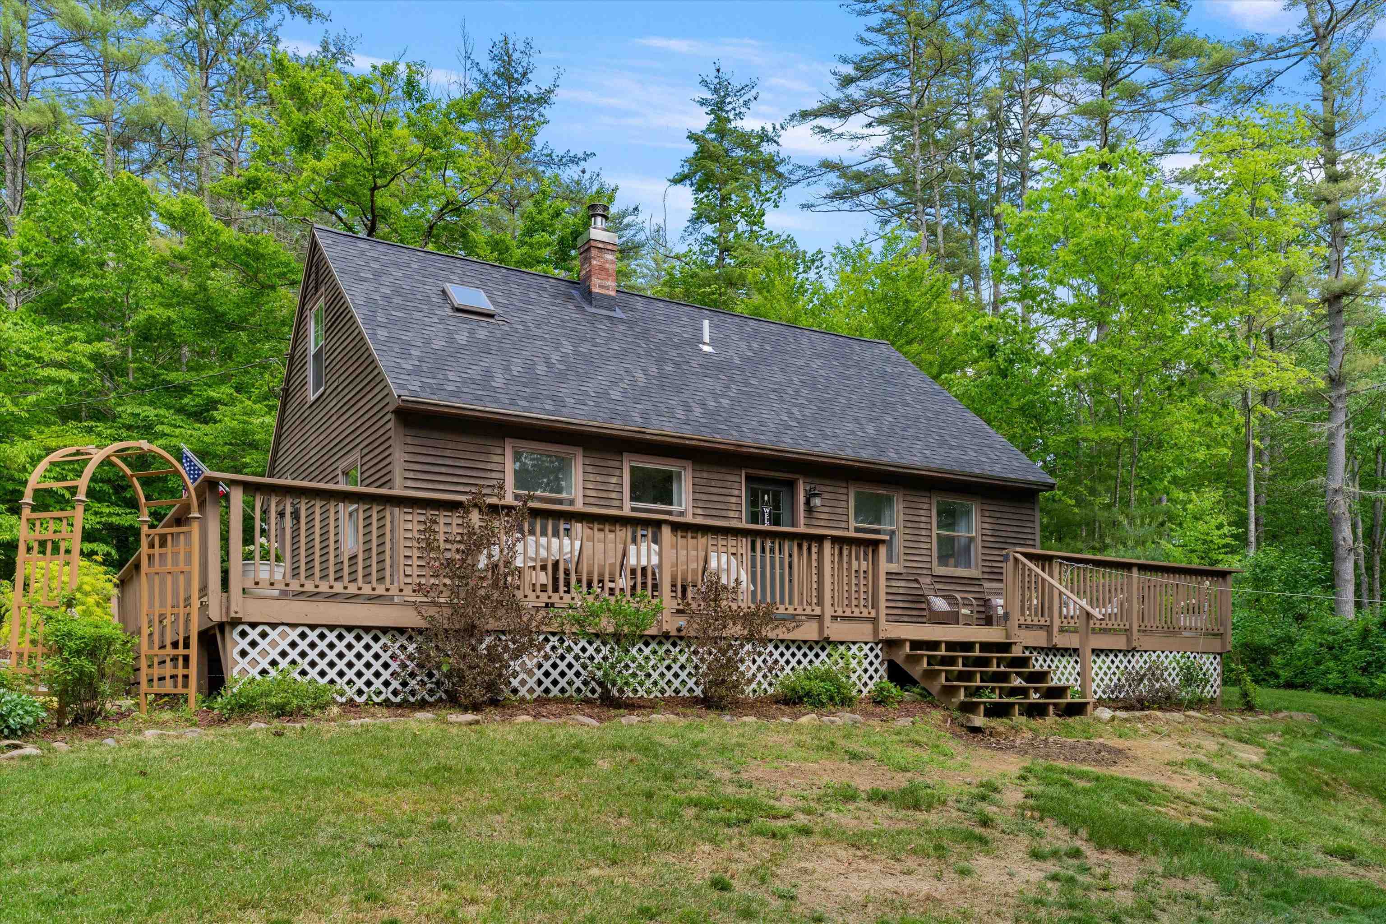
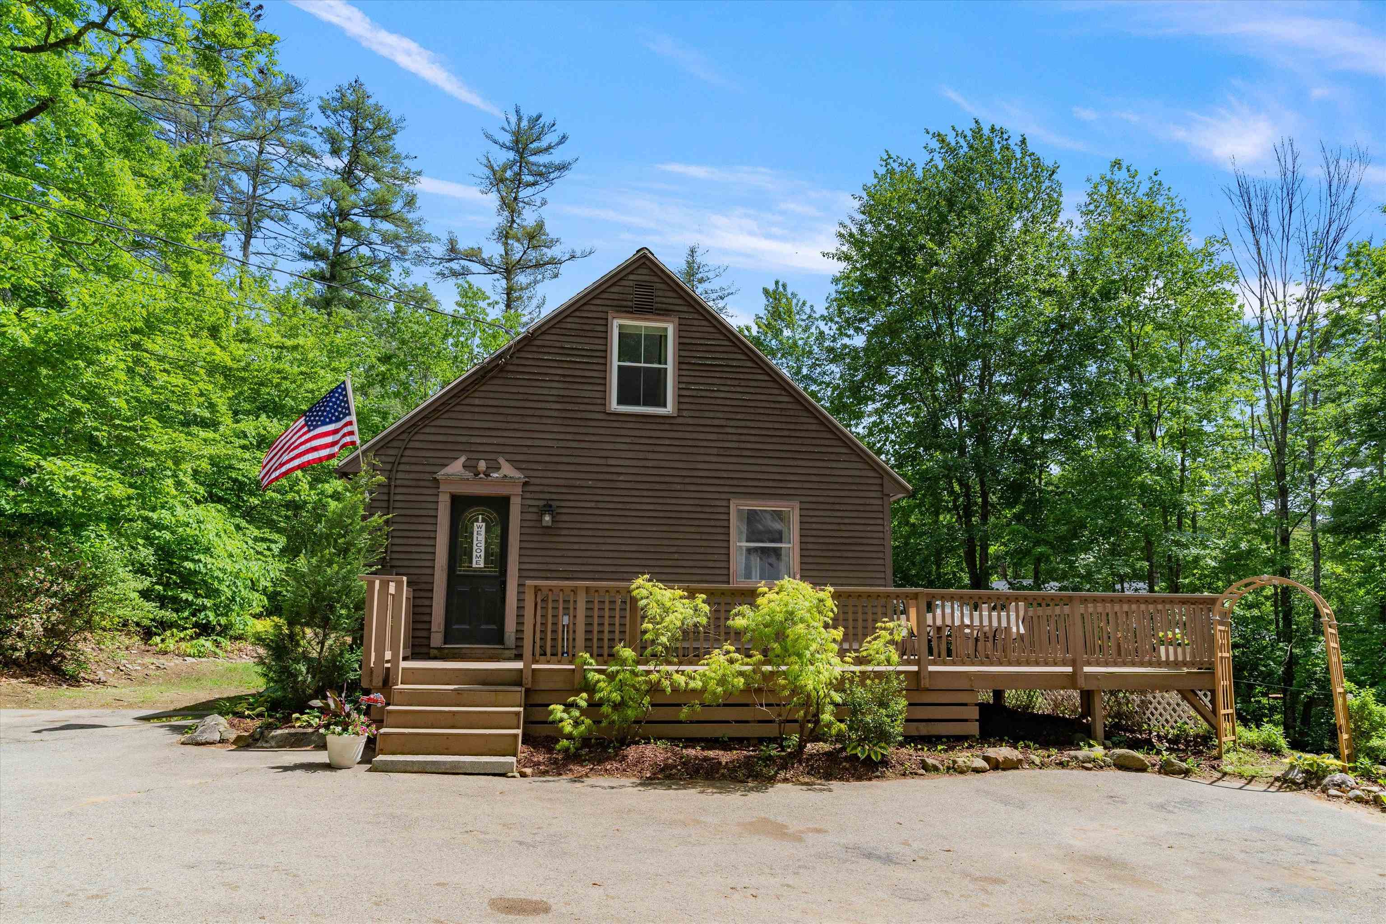
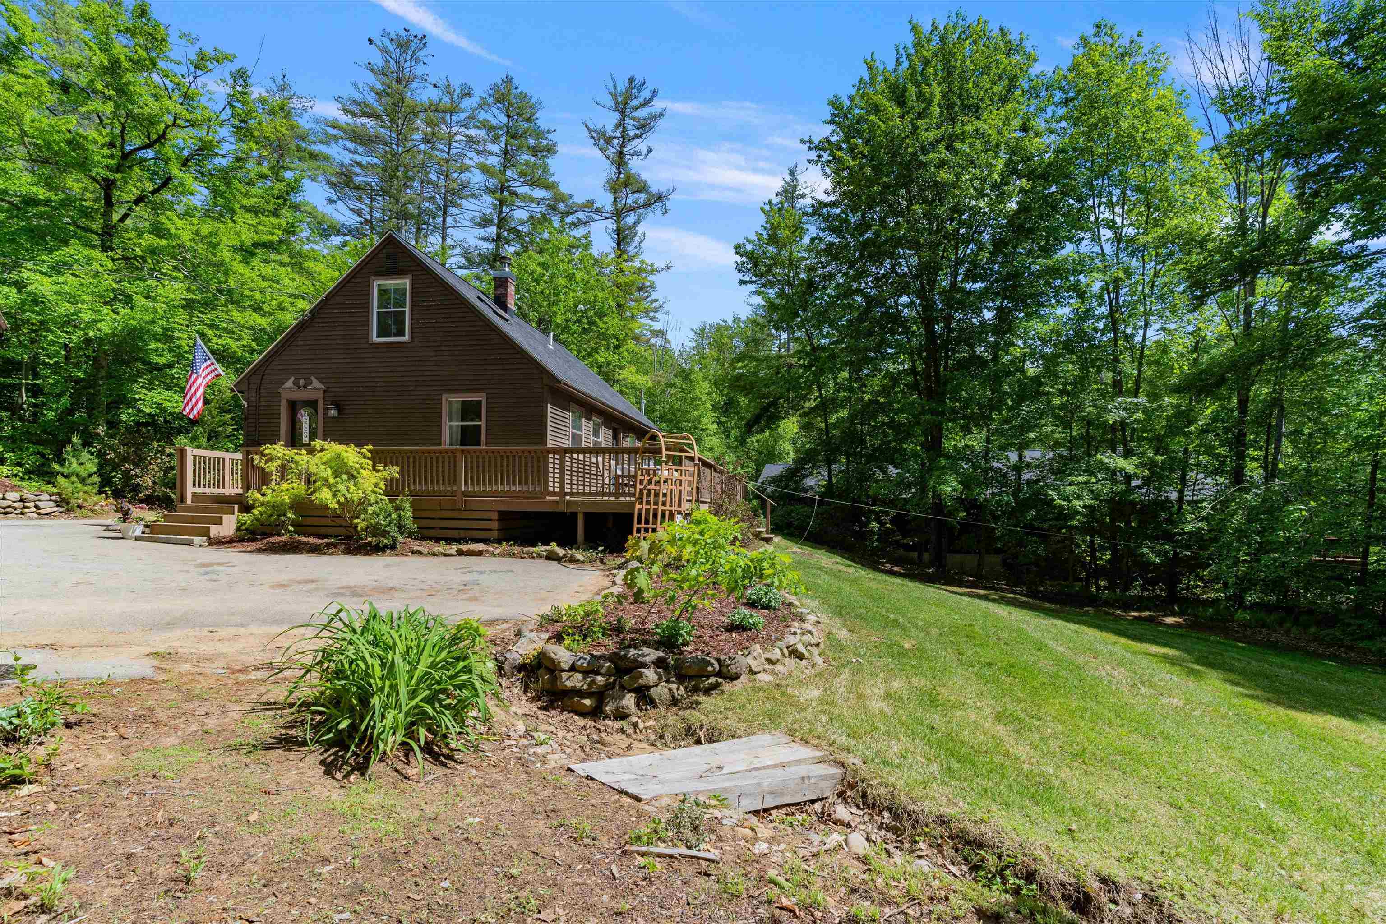
Brown-sided house with a broad elevated wooden deck and stairs, surrounded by summer trees.
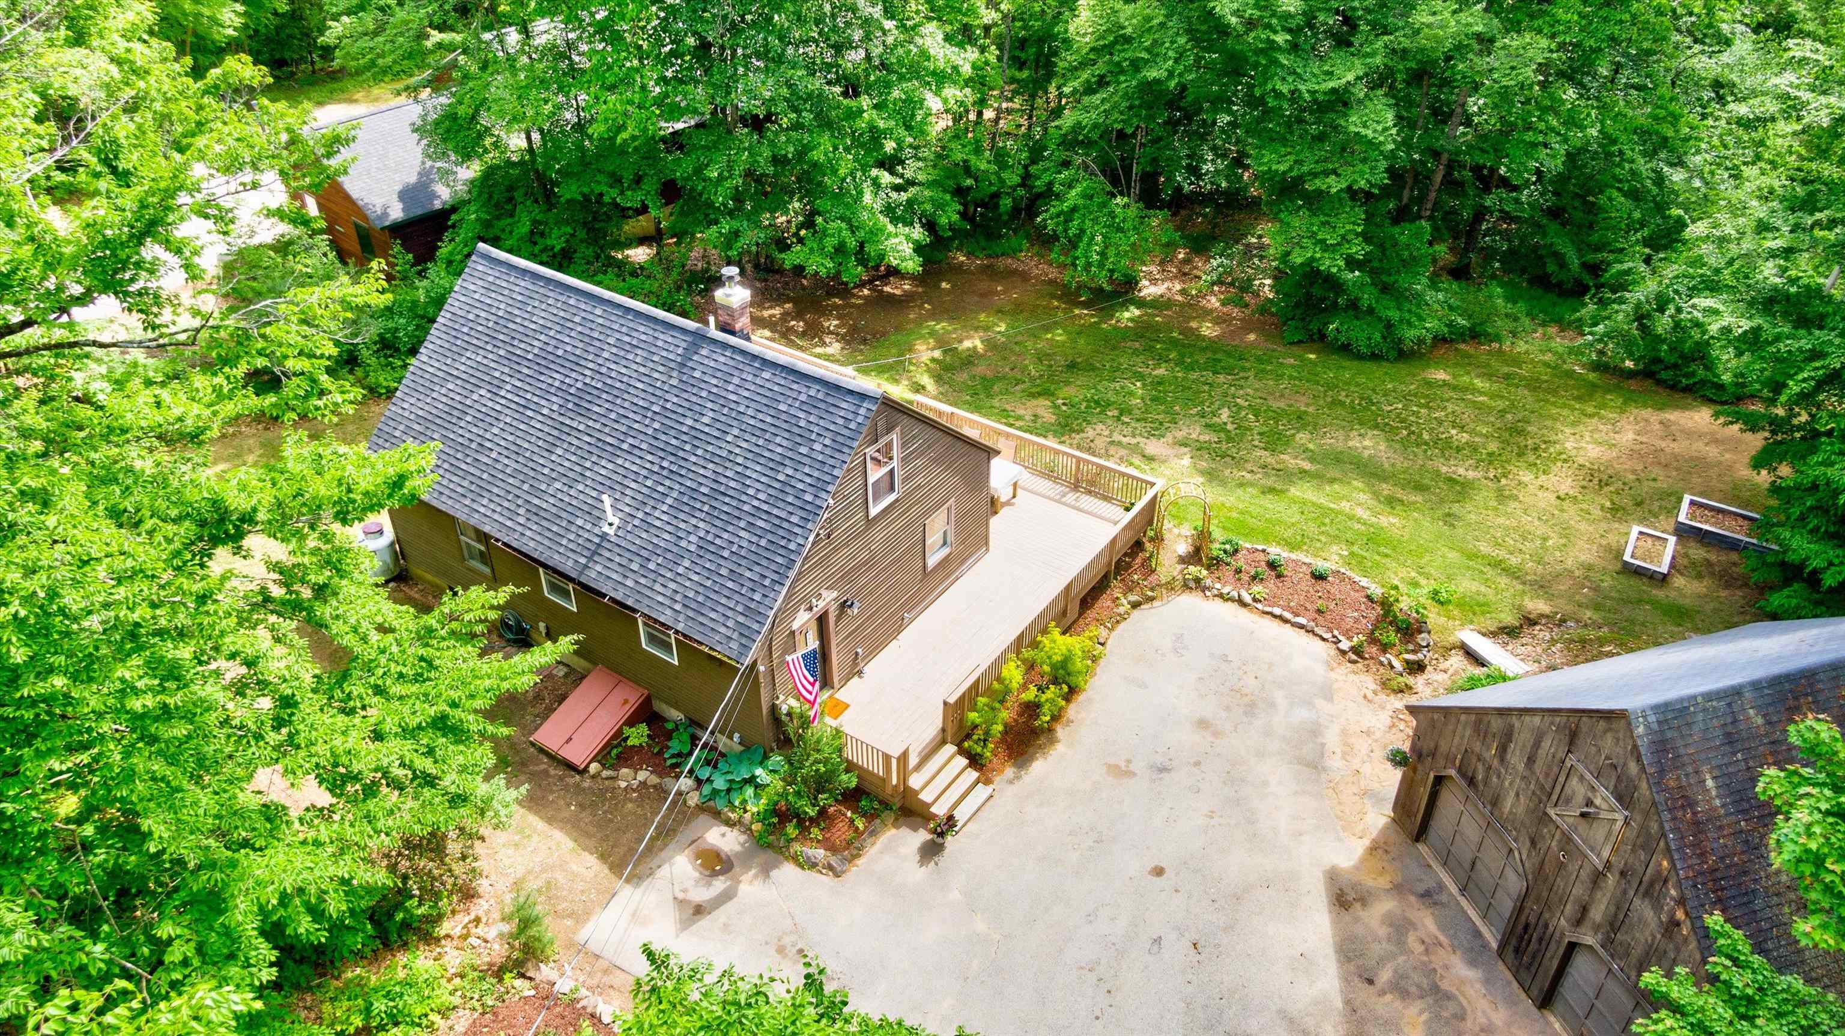
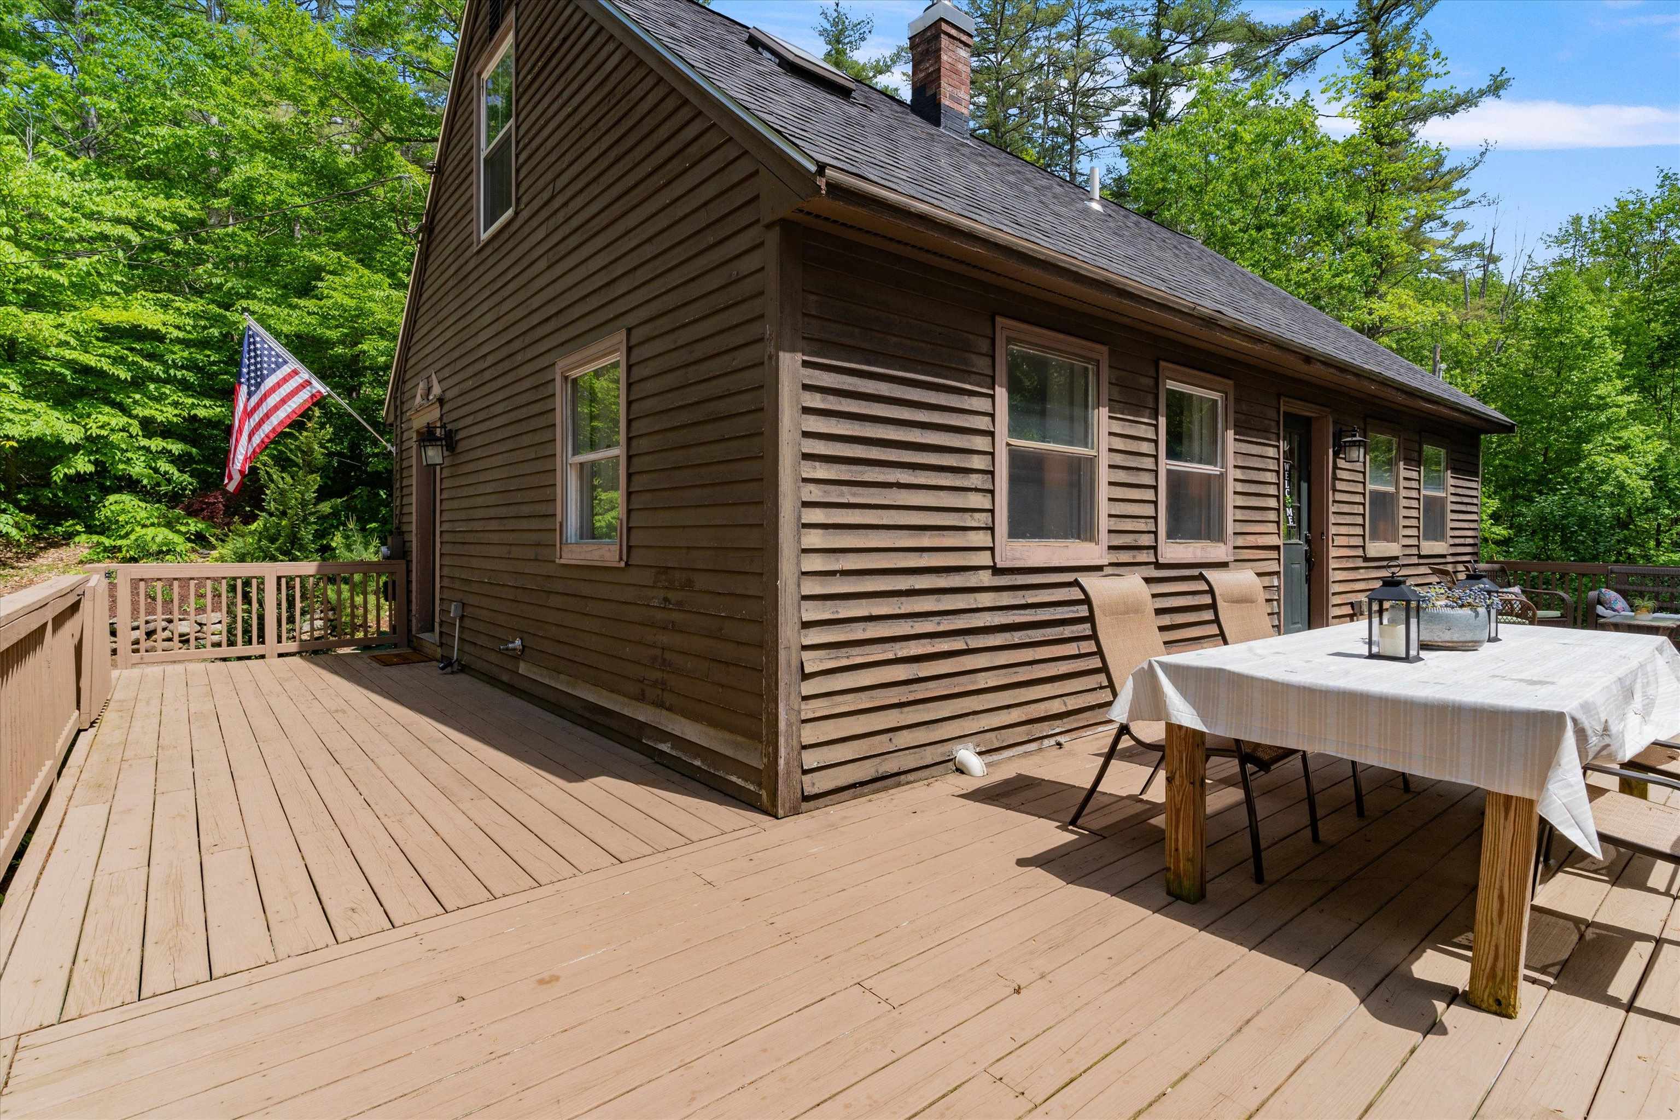
Brown-sided house with a long raised deck, front steps, and an American flag among leafy trees.
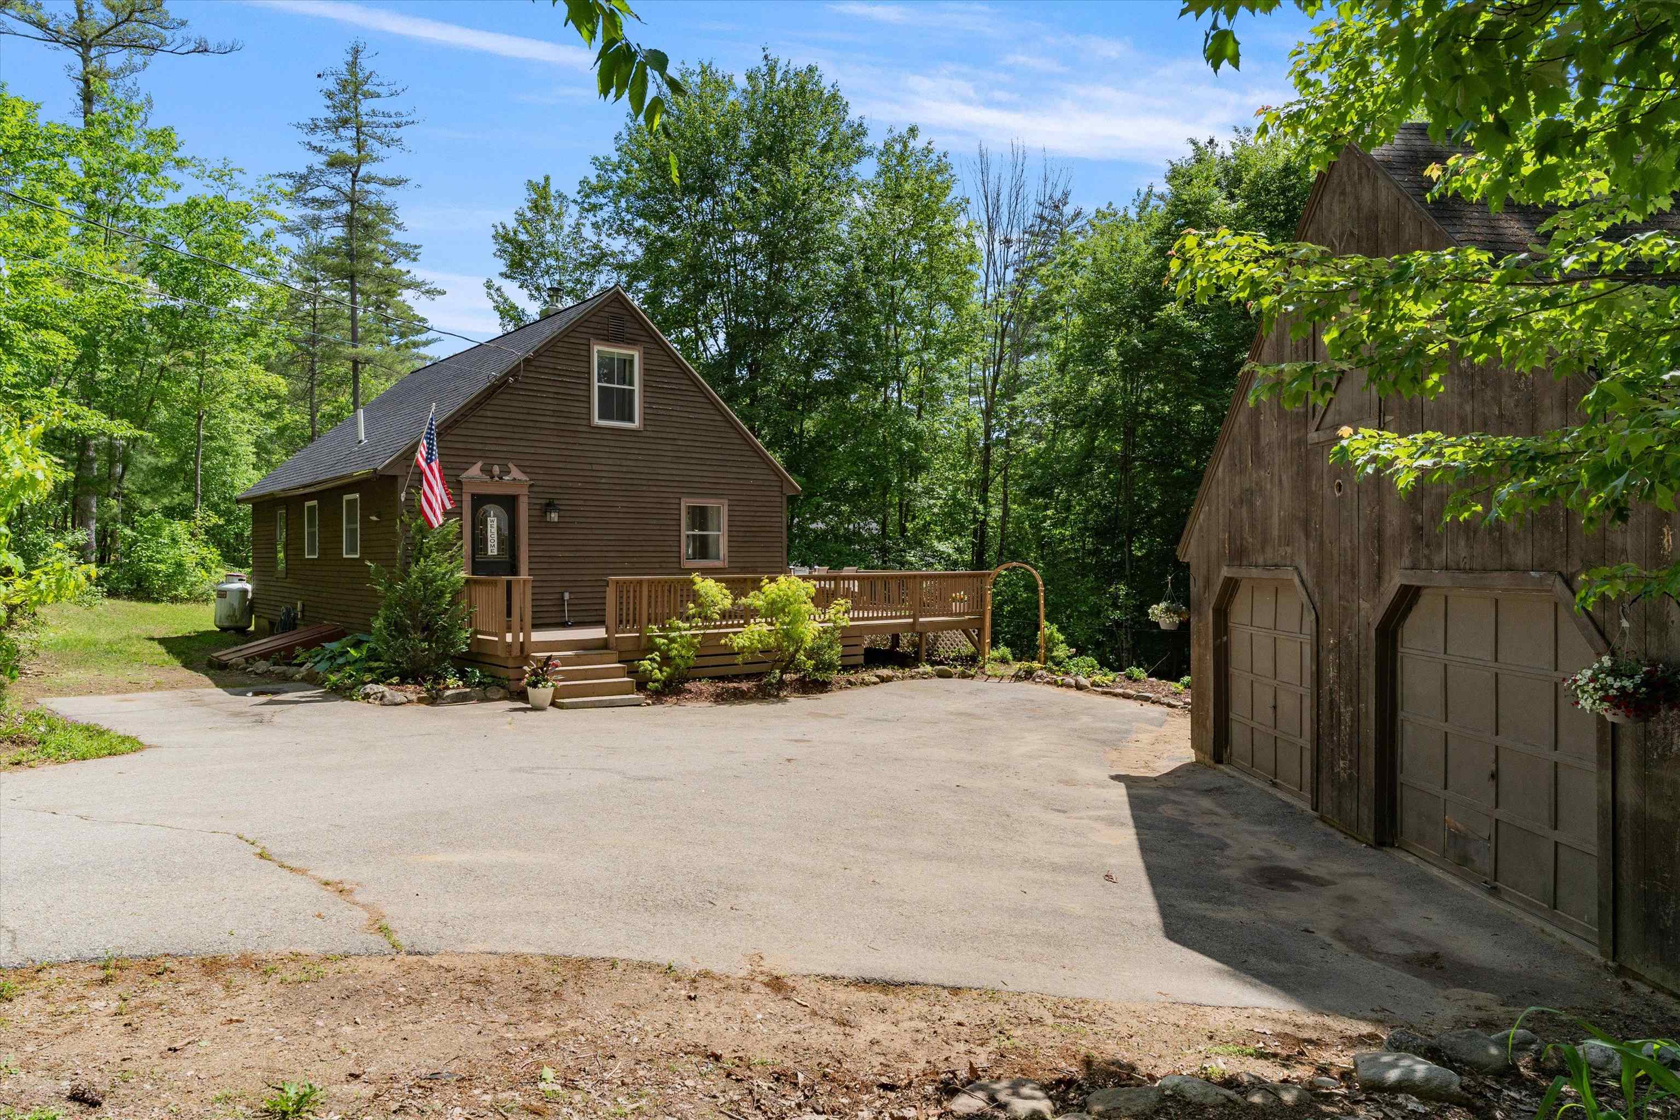
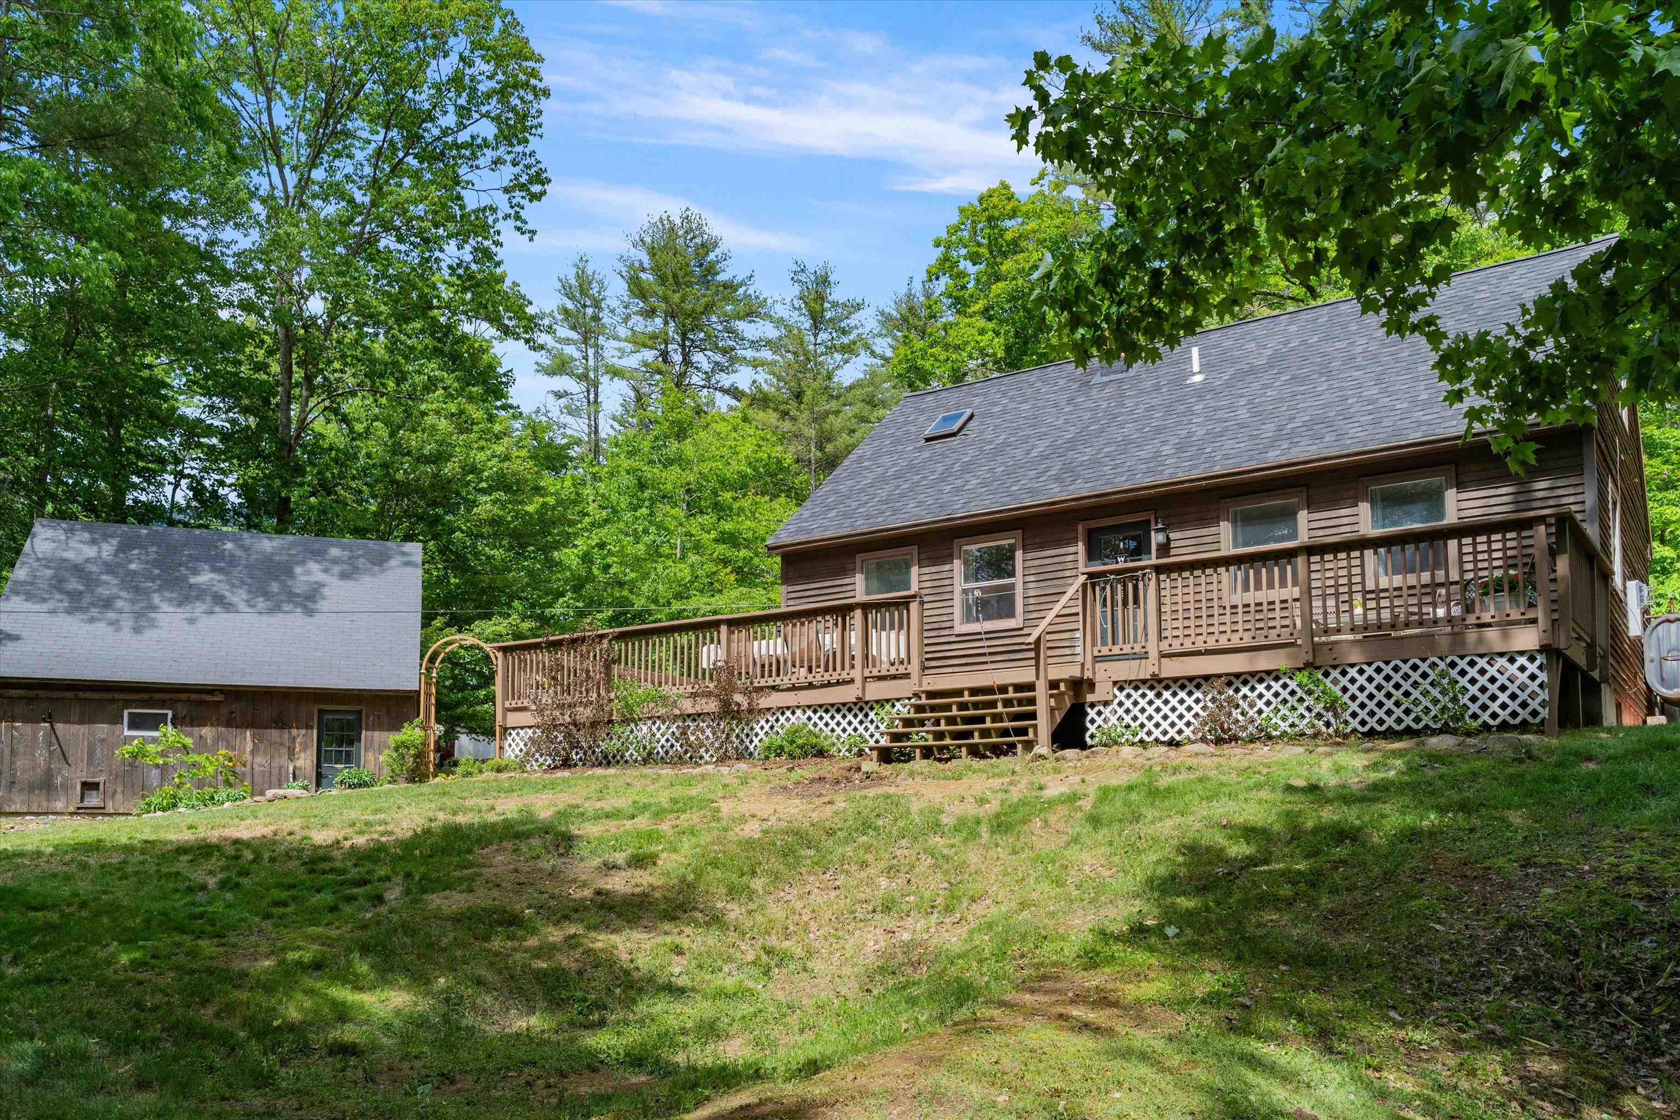
Brown house with a wooden deck and American flag beside a large two-car garage.
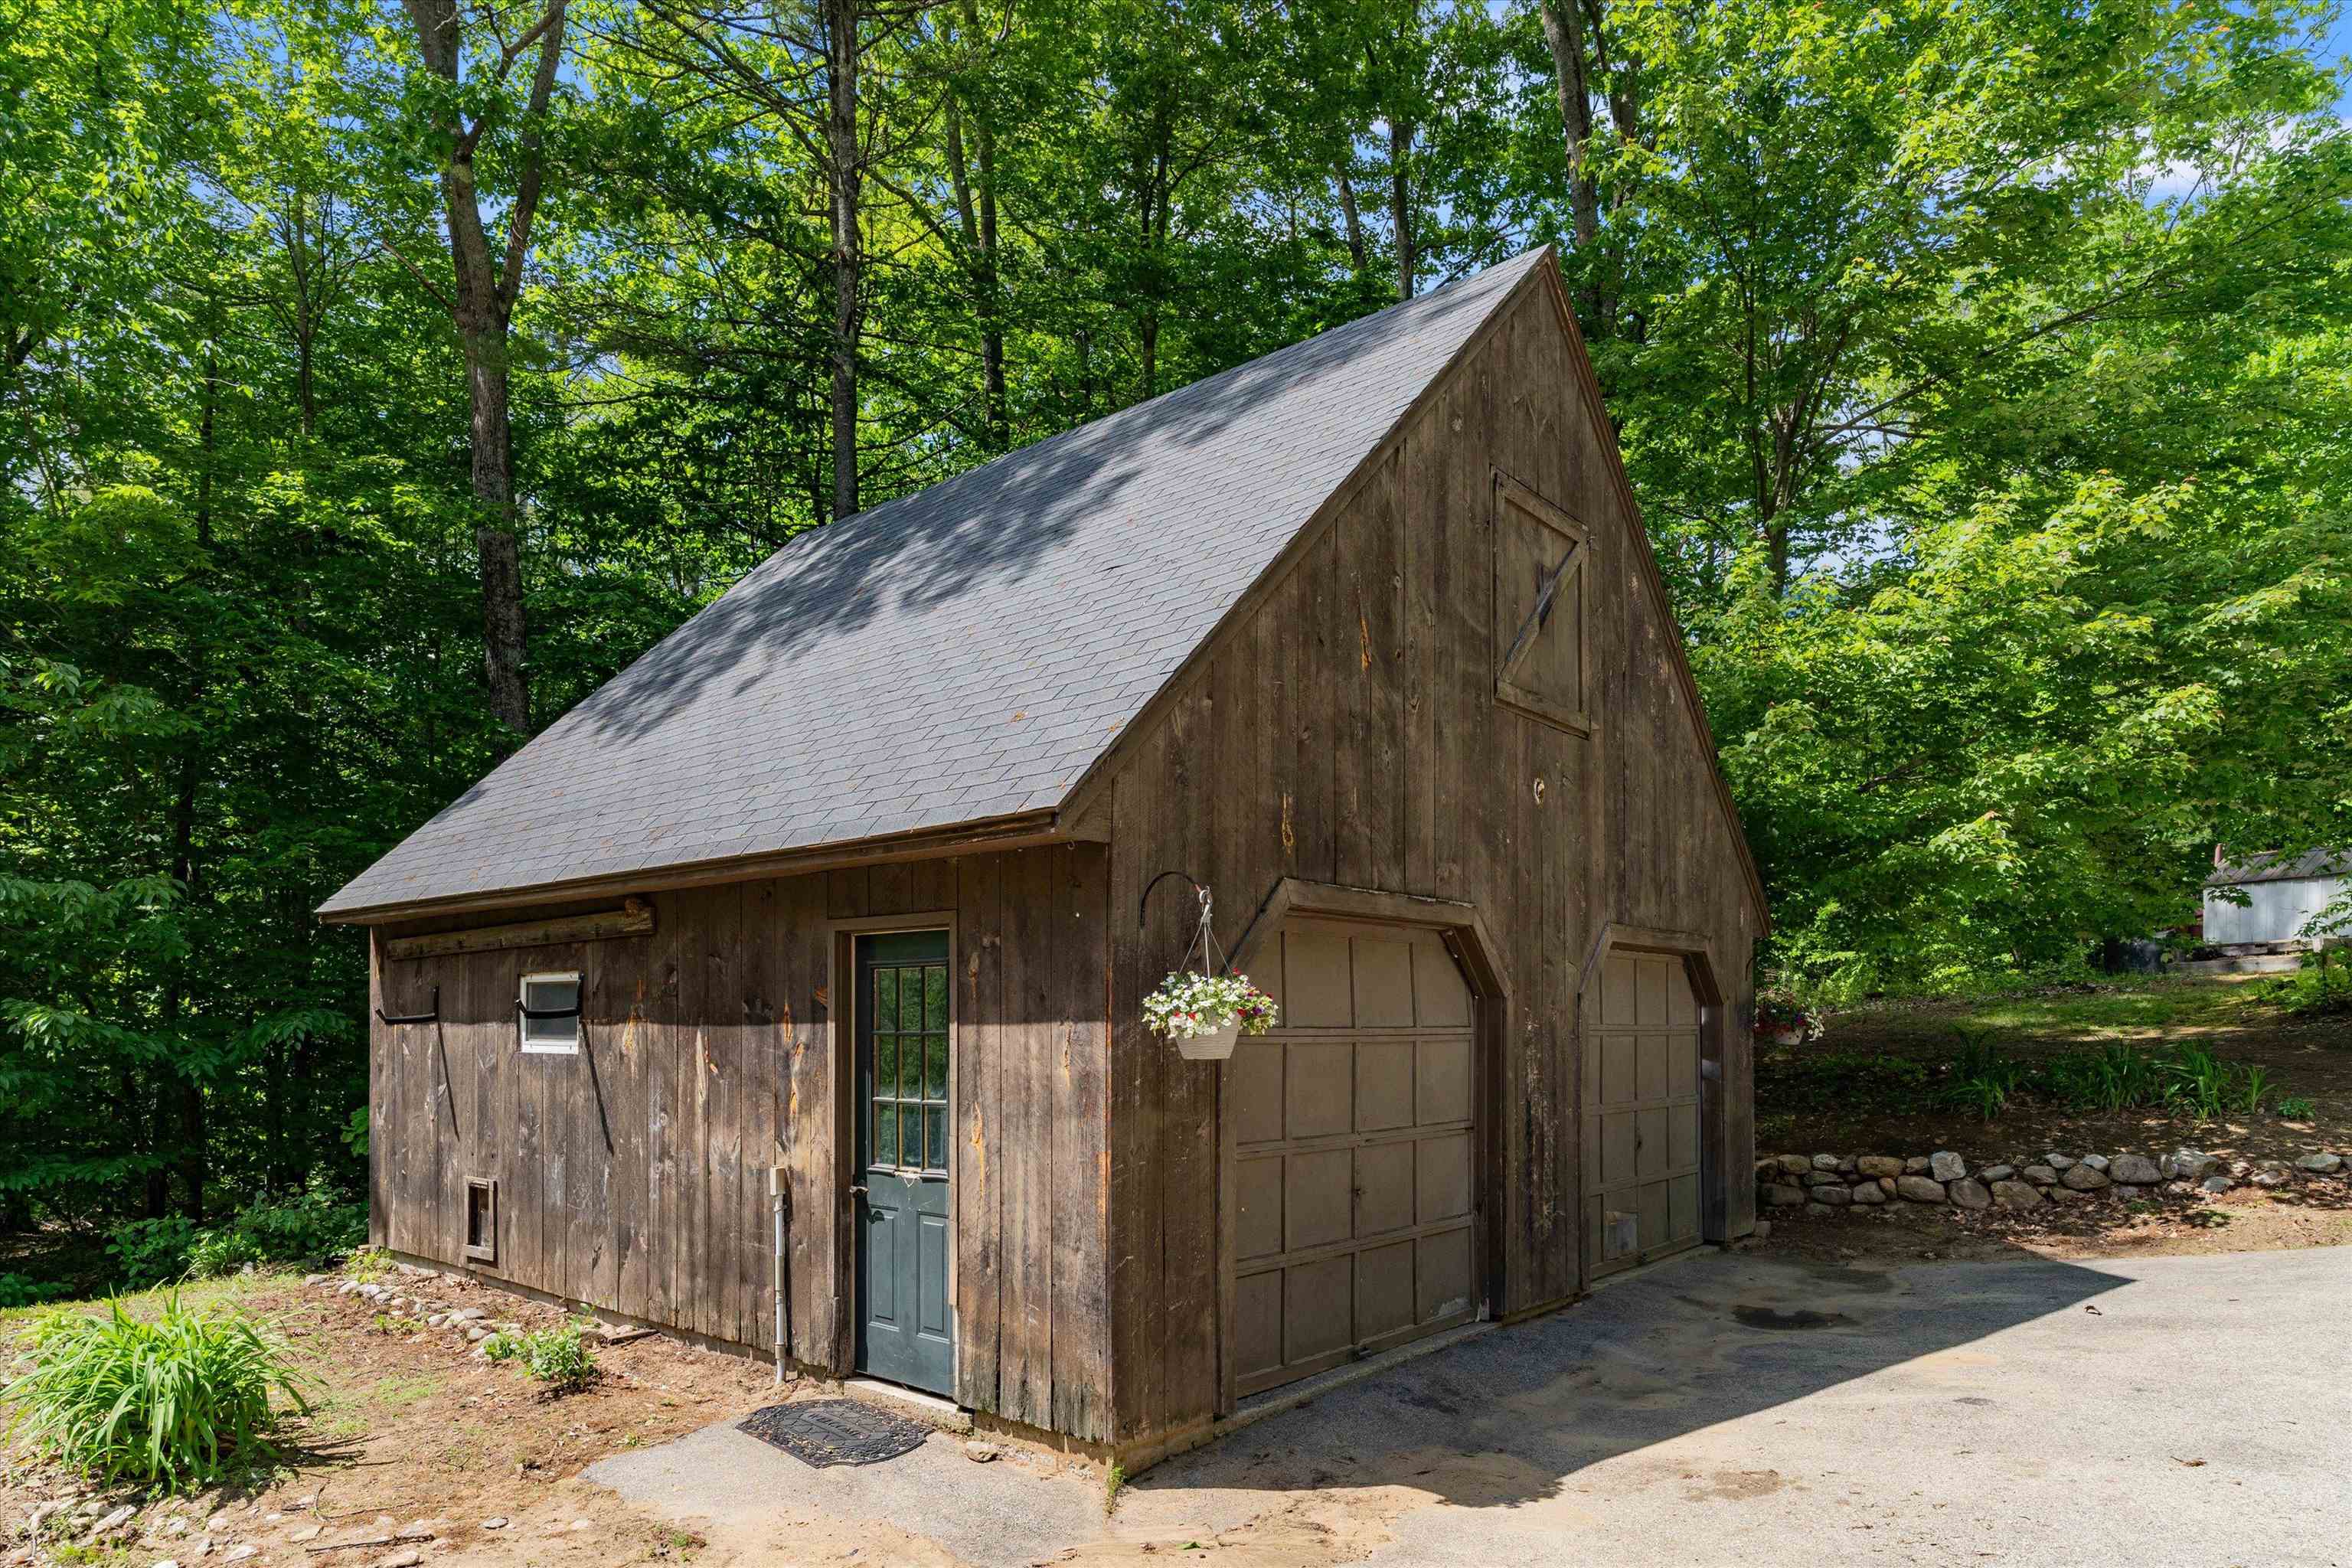
Wooden detached garage with two doors and a steep roof, surrounded by trees.
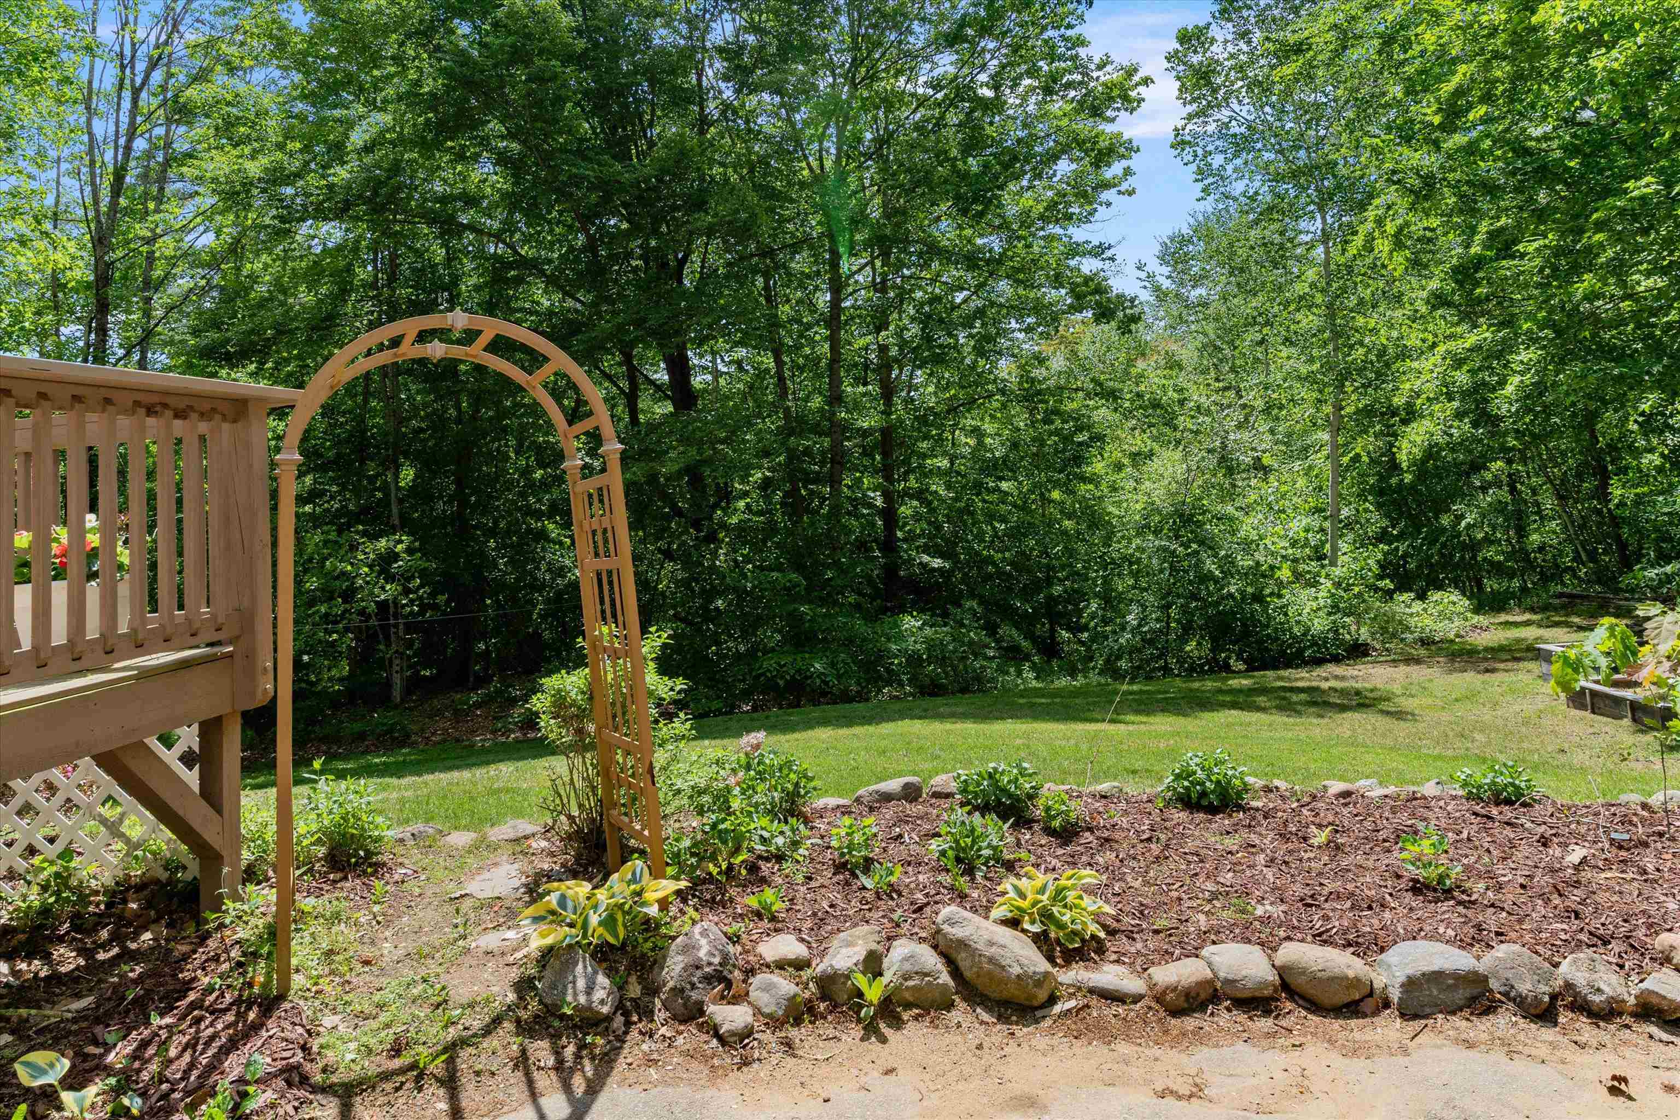
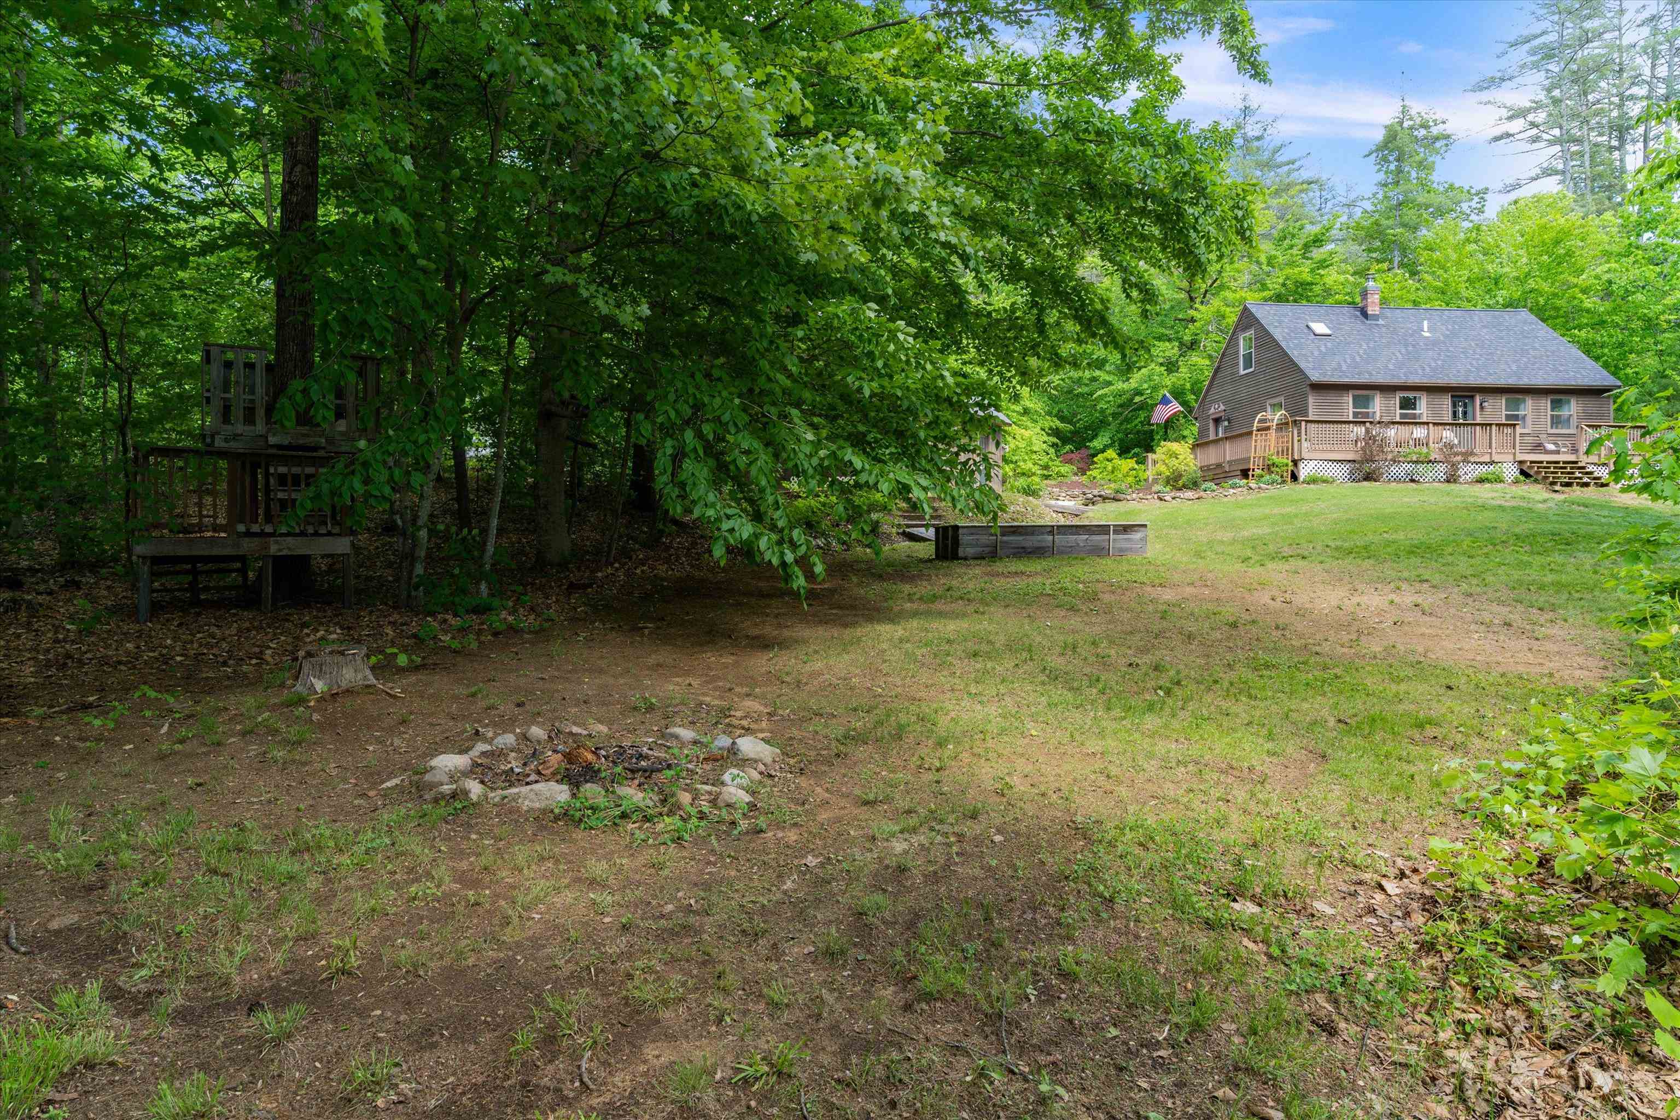
Landscaped backyard with a wooden deck, garden arbor, stone-edged flower beds, lawn, and mature trees.
Brown gable-roofed home with a raised deck and American flag, surrounded by trees.
Gray-shingled house with a broad deck beside a wooded yard and raised treehouse.
Brown house with a long raised deck and a separate outbuilding in a wooded yard.
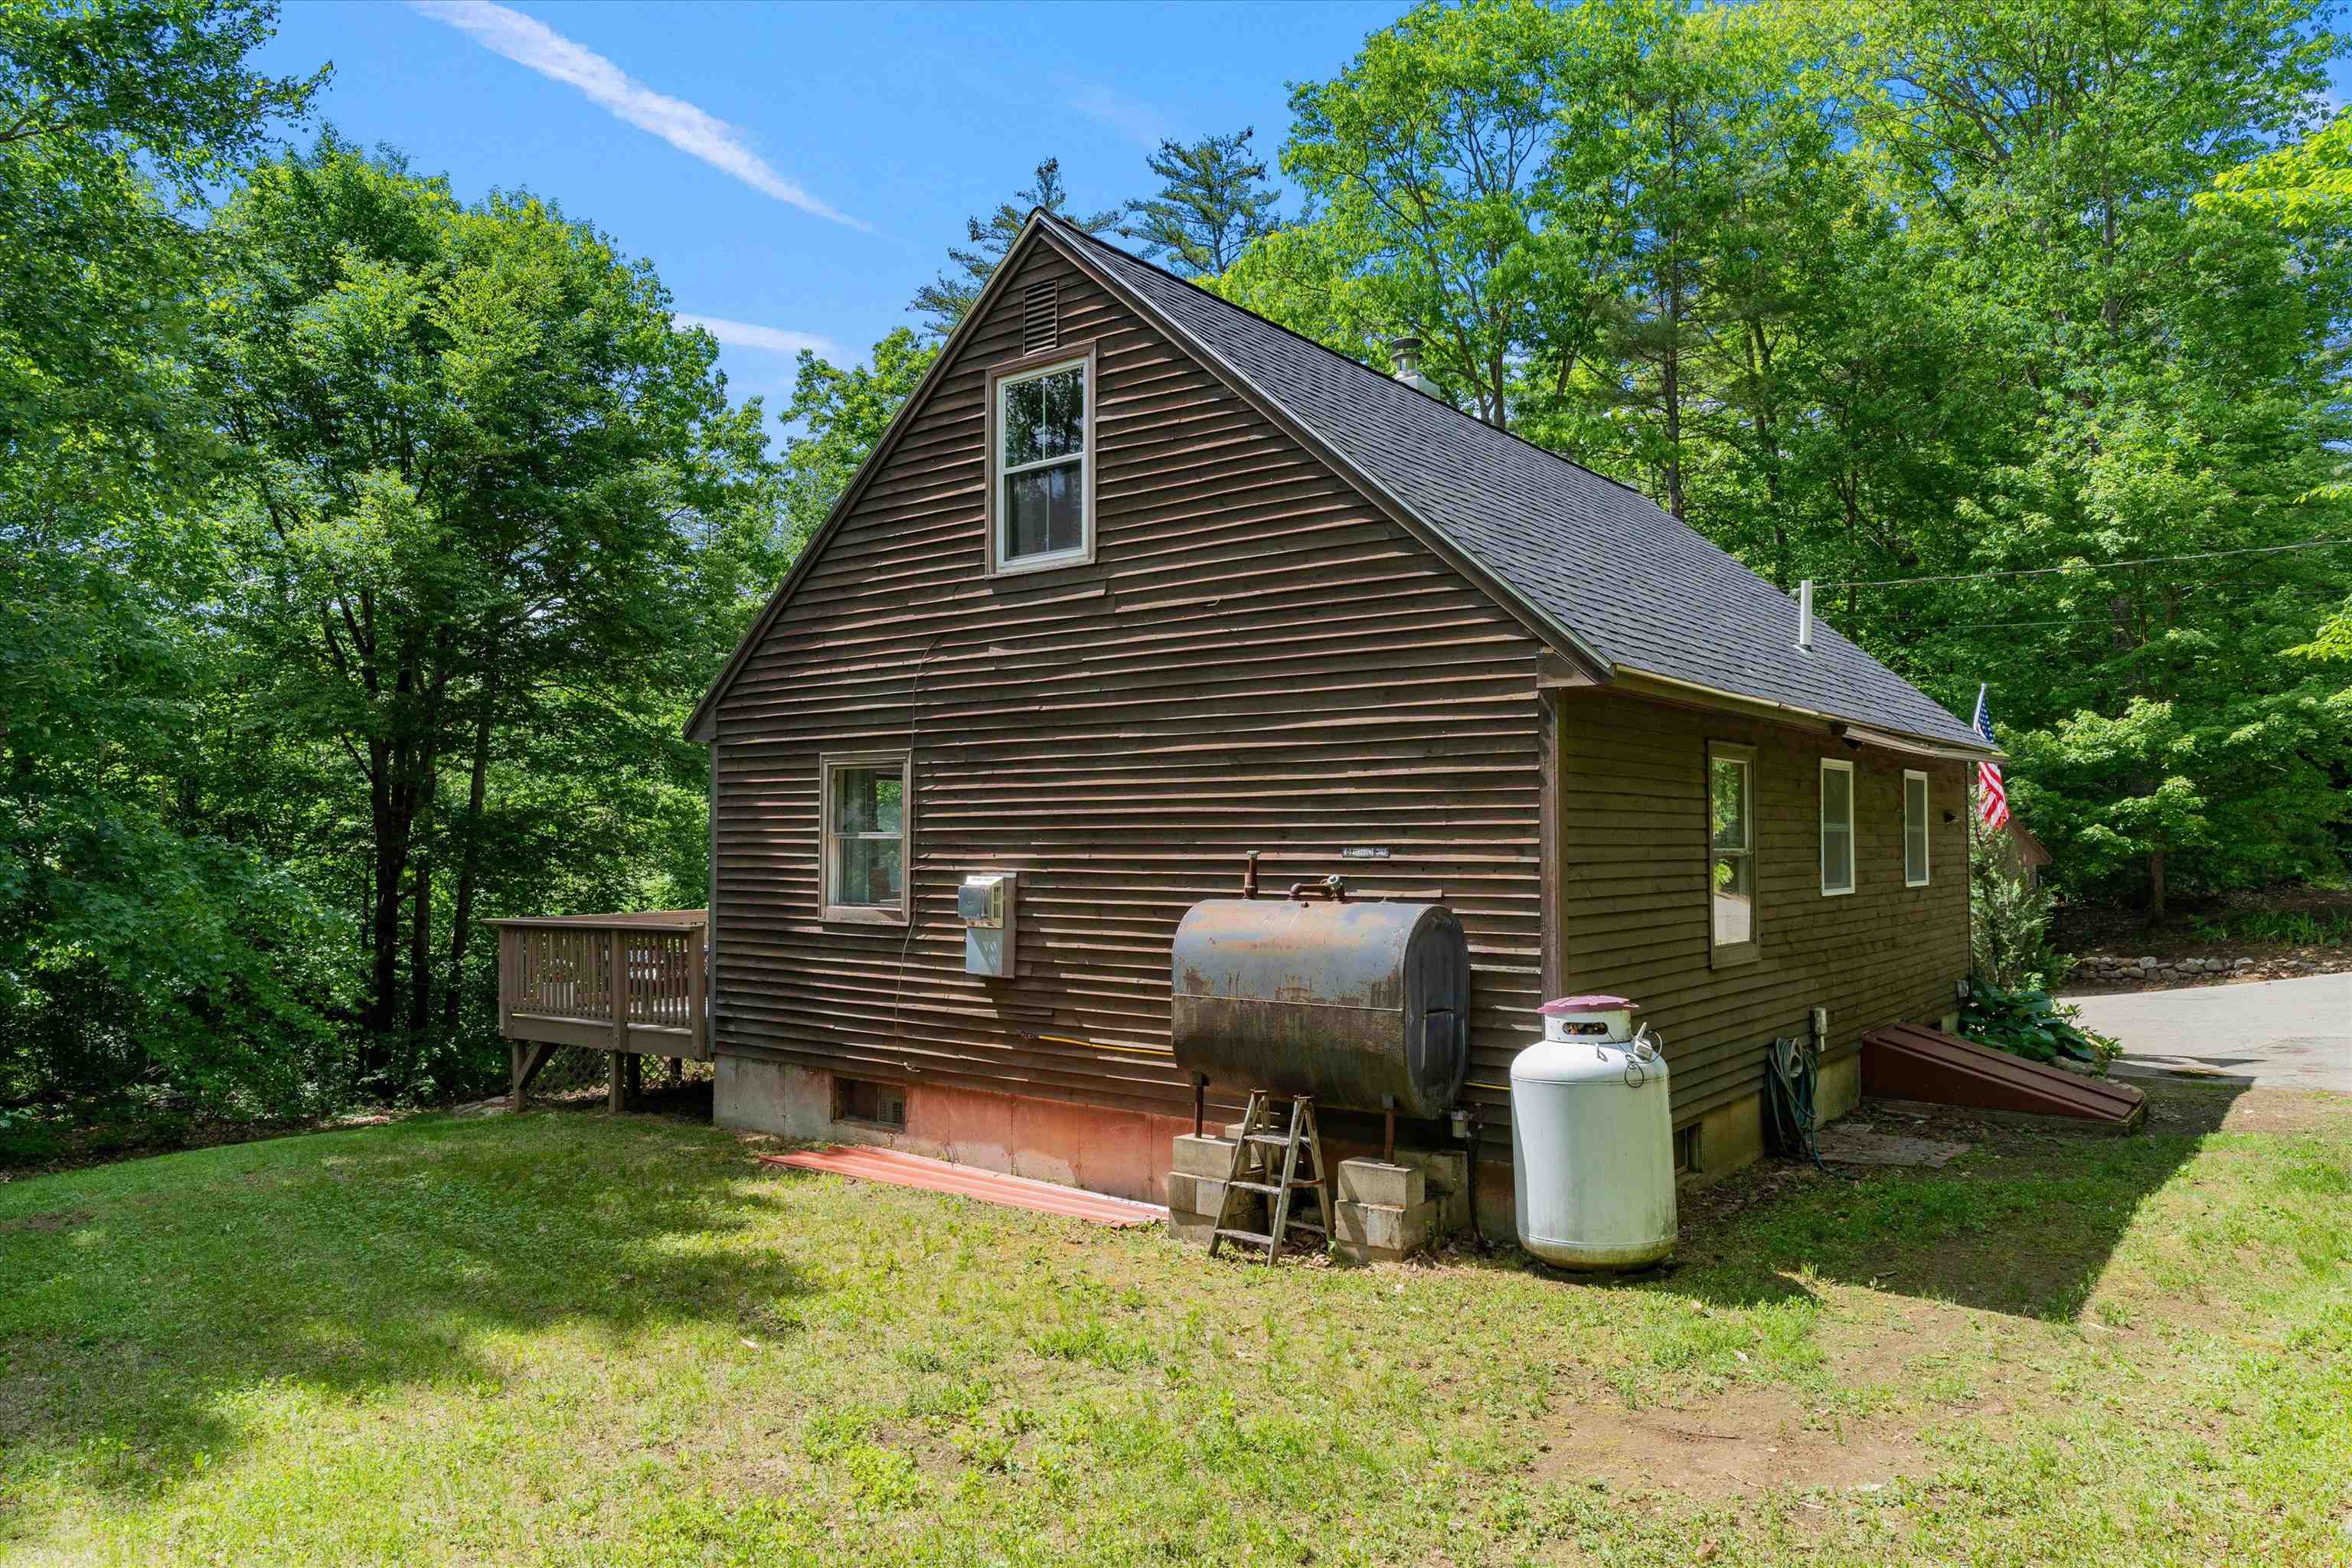
Brown wood-sided house with a steep gabled roof and small deck in a wooded setting.
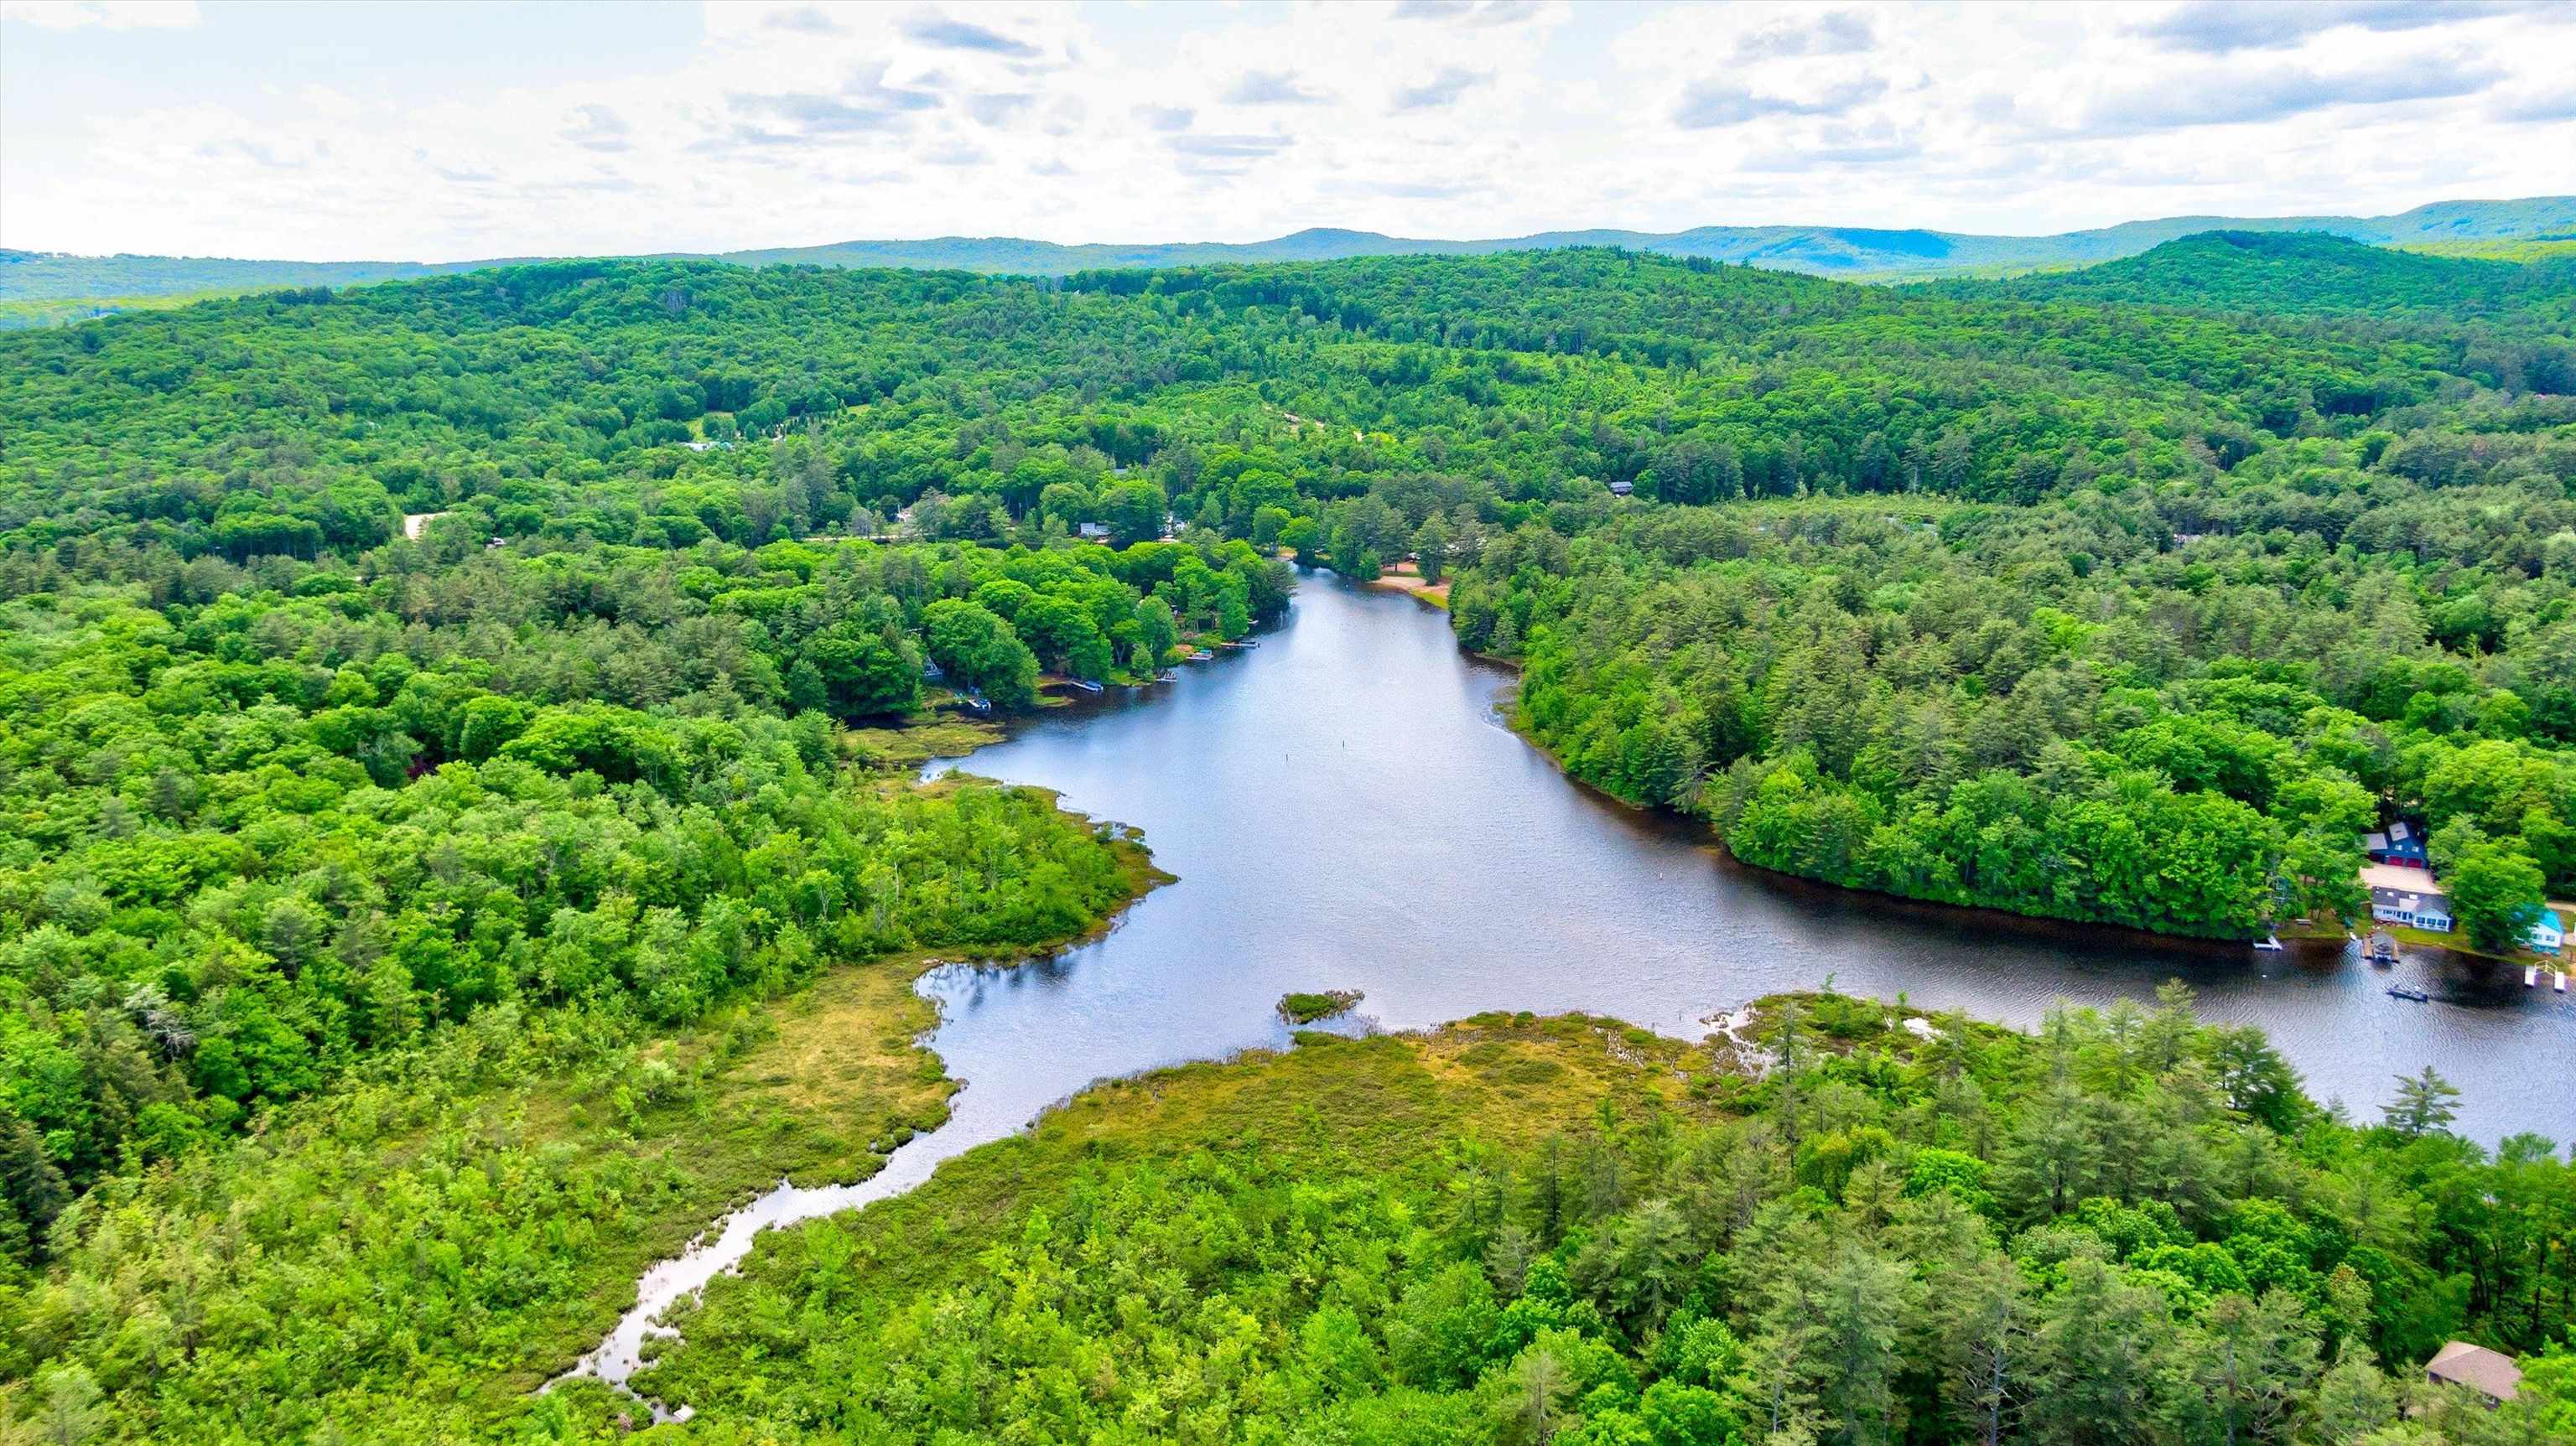
Aerial view of a wooded lake, with distant mountain ridges and homes along the shore.
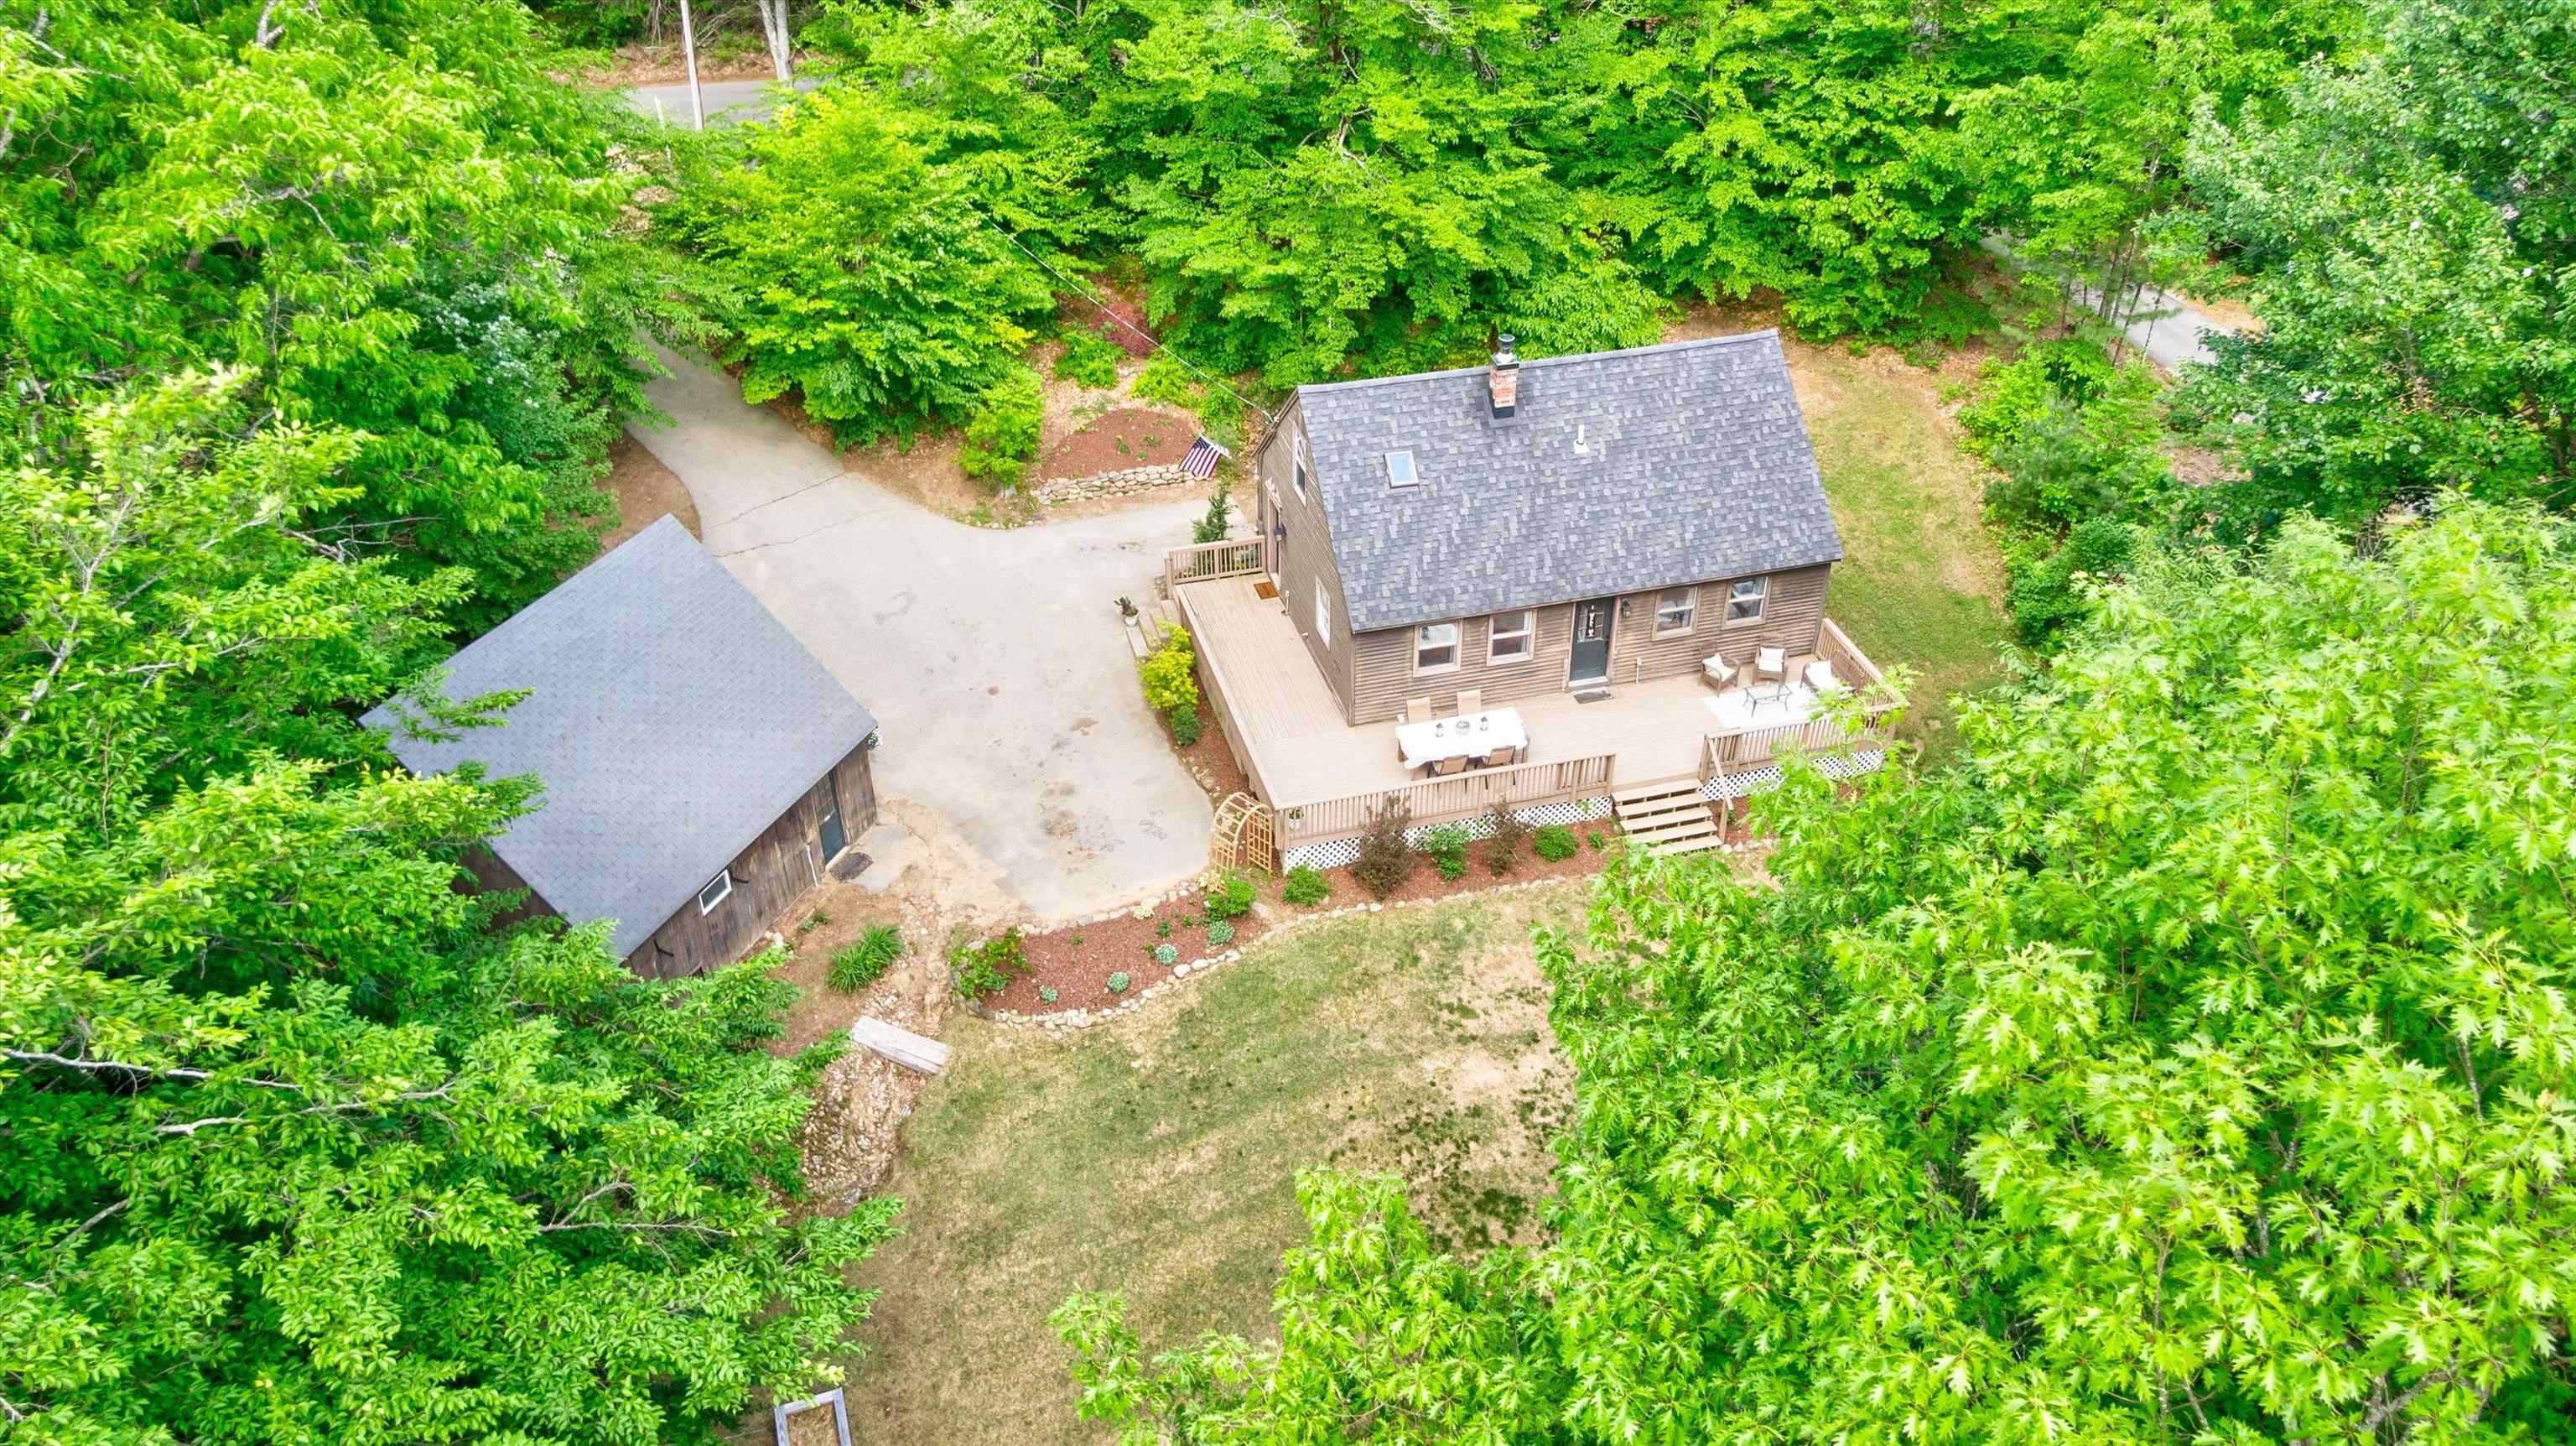
Aerial view of a brown house with a large deck, paved driveway, and detached garage in a wooded setting.
Aerial view of a brown house with a large deck, detached outbuilding, and wooded grounds.
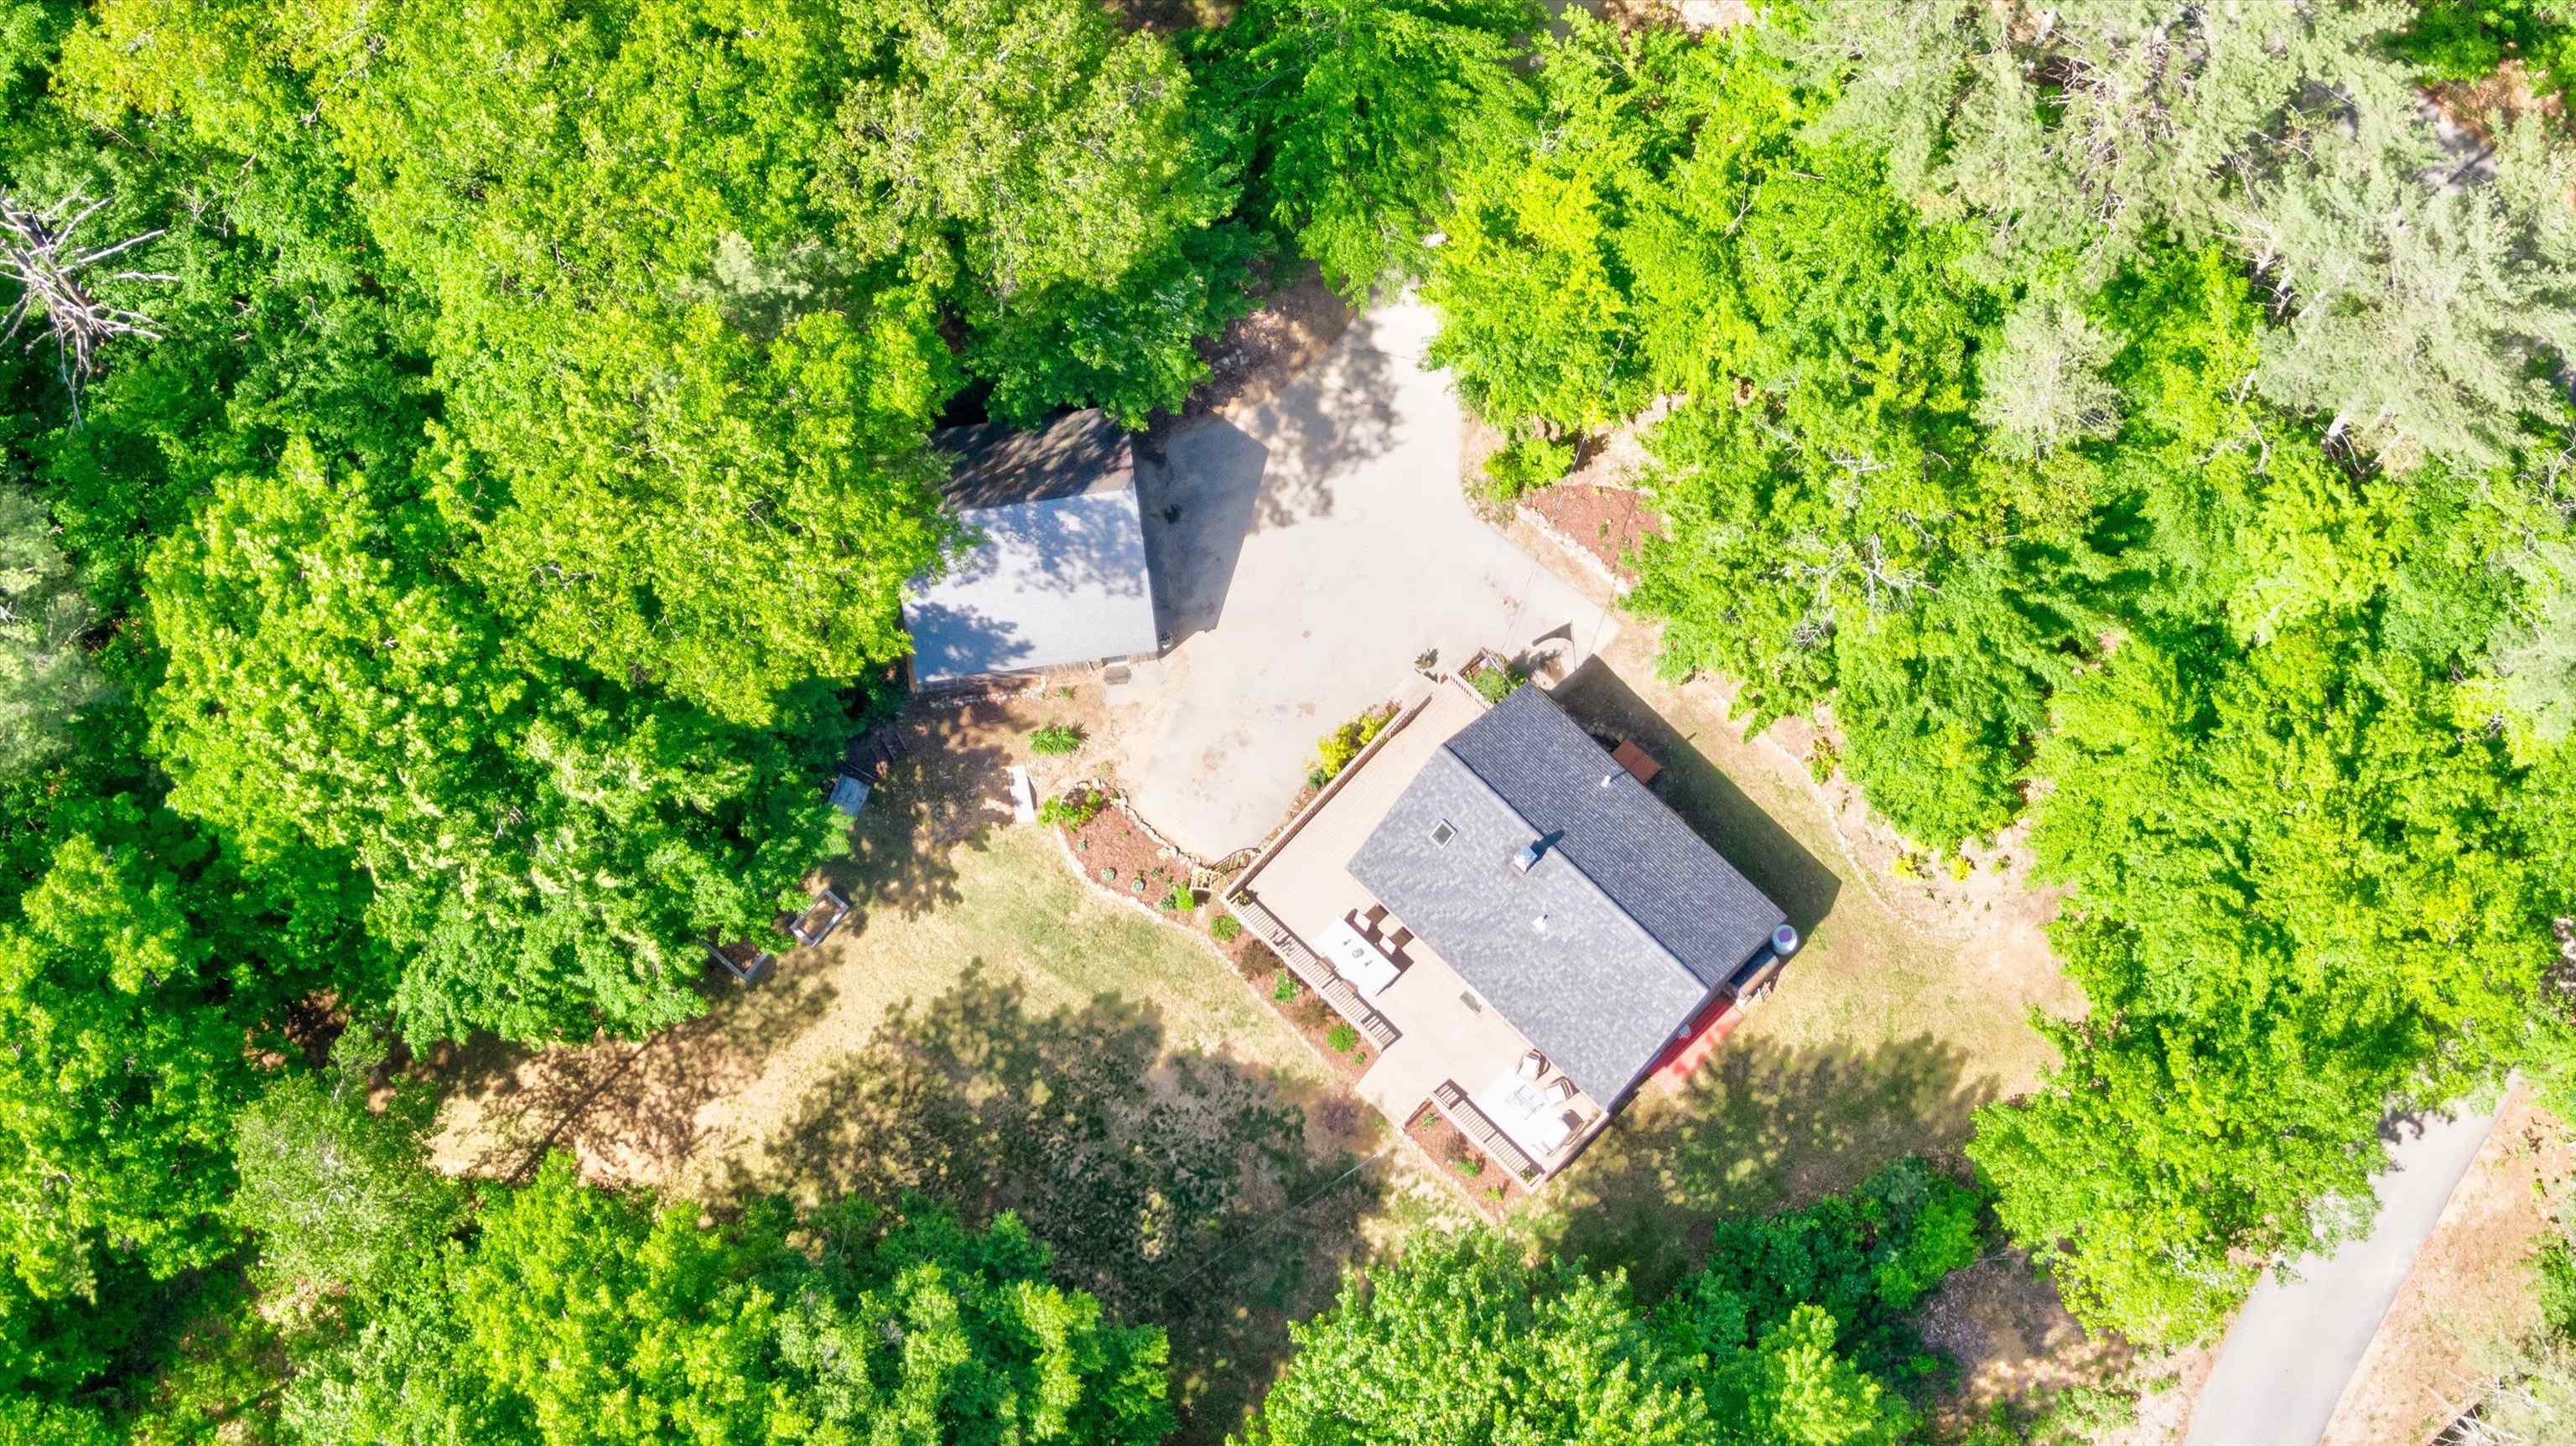
Aerial view of a house with a large deck and separate outbuilding amid dense trees.
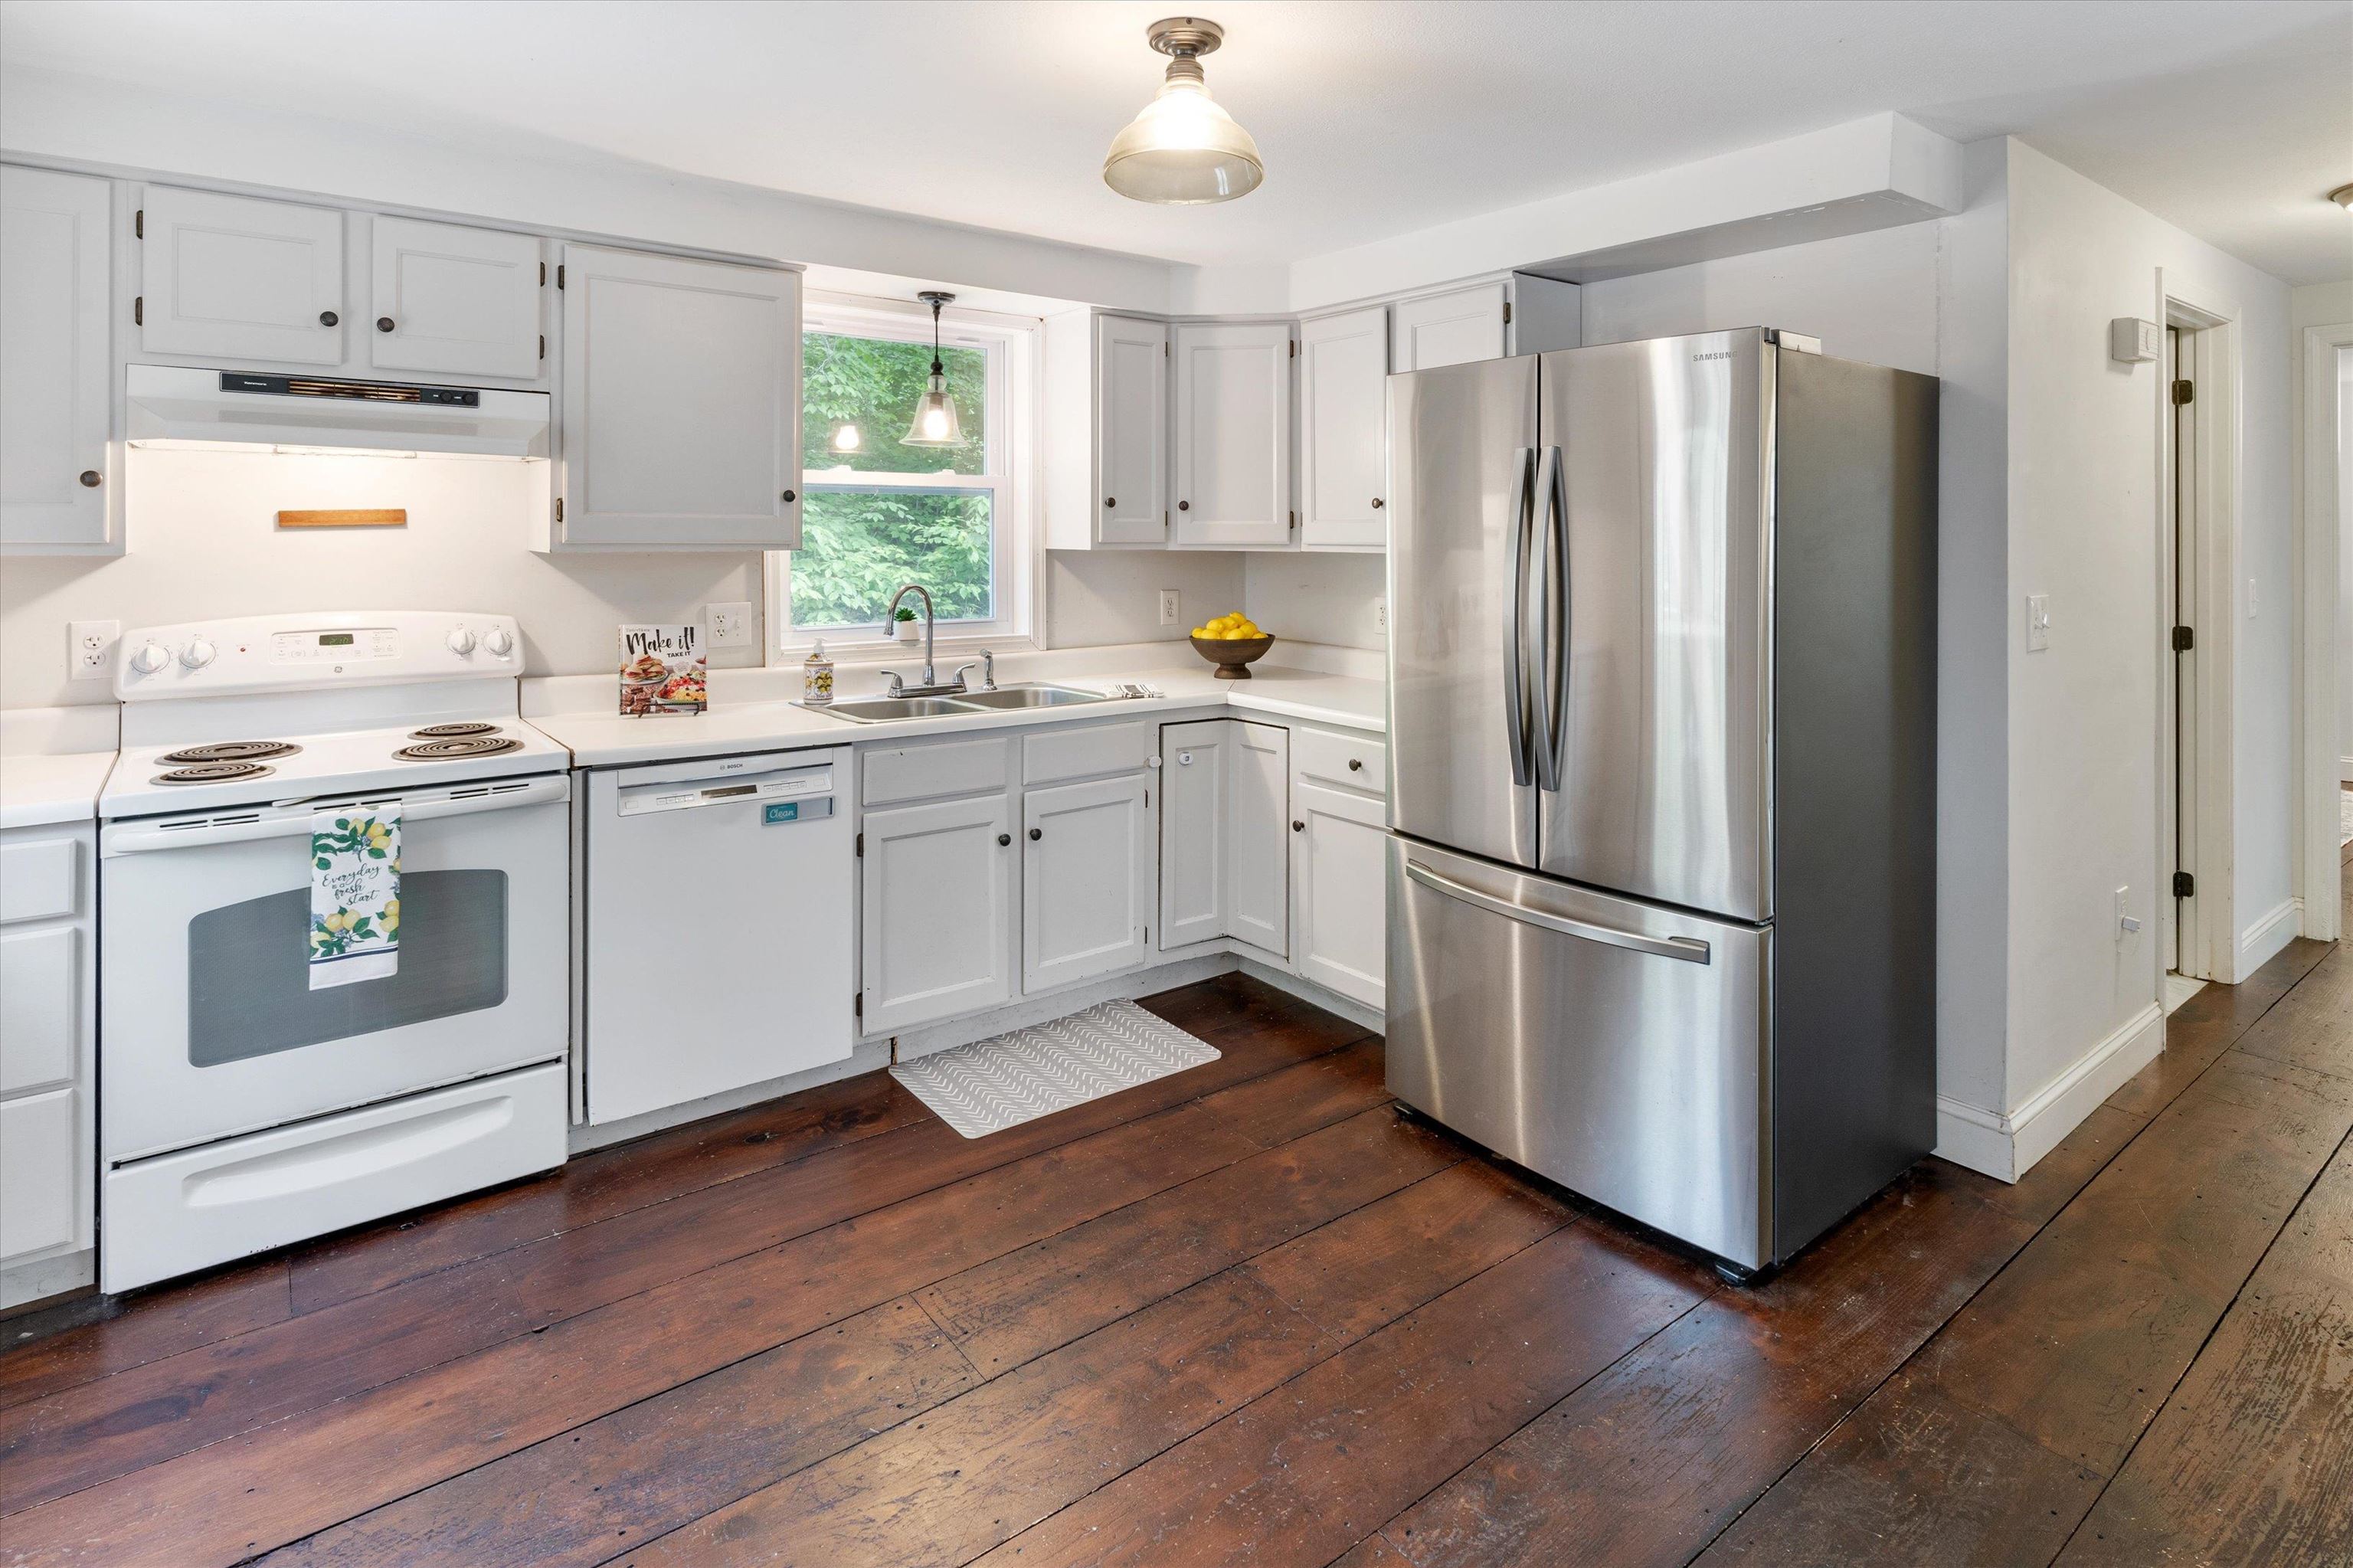
Kitchen with white cabinetry, stainless steel refrigerator, and dark wide-plank wood floors.
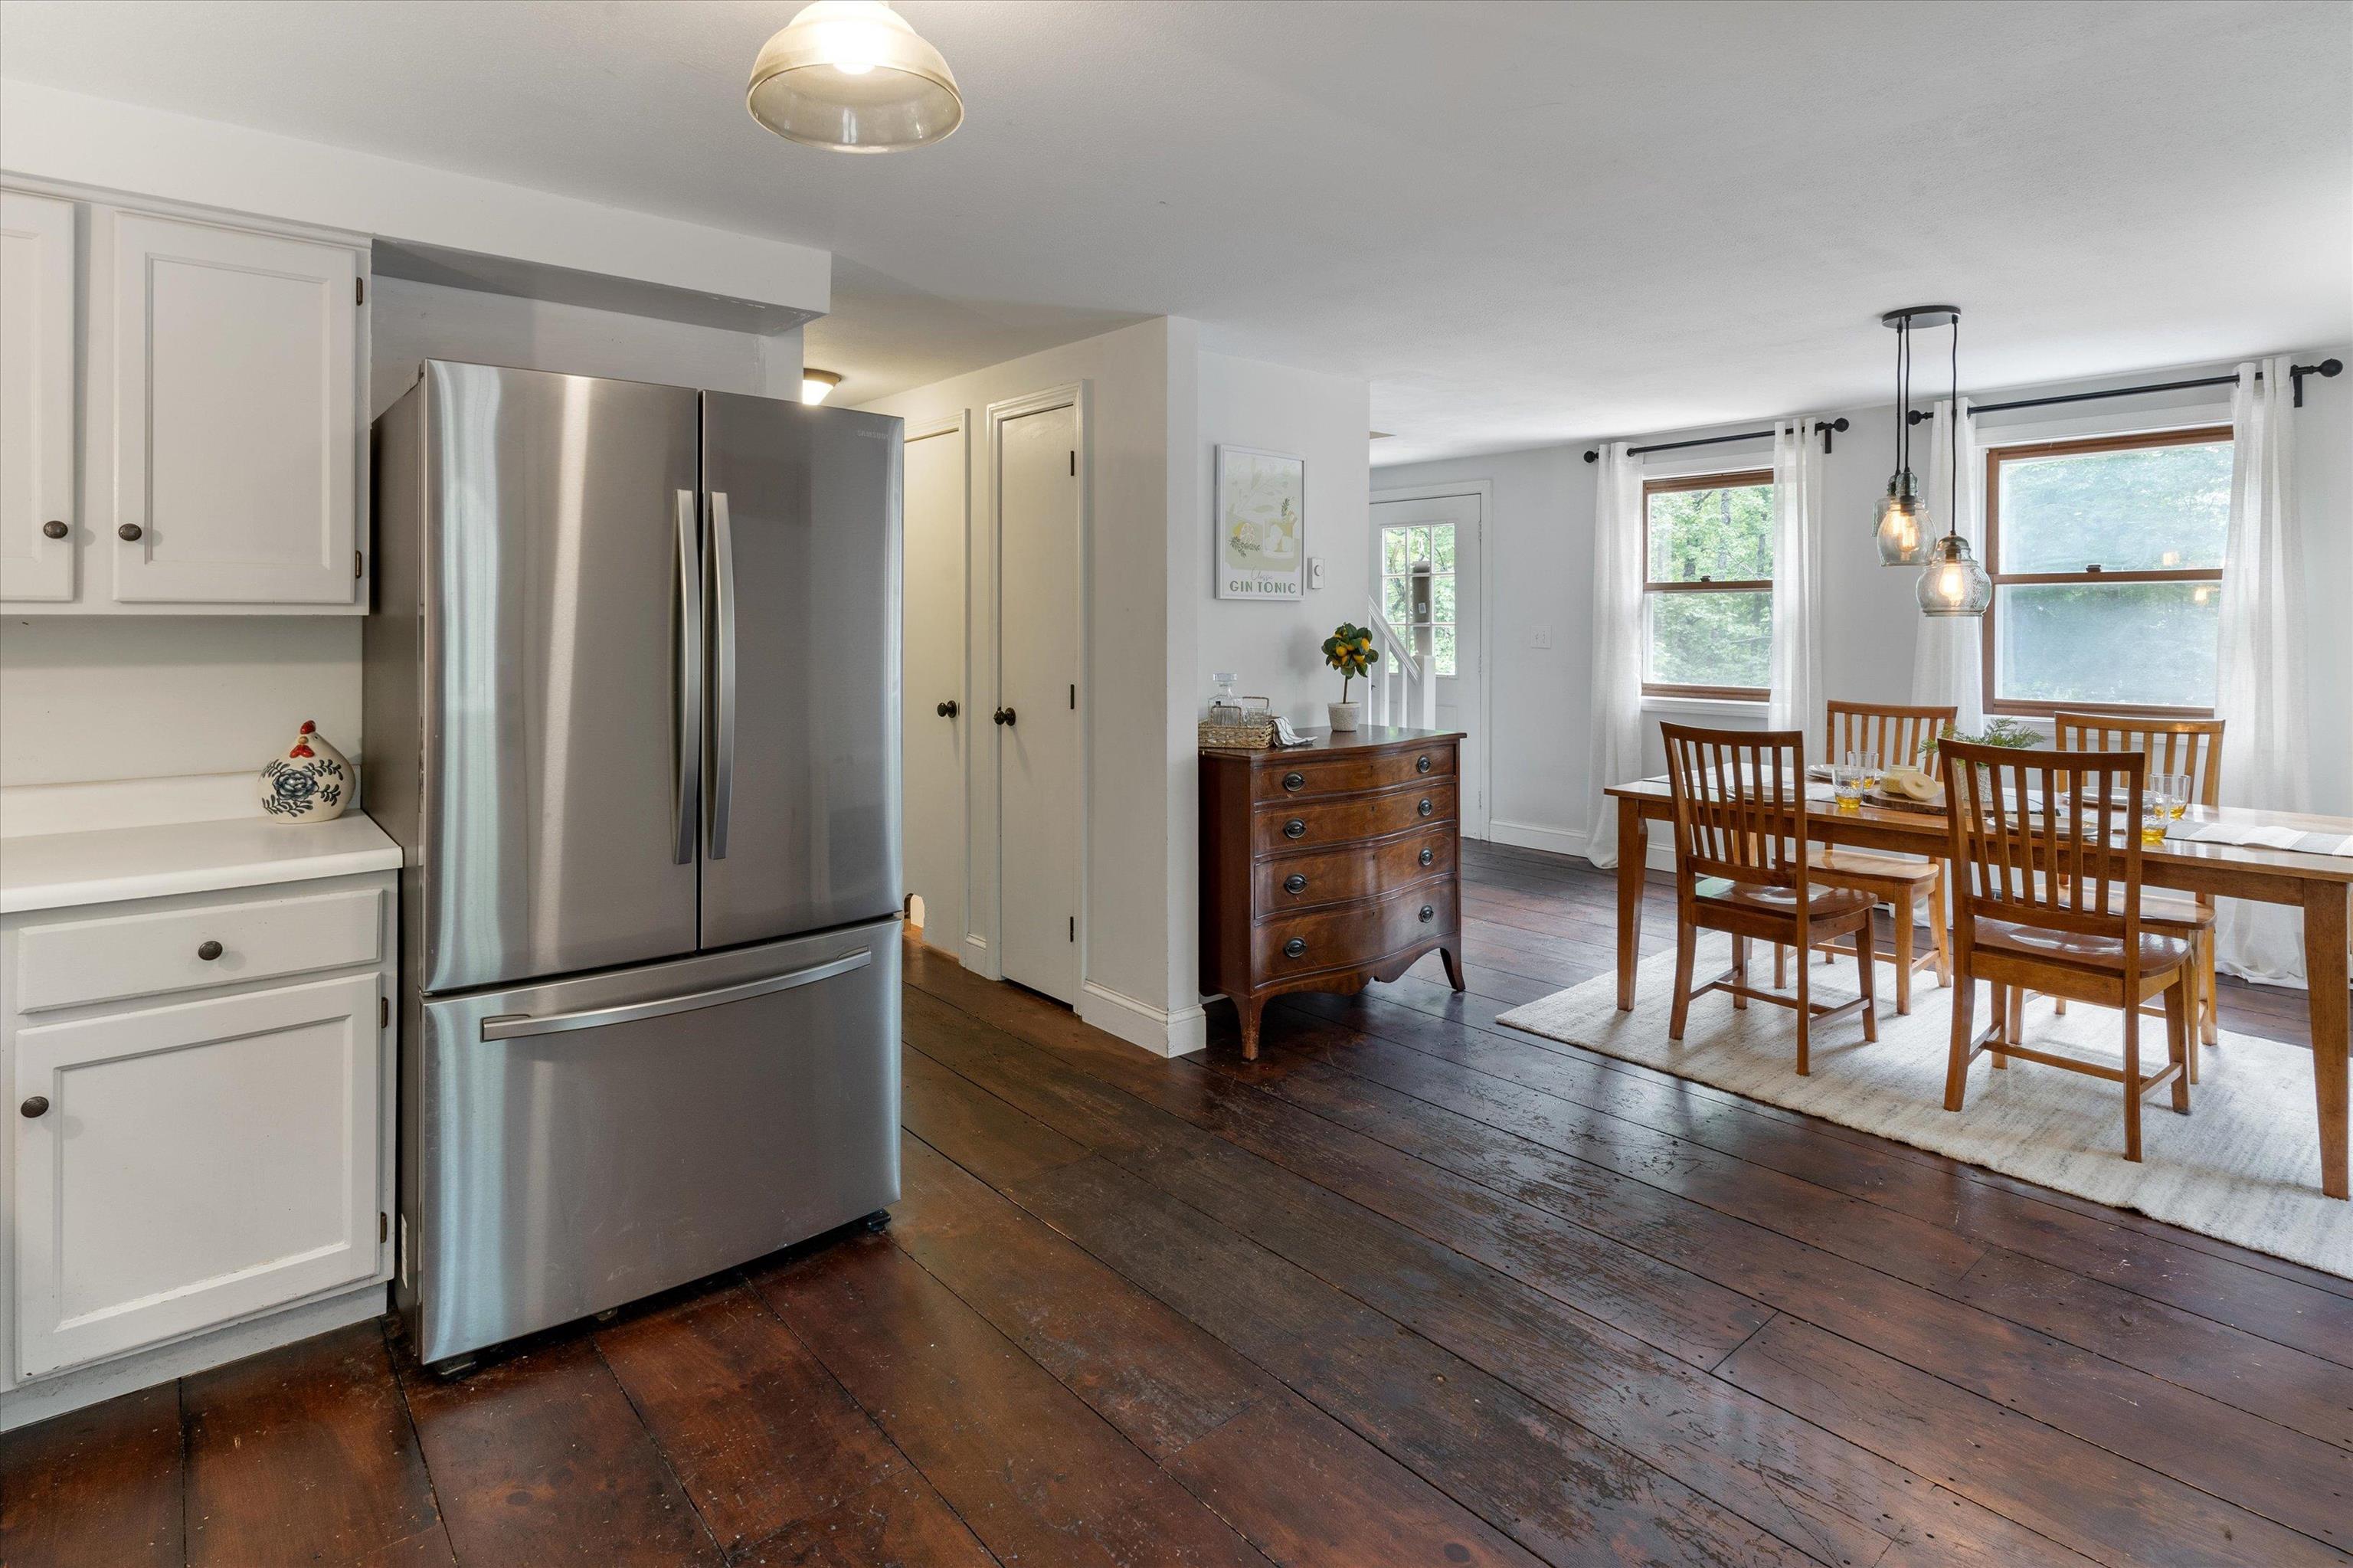
Kitchen and dining area with dark wood floors, white cabinetry, and a wooden dining table.
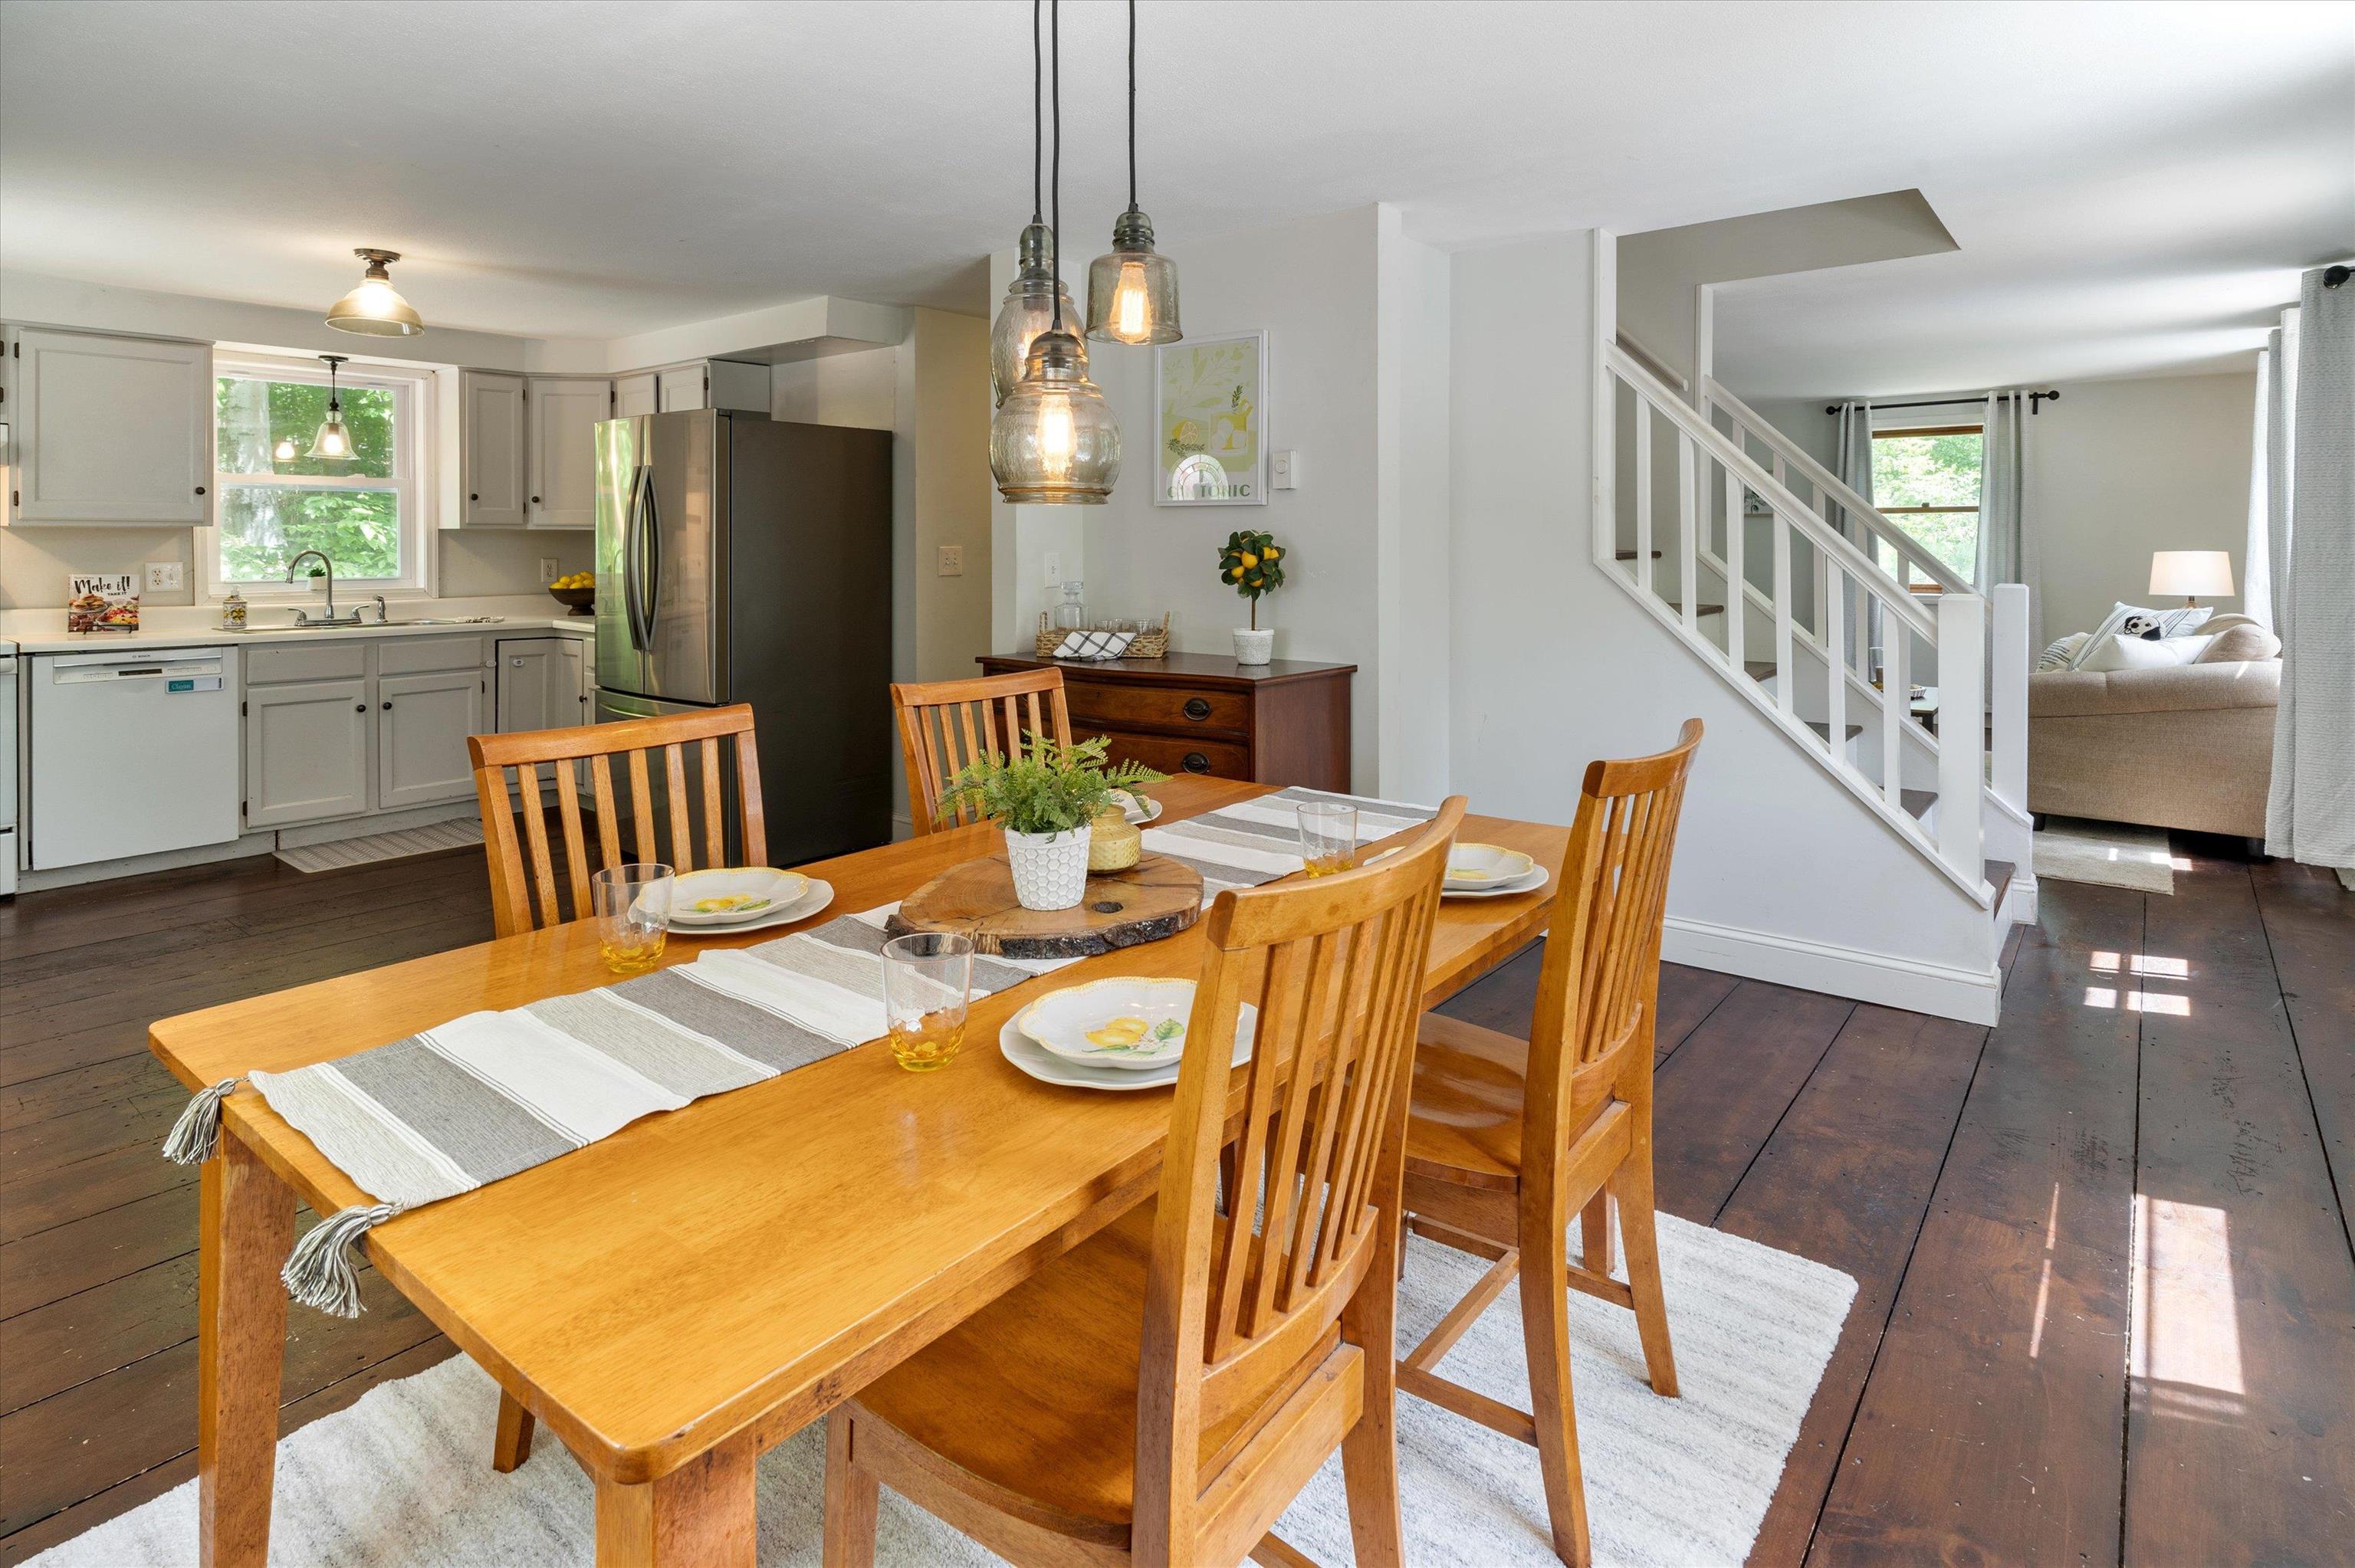
Dining area with a set wooden table beside a white kitchen and open staircase.
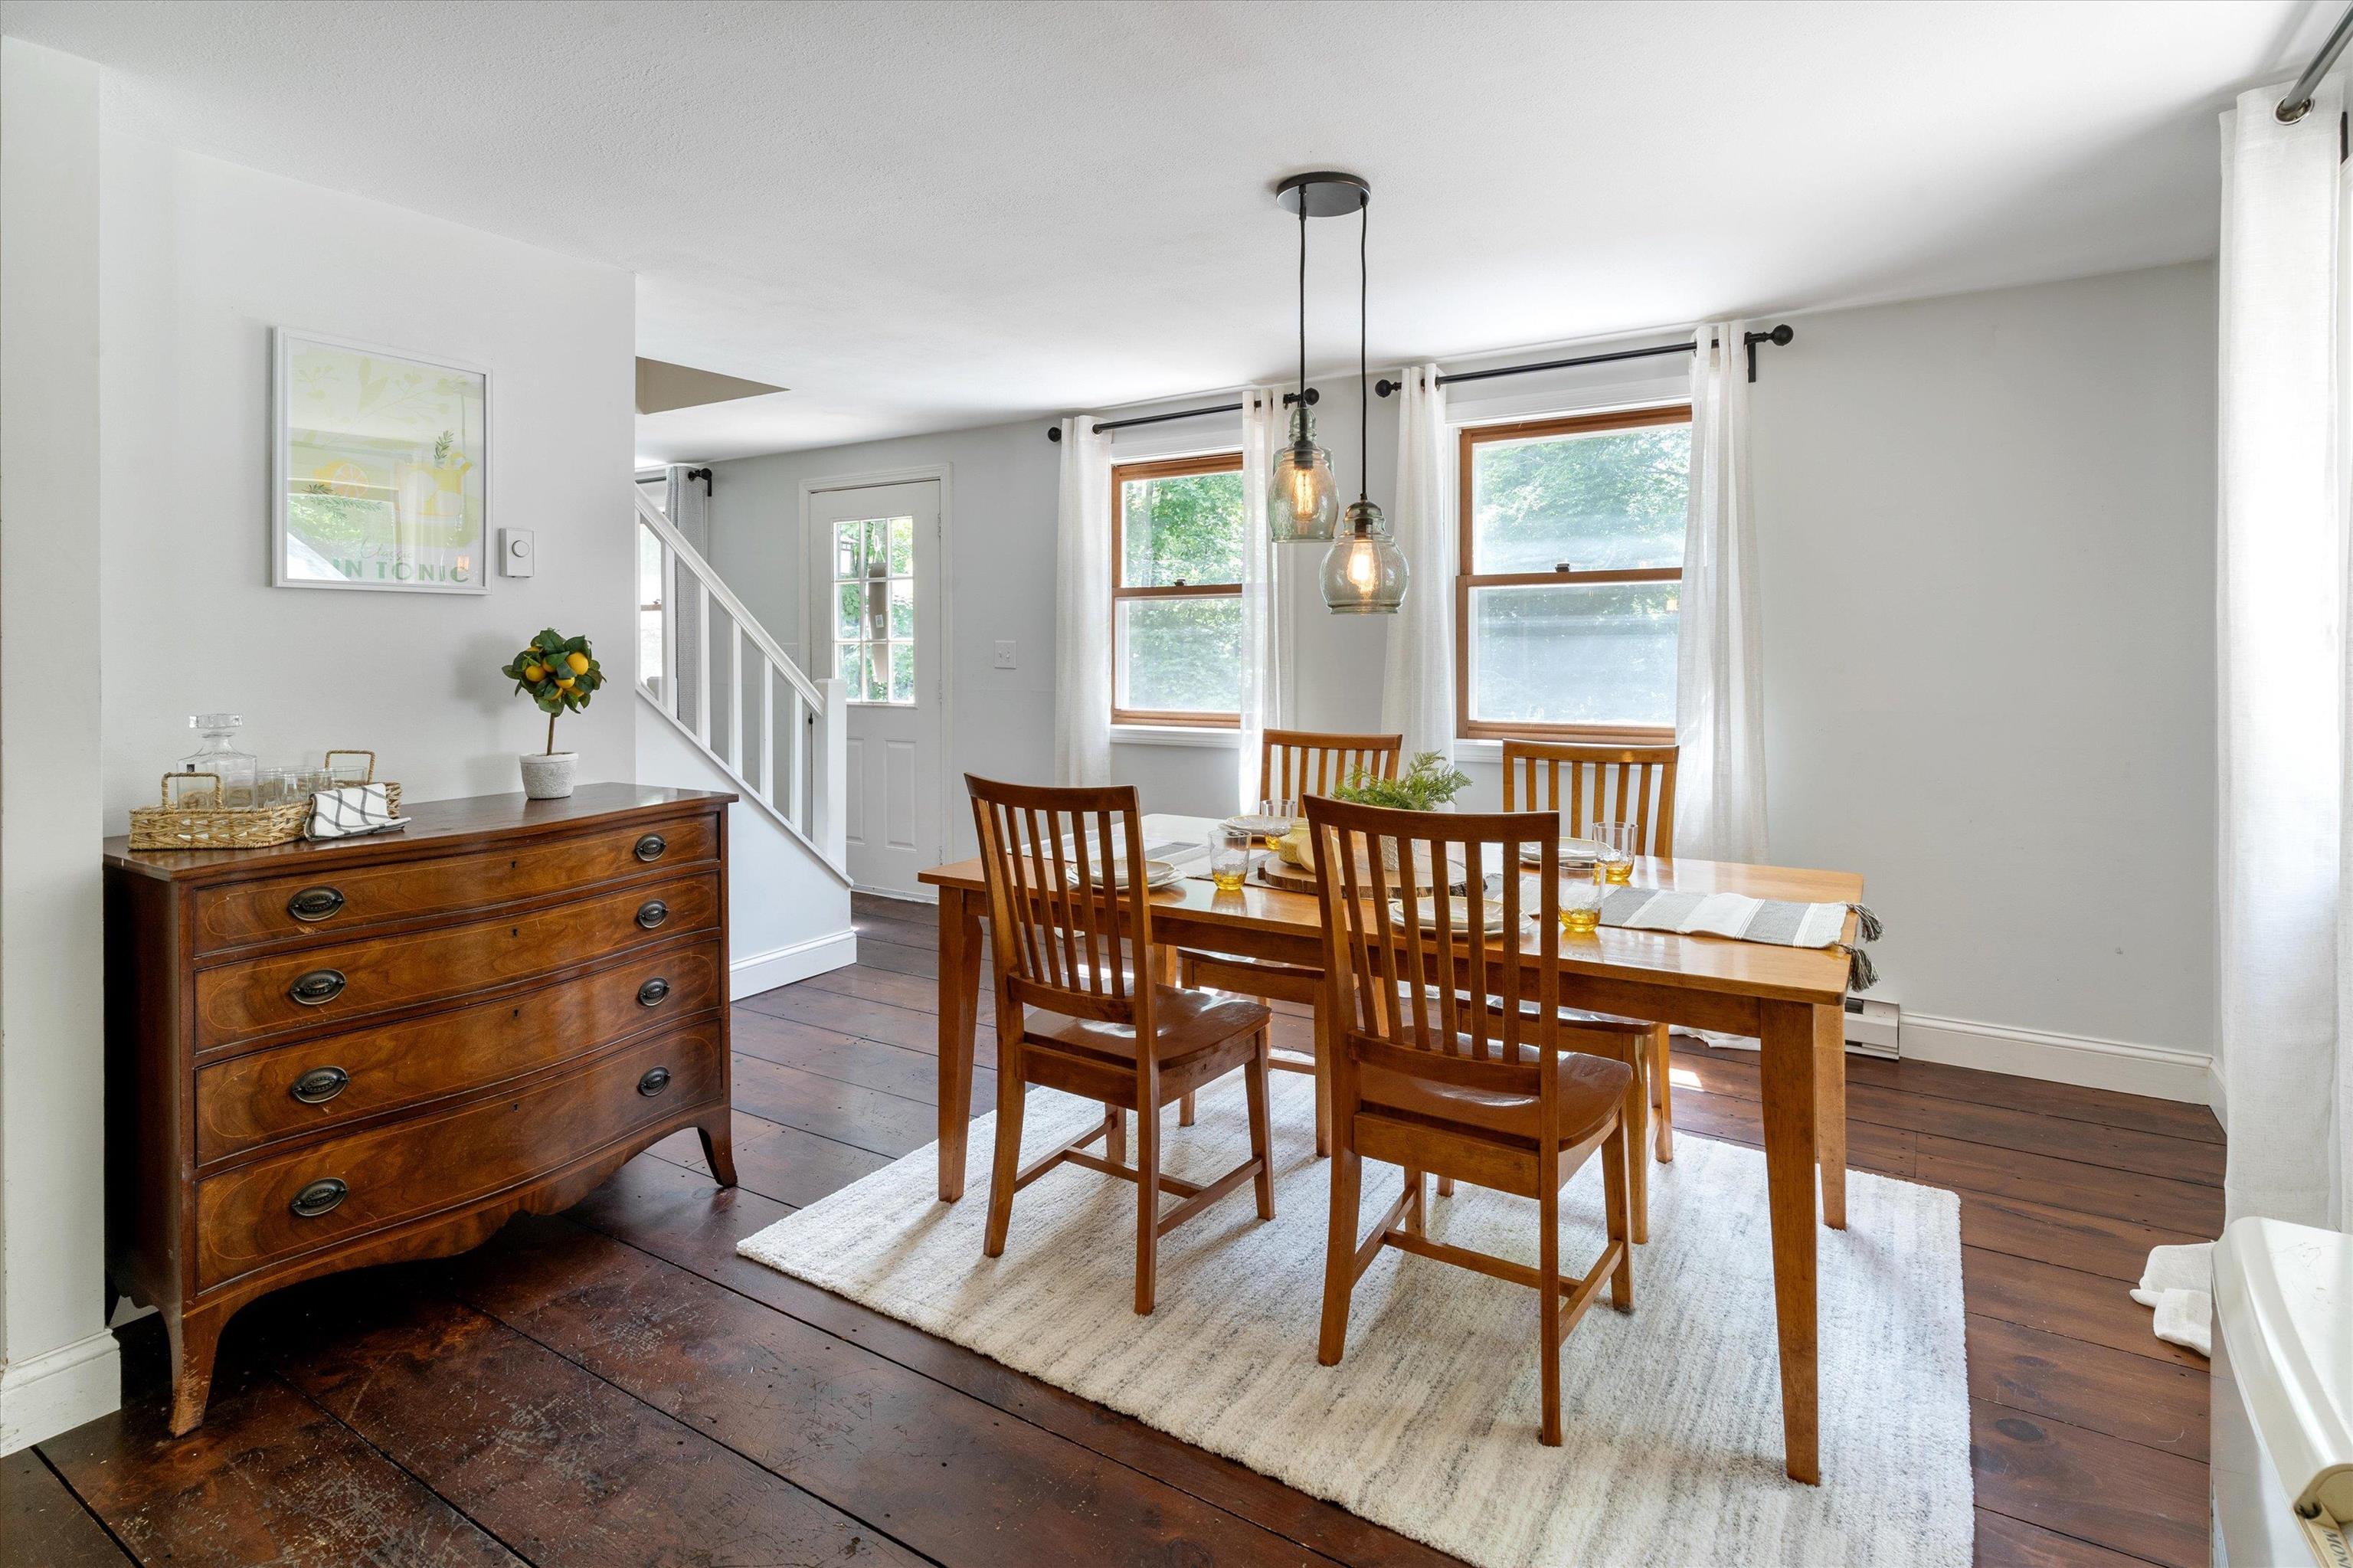
Dining room with a wooden table, pendant lights, dark plank floors, and bright curtained windows.
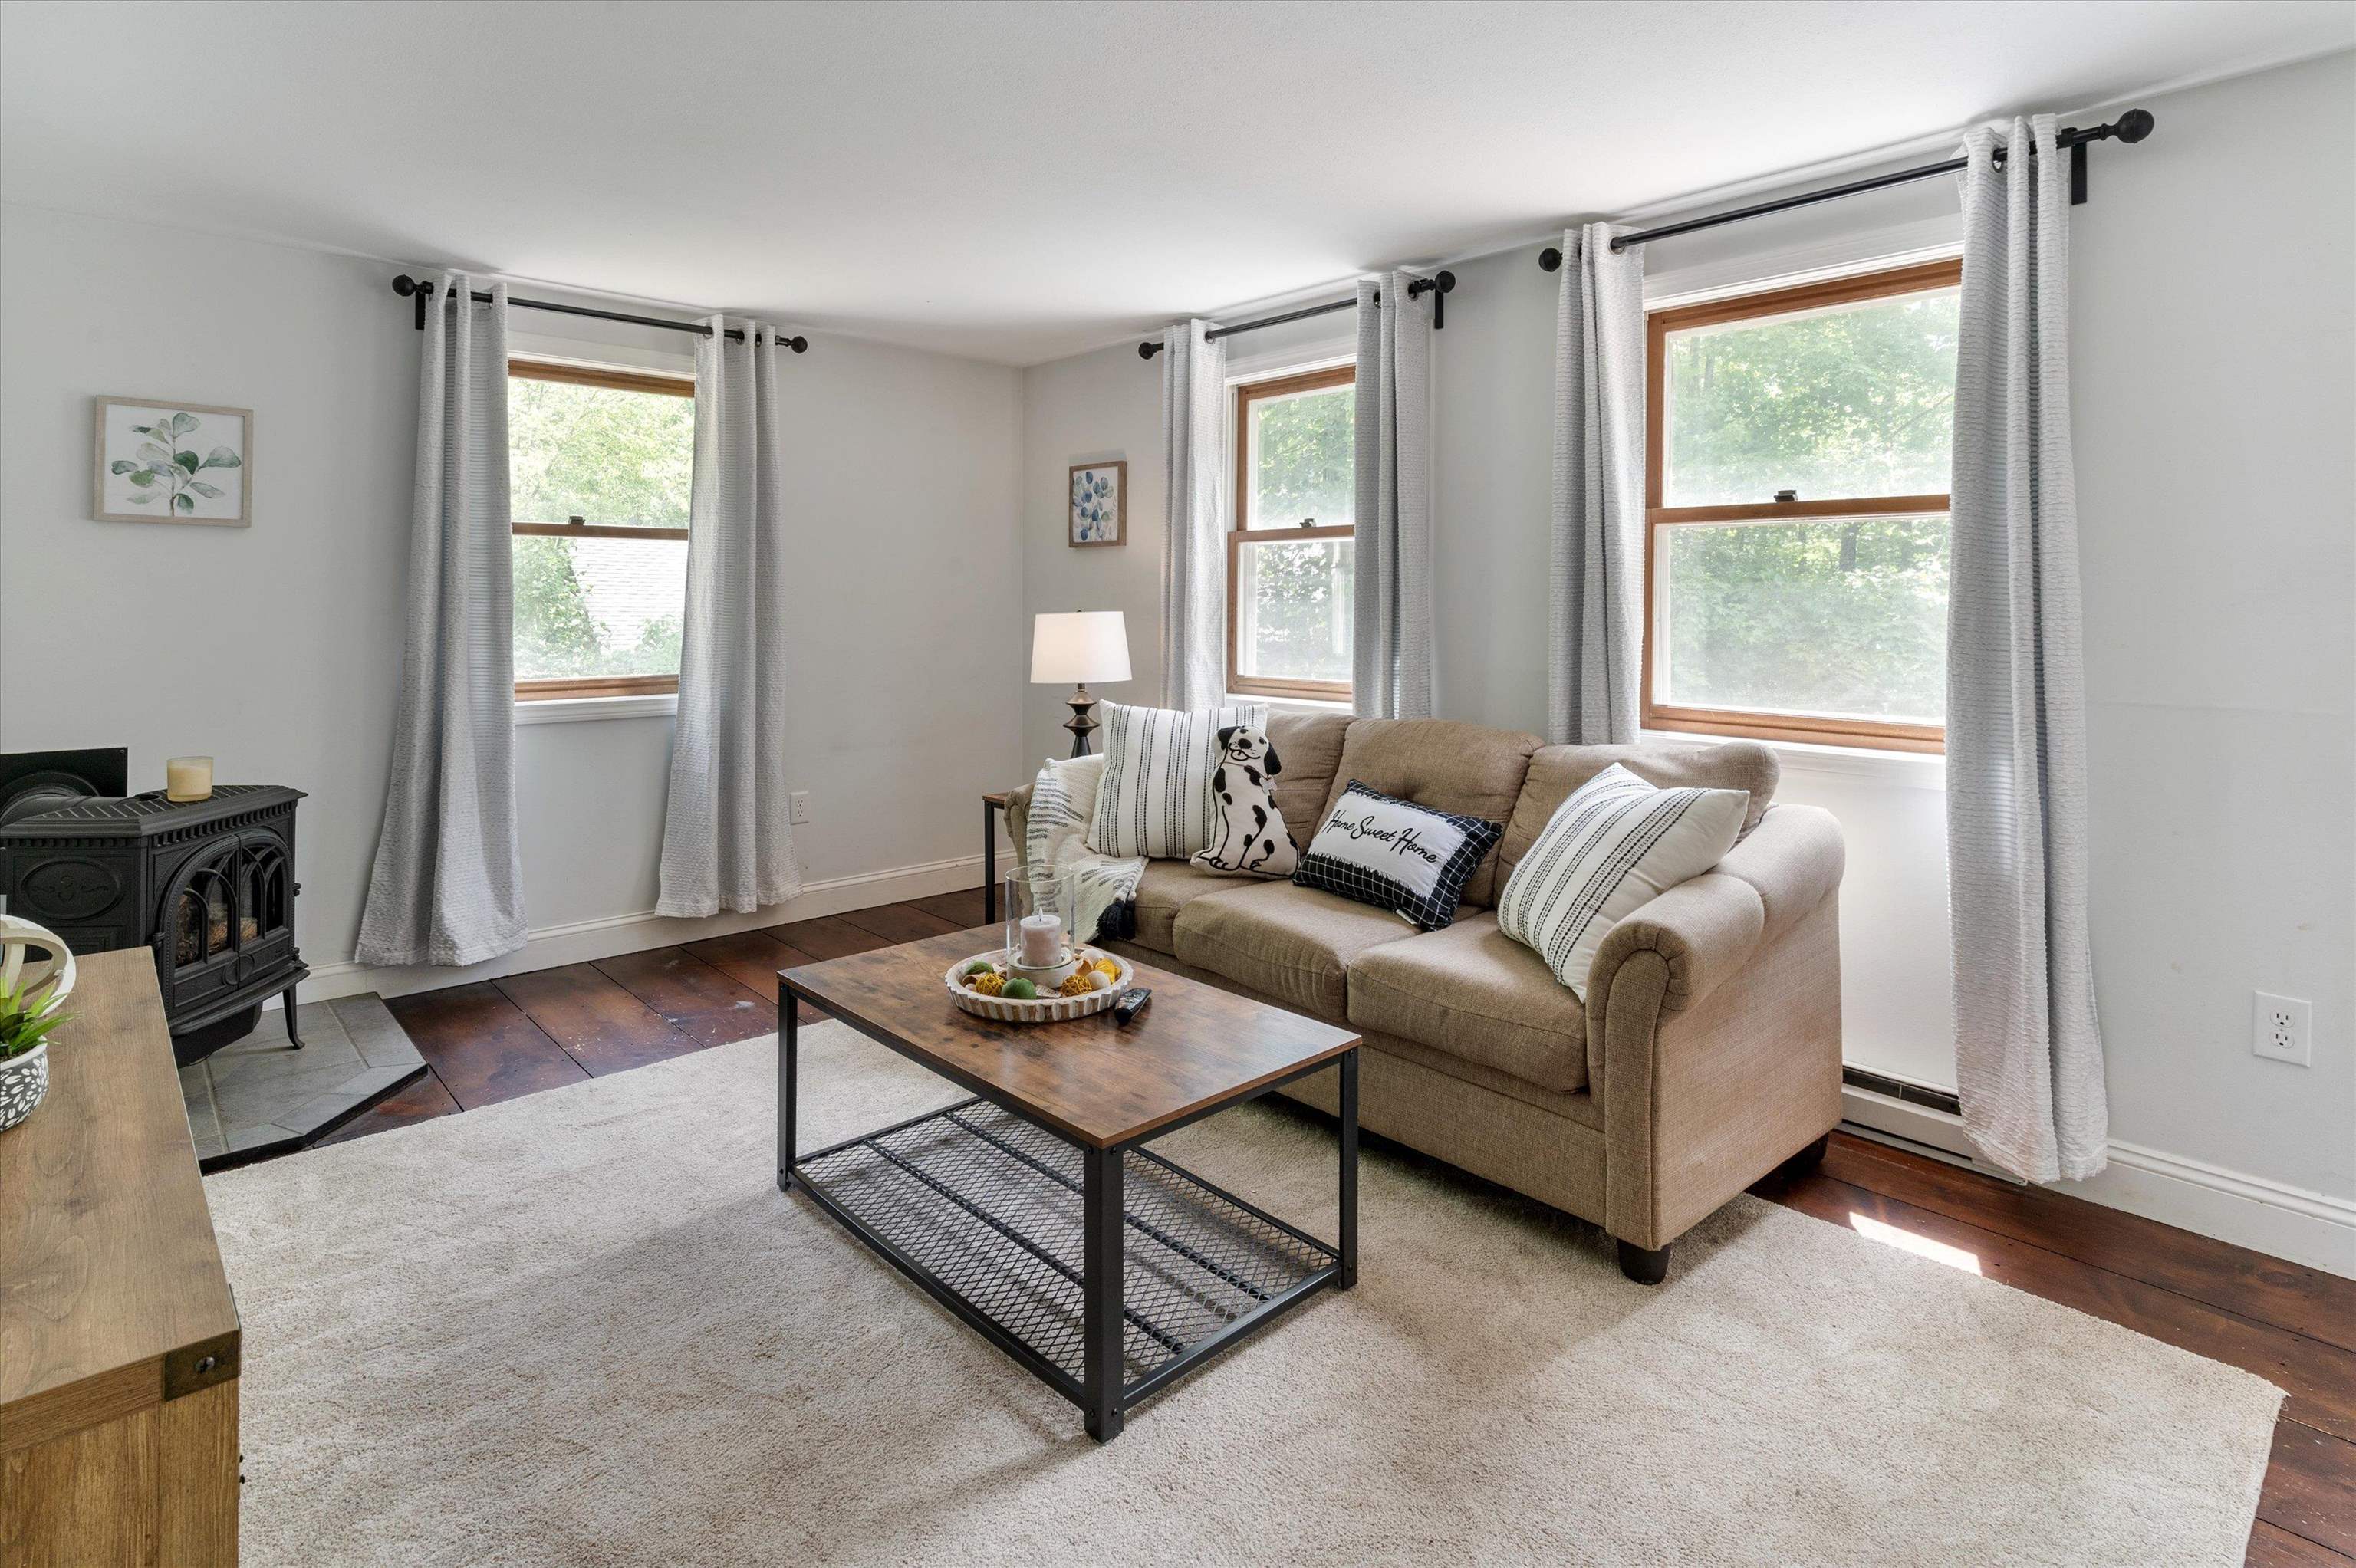
Living room with a beige sofa, wood-burning stove, and three large curtained windows.
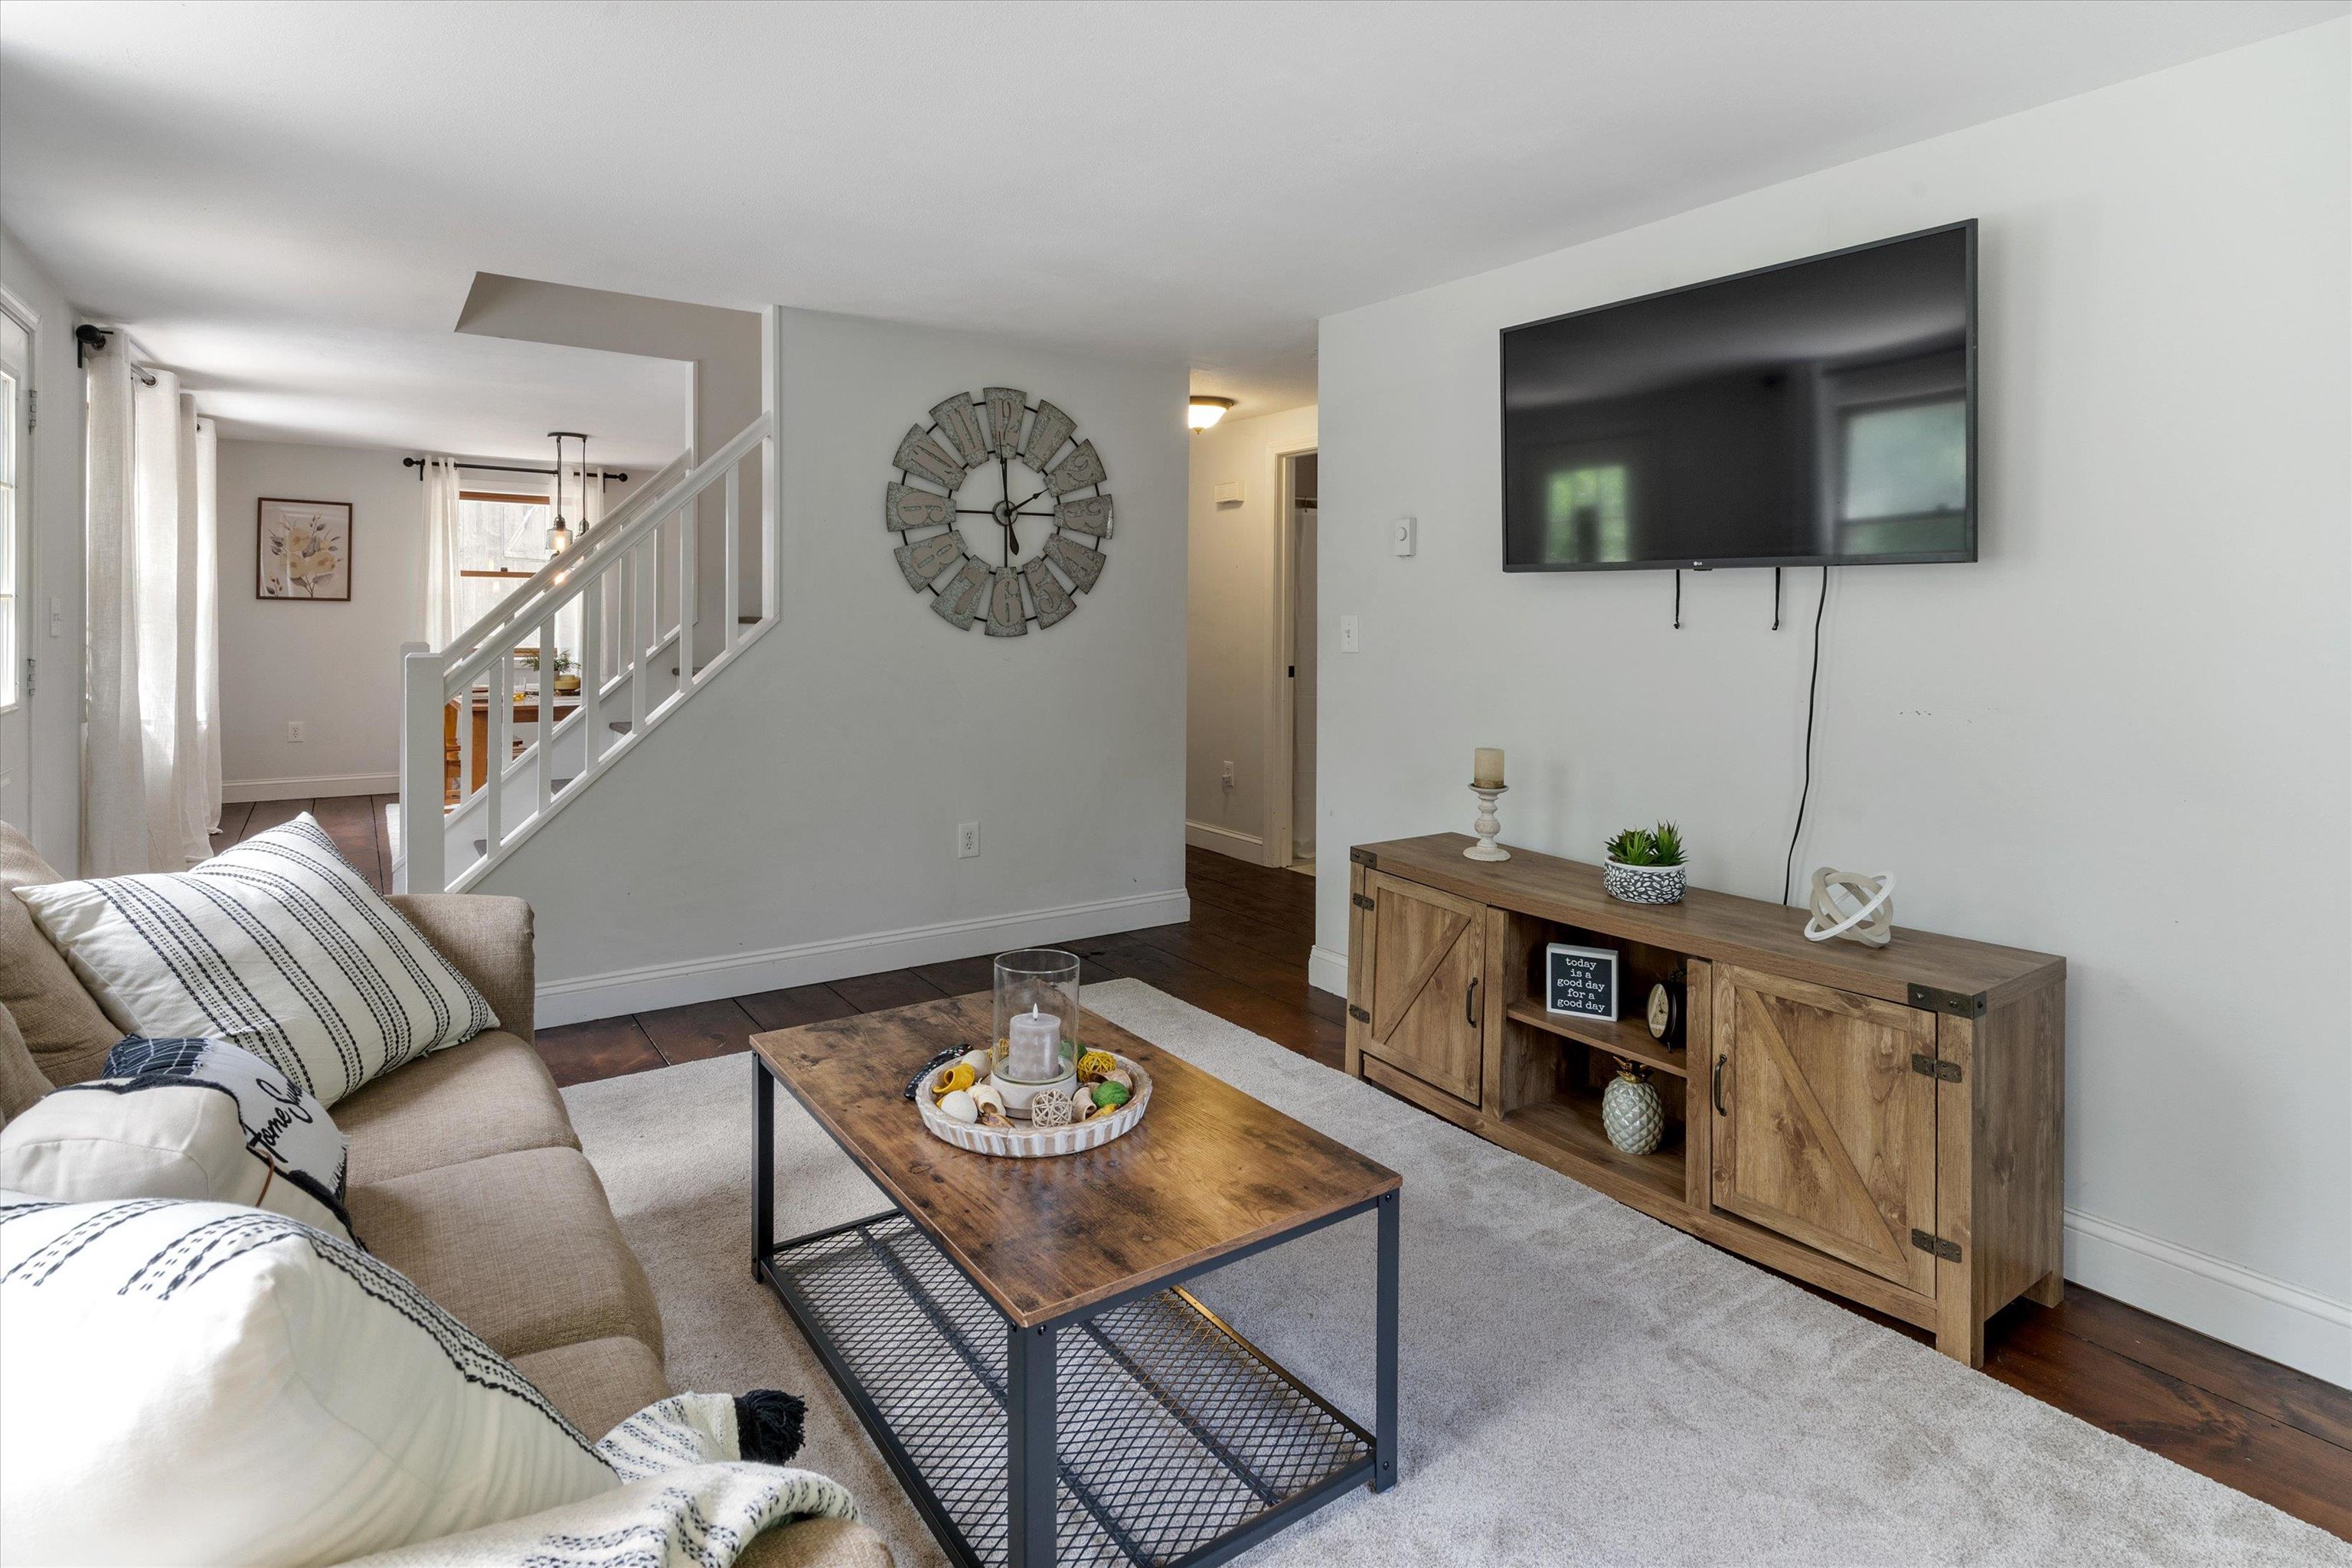
Furnished living room with a beige sectional, rustic wood coffee table, and wall-mounted television.
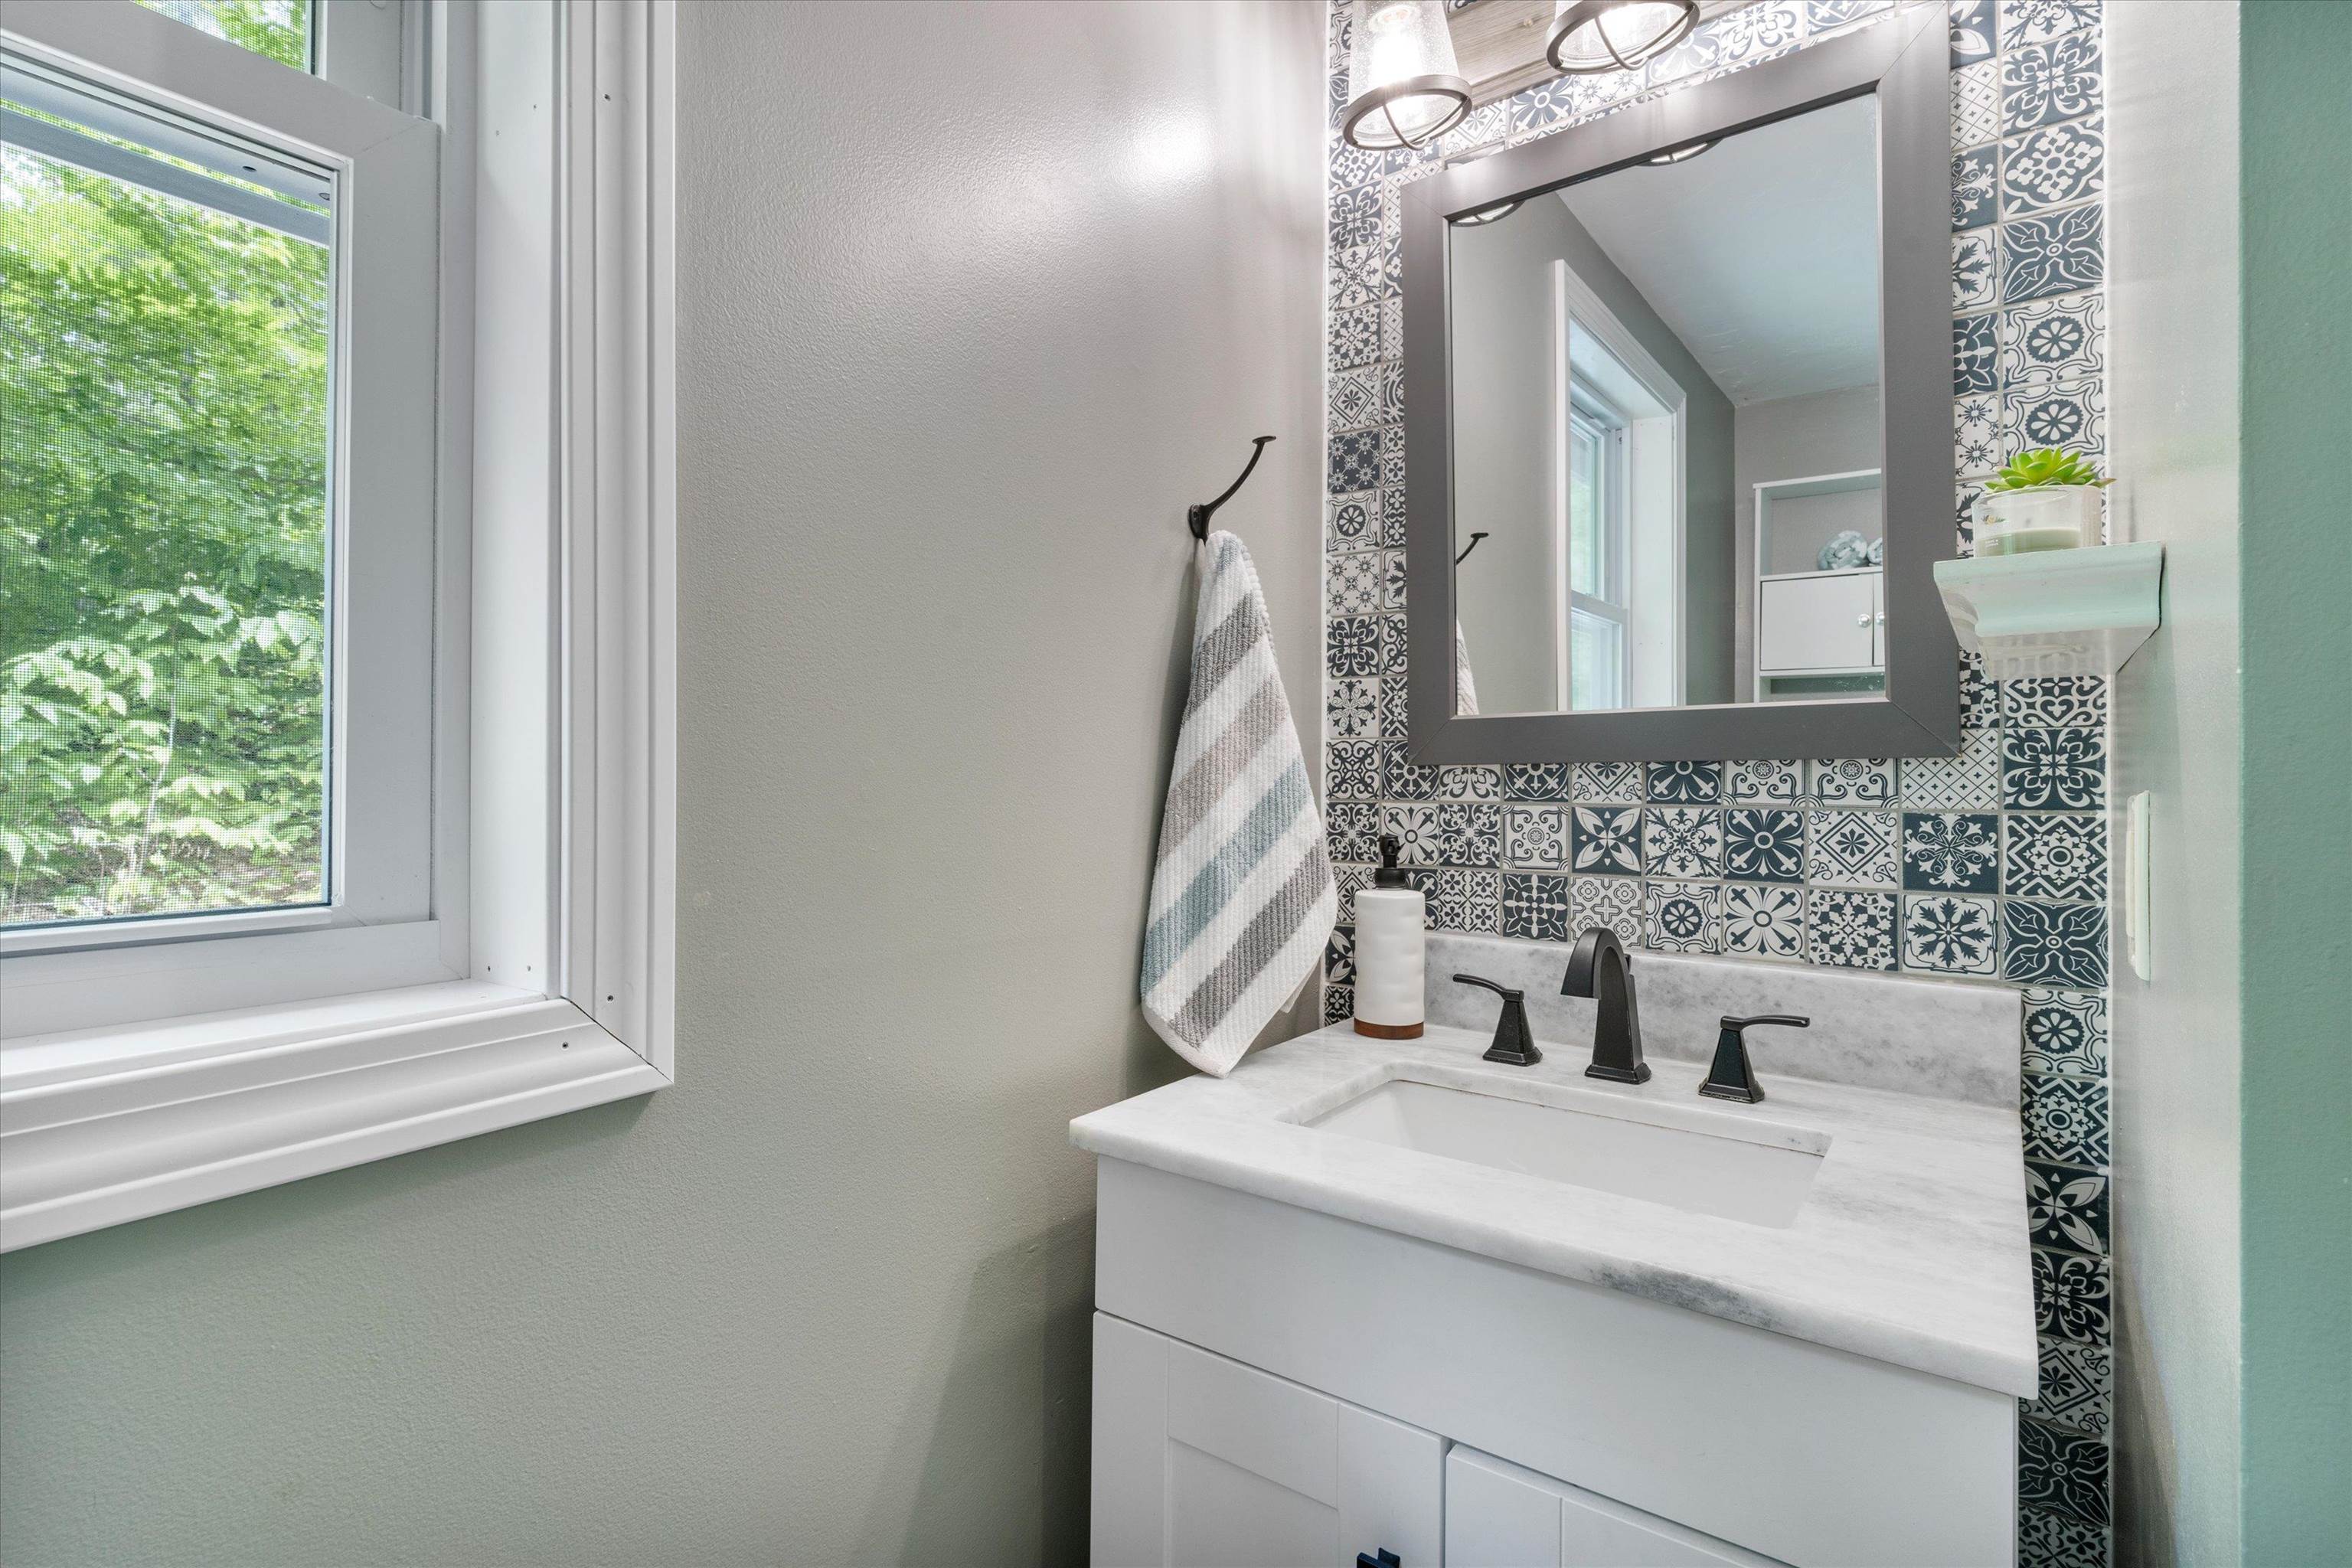
Bathroom vanity with patterned tile backsplash, marble countertop, black fixtures, and a large mirror.
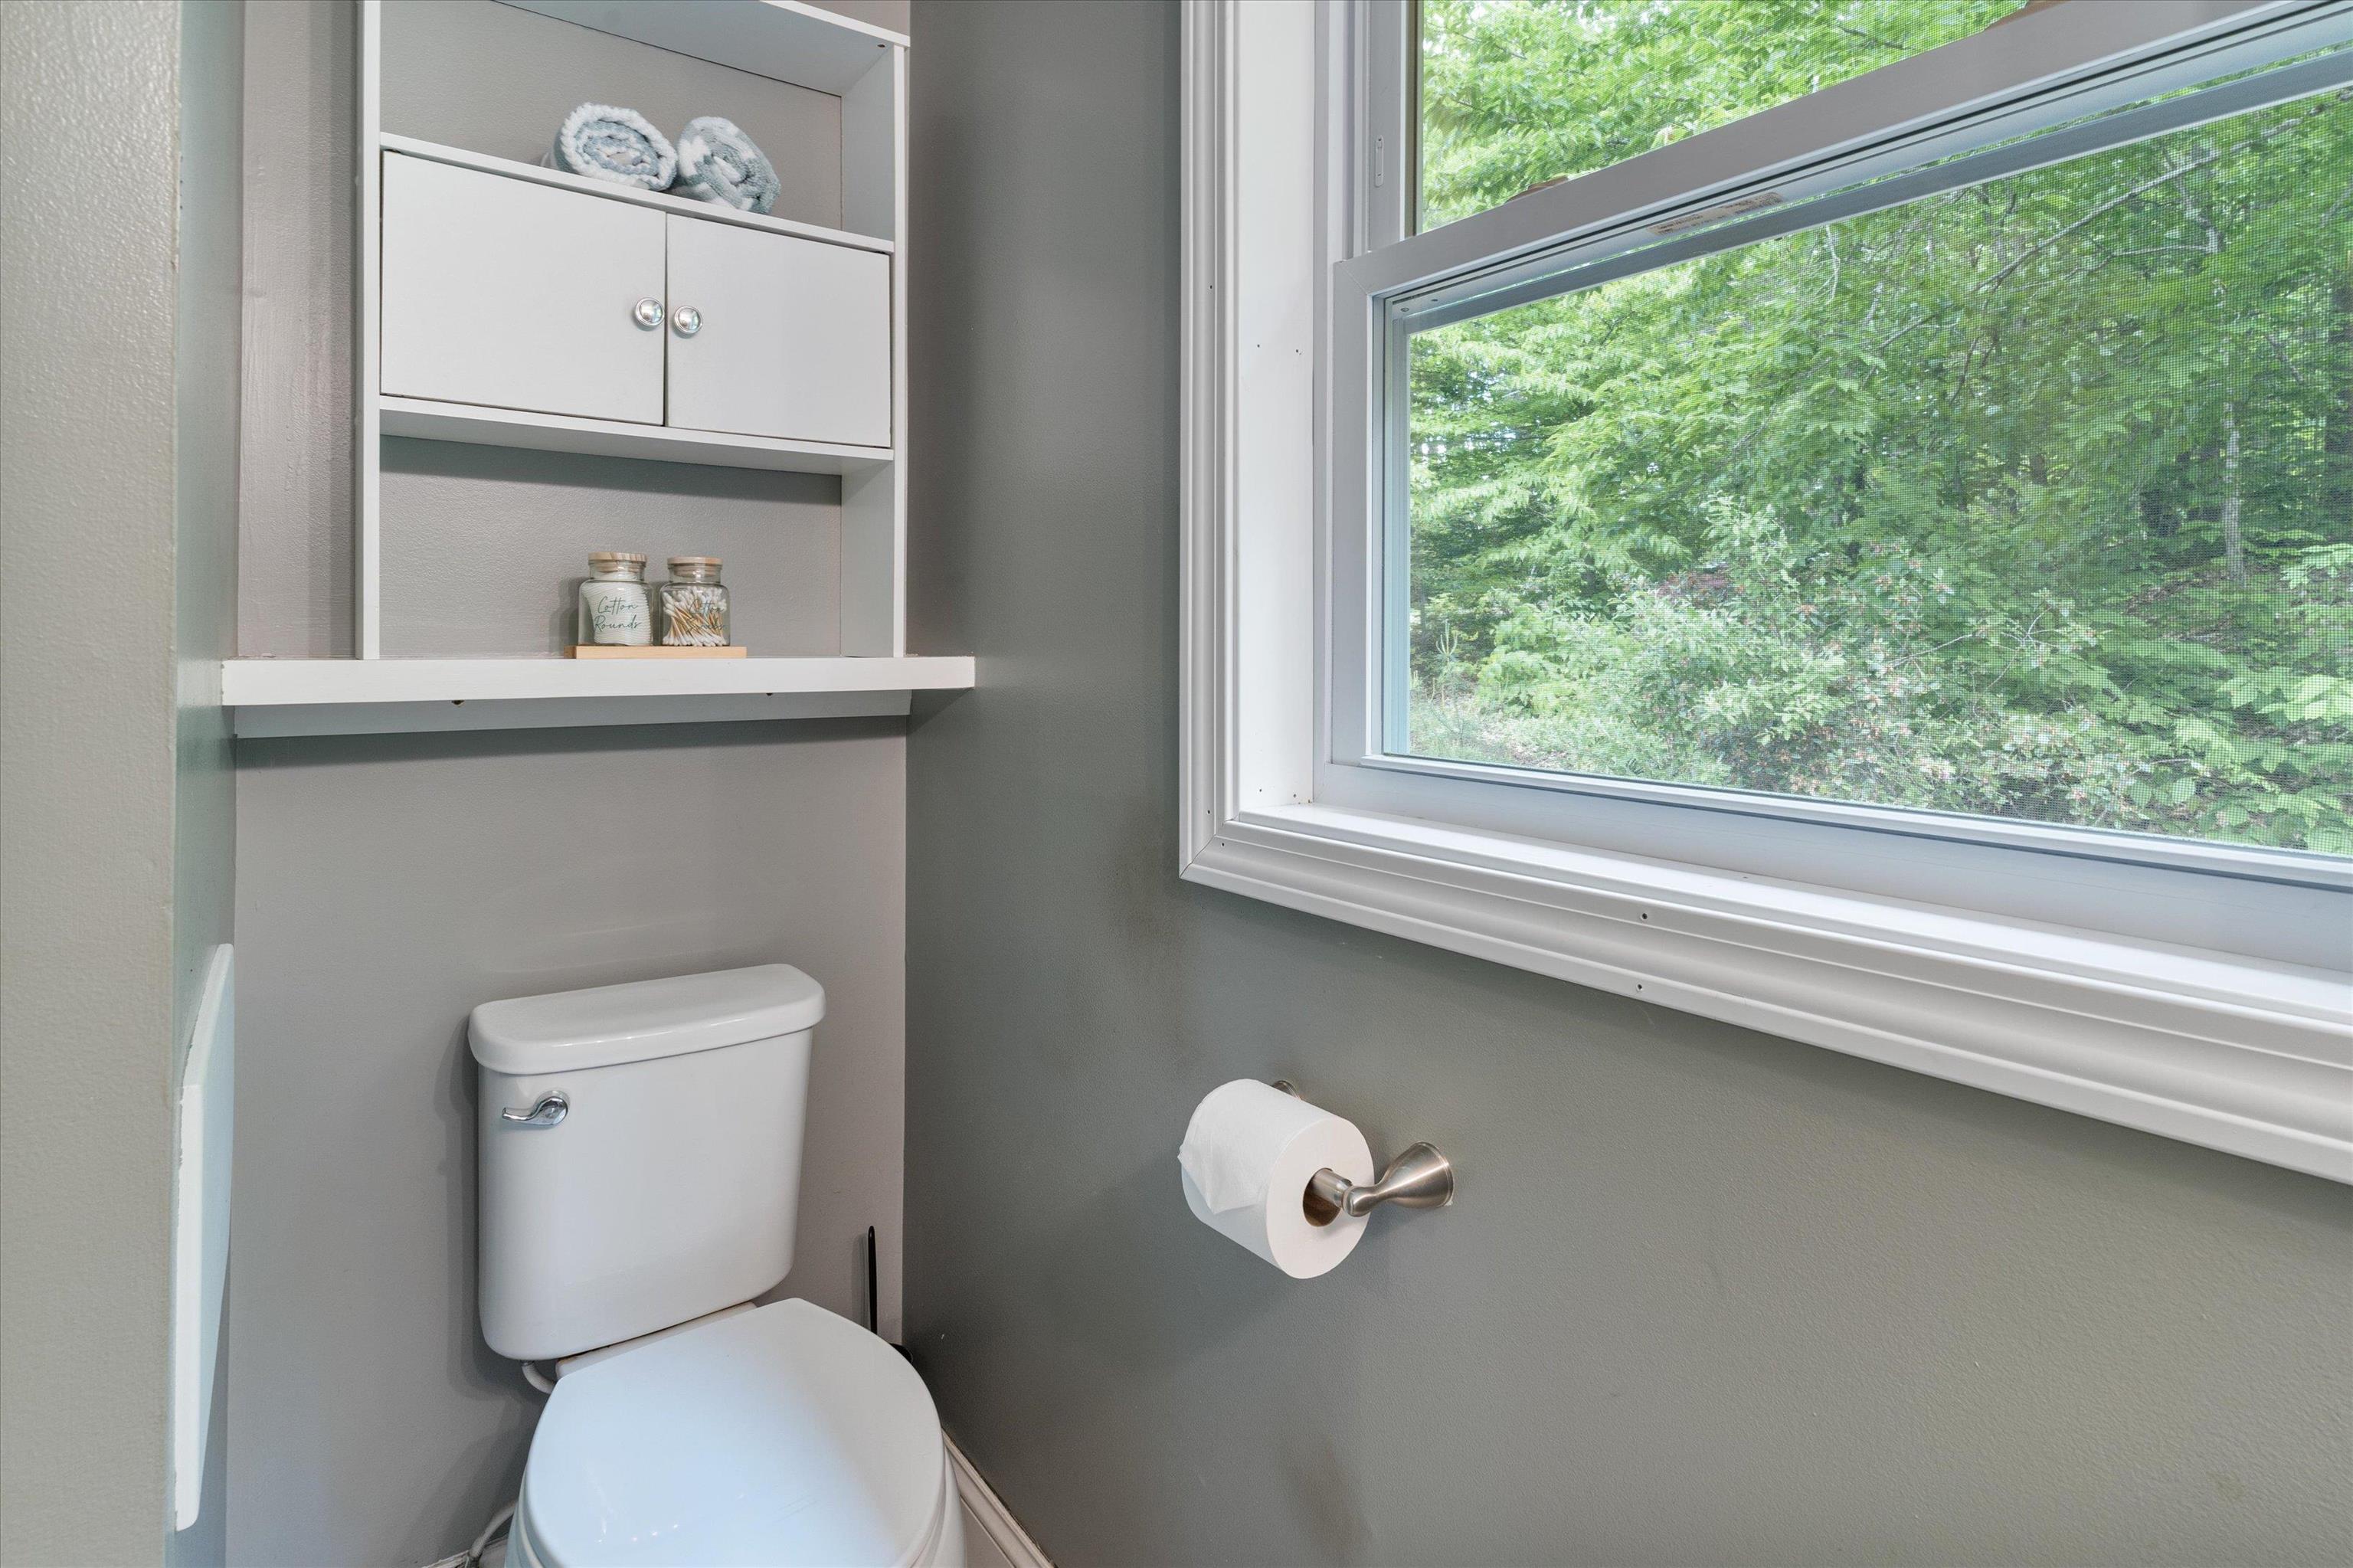
Bathroom with built-in shelving, a white toilet, and a large window overlooking green foliage.
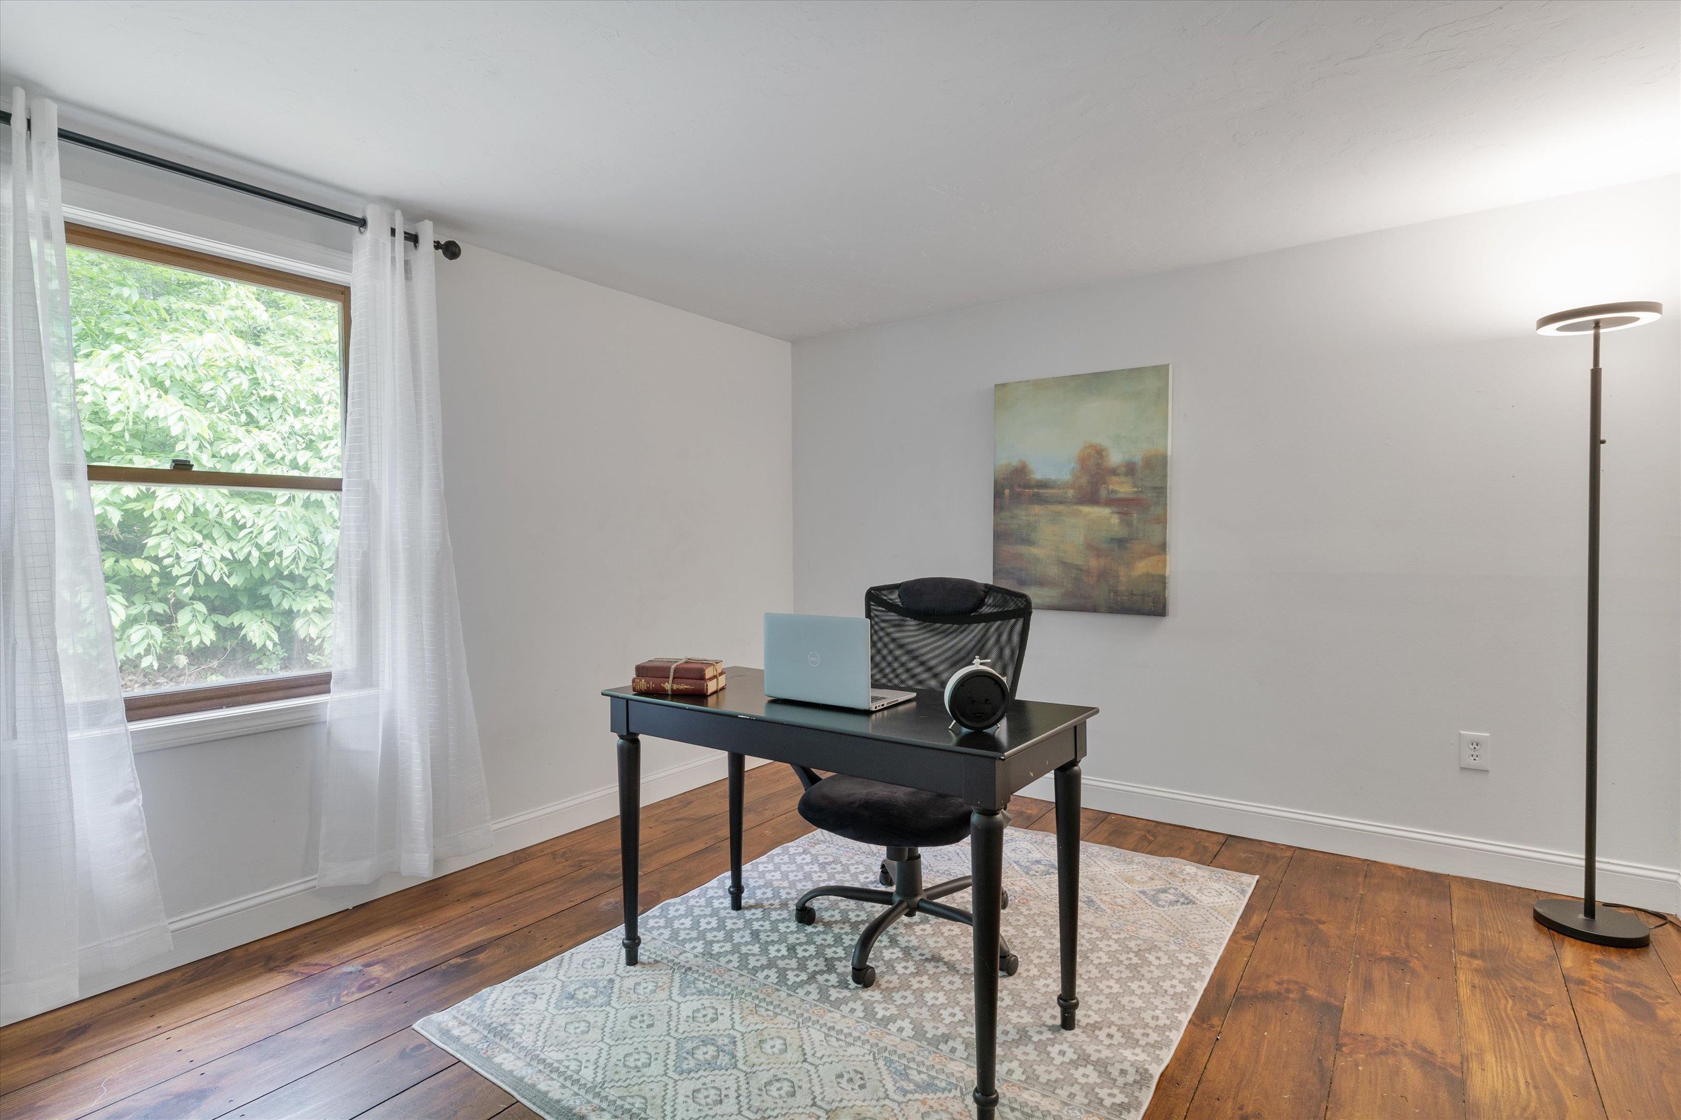
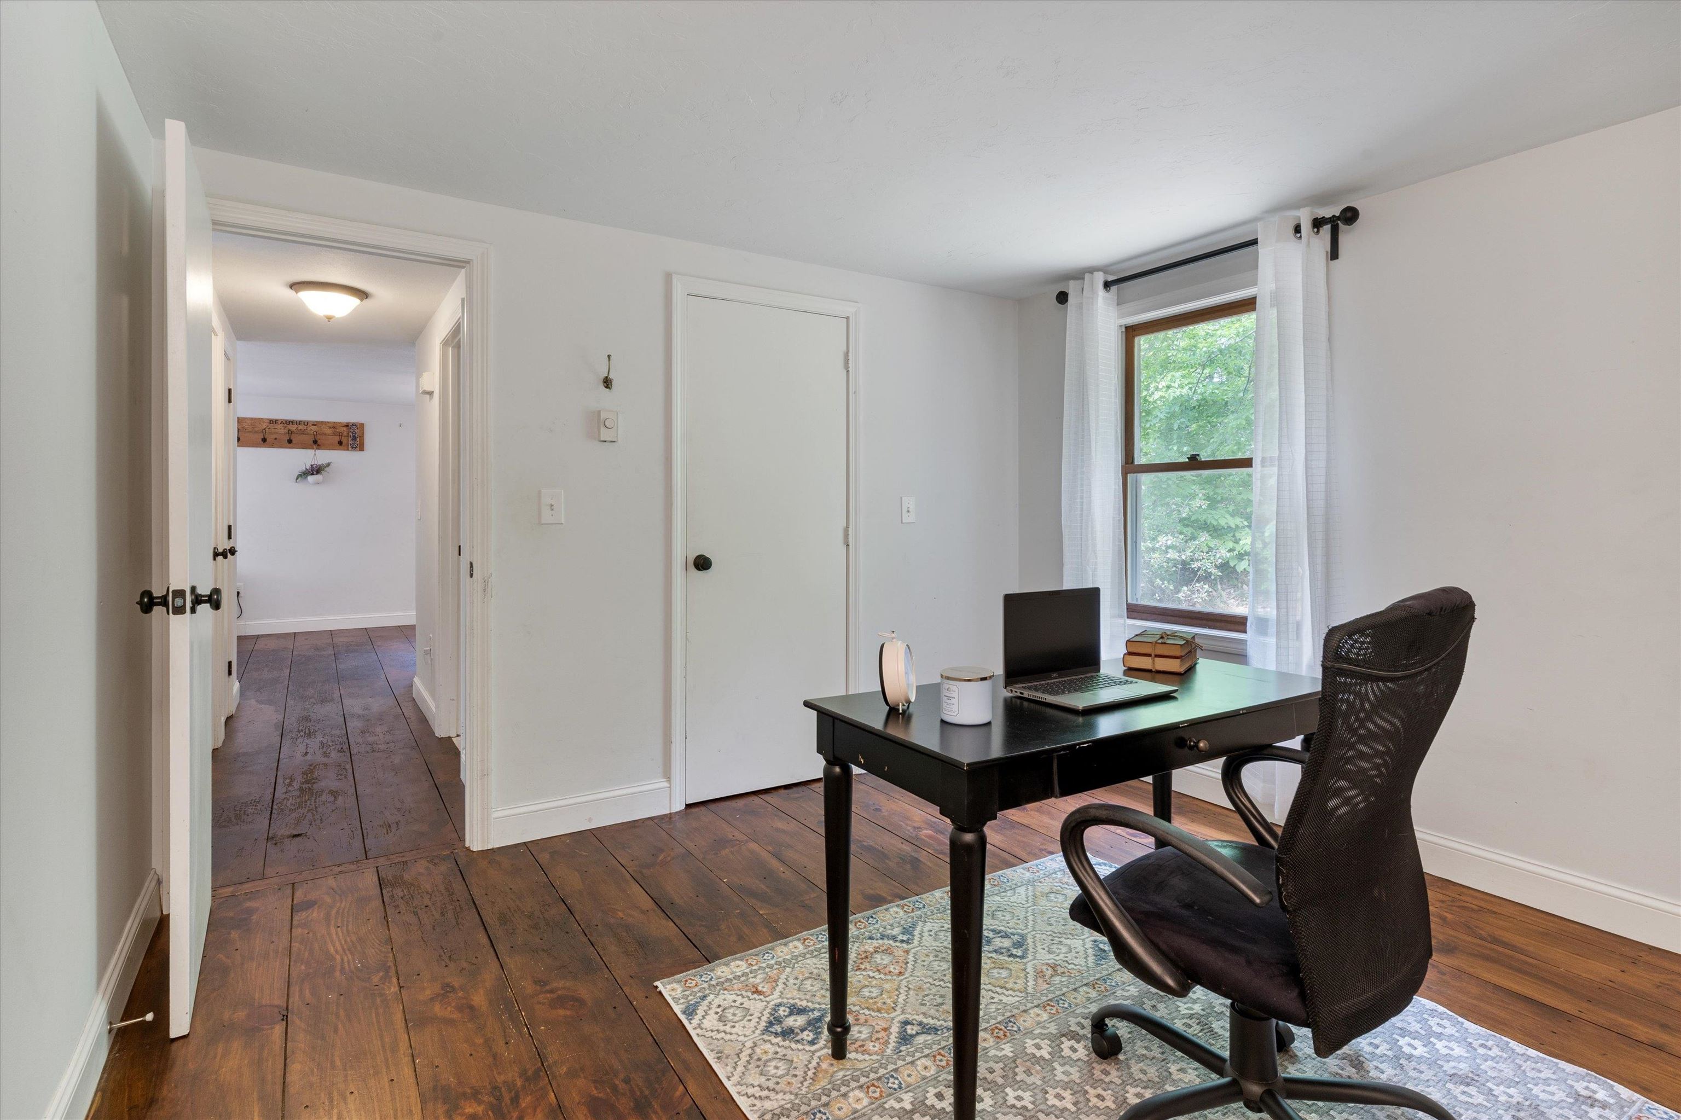
Home office with a black desk, patterned rug, wide-plank floors, and a large curtained window.
Furnished home office with a black desk, curtained window, patterned rug, and wide-plank wood floors.
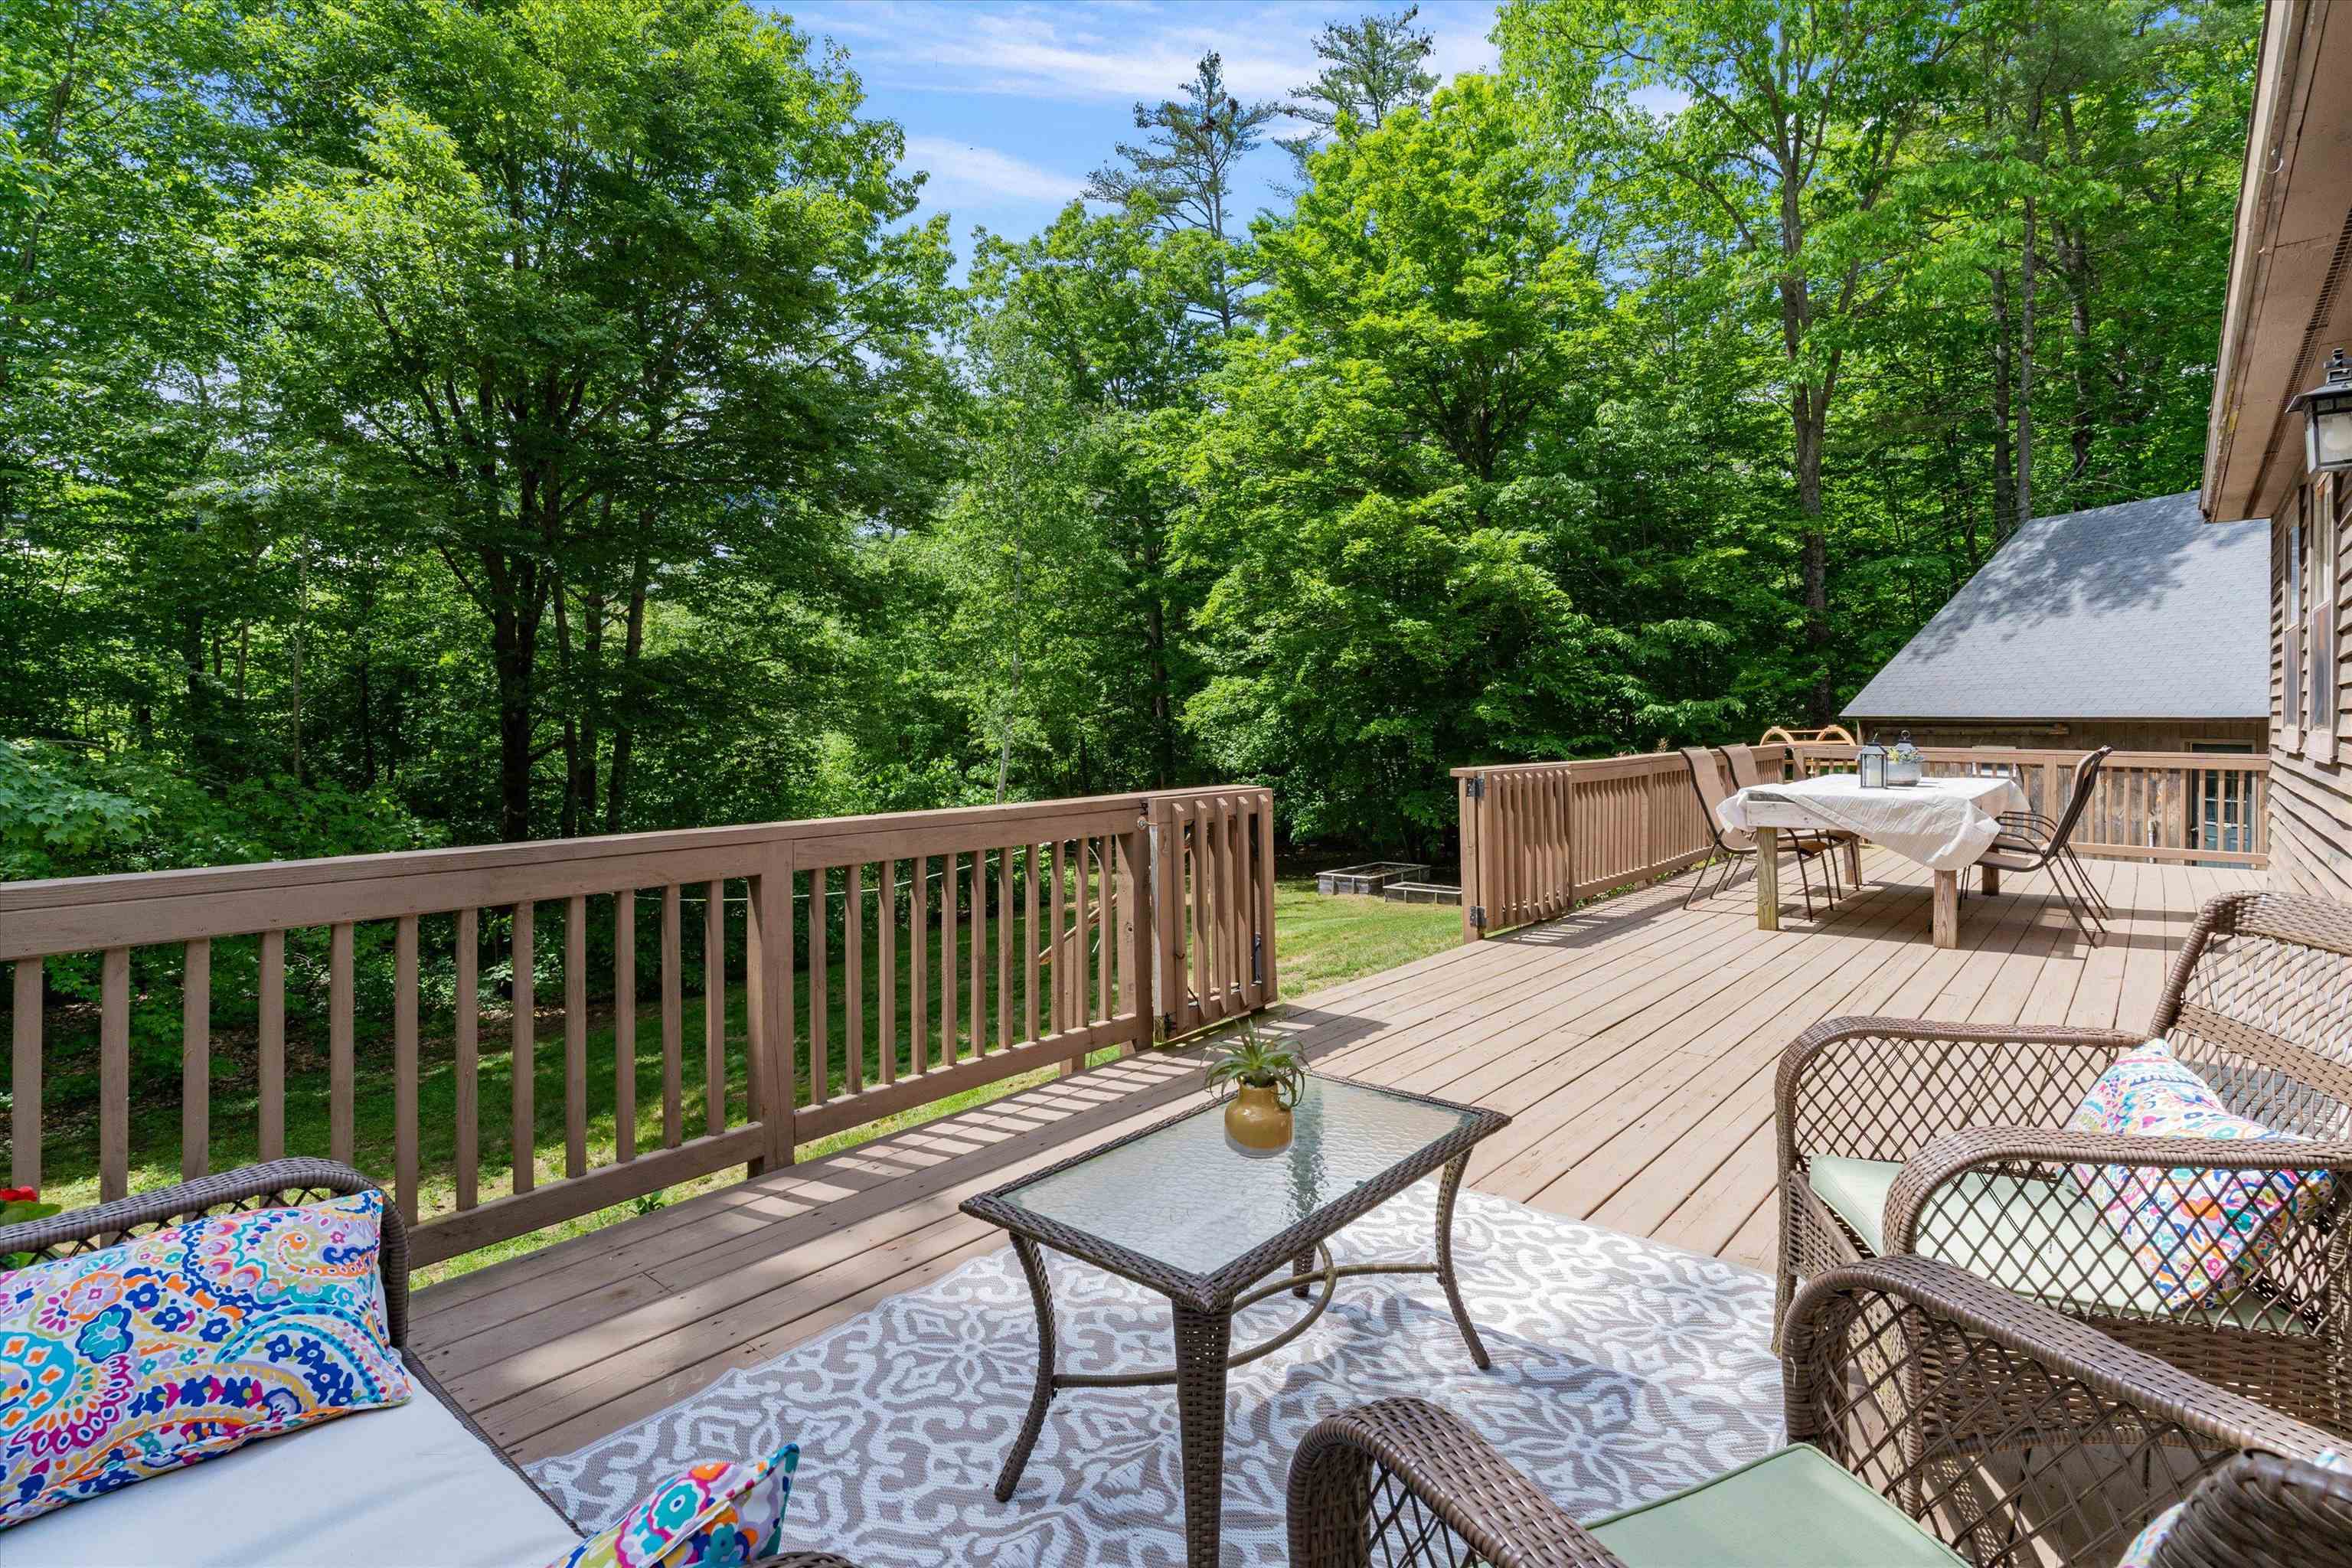
Furnished wooden deck overlooking dense woodland, with wicker seating and an outdoor dining table.
Brown-sided home with a spacious furnished deck surrounded by summer trees.
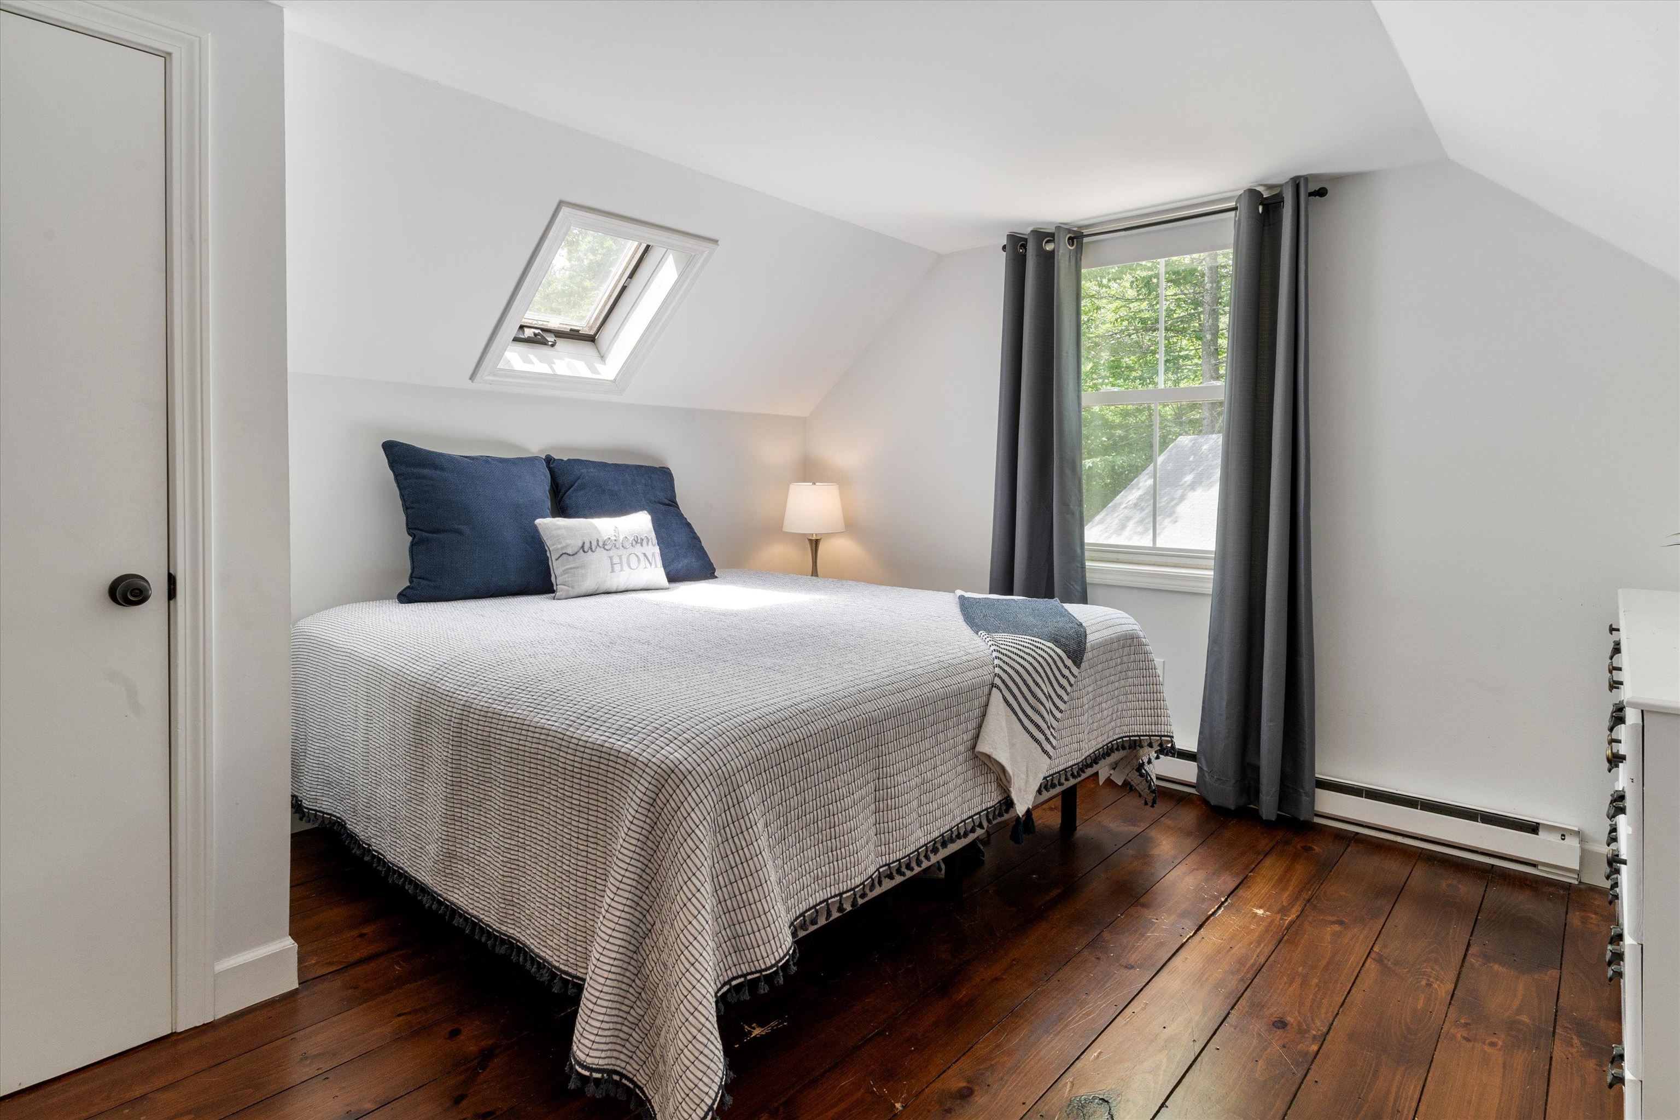
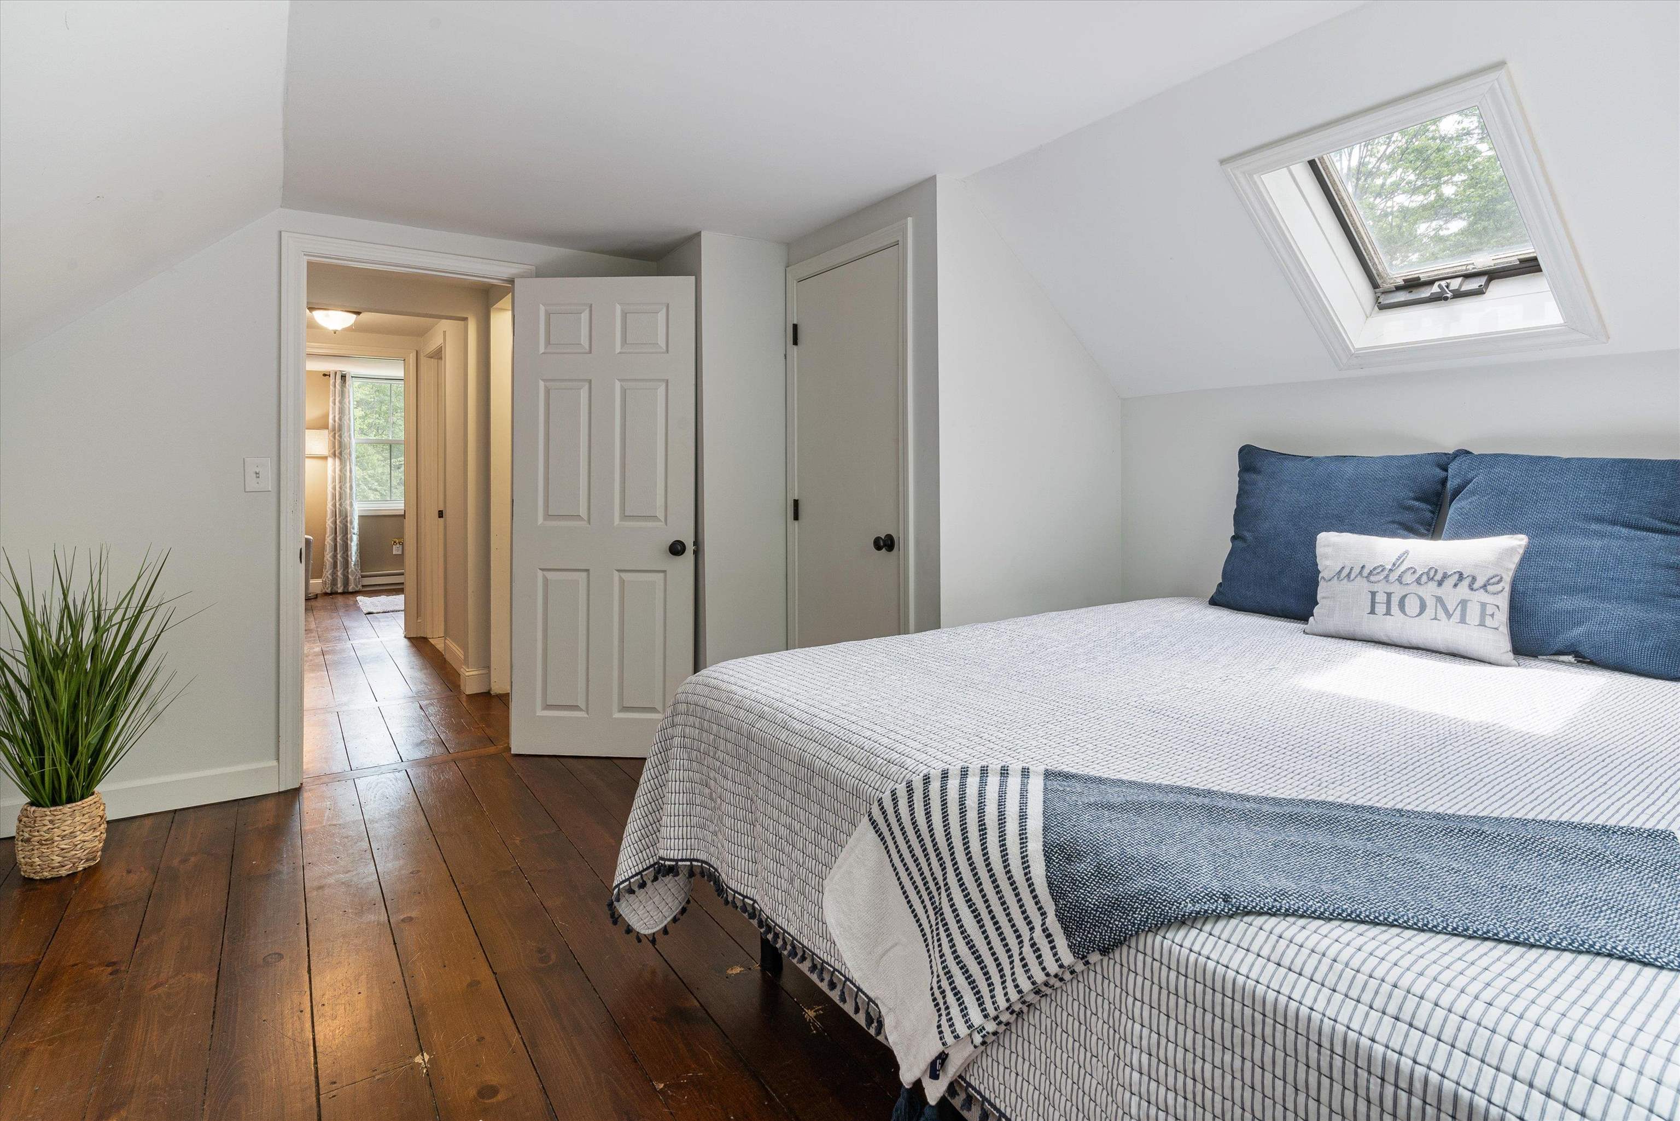
Bedroom with a checkered bedspread, skylight, curtained window, and dark wood floors.
Bedroom with a skylight, blue pillows, and wide-plank wood floors.
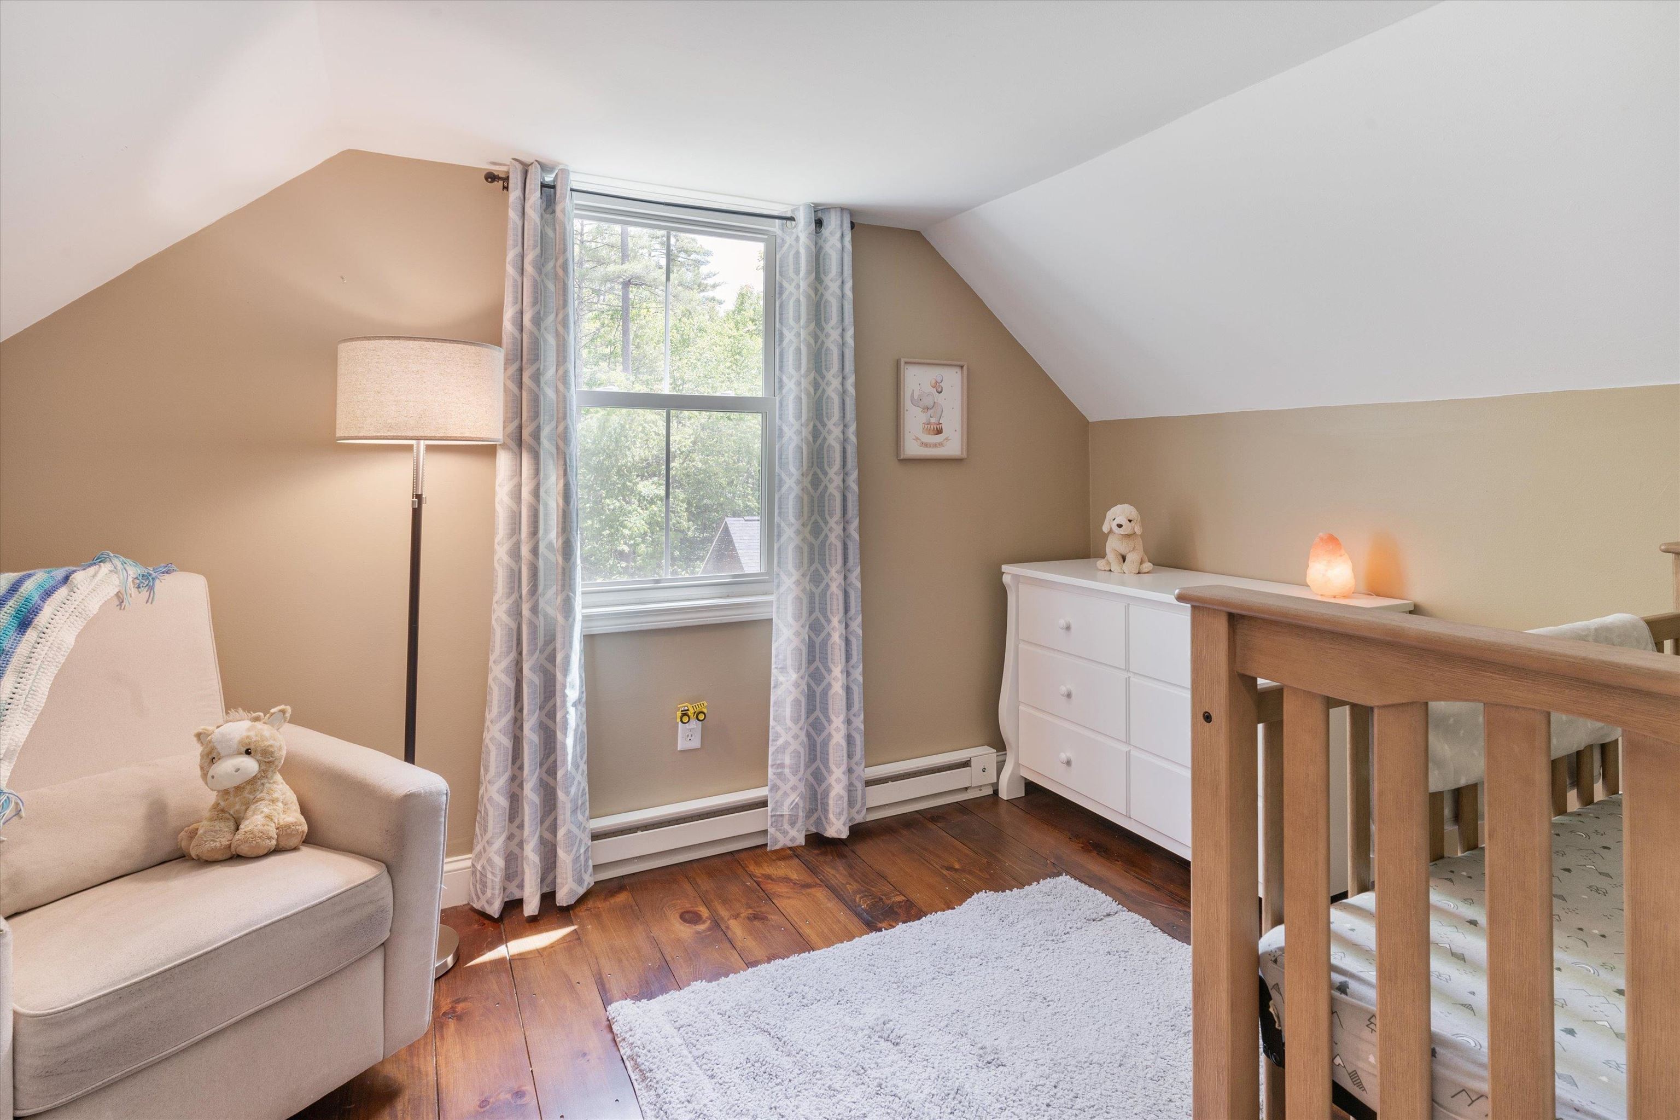
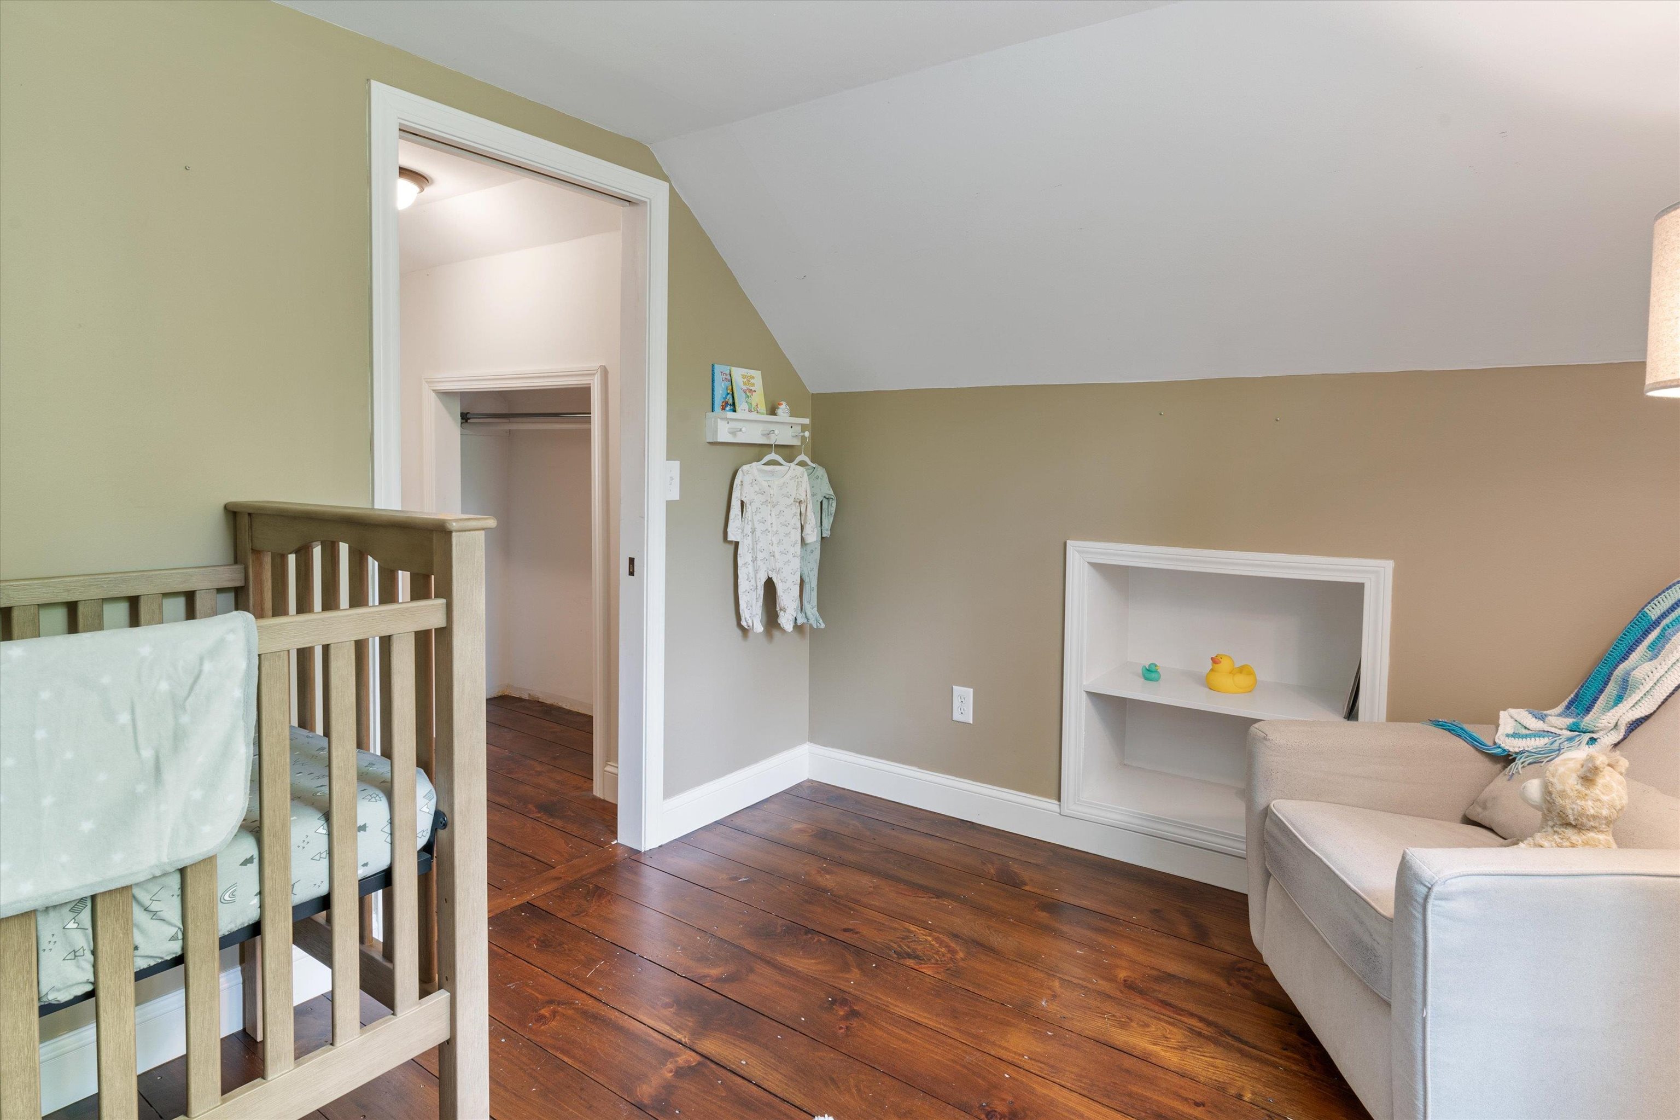
Nursery bedroom with a curtained window, white dresser, wooden bed rail, and cream armchair.
Nursery with a wooden crib, sloped ceiling, built-in display niche, and light armchair.
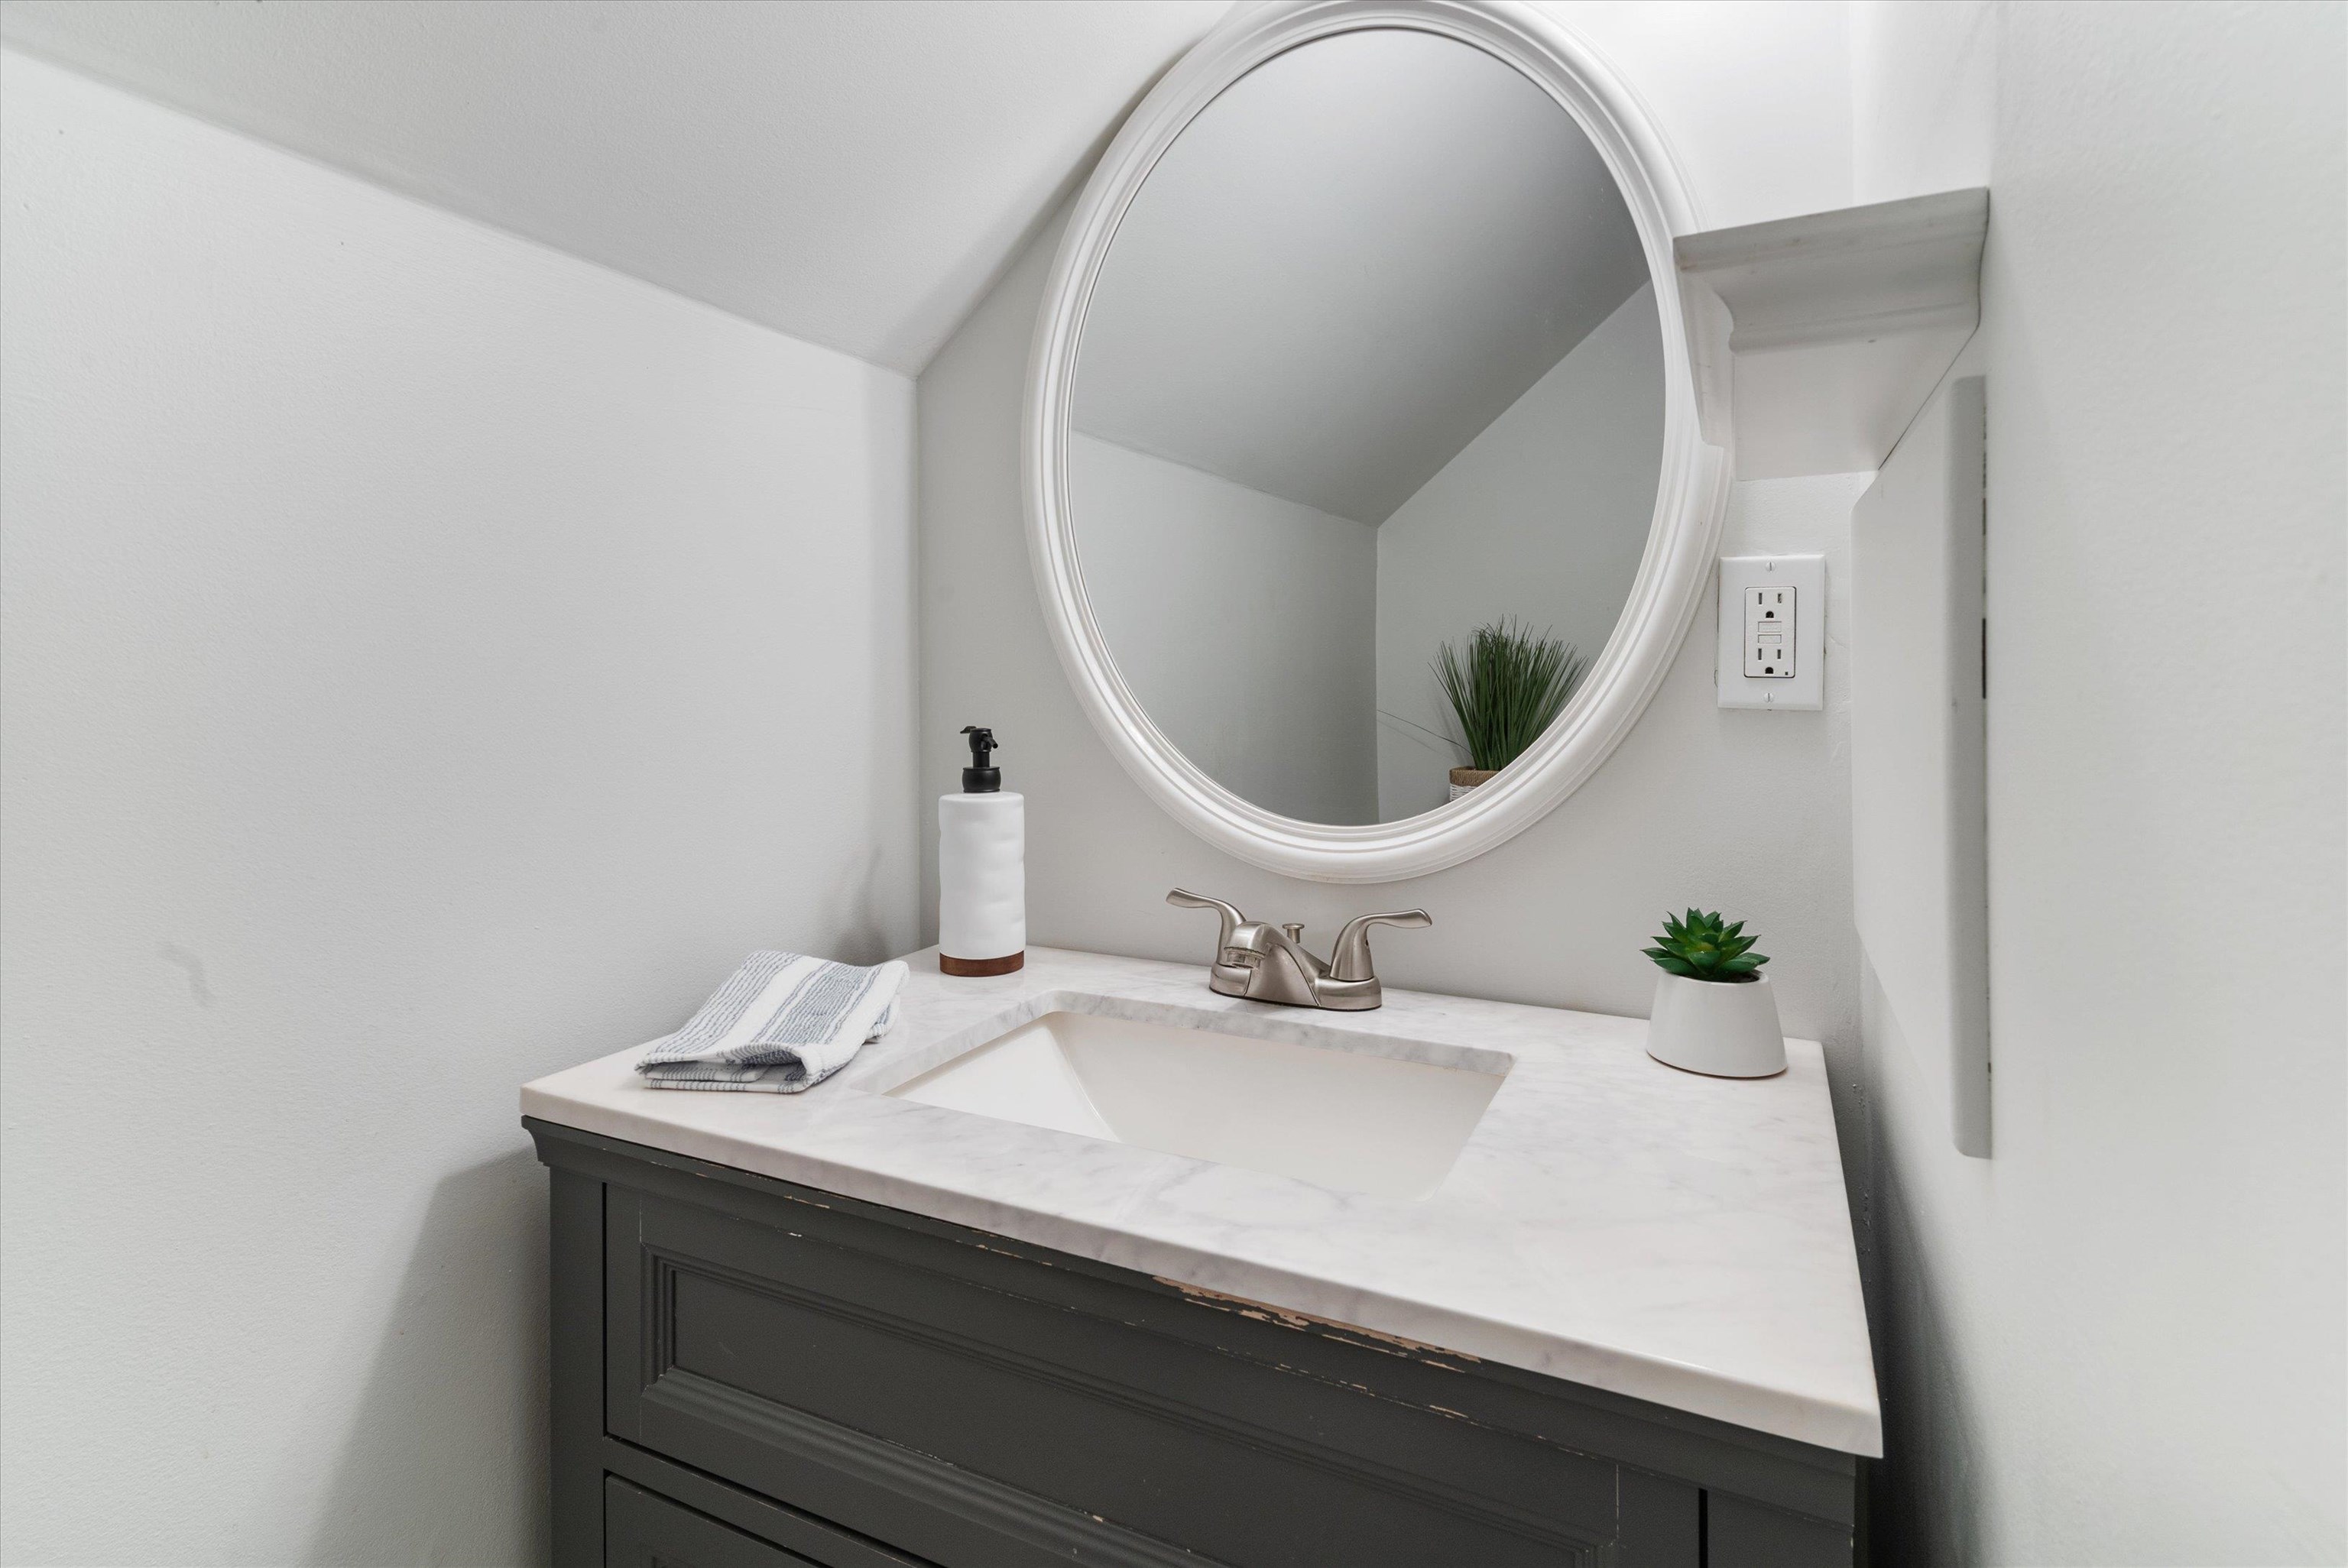
Bathroom vanity with a marble countertop, dark cabinet, and large oval mirror.
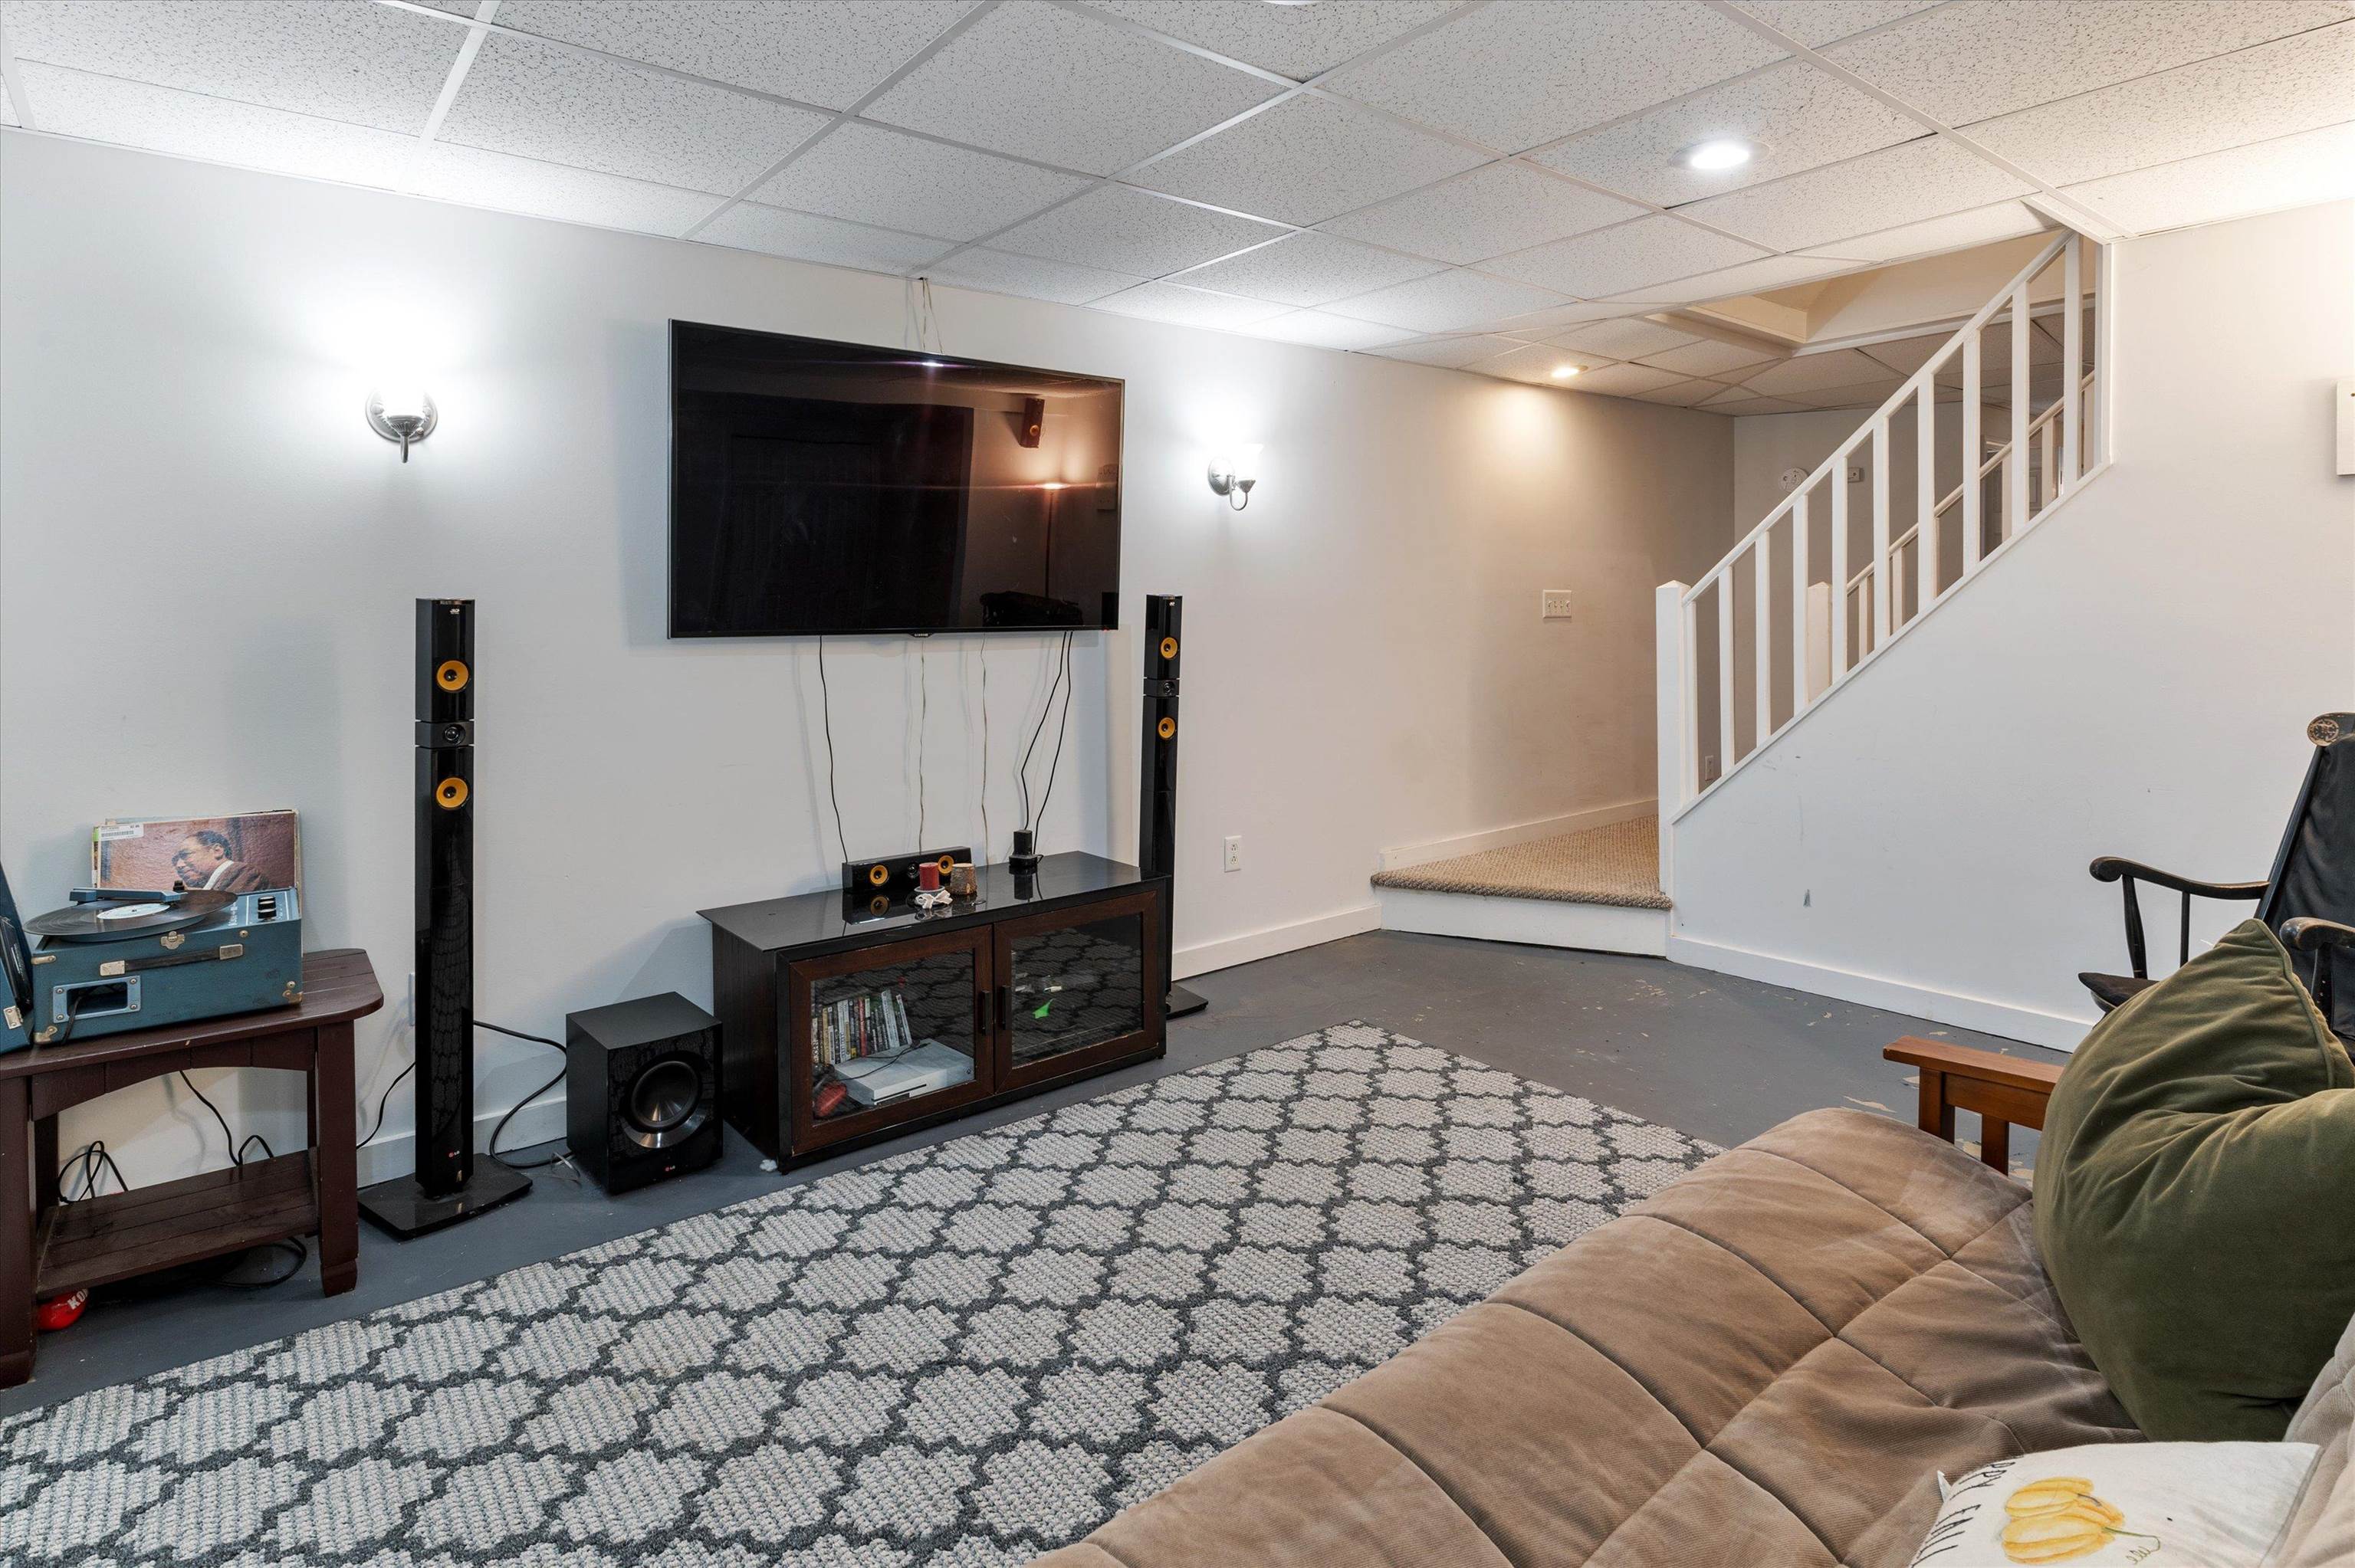
Media room with a wall-mounted television, stereo speakers, patterned rug, and staircase.
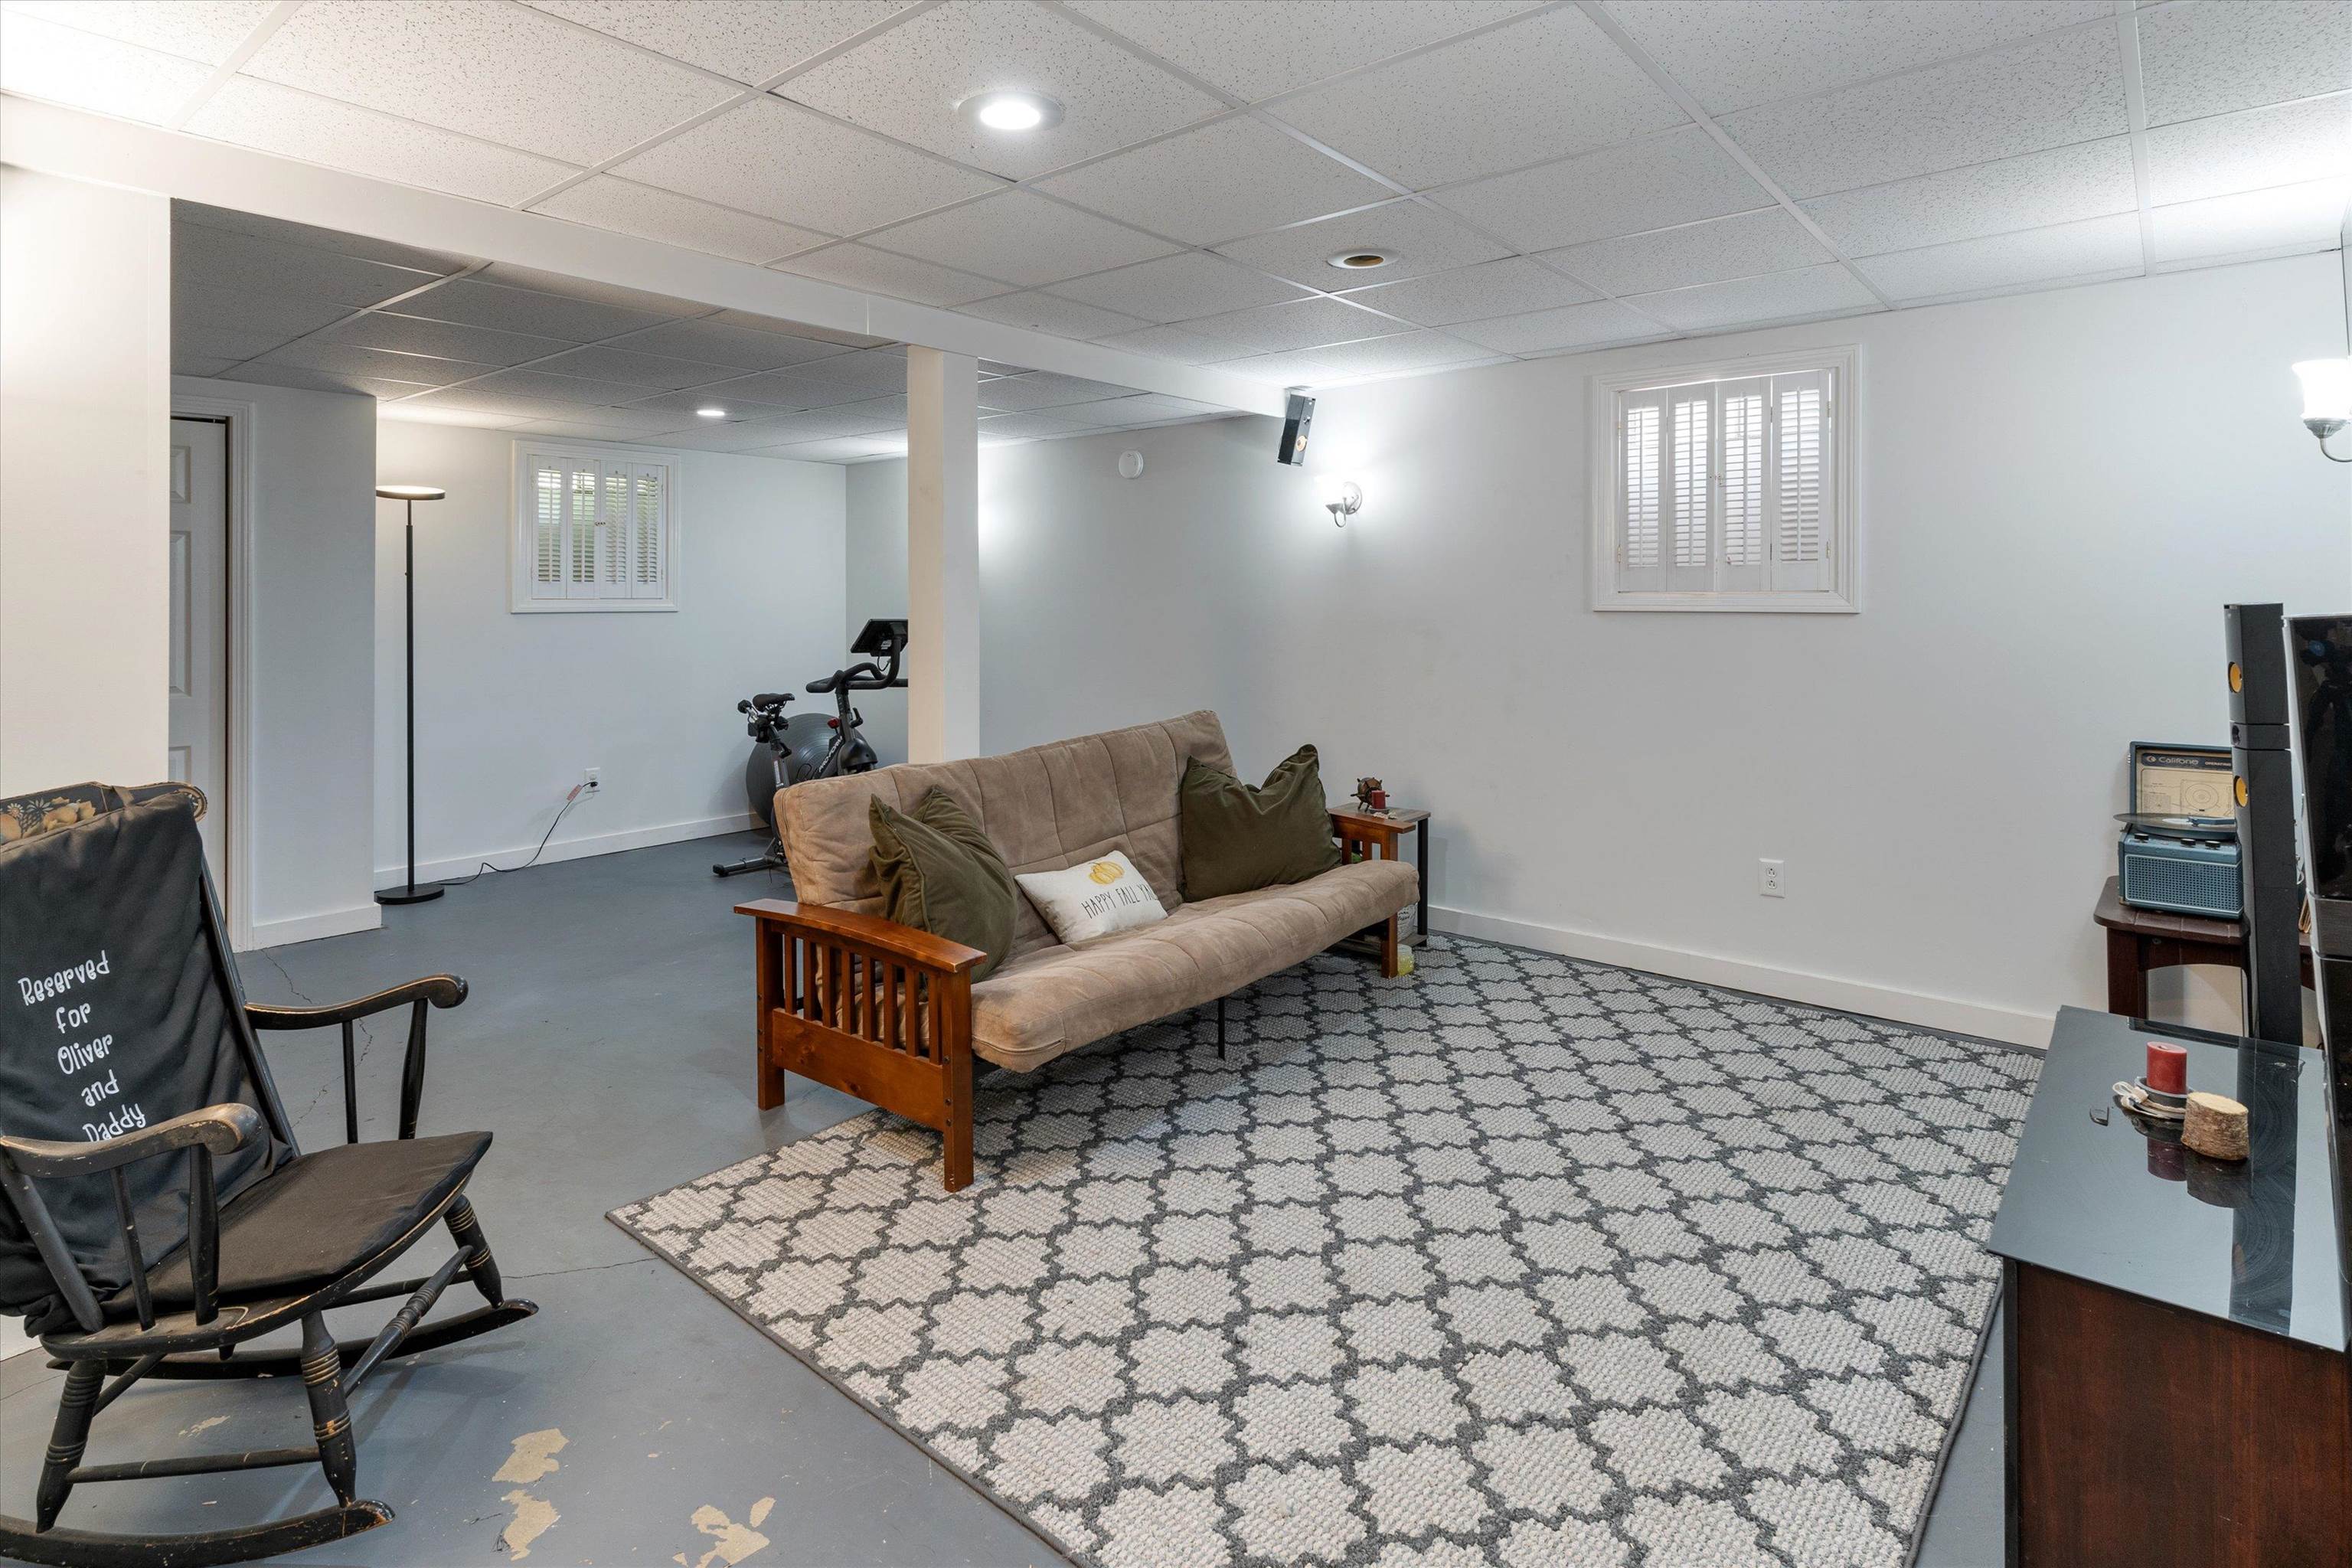
Furnished basement sitting area with a patterned rug, beige sofa, rocking chair, and exercise bike.
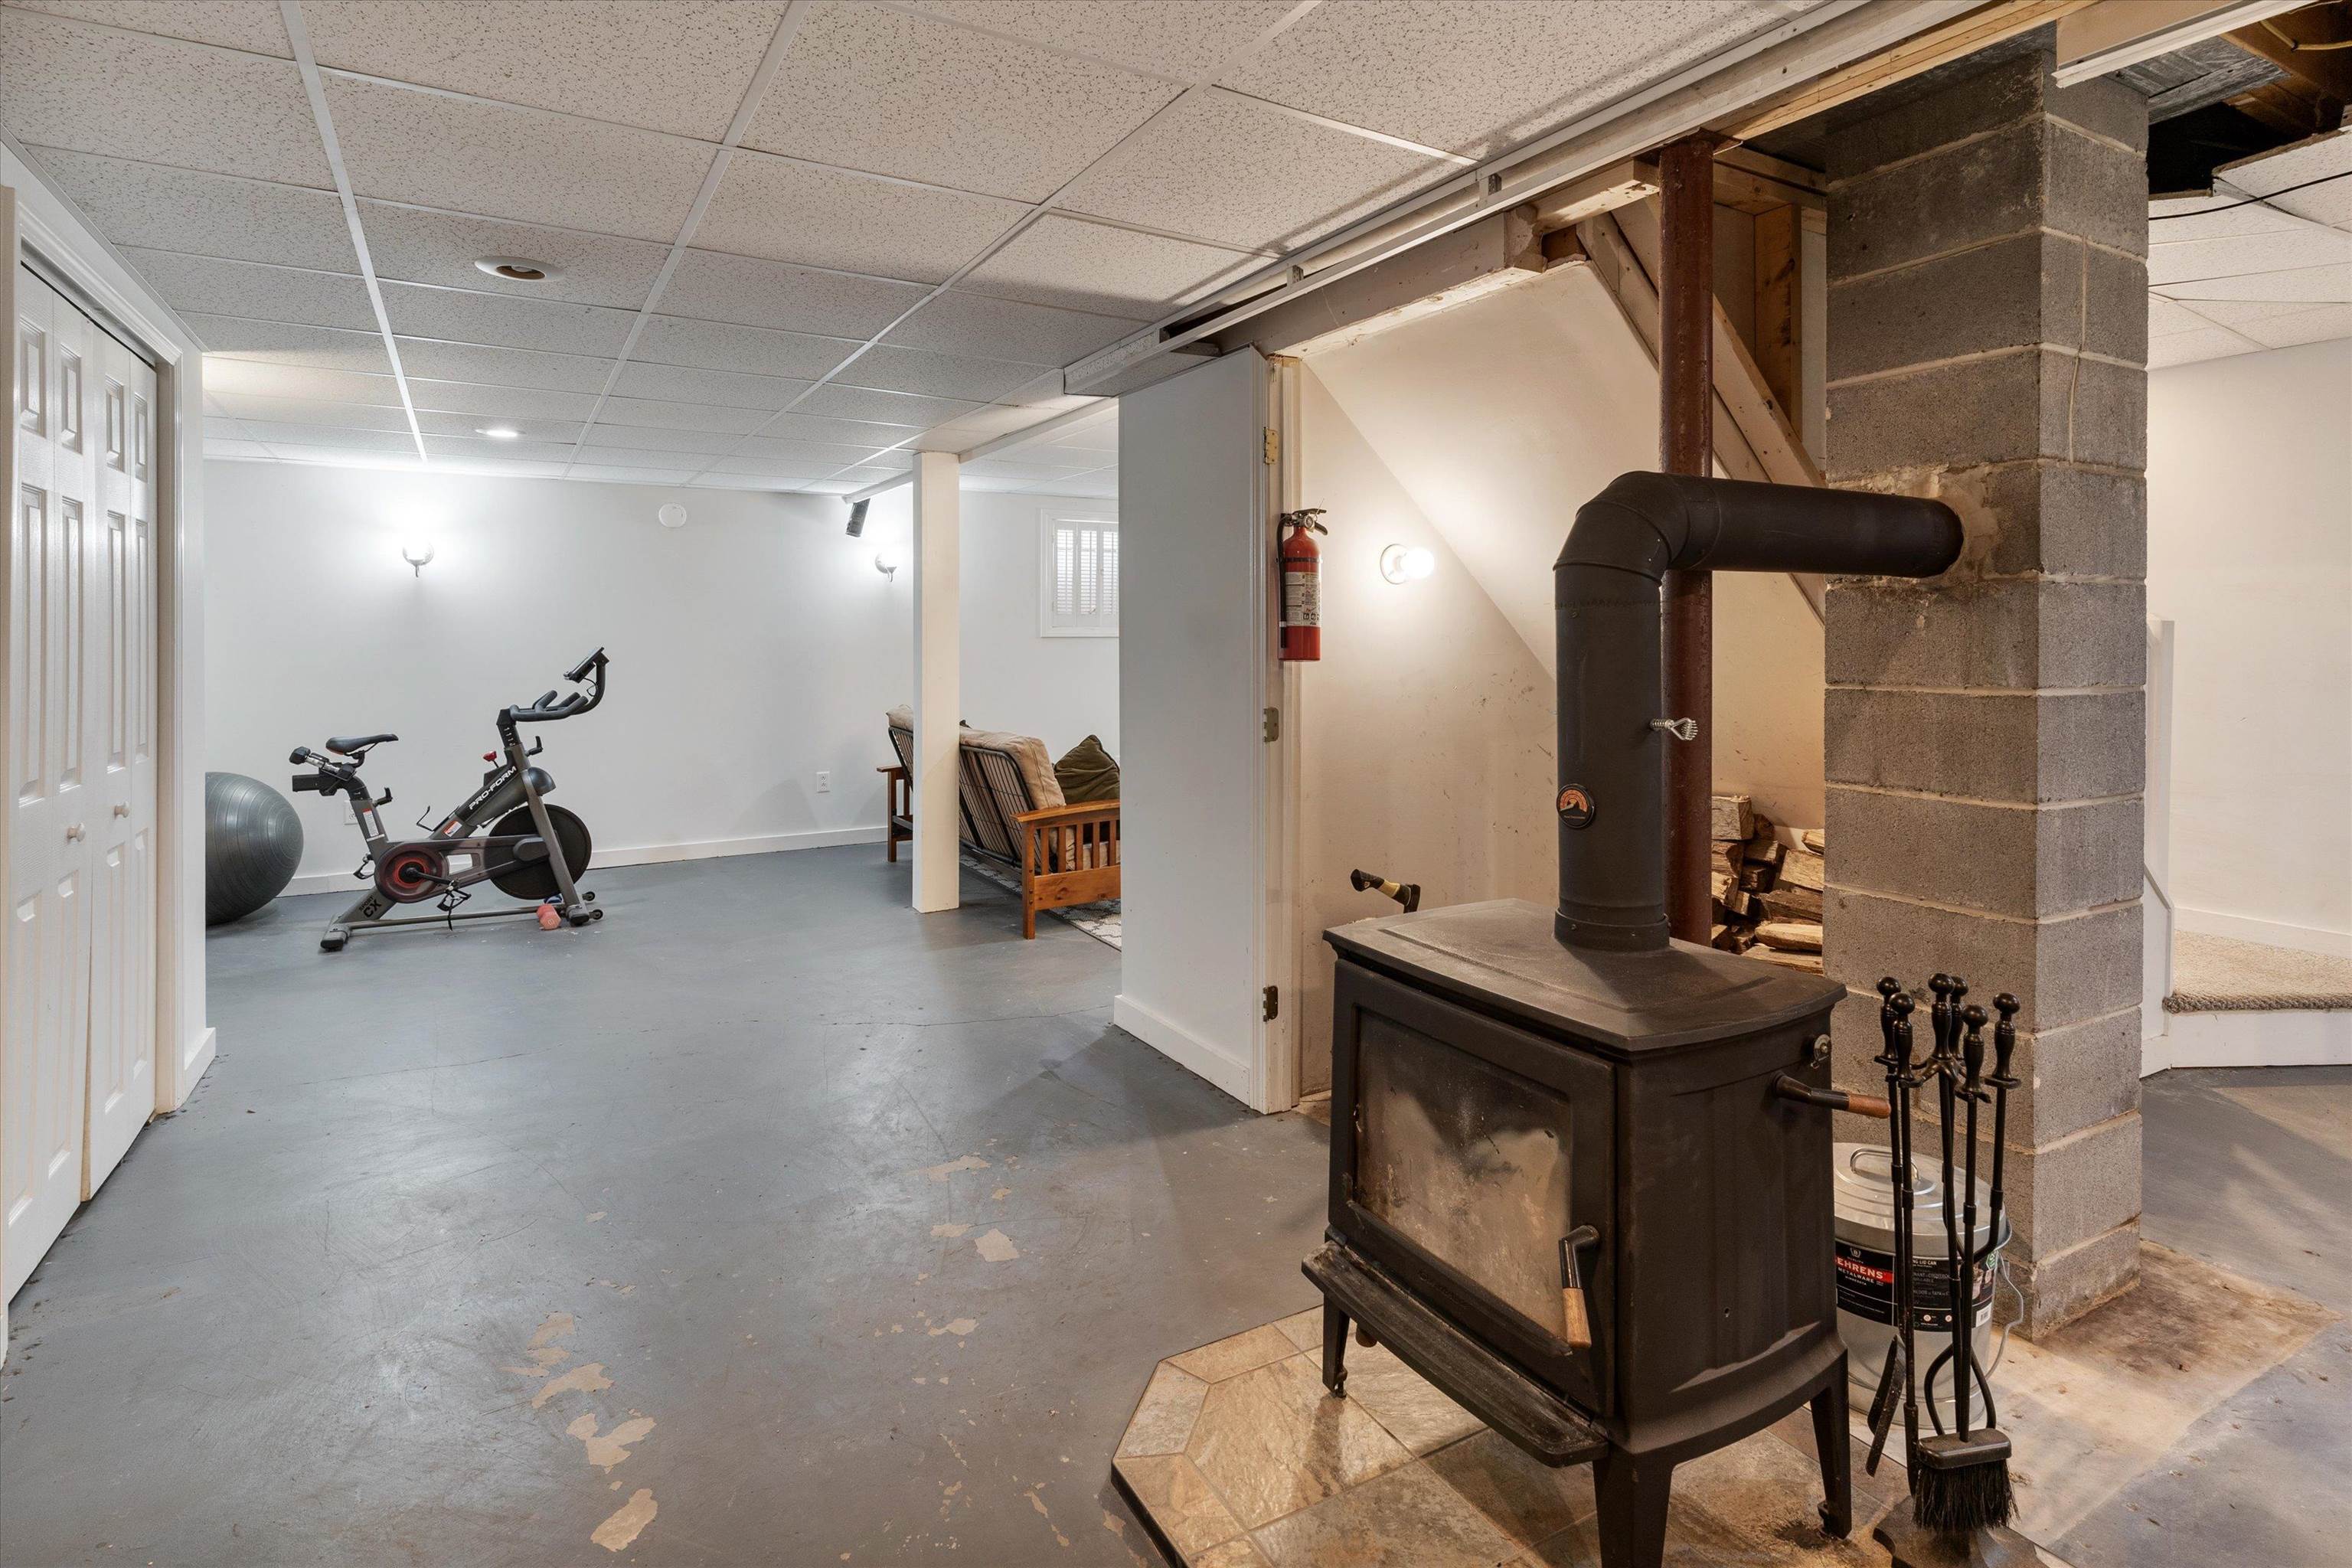
Basement recreation room with a wood stove, exercise bike, and small seating area.
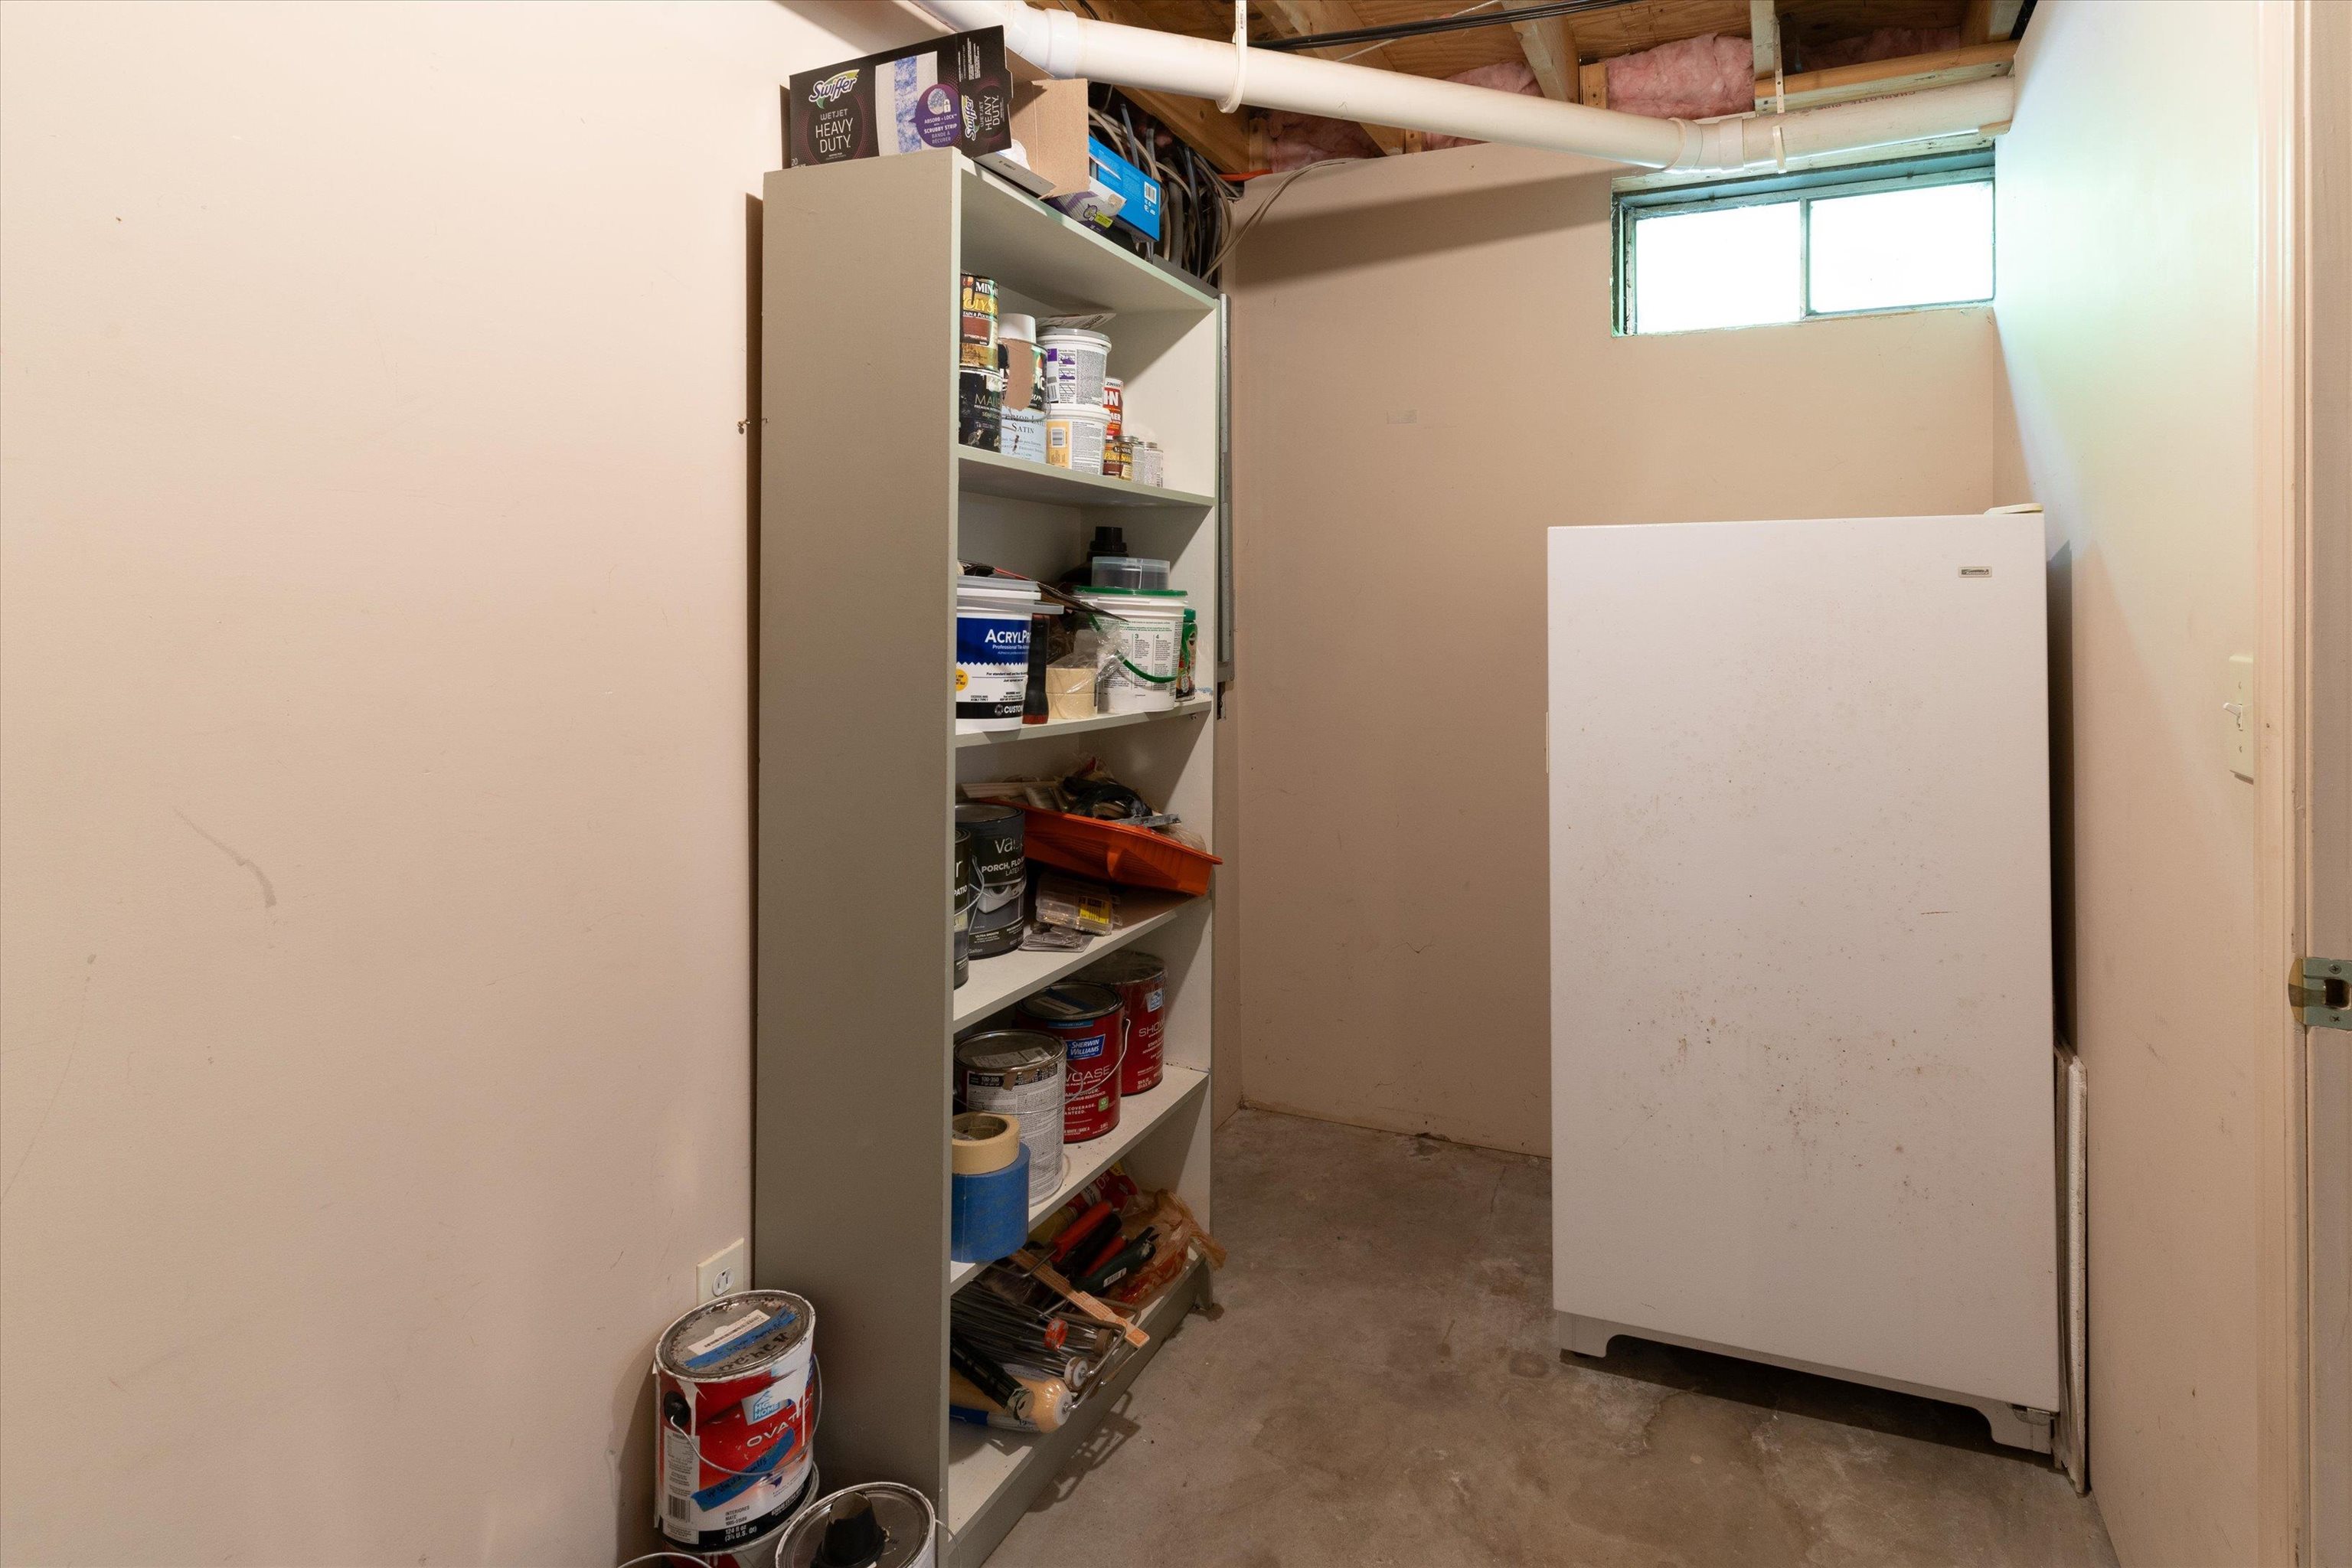
Basement storage room with a large white chest freezer and shelves of paint and supplies.
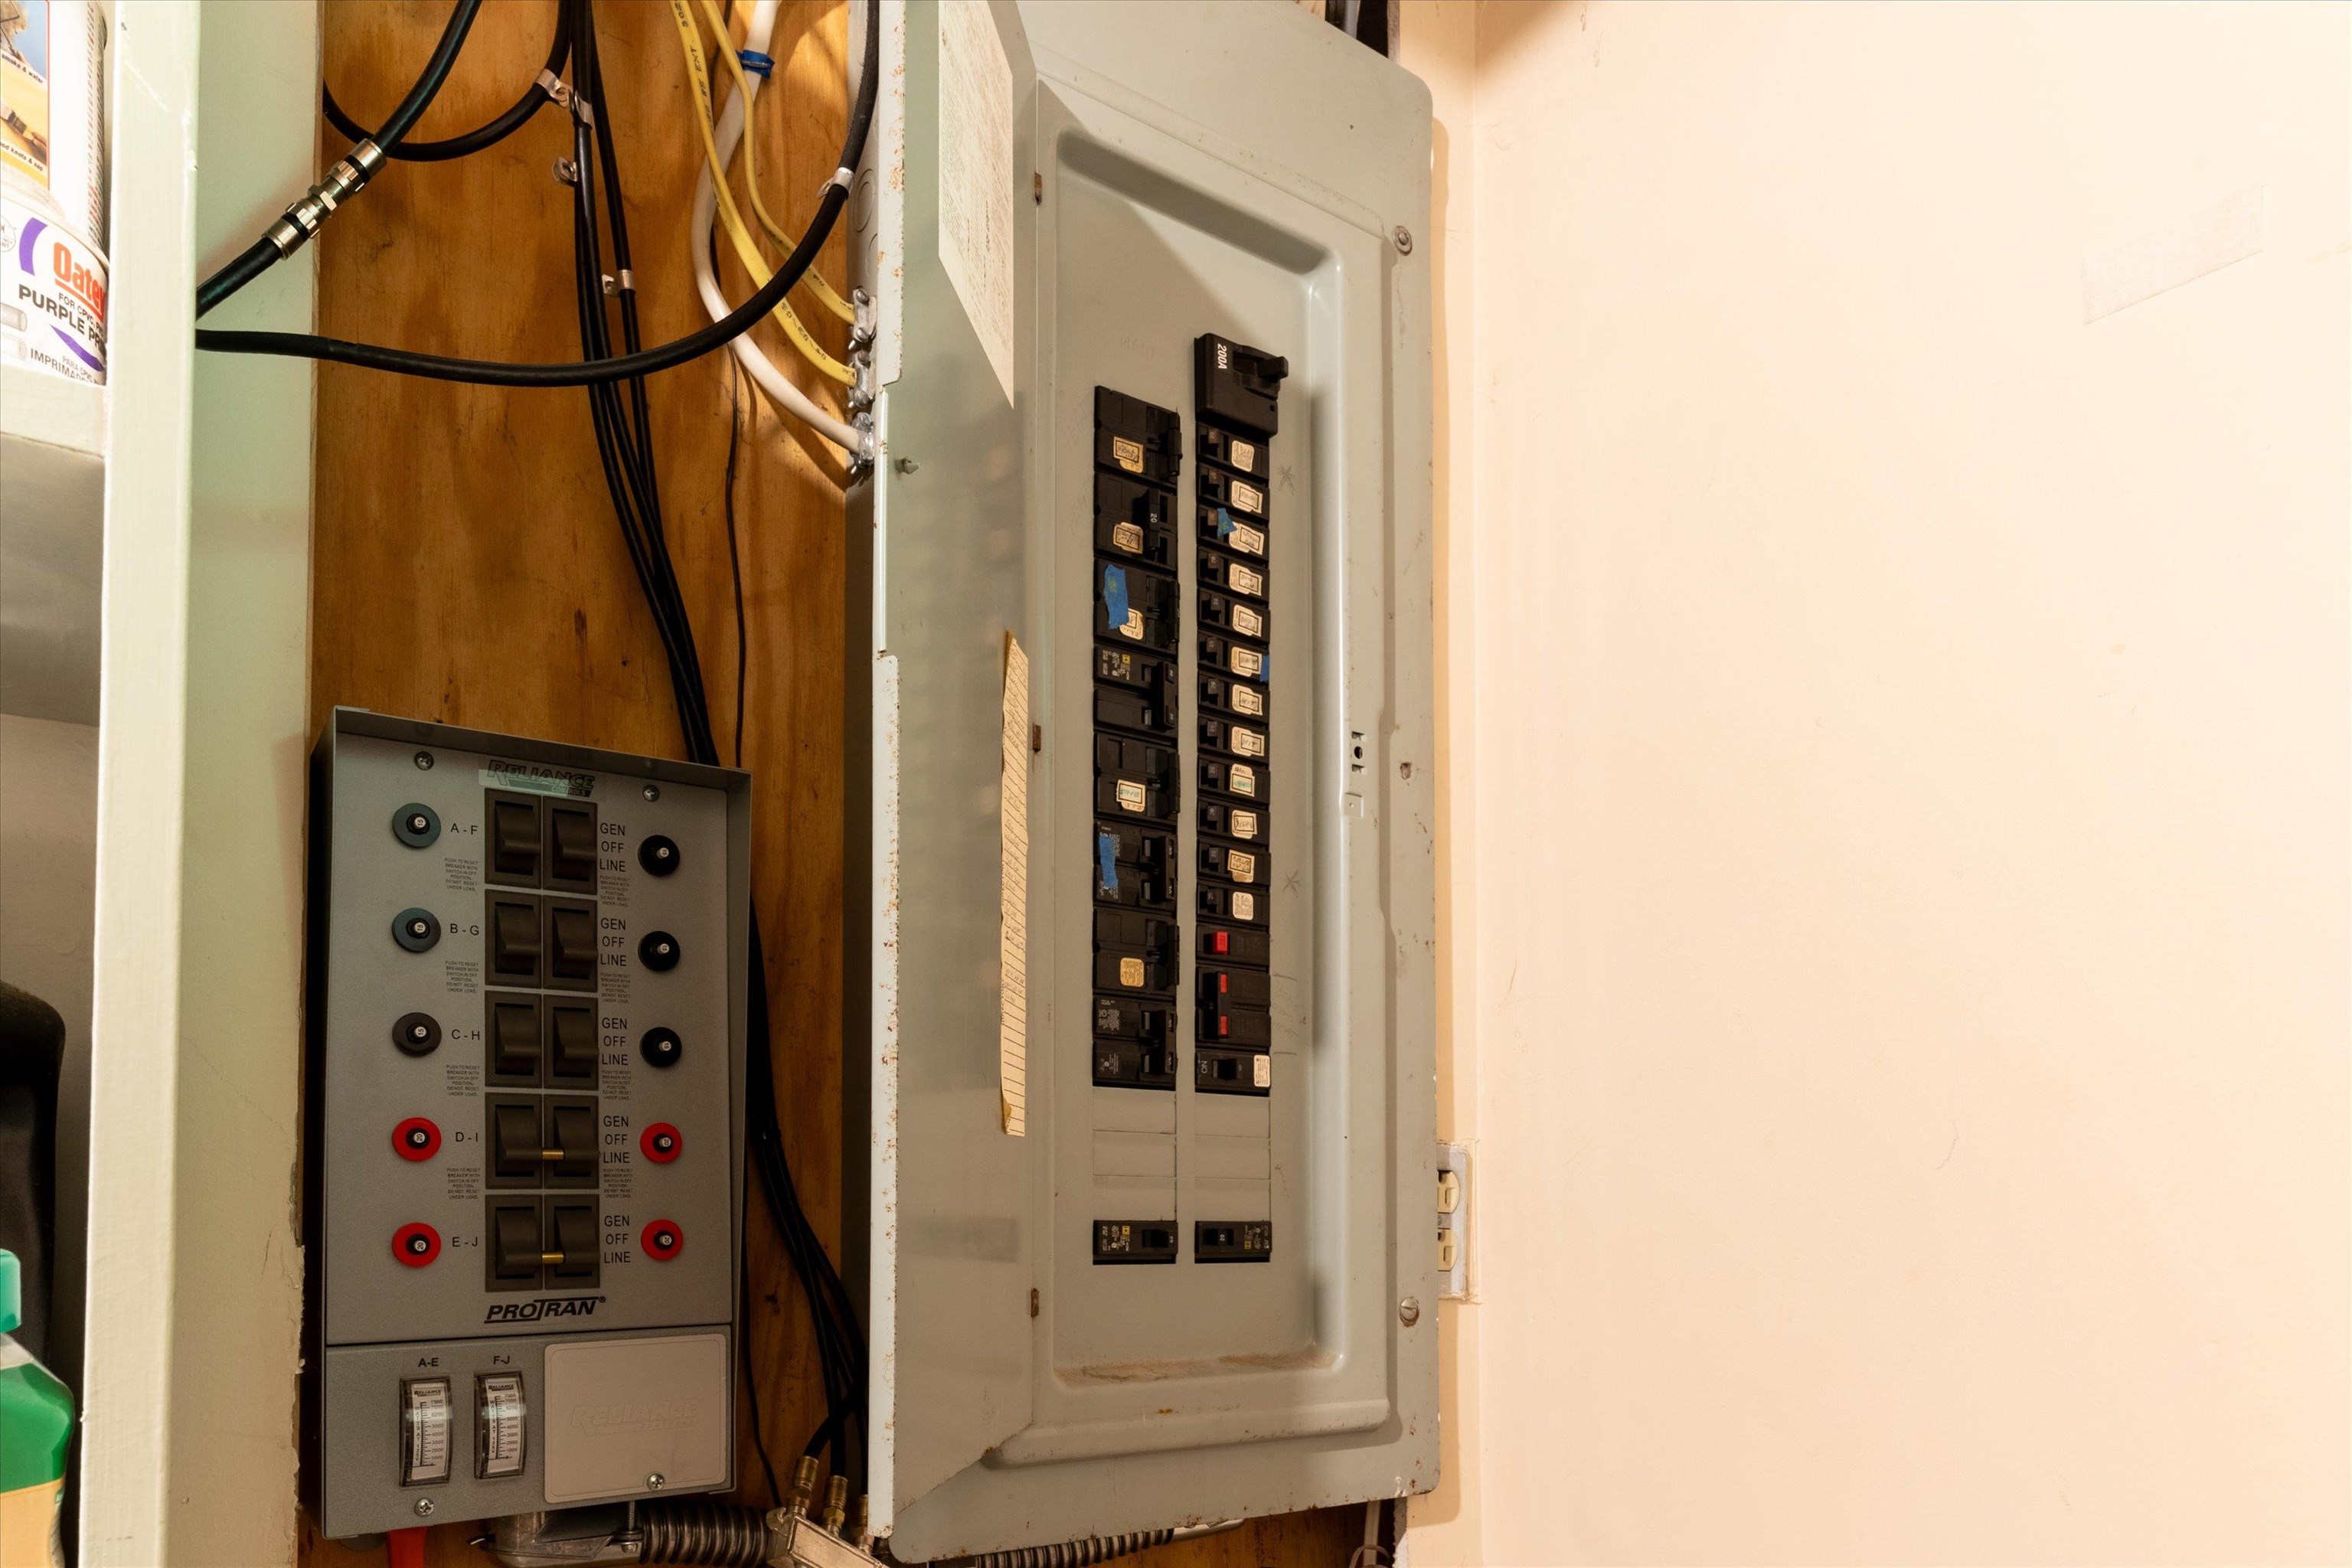
Electrical breaker panel beside a ProTran generator transfer switch, with exposed wiring.
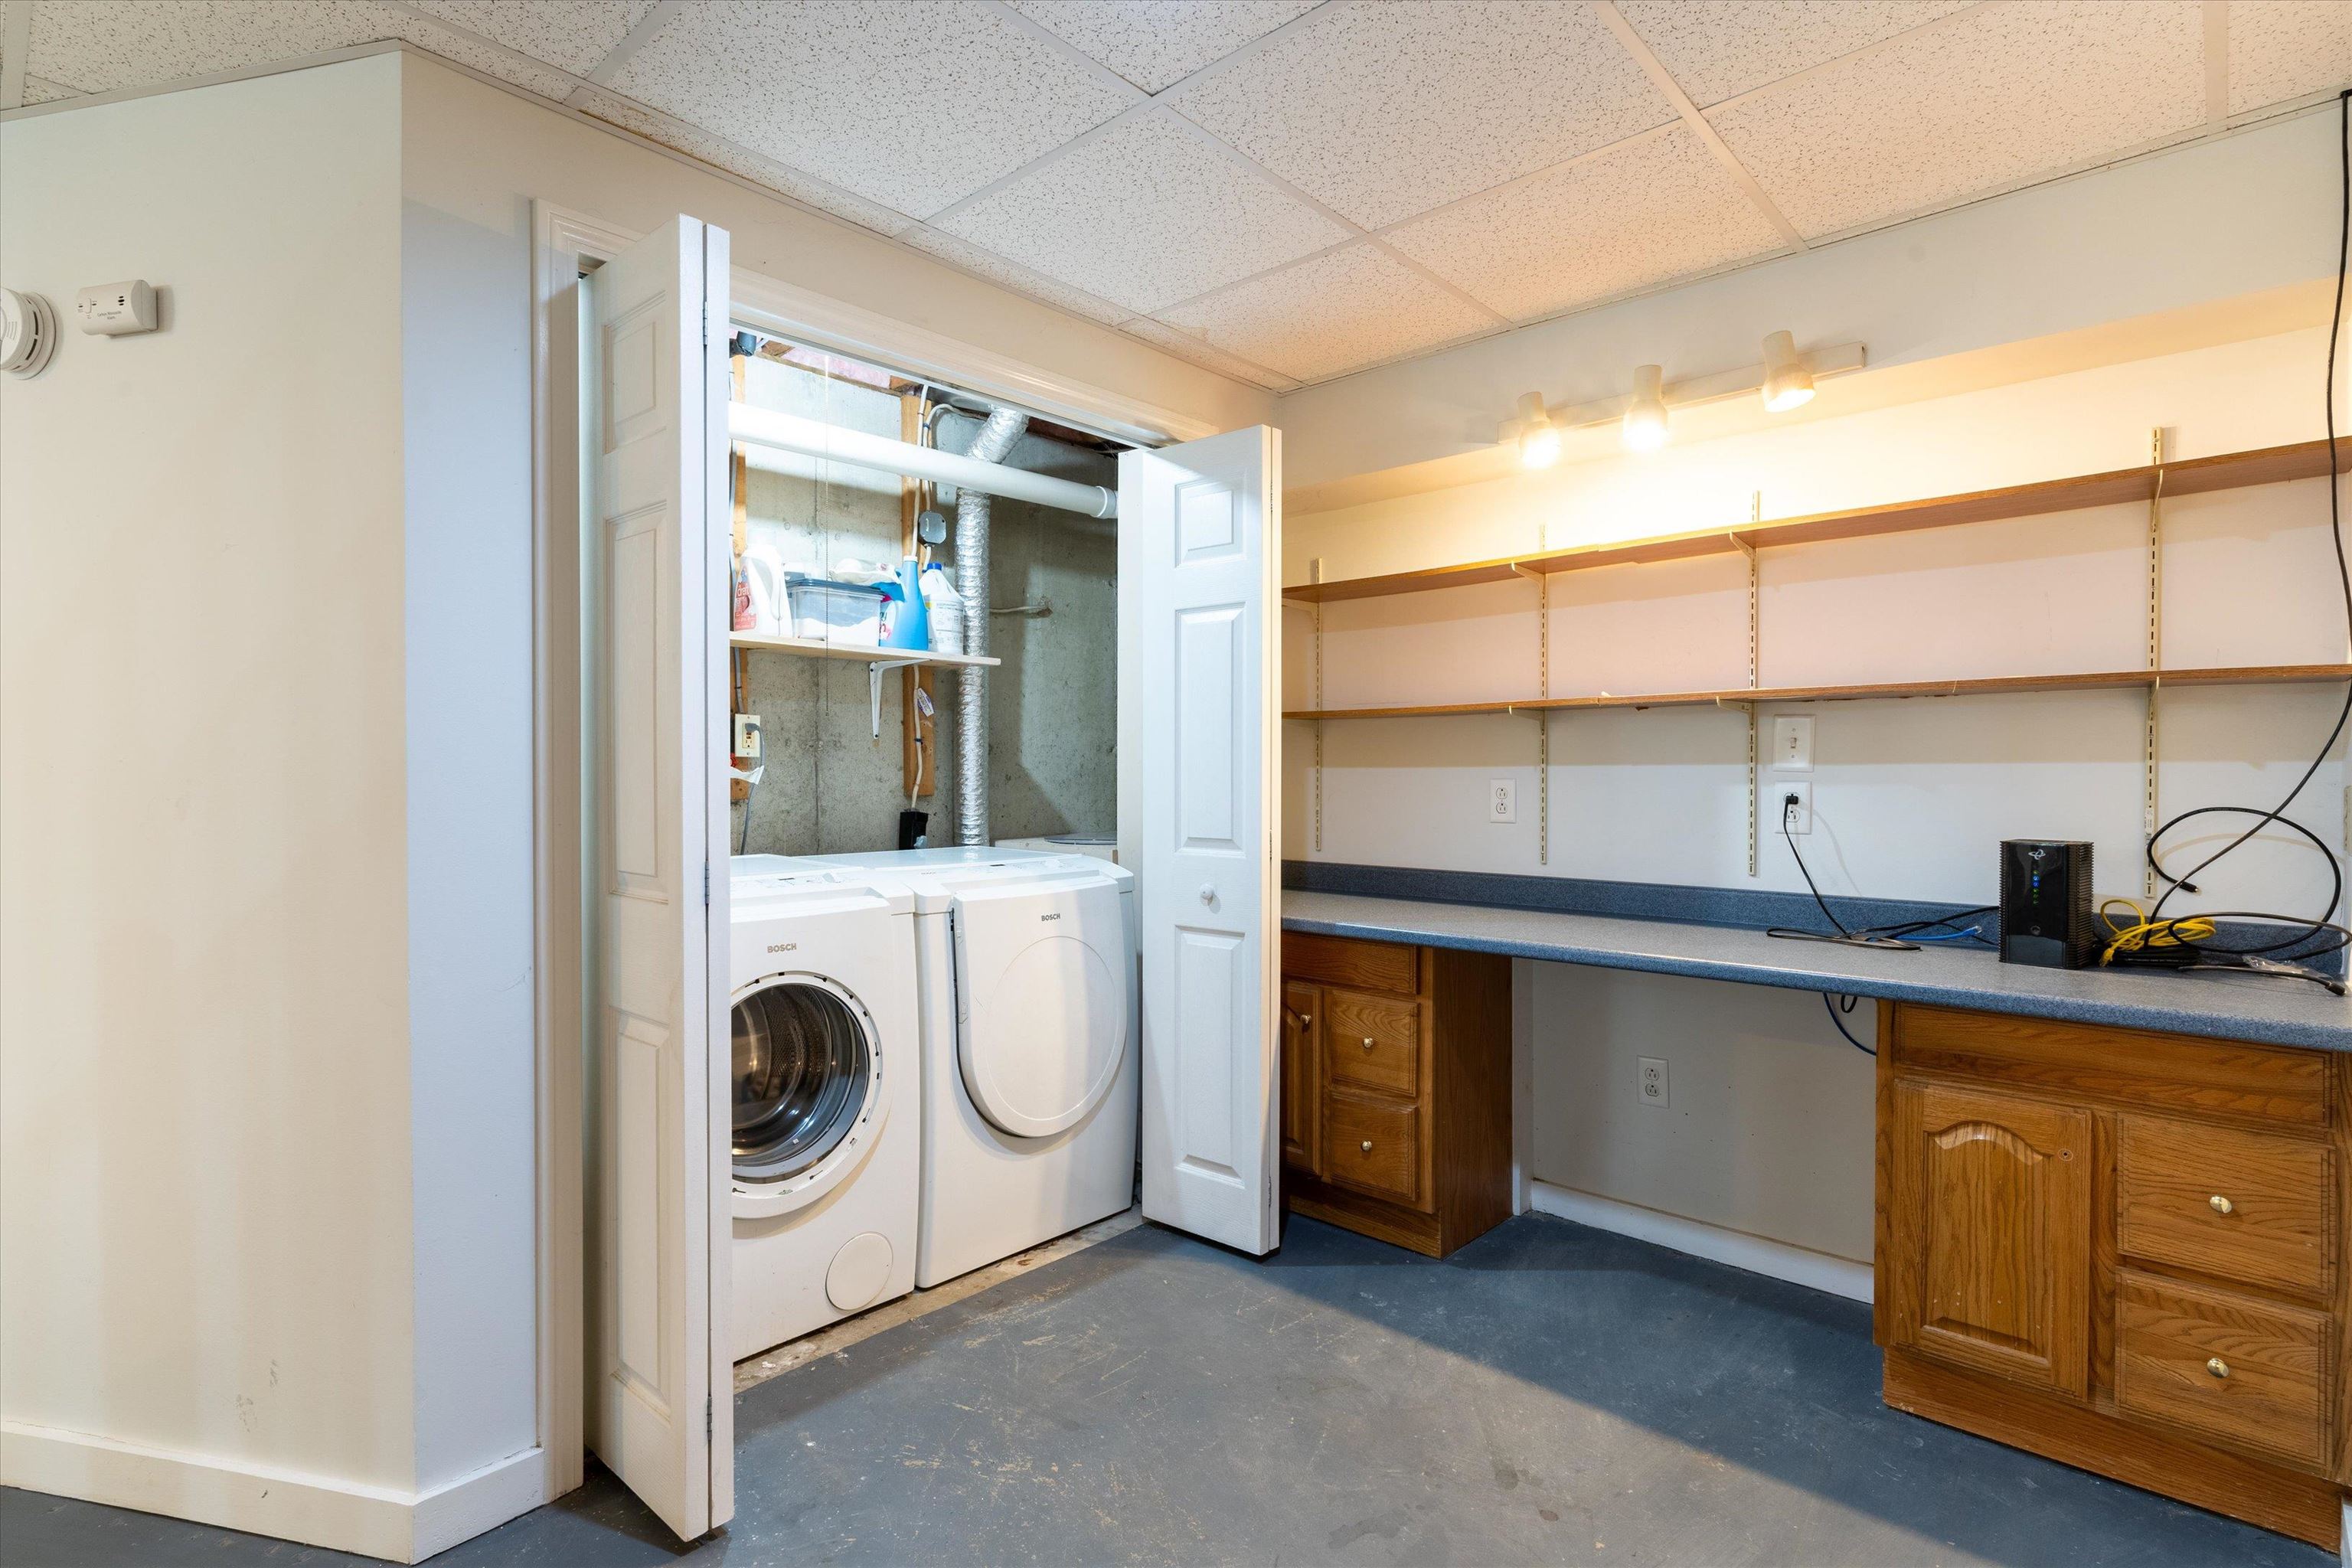
Laundry room with Bosch washer and dryer beside a long countertop and wooden cabinets.
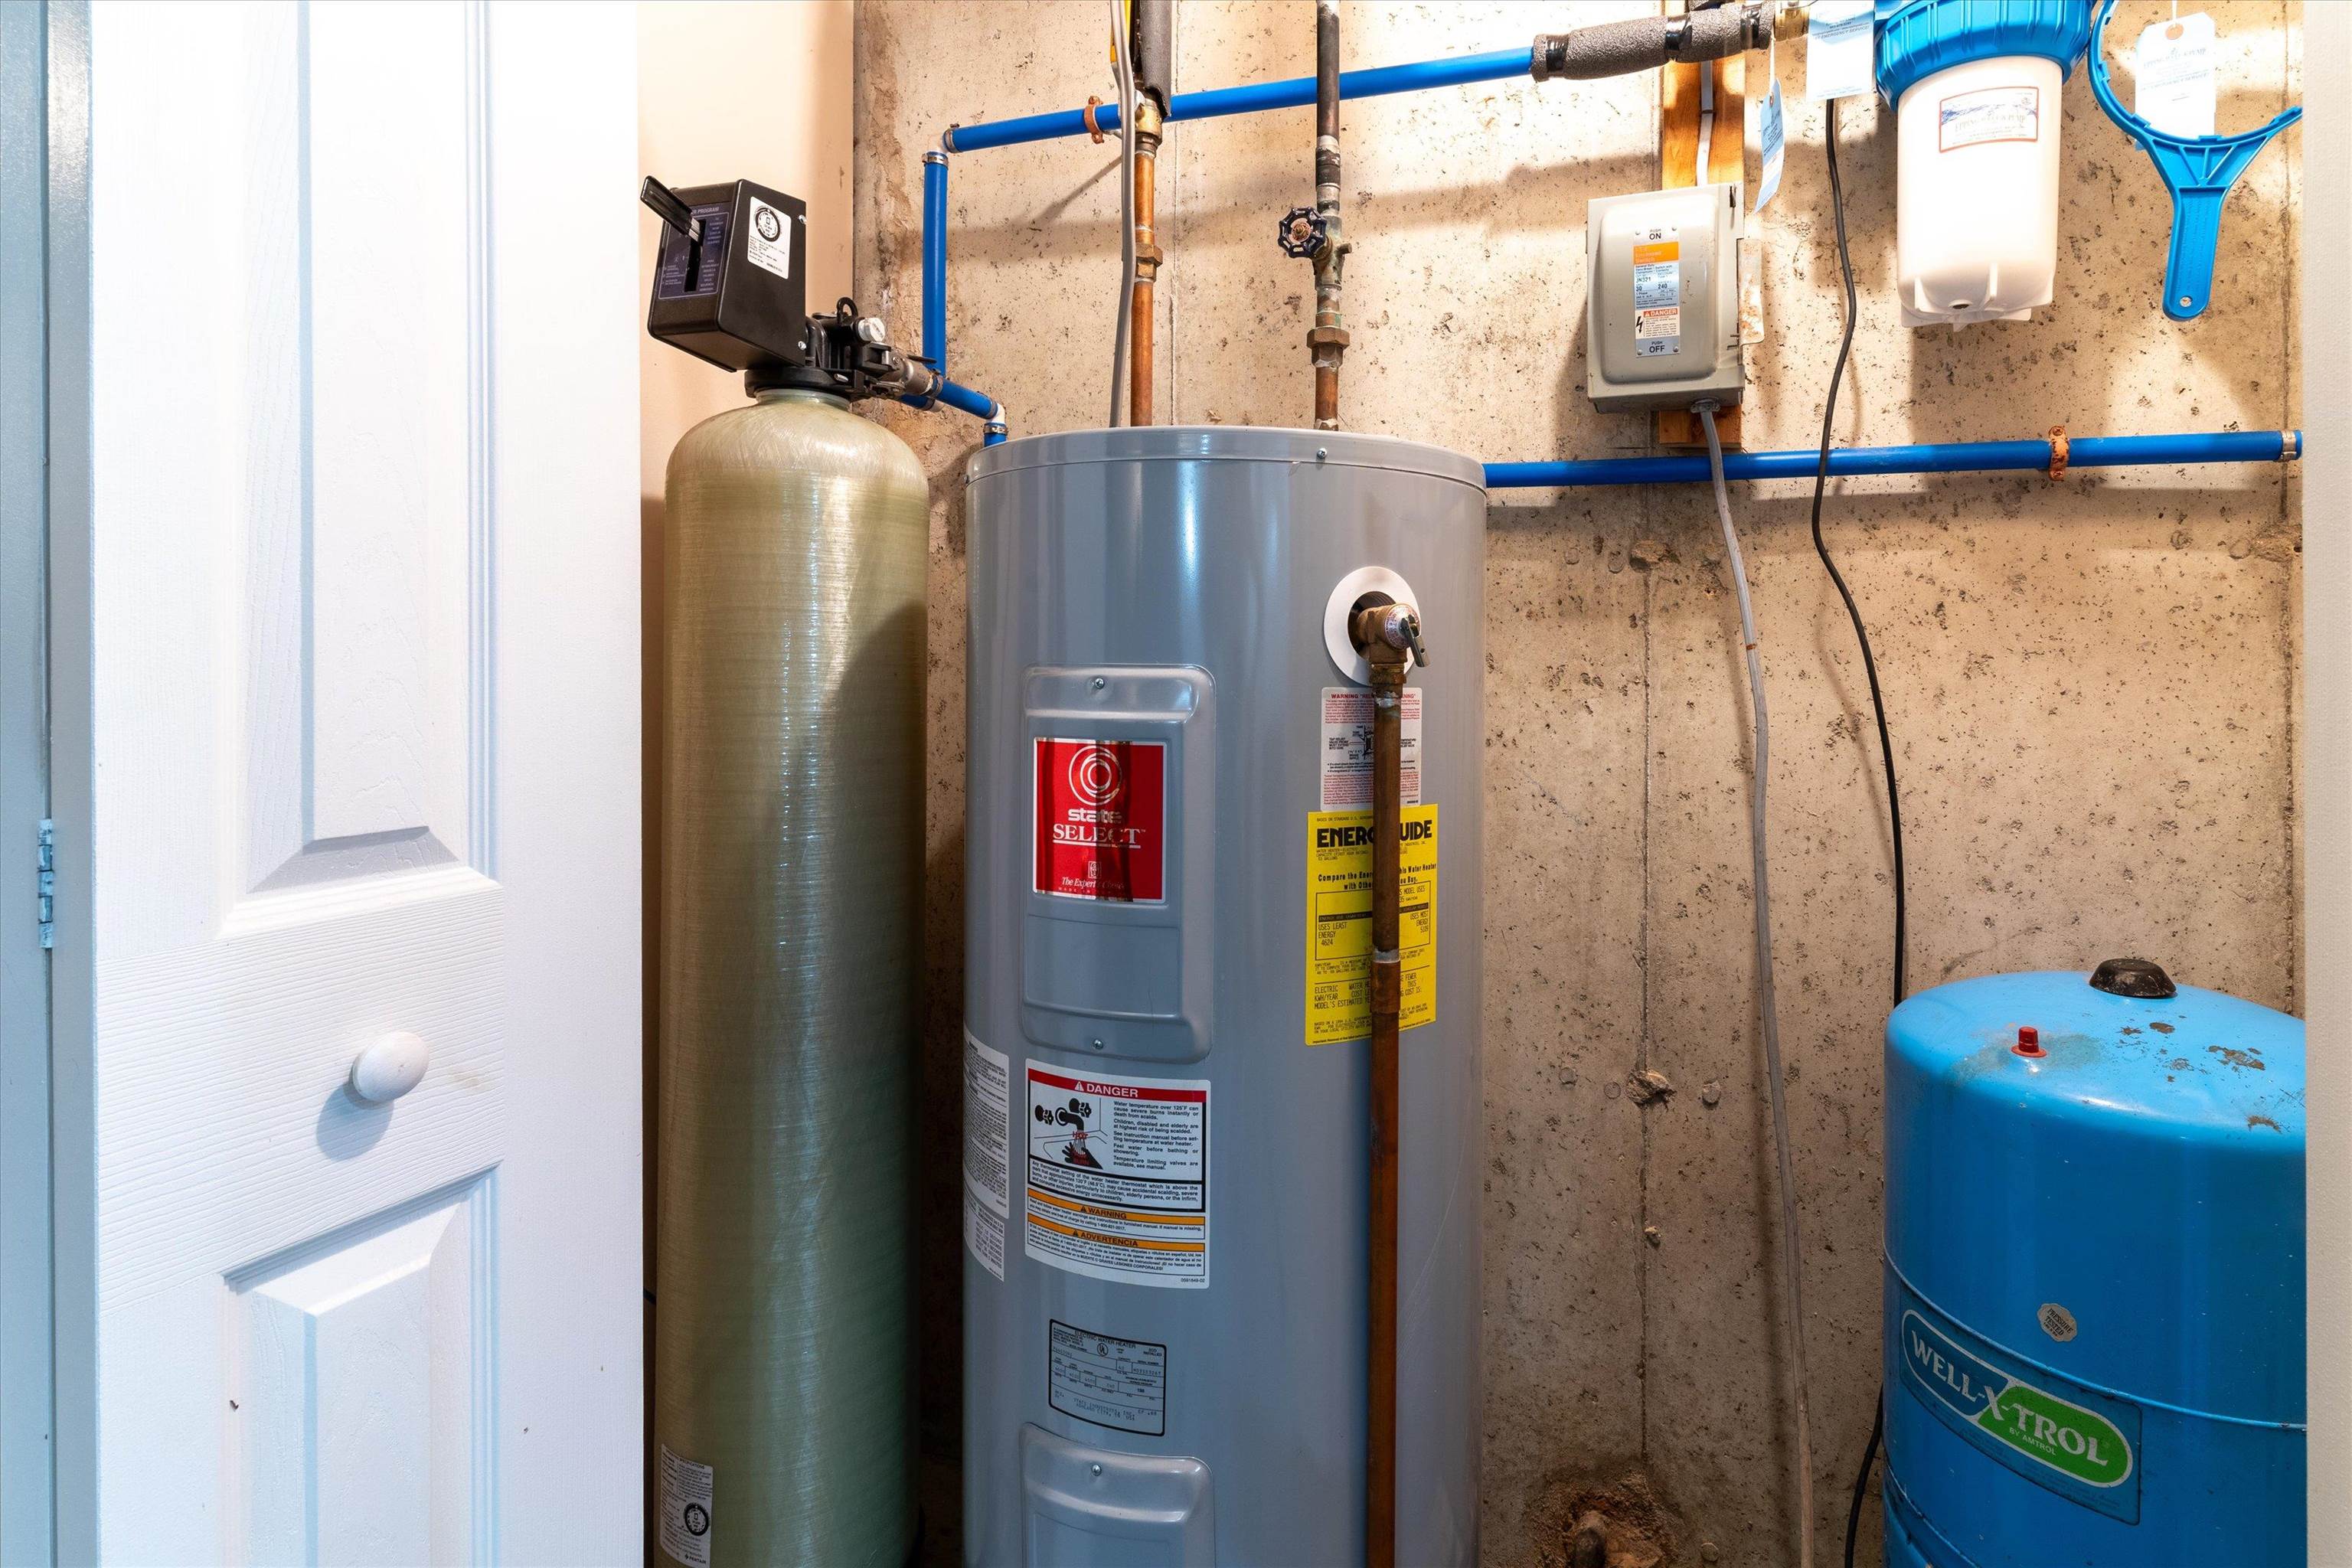
Utility room with a tall water heater, water treatment tank, blue pressure tank, and exposed plumbing.
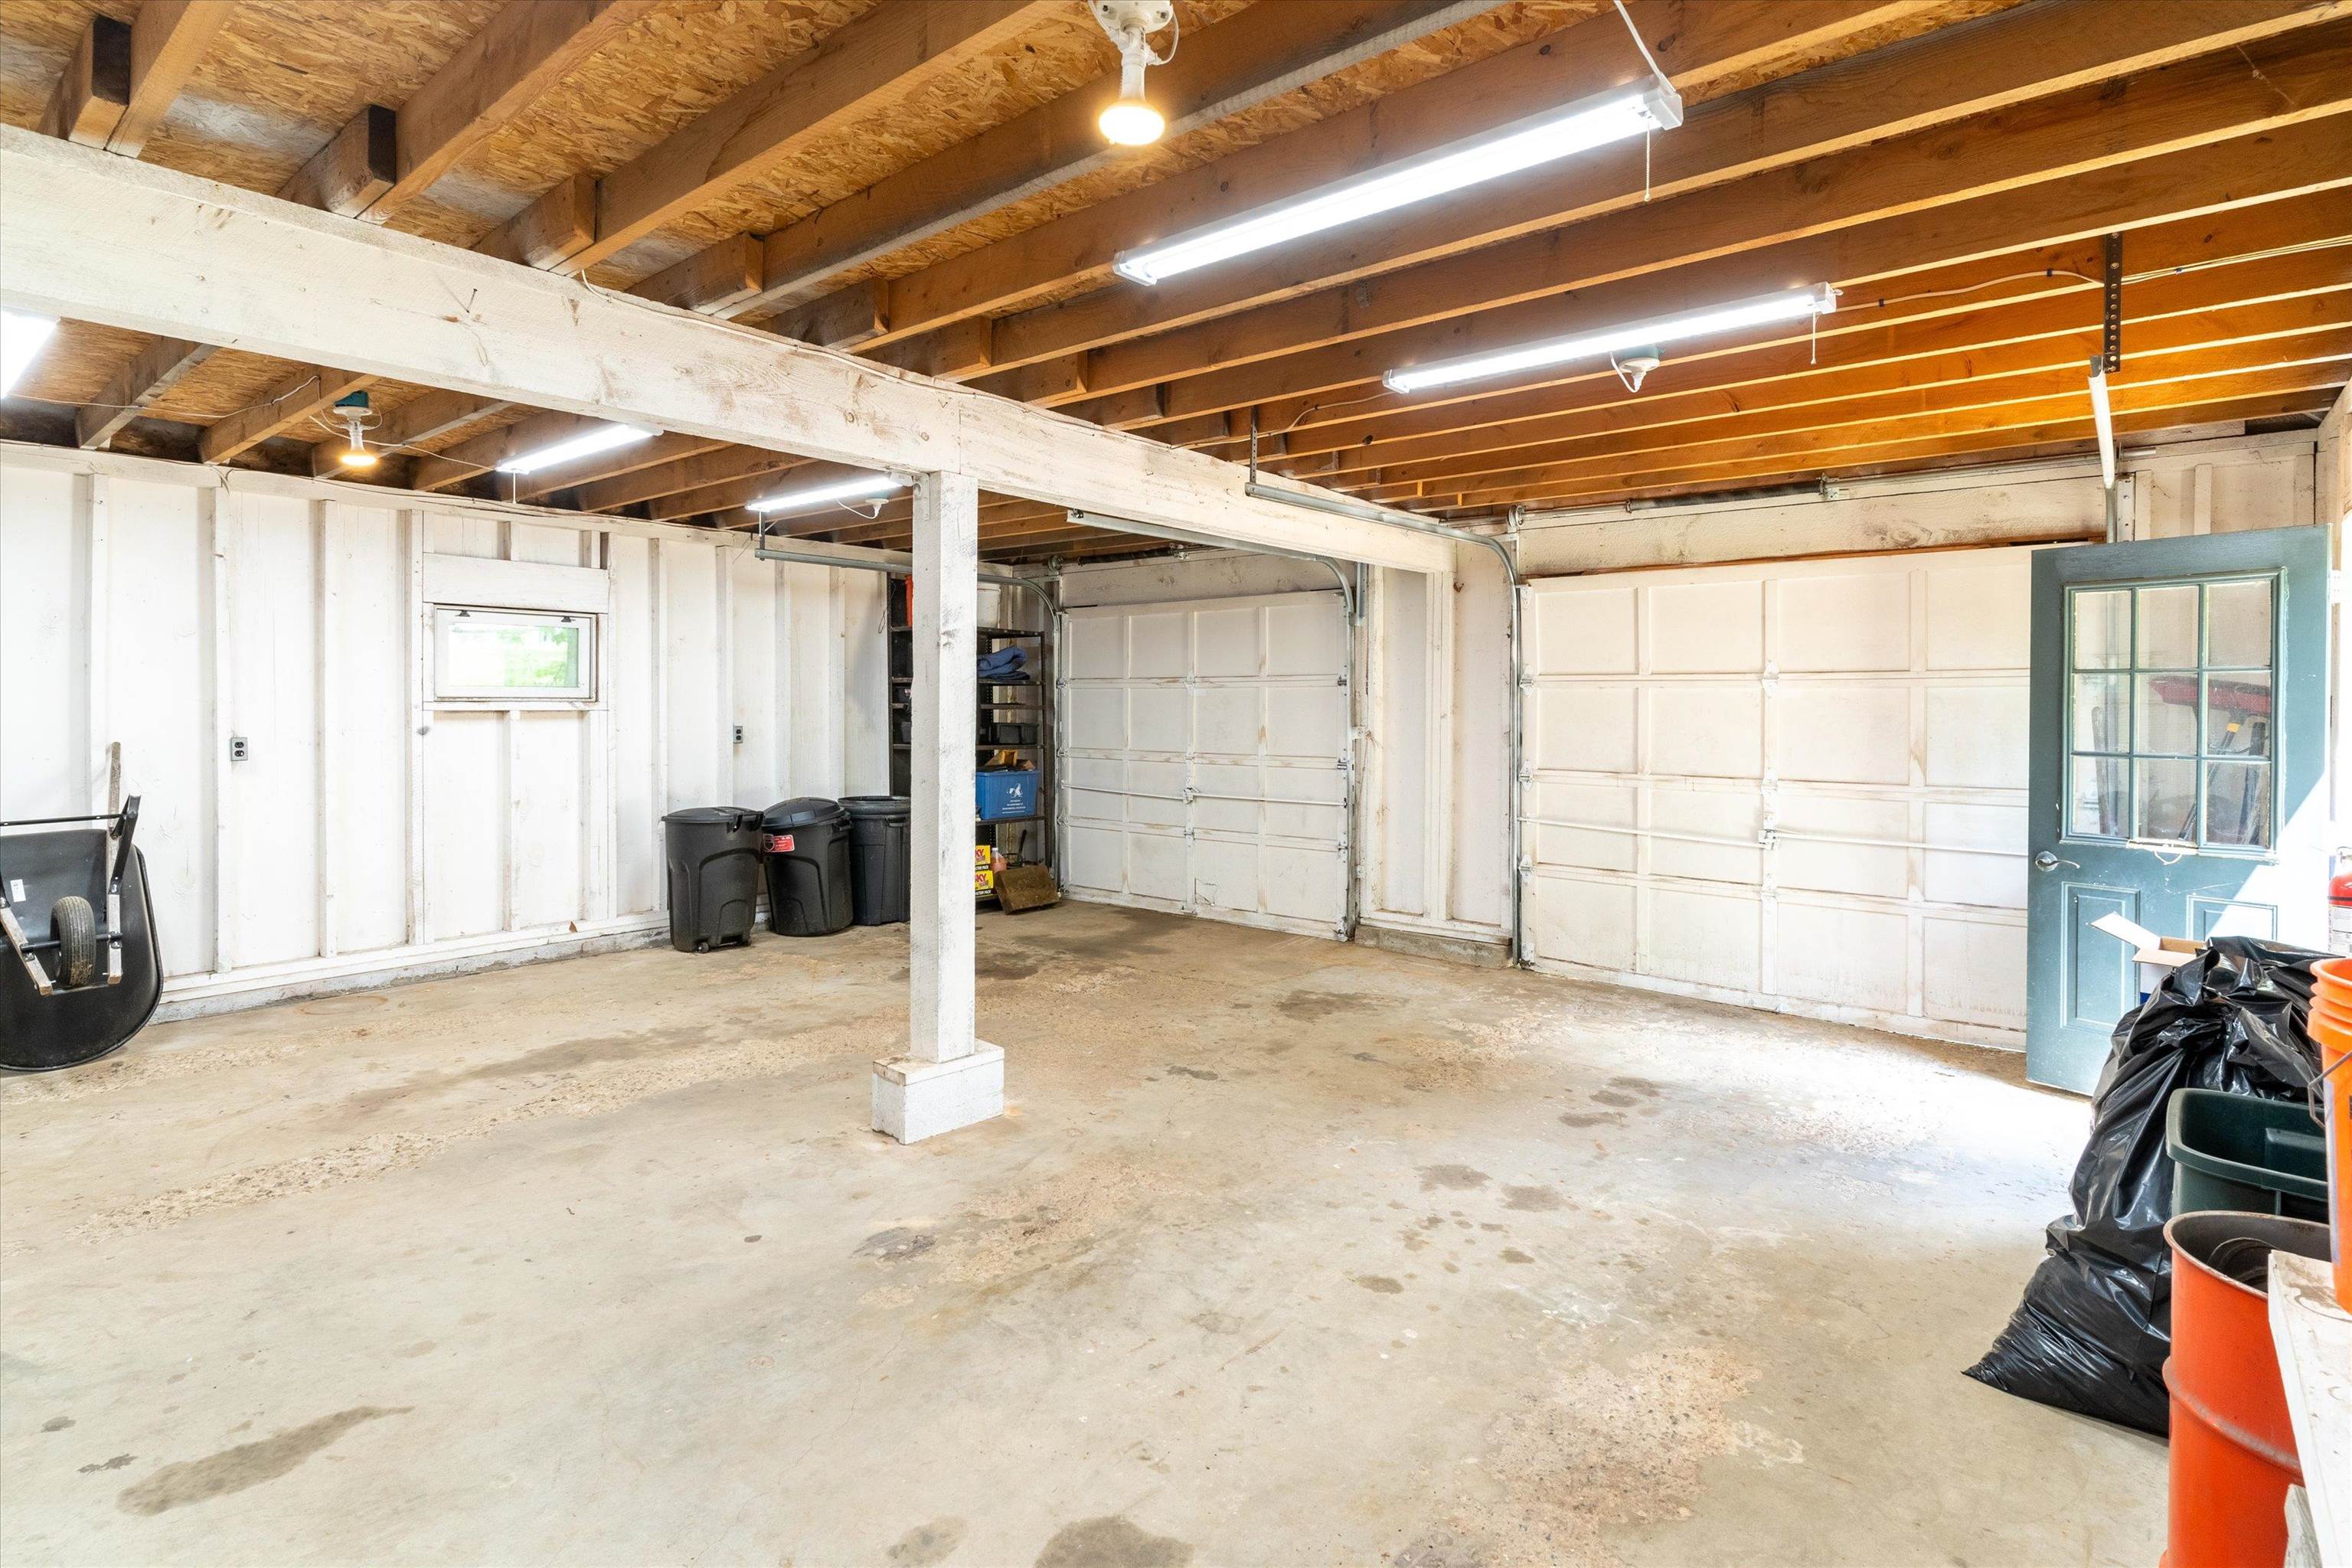
Spacious garage with exposed wooden rafters, concrete floor, and two white garage doors.
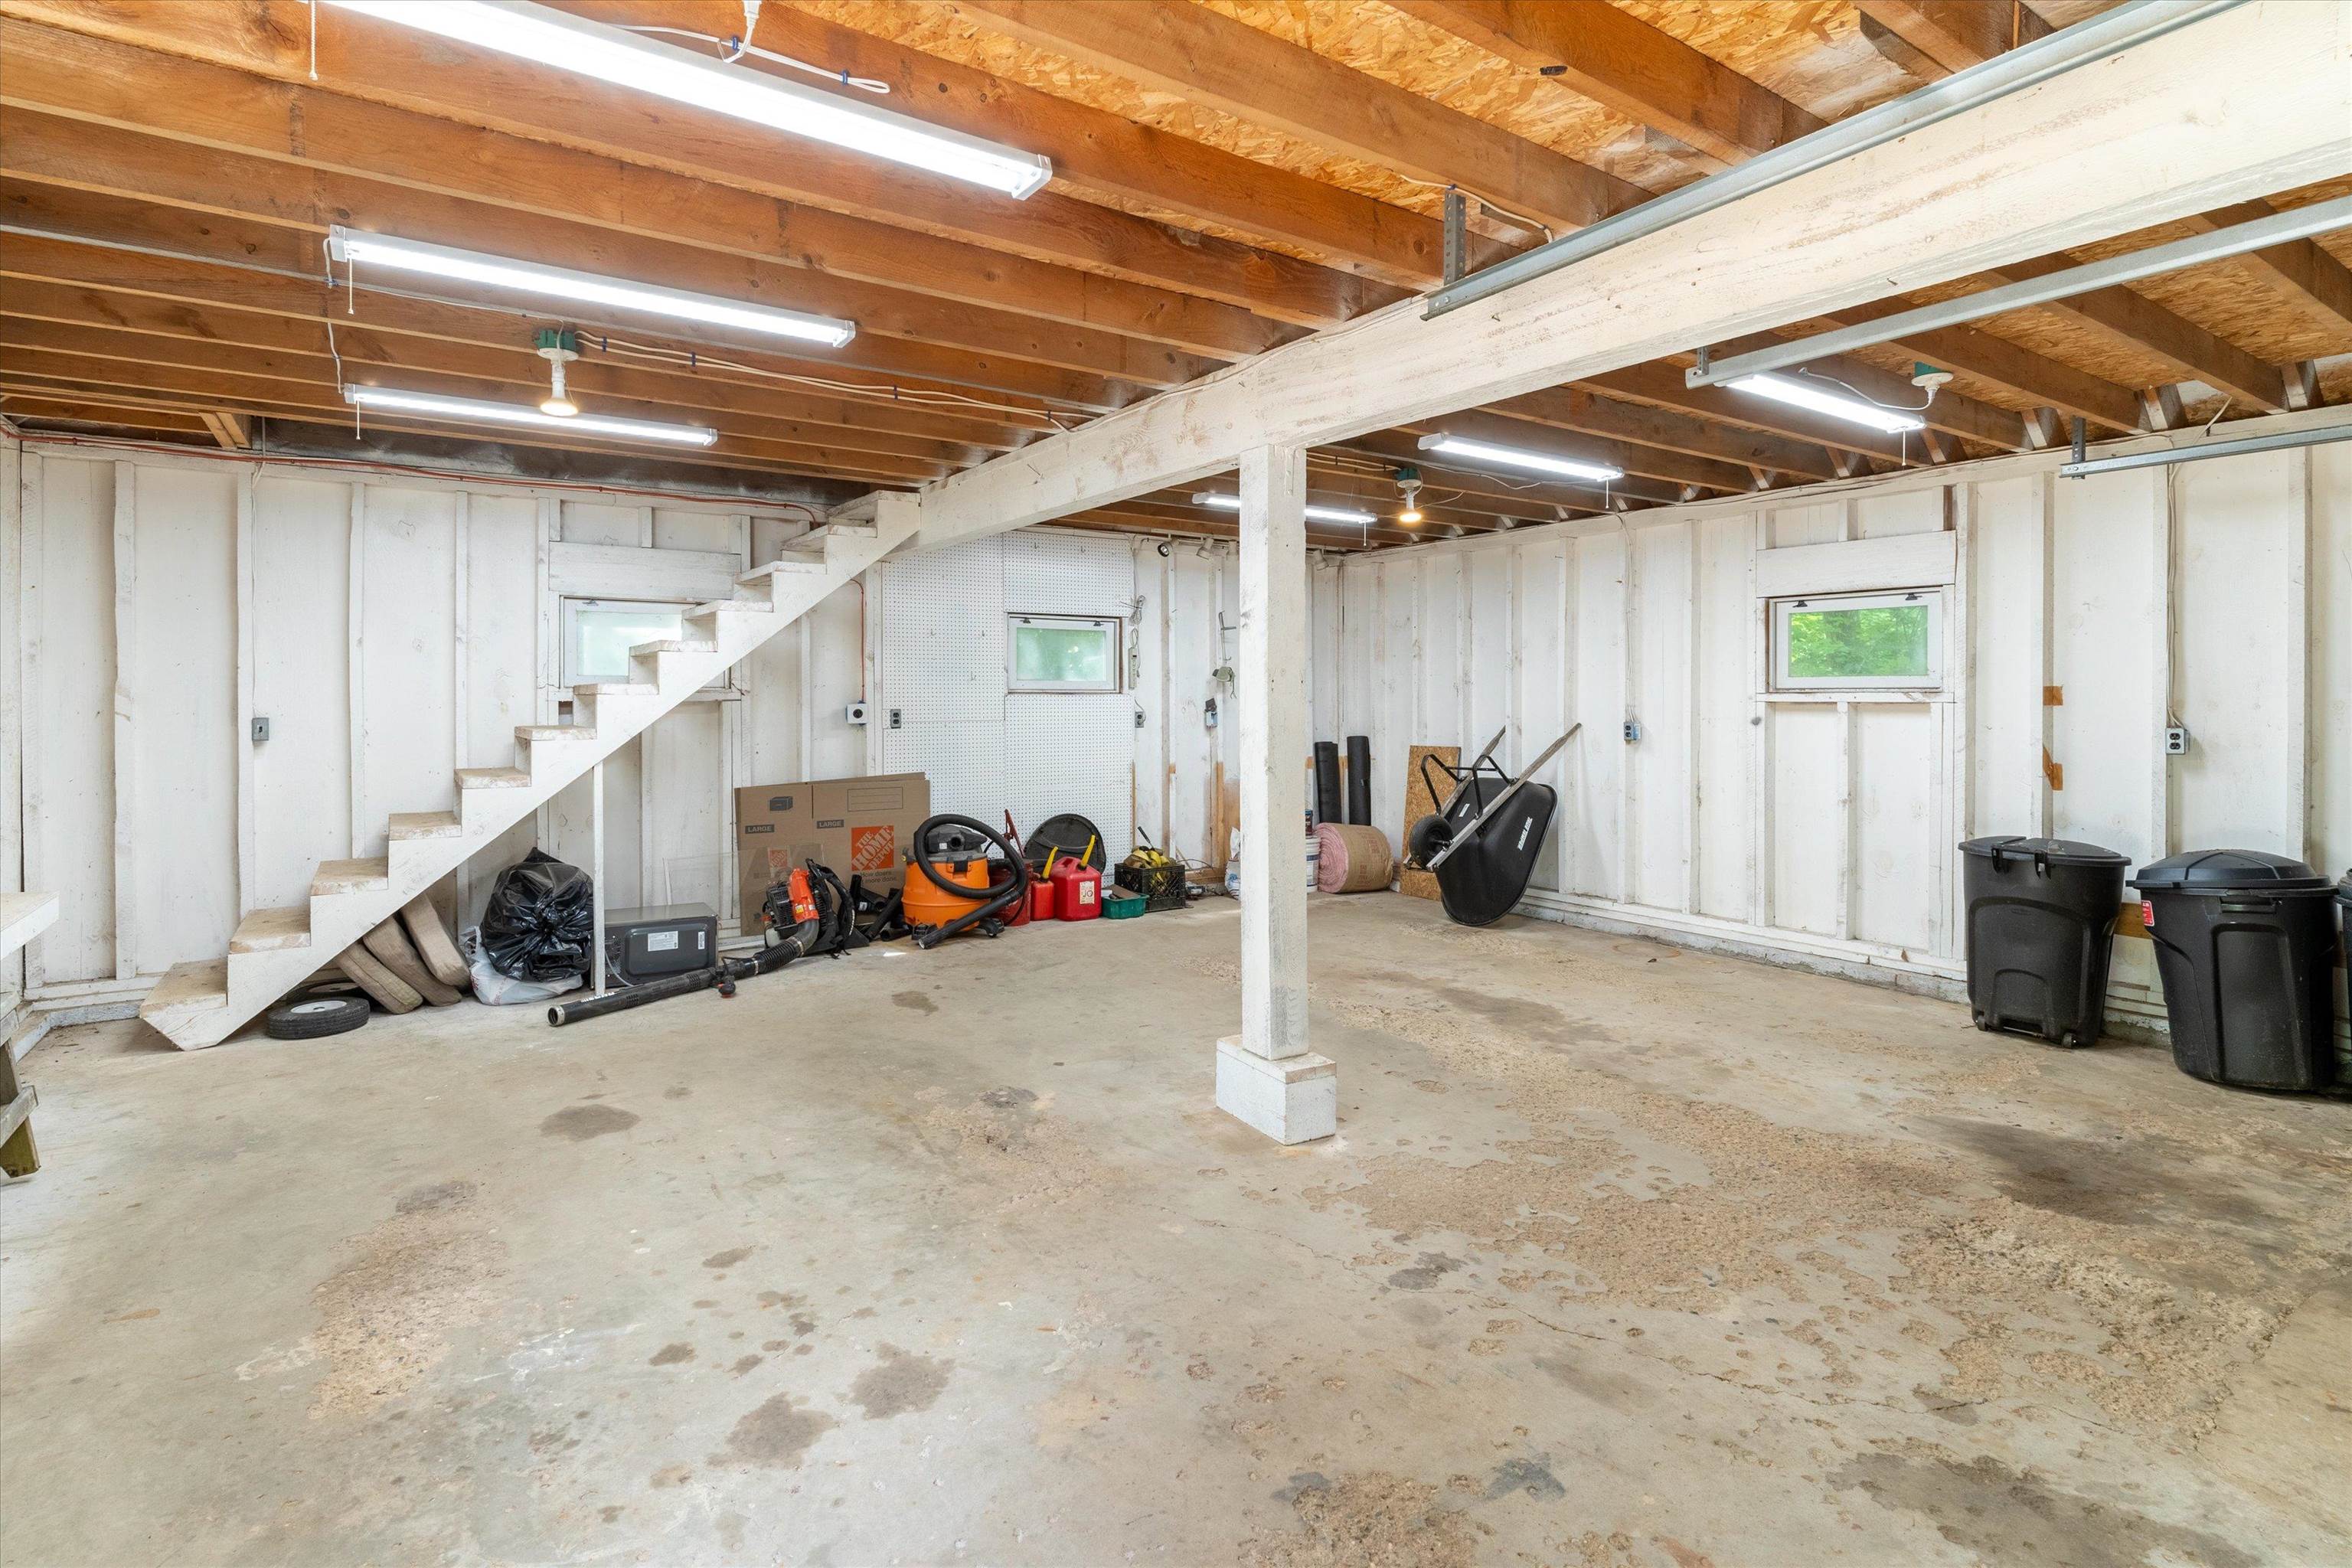
Unfinished garage with exposed ceiling joists, a white staircase, central support post, and concrete floor.
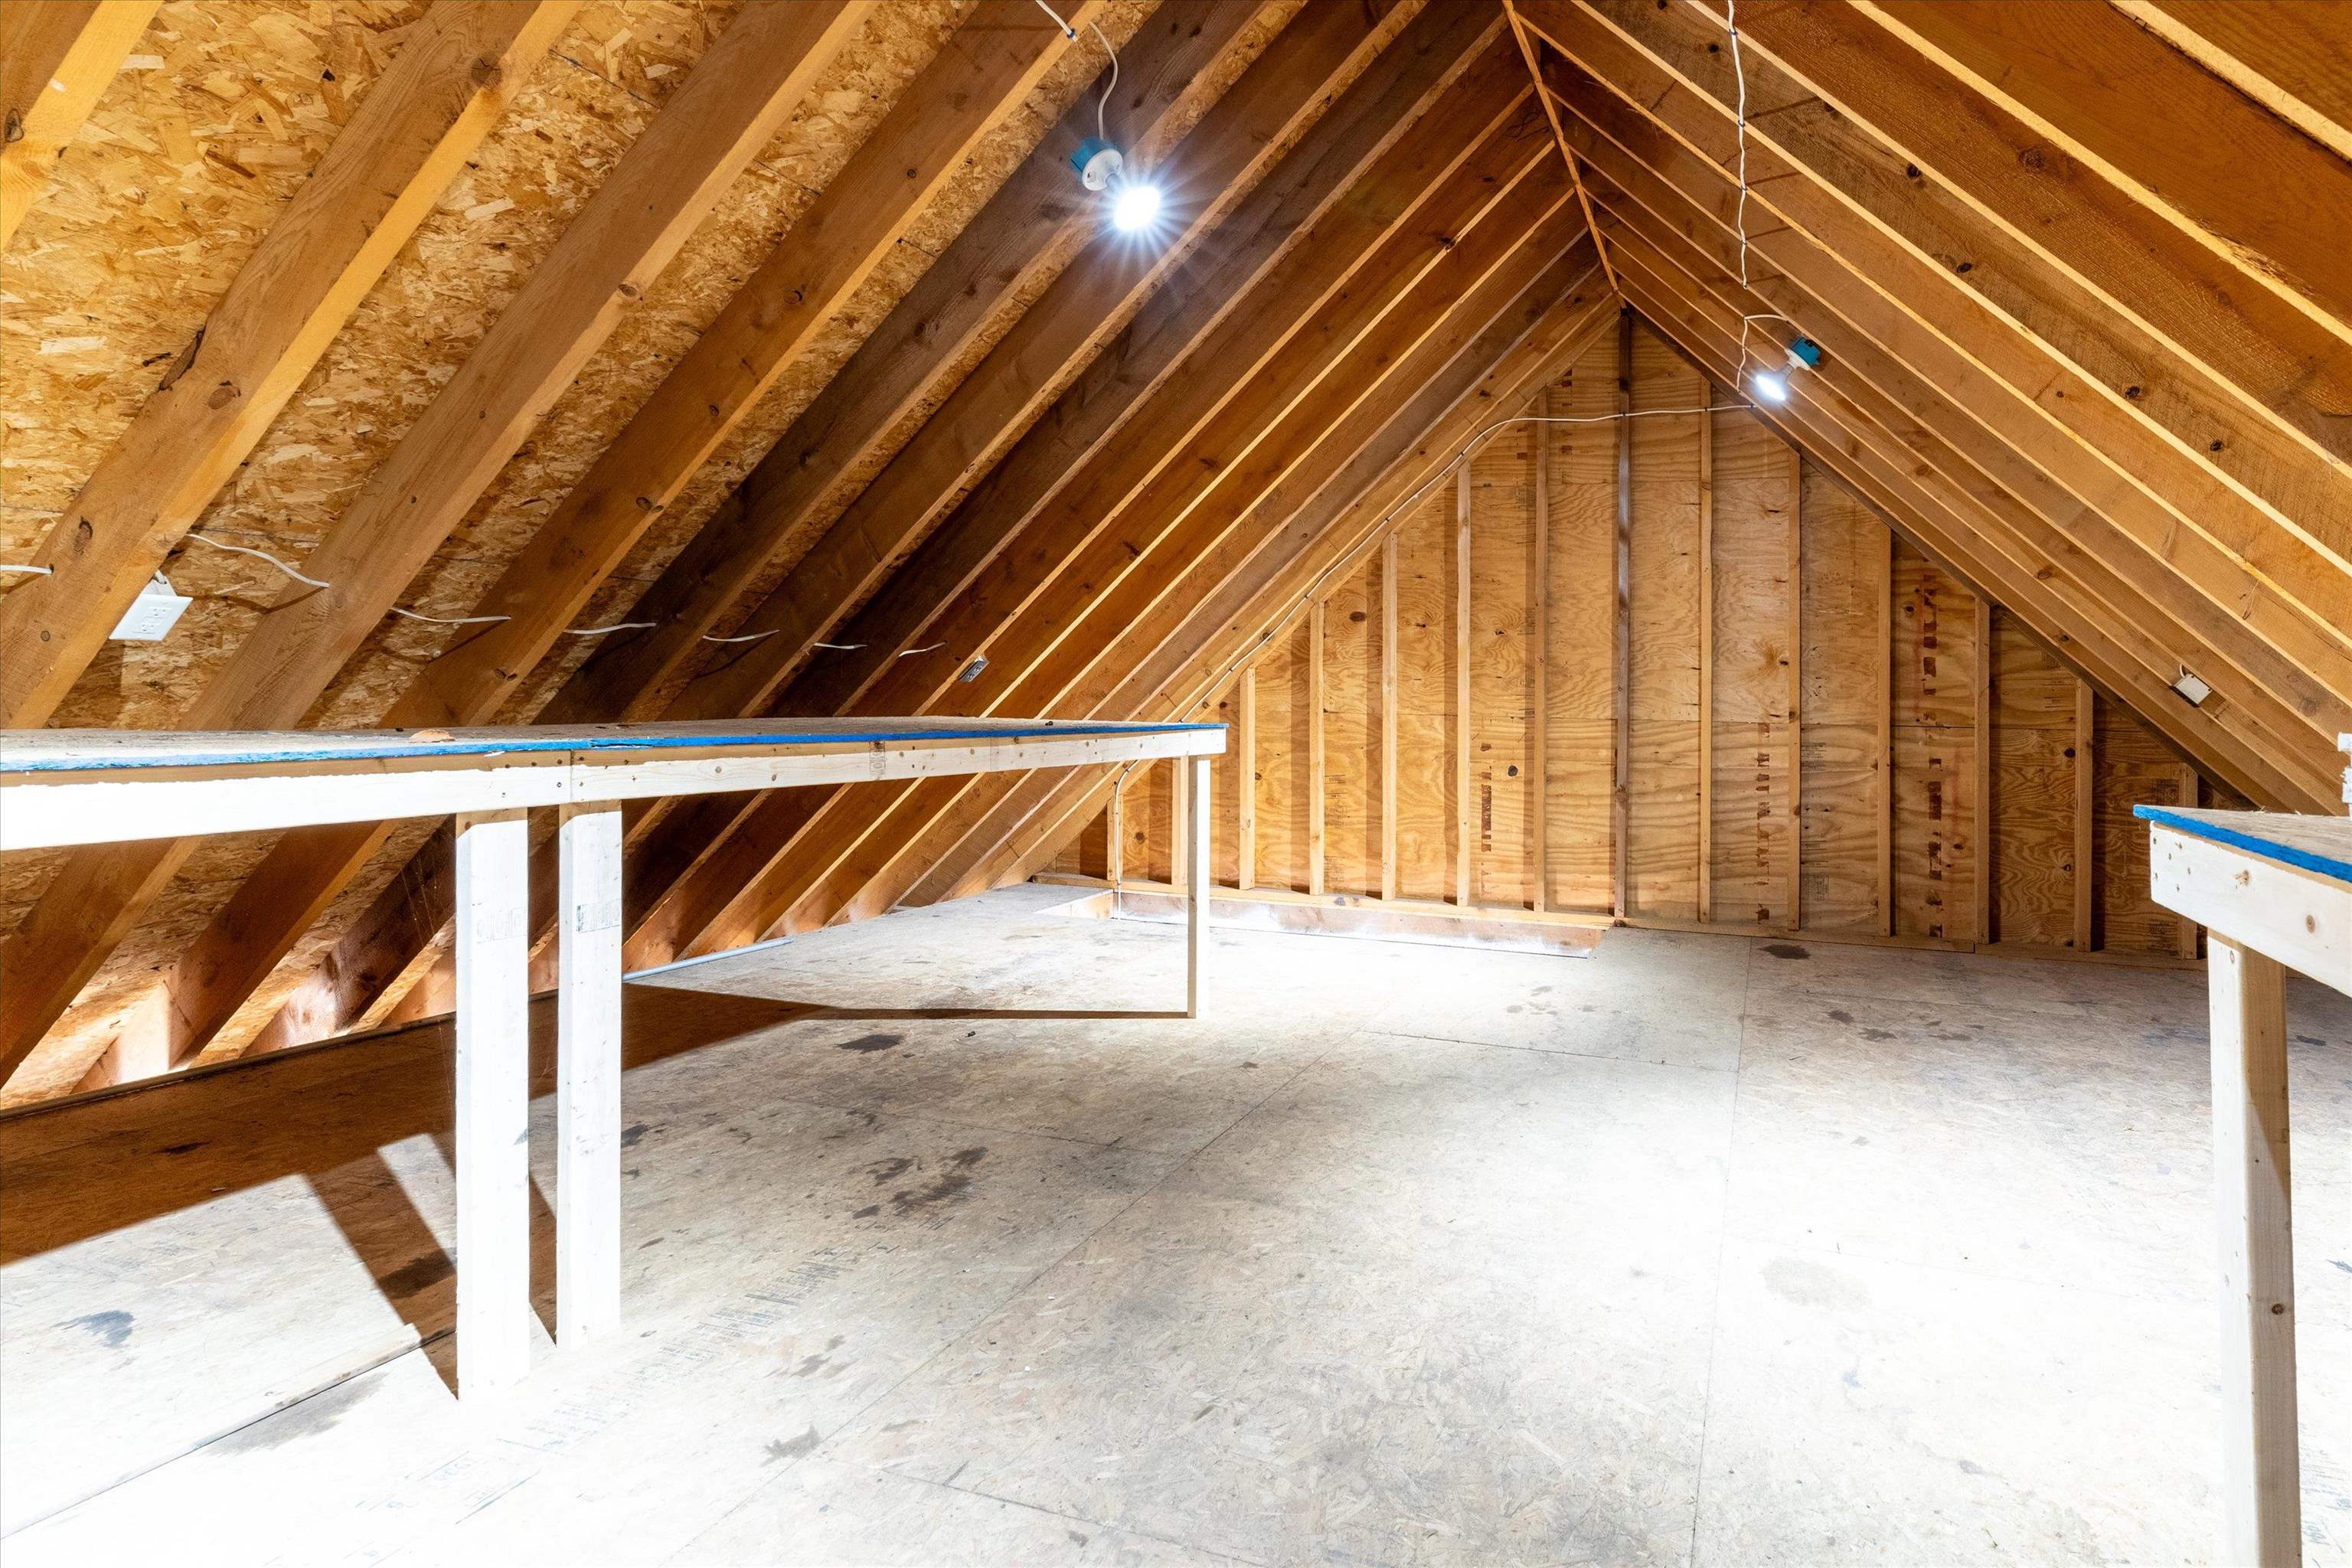
Unfinished attic with exposed wooden rafters, plywood flooring, and white guardrails.
VIEW PHOTOS
$445,000

133 Mountain Road

3 Beds 2 Baths 2,376 Sq.Ft. 2.64 Acres

Description

Make yourself at home in this inviting 3BR/2BA cape nestled in the sought-after Lakes Region of NH. Combining modern updates with rustic charm, this spacious abode offers over 2300 sq/ft of finished space to create cherished memories. Recent renovations ensure this home is move-in ready, freeing up your time to relish the tranquility of Crystal Lake, just a short stroll away. Notable updates include a new woodstove, liner, and chimney cap, as well as a convenient new steel bulkhead entry to the basement. Revel in the fresh ambiance brought by newly installed windows in the kitchen and bathroom, complemented by a stylish bathroom remodel featuring updated flooring, vanity, fixtures, and backsplash. Plus, a state-of-the-art carbon water filter system adds to the allure. Step outside and immerse yourself in the expansive 2.64 acres of lush land surrounding your new haven. Perfect for entertaining, your guests can gather around the firepit for cozy evenings or spread out on the recently reinforced large wrap-around deck, primed for a future hot tub installation. A charming walking path leads to the water's edge, offering endless opportunities for fishing or kayaking adventures. Don't let this opportunity slip away! Schedule your visit today before someone else snatches up this dream home. With its blend of modern comforts and natural beauty, this property won't stay on the market for long. Don't miss your chance to make it yours. Offer Deadline Thursday 06/06/24 at 1:00 p.m.

Share Property

Location

133 Mountain Road, Gilmanton, NH 03837

Status

Sold

Date Sold

July 9, 2024
Bradford McCue

Bradford McCue

TITLE

REALTOR®

PHONE

978-372-8577

Property Amenities

Interior
Laundry room Basement Laundry, Laundry Hook-ups
Appliances Dishwasher, Dryer, Freezer, Electric Range, Refrigerator, Washer, Electric Water Heater
Flooring Hardwood
Total Bedrooms: 3
Three-Quarter Bathrooms: 1
Full Bathrooms: 1
Area & Lot
Total area 2,448 Sq.Ft.
Lot Area 2.64 Acres
Living area 2,376 Sq.Ft.
MLS® ID 4997912
Year Built 1985
School District Gilmanton Sch Dsct SAU #79
High School Gilford High School
Middle School Gilmanton School
Elementary School Gilmanton Elementary
Water Frontage Lake, Directly Adjoining
View Description View
Type Residential
Status Sold
Exterior
Stories 2
Air conditioning None
Heat type Propane, Kerosene, Baseboard, Monitor Type, Gas Stove, Wood Stove
Garage Space 2.0
Sewer Existing Leach Field, Private
Roof Asphalt Shingle
Finance
Sales Price $445,000
Real Estate Tax $5,408 yearly

Work With Bradford

Patience and professionalism are key factors when it comes to Bradford. Being recognized as Top Producer for several years has gained him tremendous respect in the industry.