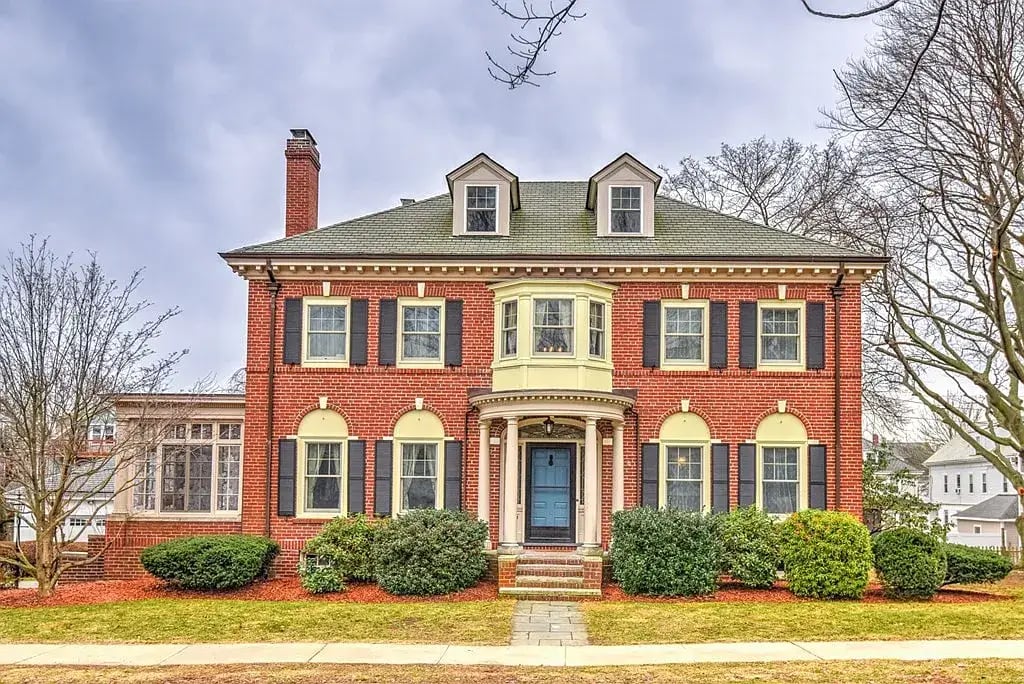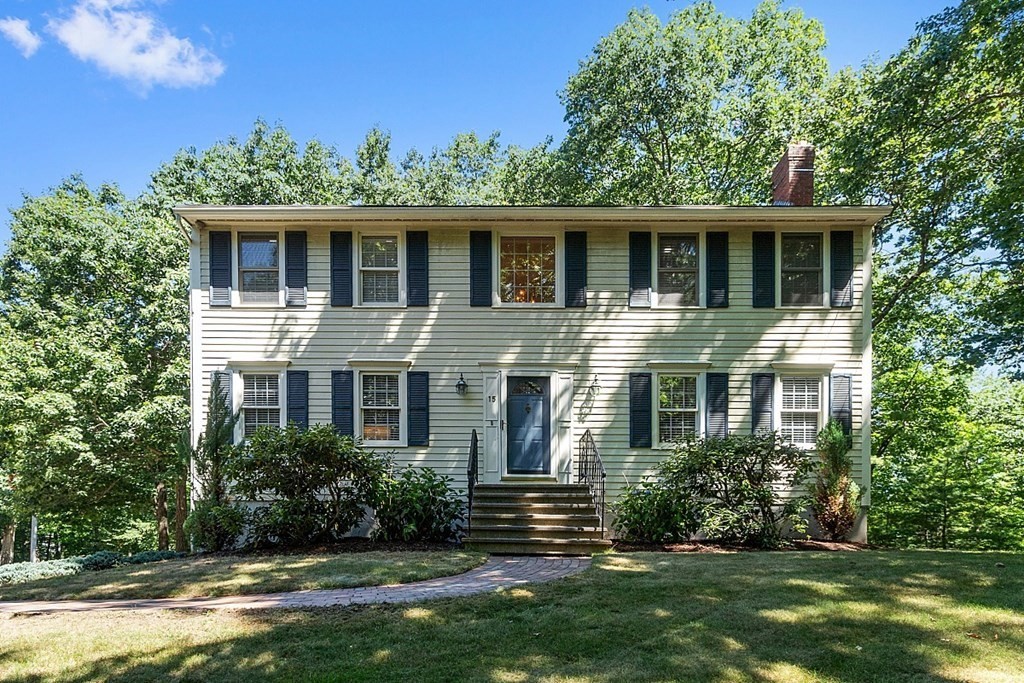
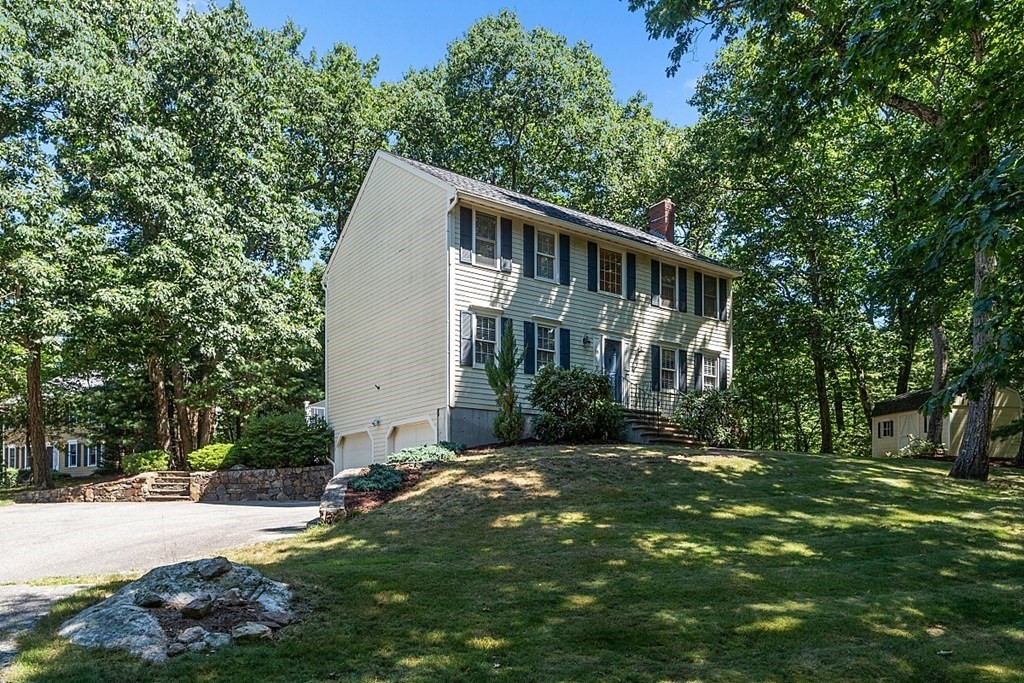
Two-story Colonial home with dark shutters, central front steps, and mature trees.
Two-story light-sided home with dark shutters, a lower-level garage, and a sloping lawn beneath mature trees.
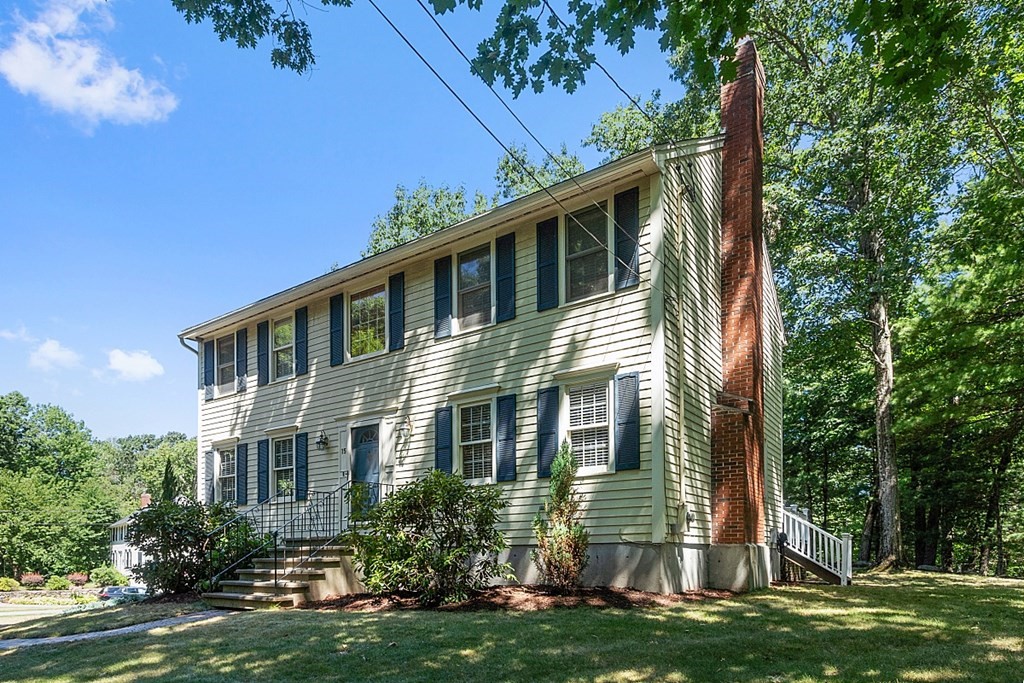
Two-story pale green house with dark shutters, a brick chimney, and a wooded lawn.
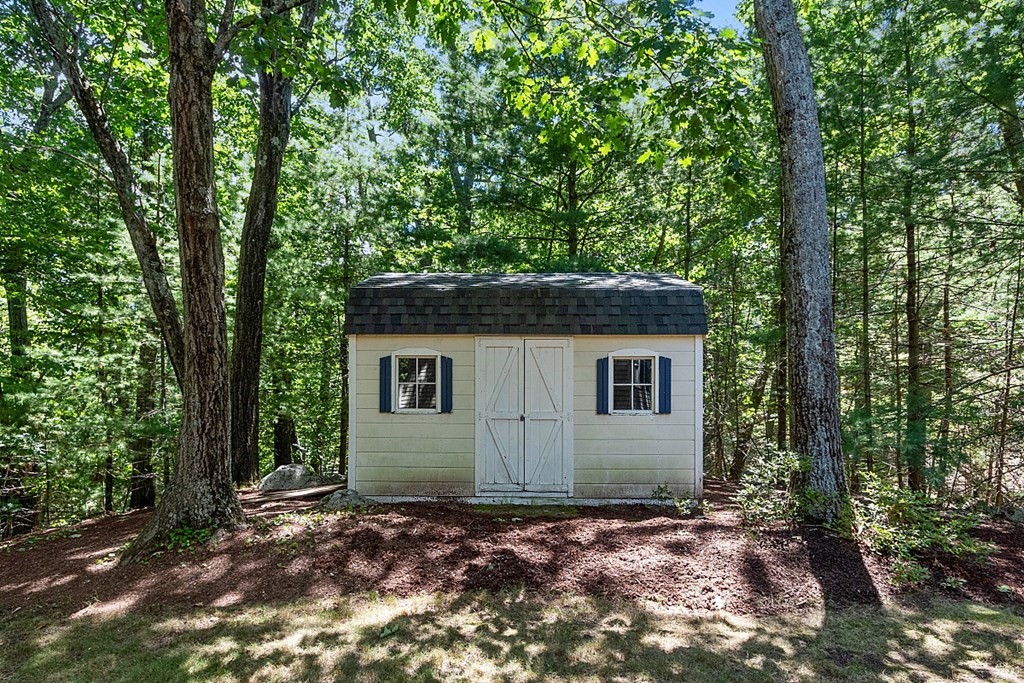
Light-colored storage shed with double doors and shuttered windows in a wooded yard.
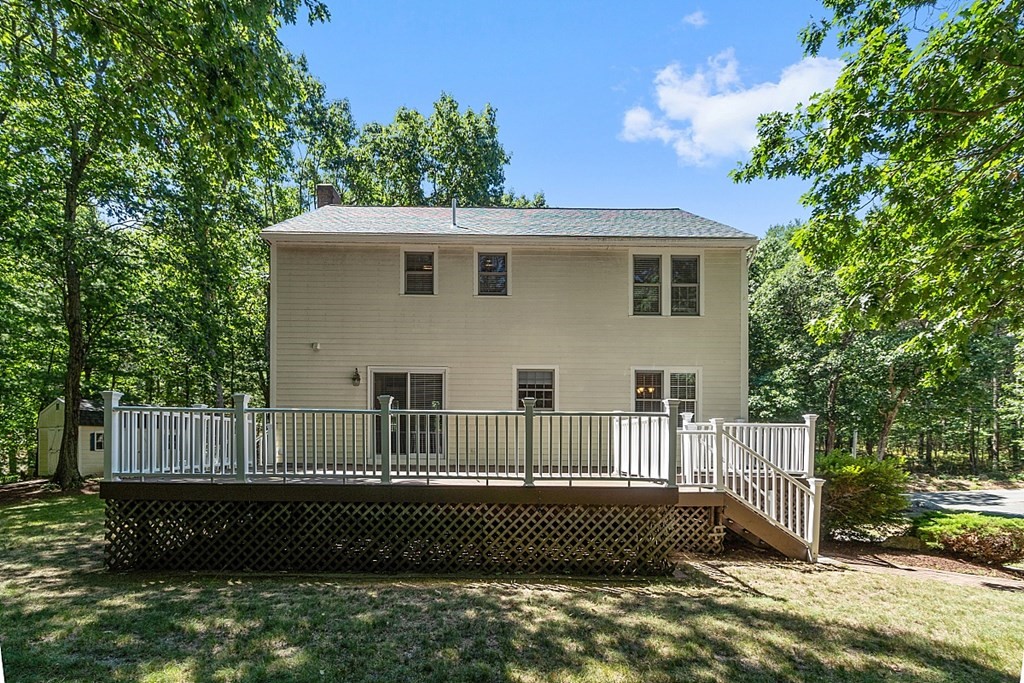
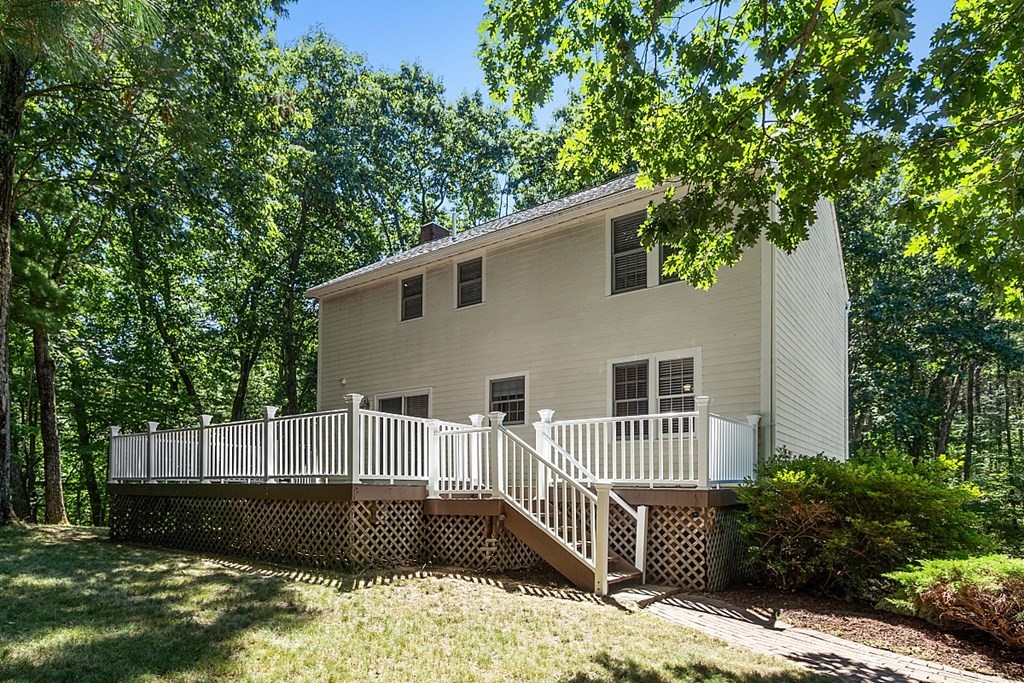
Rear of a beige two-story house with a large raised deck, surrounded by leafy trees.
Two-story house with a raised white-railed deck and stairs, set among mature trees.
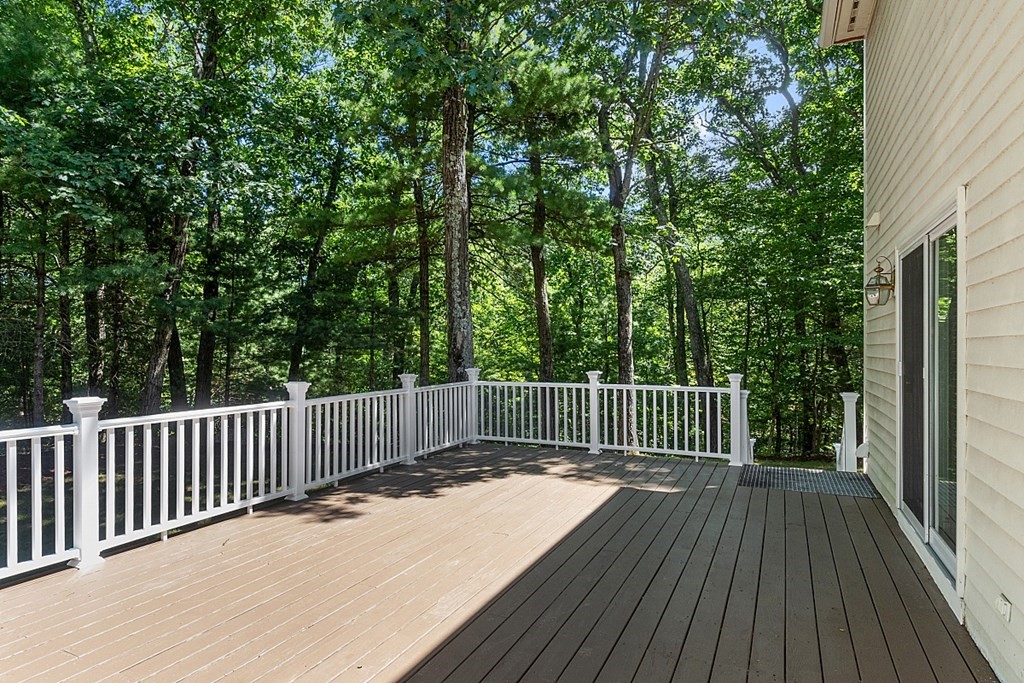
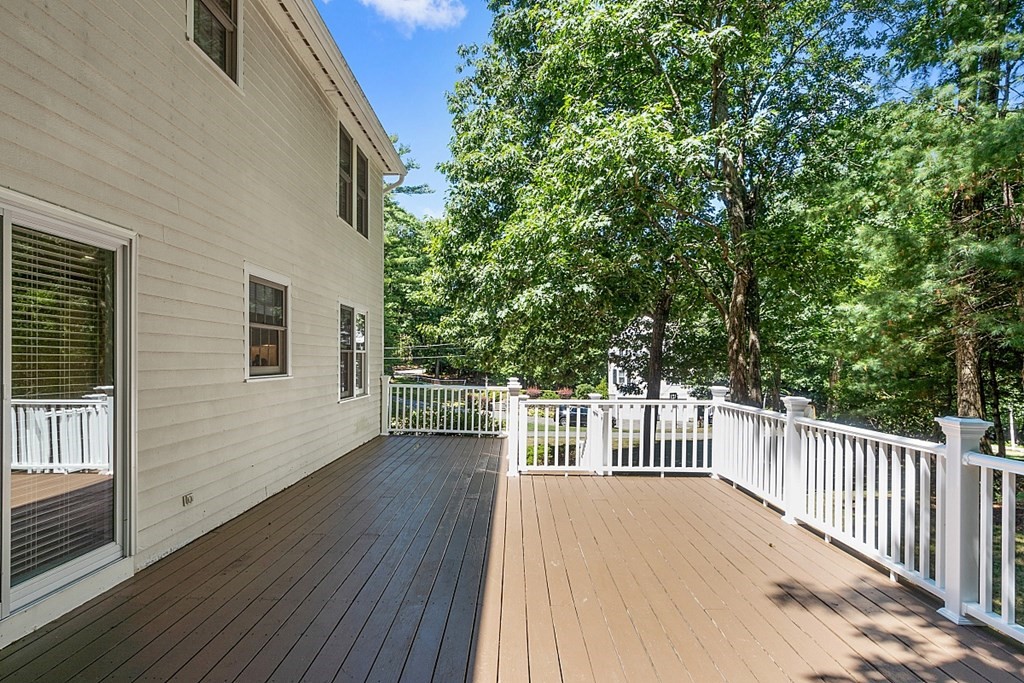
Spacious deck with white railings overlooking dense green woods beside the home.
Wooden deck beside a light-colored house, bordered by white railings and mature trees.
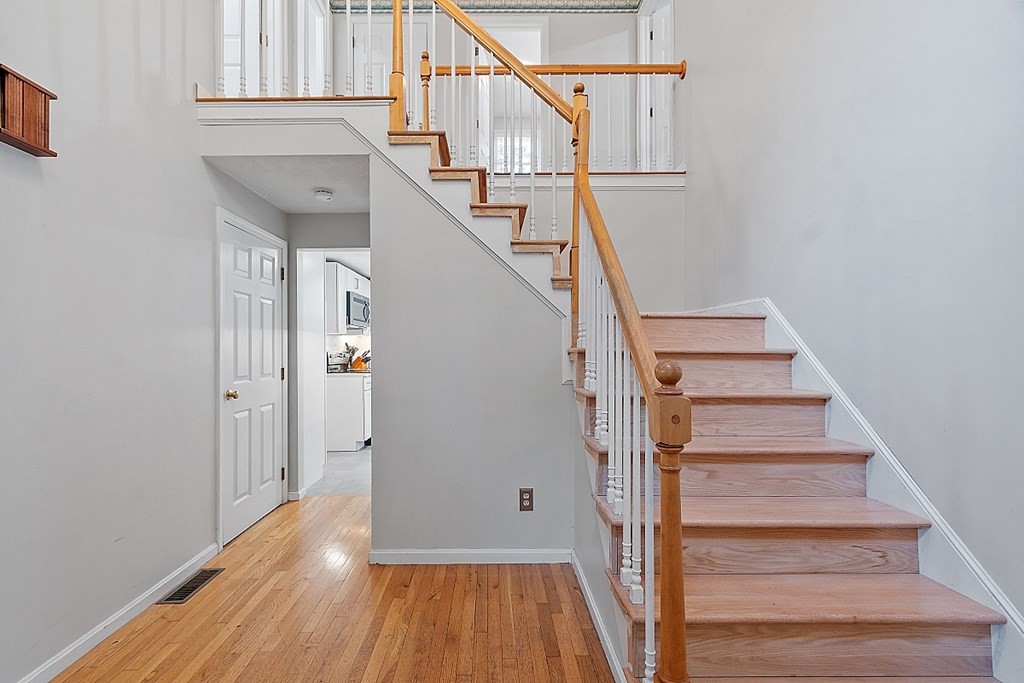
Entryway with a multi-level wooden staircase, white balusters, and hardwood floors beside the kitchen doorway.
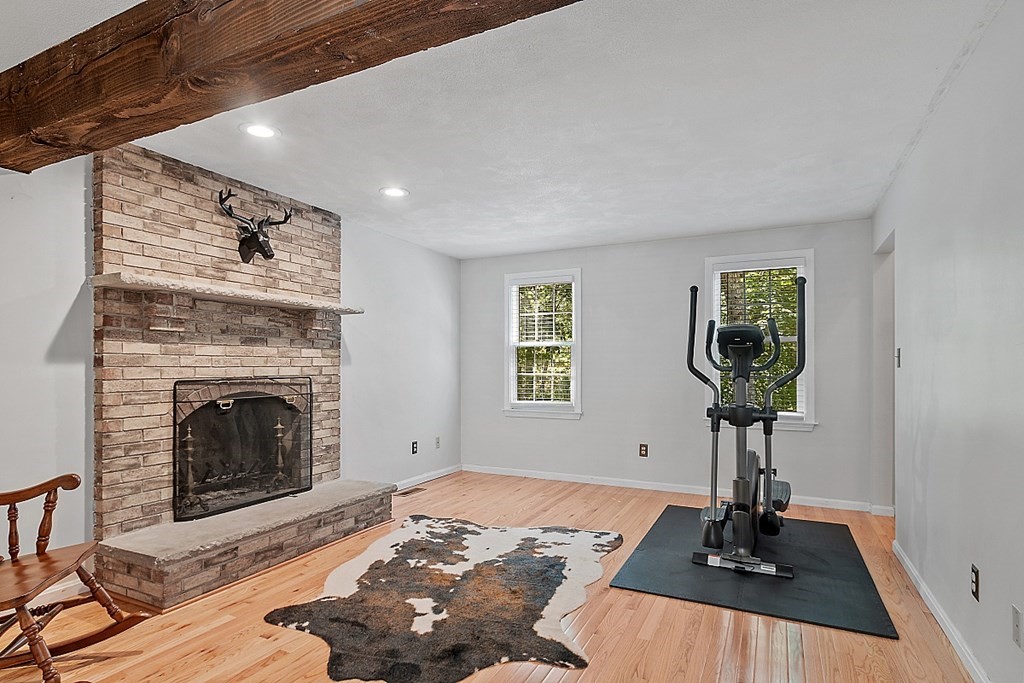
Finished room with a brick fireplace, exposed beam, hardwood floors, and an elliptical machine.
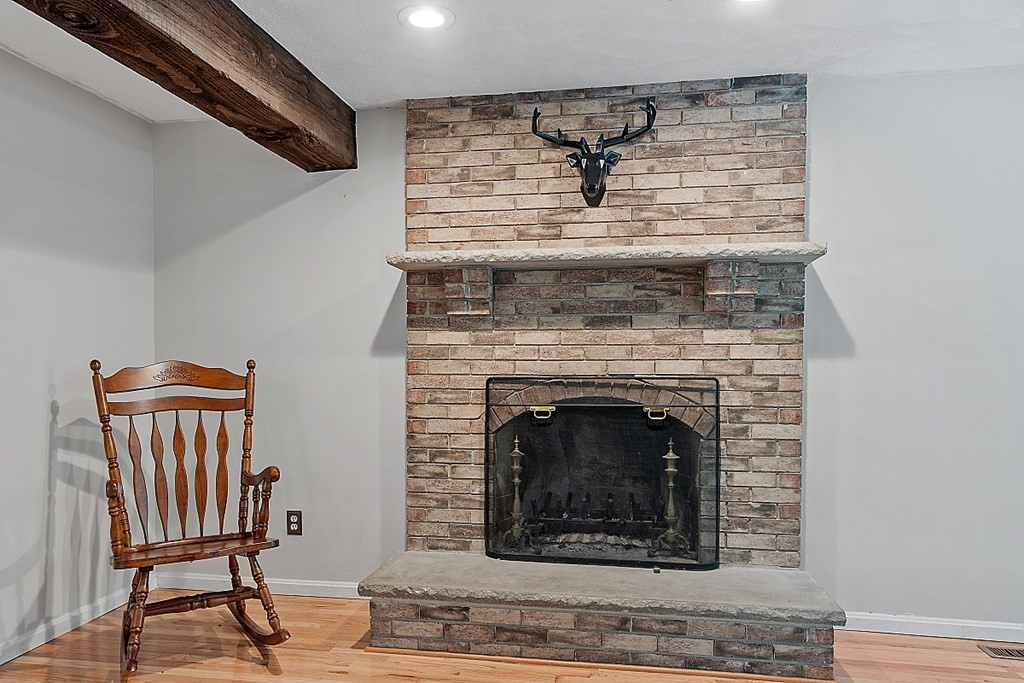
Living room with a large brick fireplace, stone hearth, wooden rocking chair, and exposed ceiling beam.
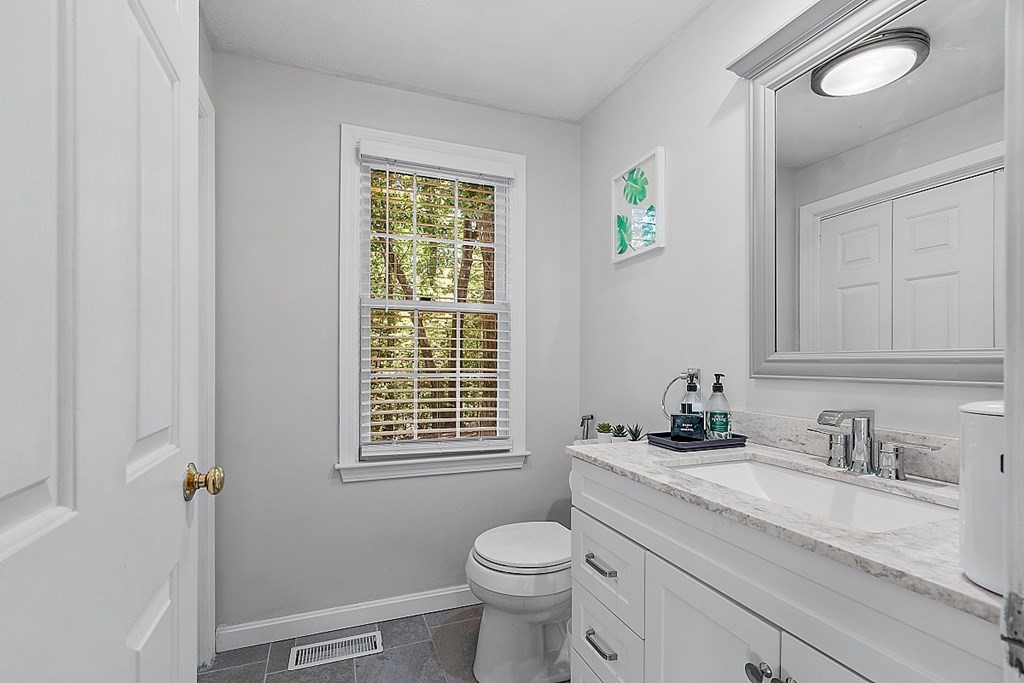
Bright bathroom with a white vanity, large mirror, and window overlooking trees.
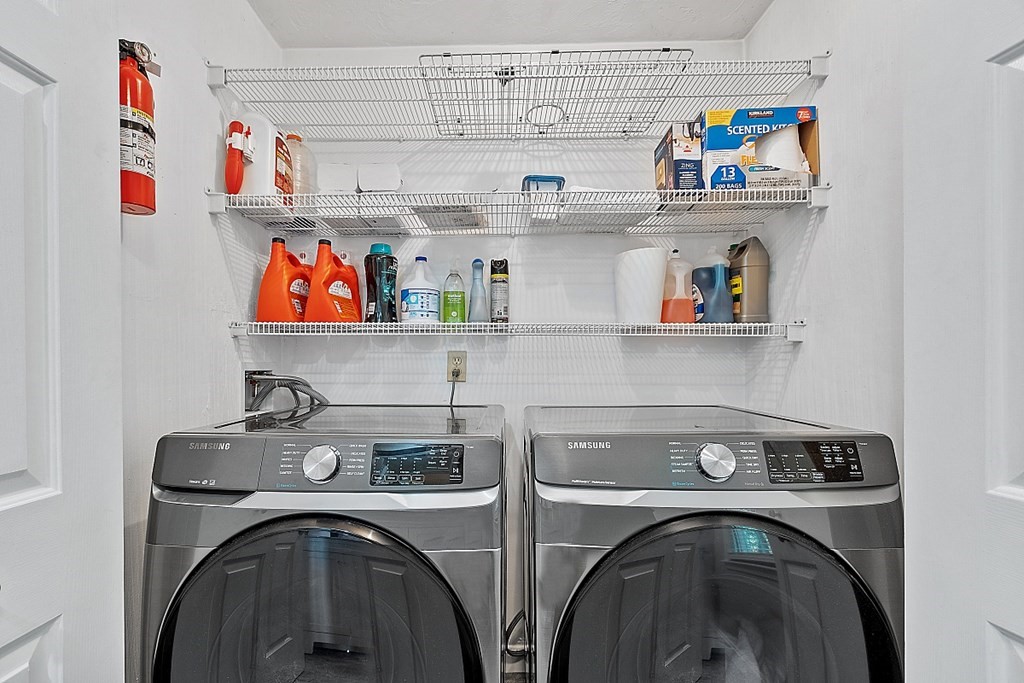
Laundry room with two Samsung front-loading machines and wire shelves stocked with cleaning supplies.
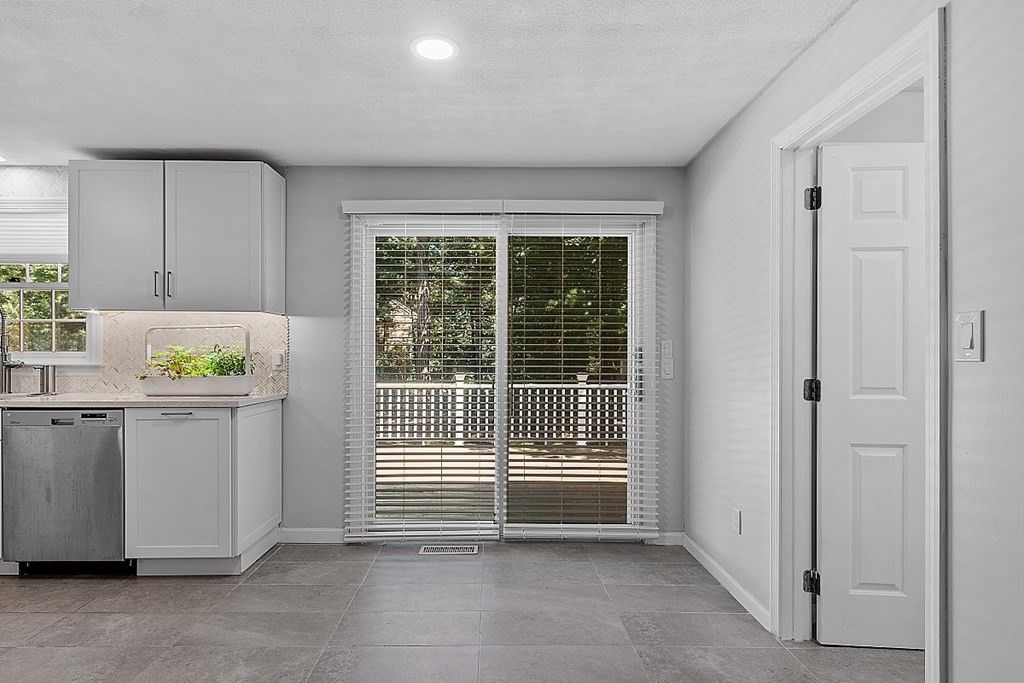
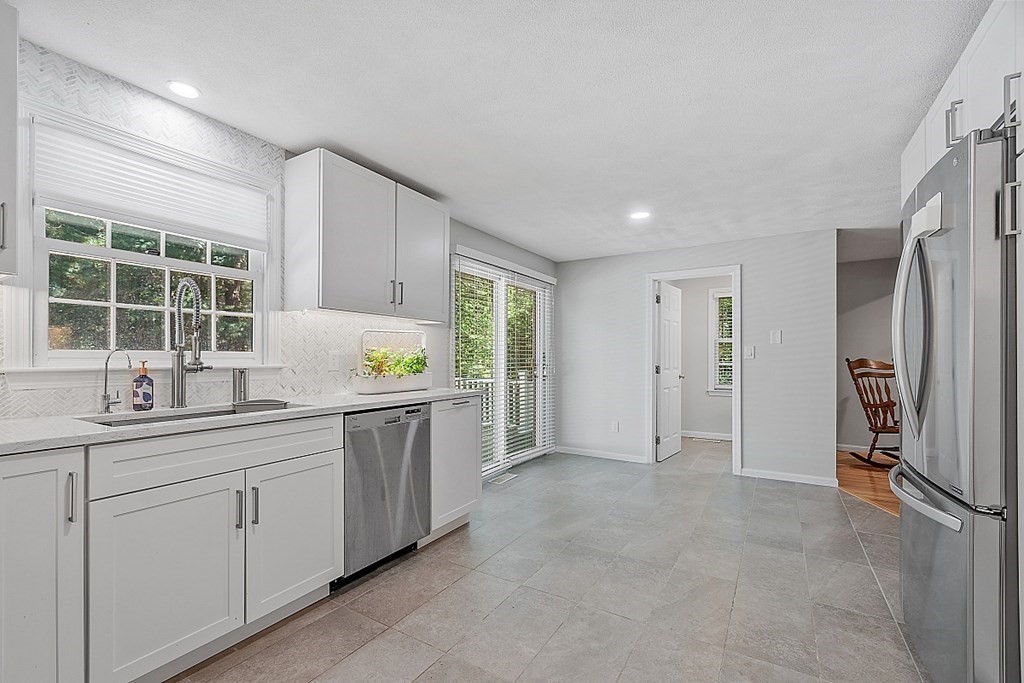
Kitchen with white cabinets, gray tile flooring, and sliding doors opening to a deck.
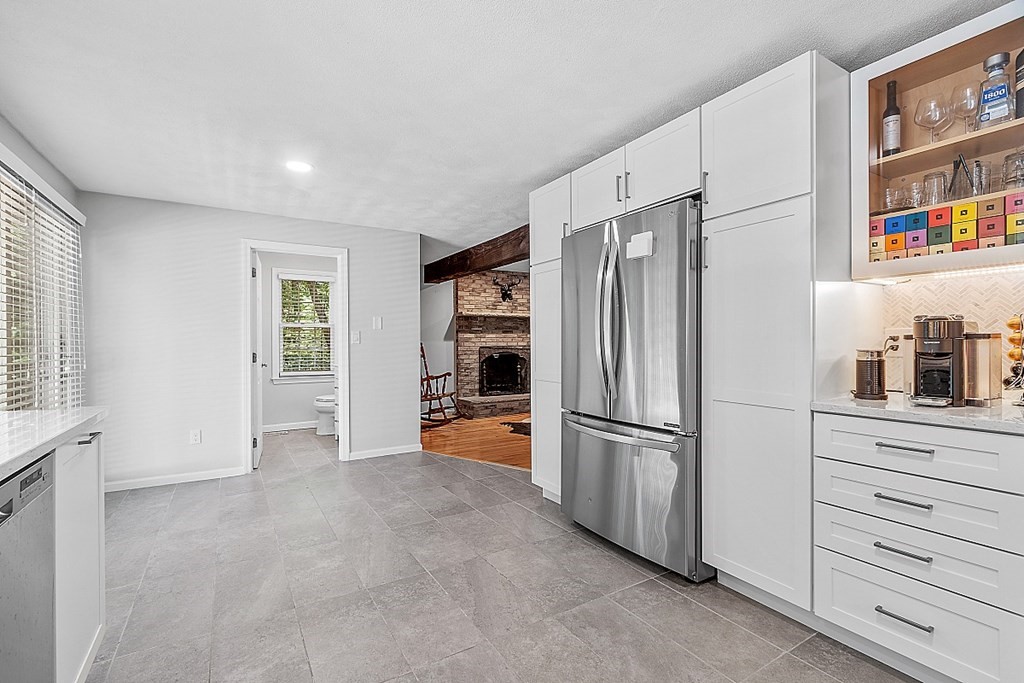
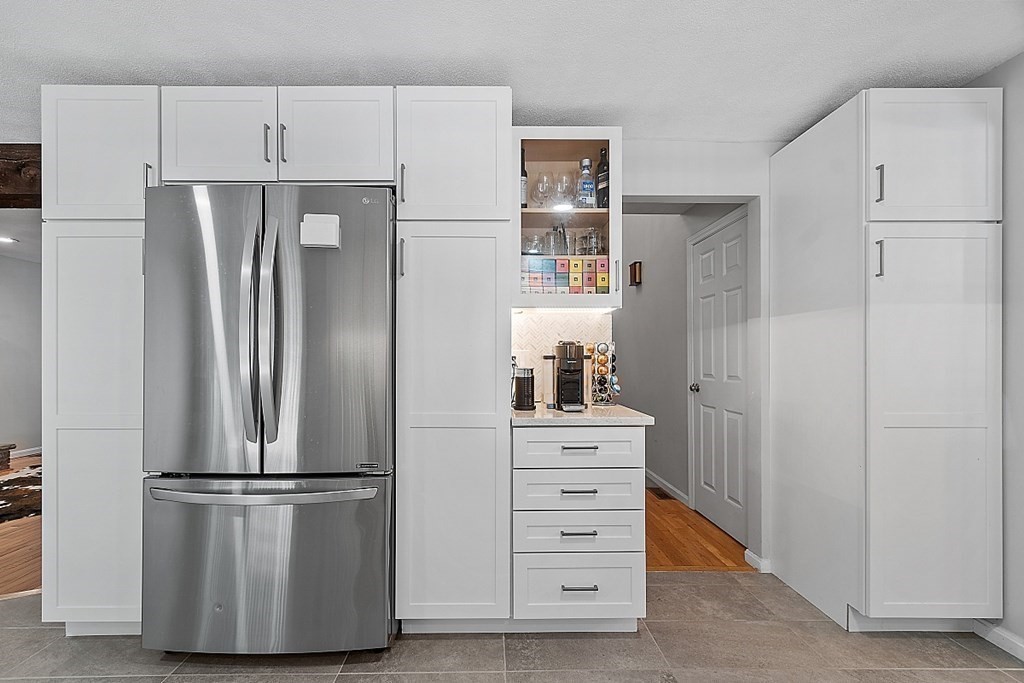
Kitchen with white cabinetry, stainless steel refrigerator, gray tile floor, and a view of a brick fireplace.
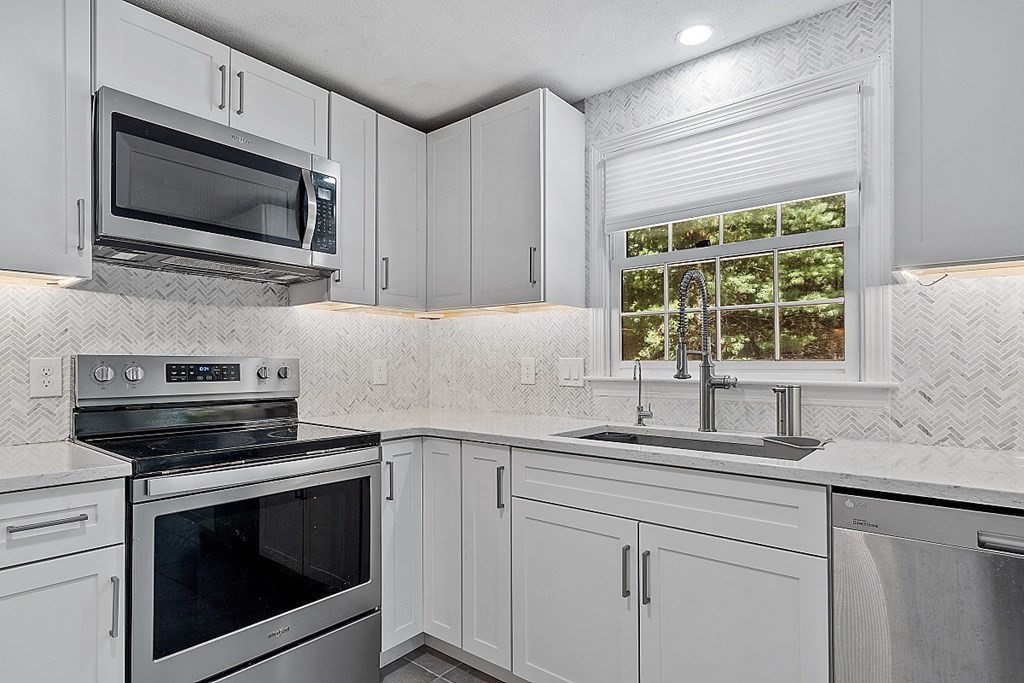
Renovated kitchen with white cabinets, stainless steel appliances, herringbone backsplash, and a window above the sink.
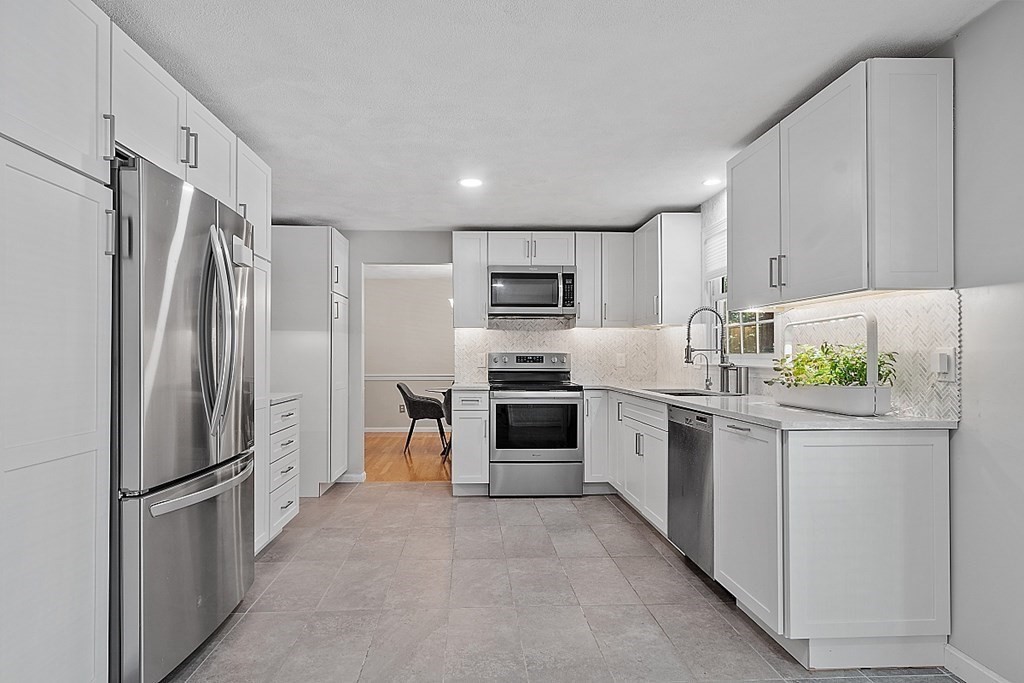
Kitchen with white shaker cabinets, stainless steel appliances, and gray tile floors; dining area through doorway.
Bright white kitchen with stainless steel appliances, gray tile floors, and sliding glass doors.
Kitchen with white cabinets, a stainless steel refrigerator, and a coffee station.
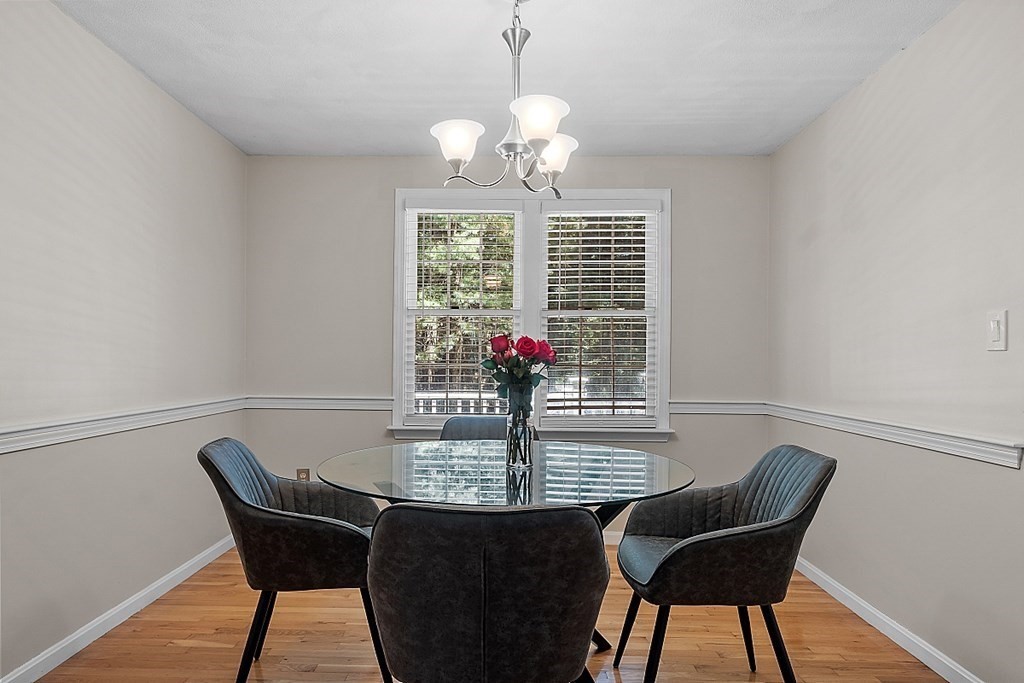
Dining room with a glass-top table, dark chairs, and a vase of red roses.
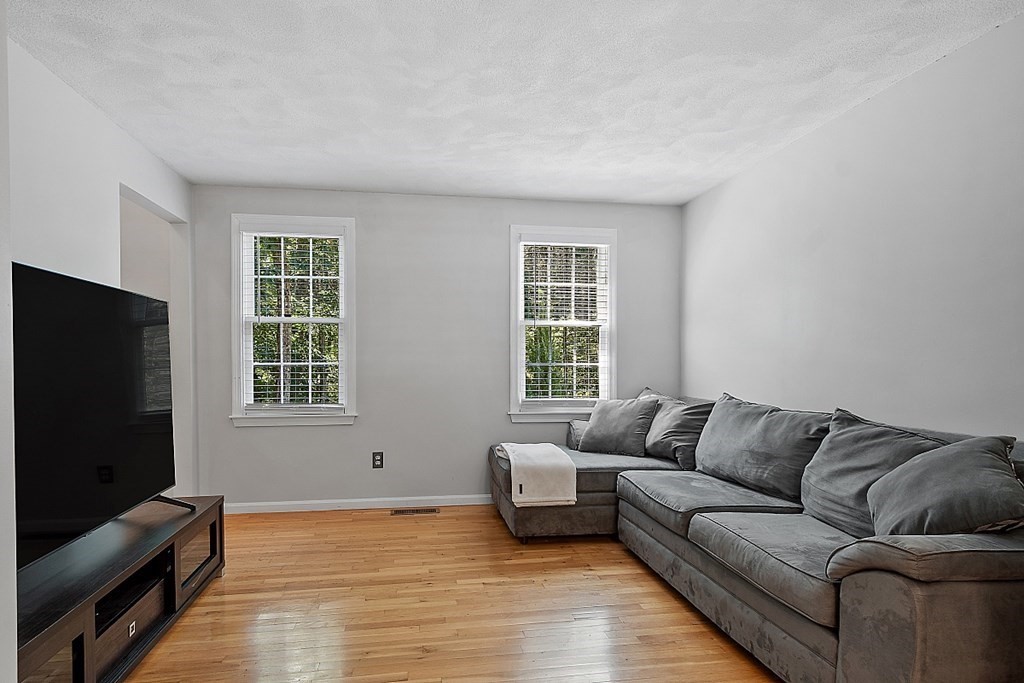
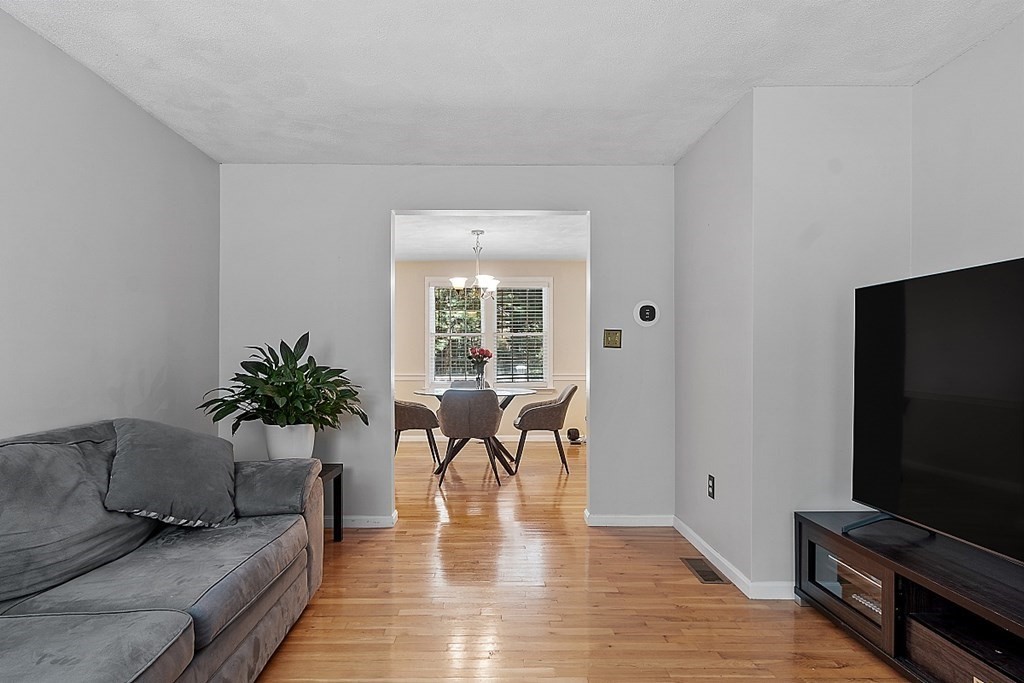
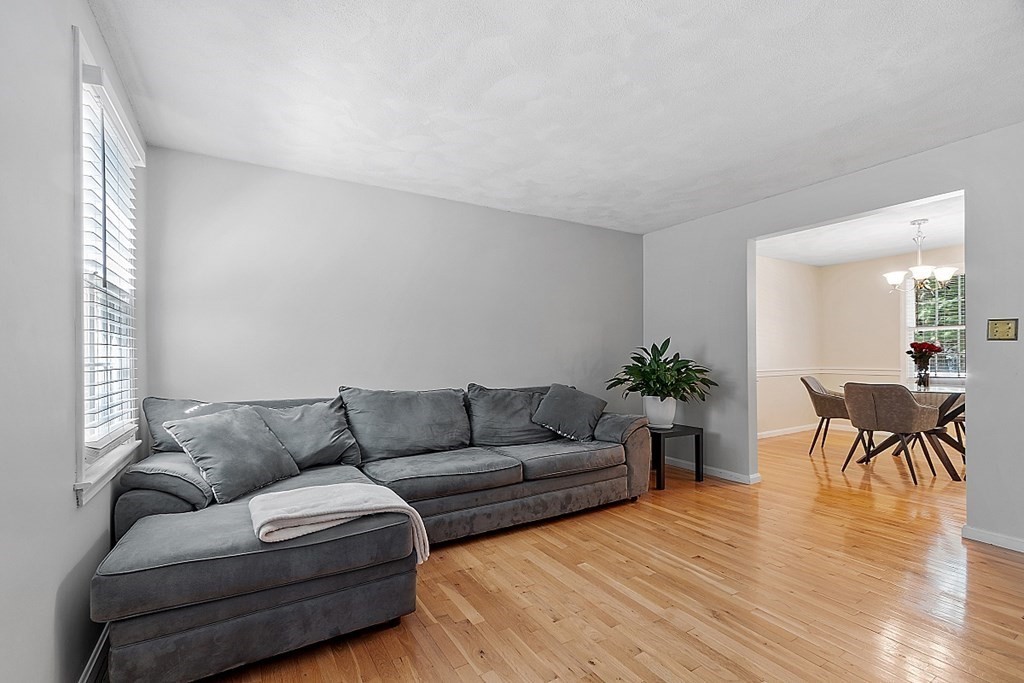
Living room with a gray sectional sofa, hardwood floors, and two bright windows.
Living room with gray sectional and wood floors, opening onto a dining room.
Living room with a gray sectional sofa and hardwood floors, opening to the dining room.
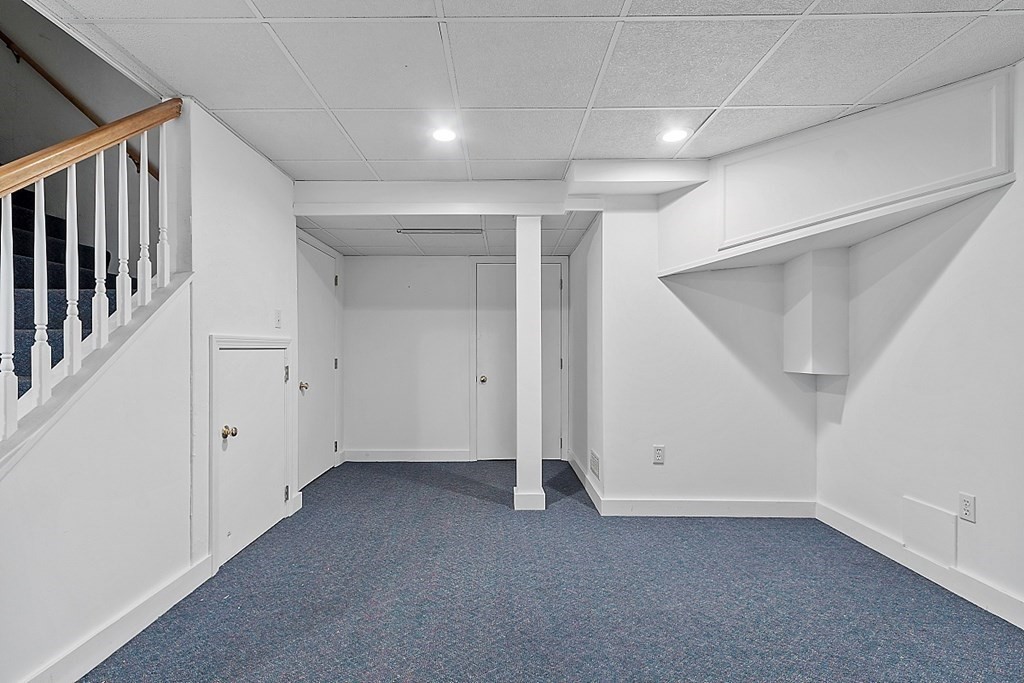
Finished basement room with blue-gray carpet, a central support column, and staircase along the left wall.
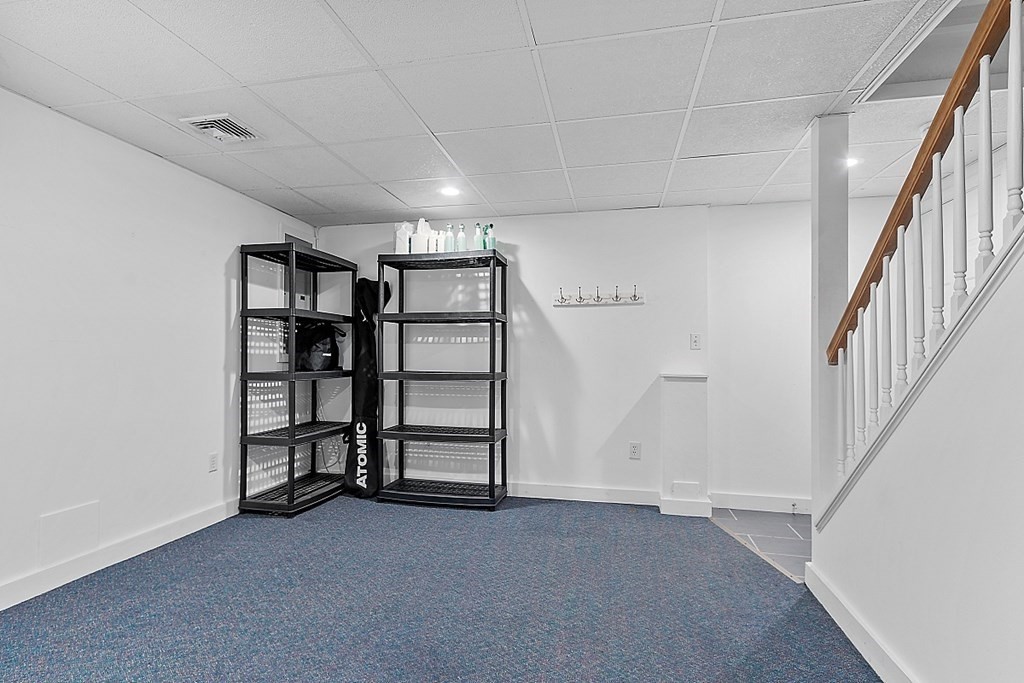
Basement room with blue carpet, storage shelves, and a staircase along the right wall.
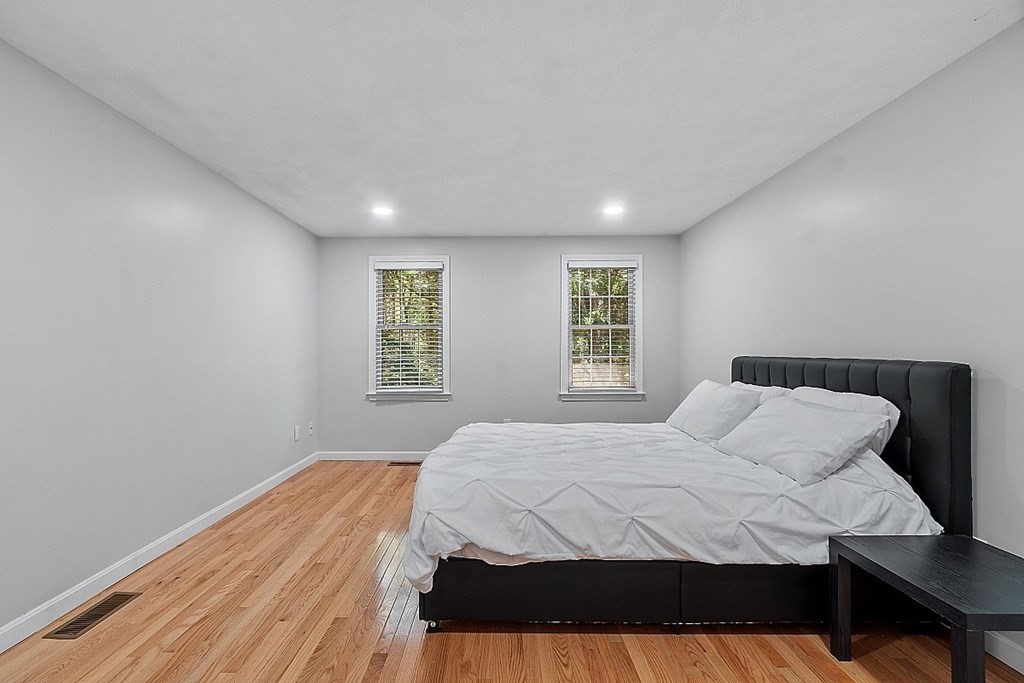
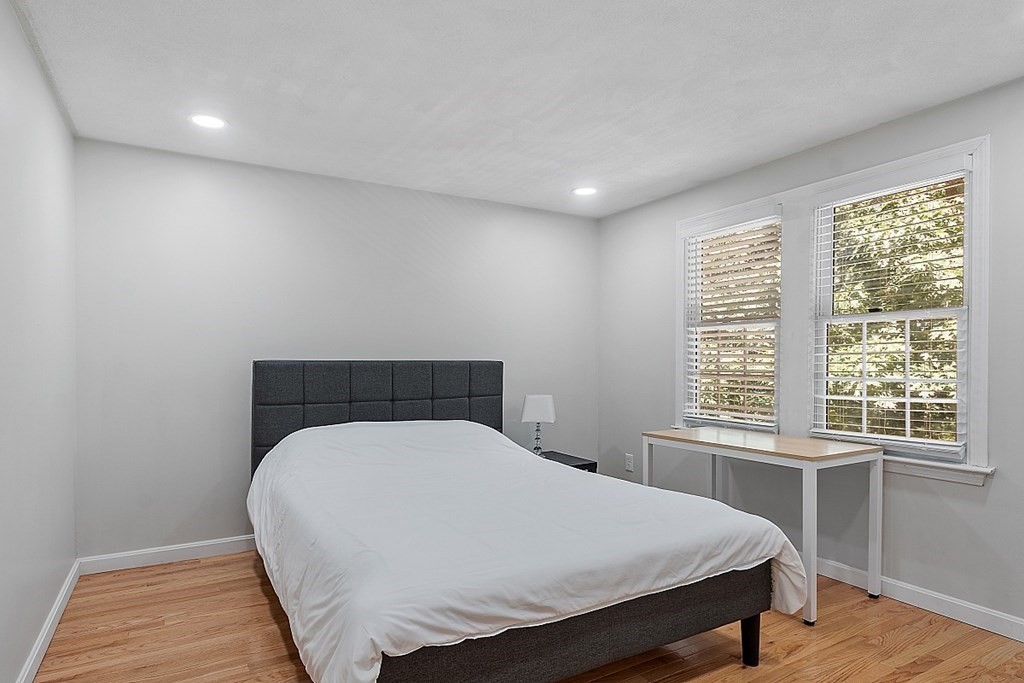
Staged bedroom with a black upholstered bed, white bedding, two windows, and hardwood floors.
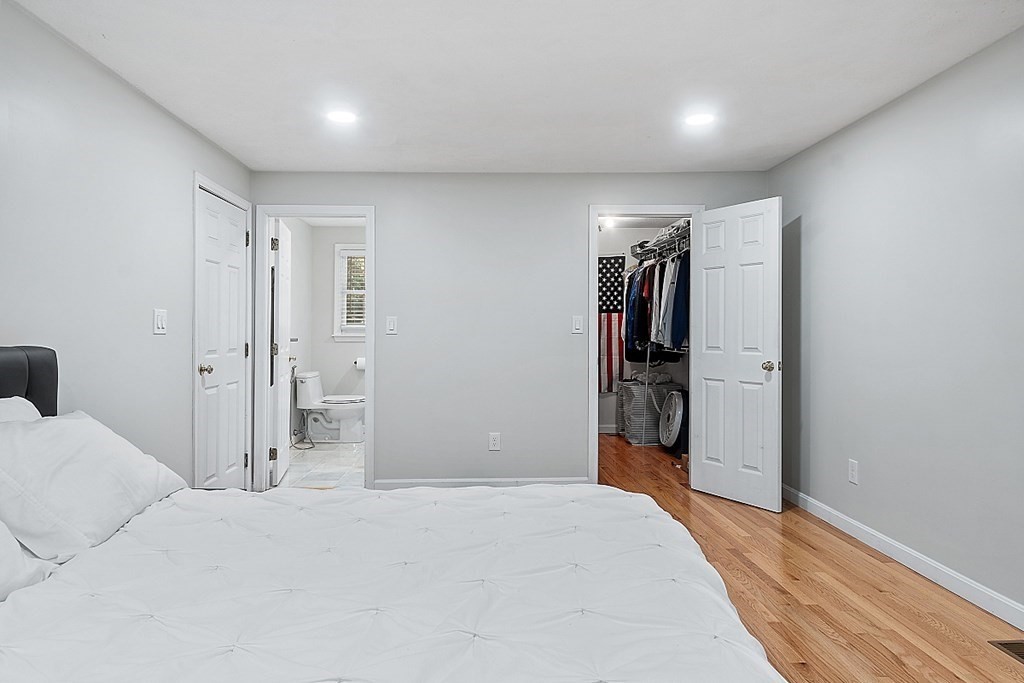
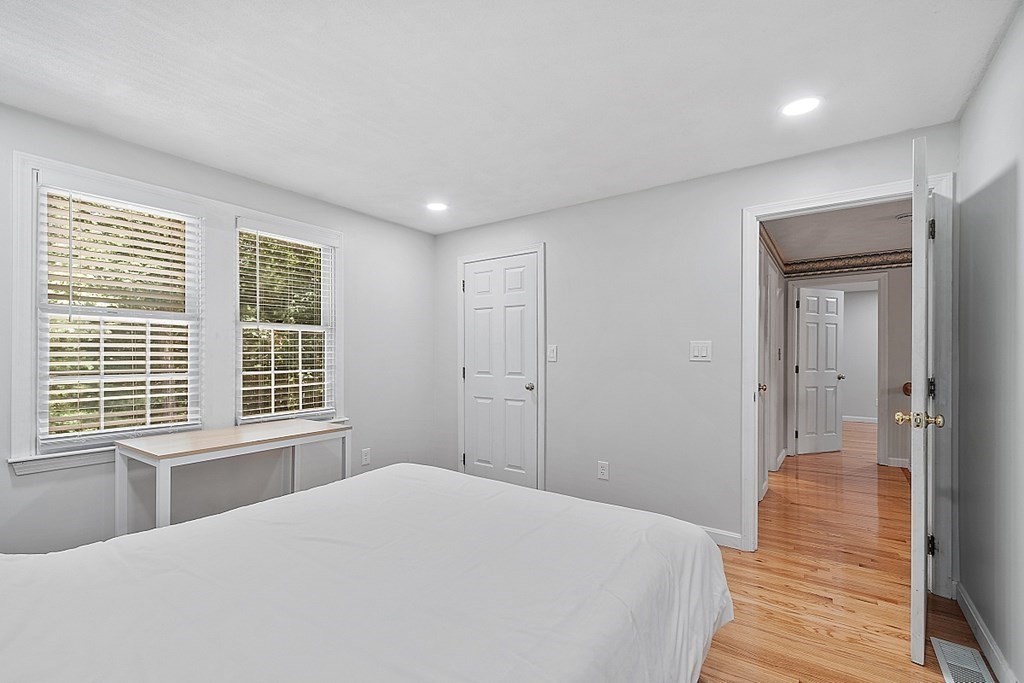
Bedroom with a white bed, hardwood floors, and open doors to a bathroom and clothes closet.
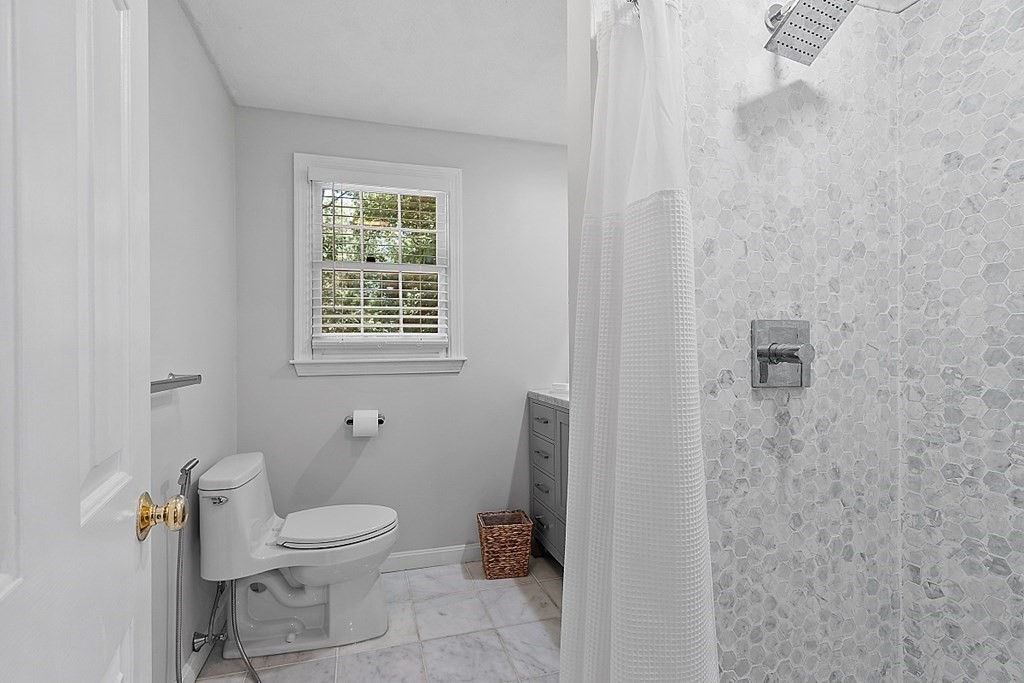
Bathroom with a hexagonal-tile shower, white curtain, window, and toilet.
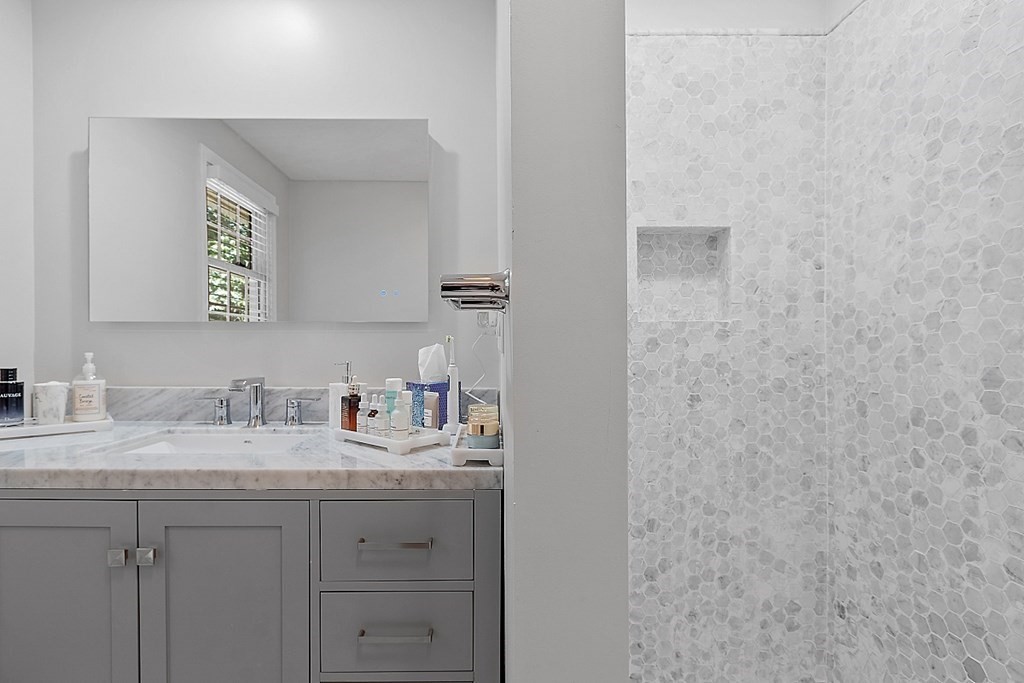
Bathroom vanity with marble countertop beside a pale hexagonal-tile shower.
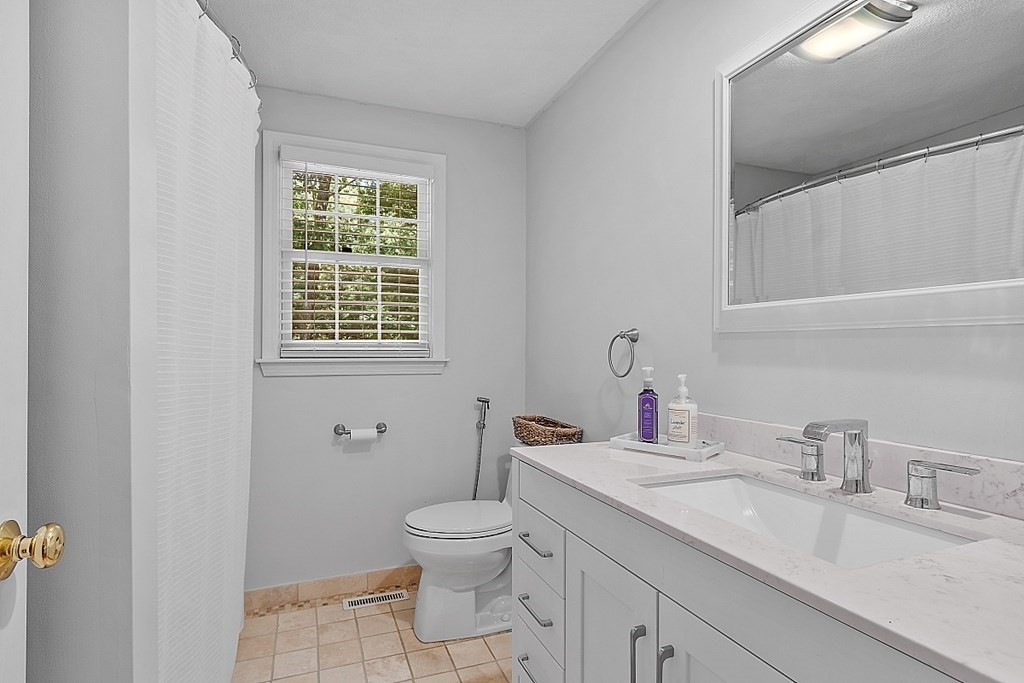
Bathroom with a white double-sink vanity, marble countertop, window, and curtained shower.
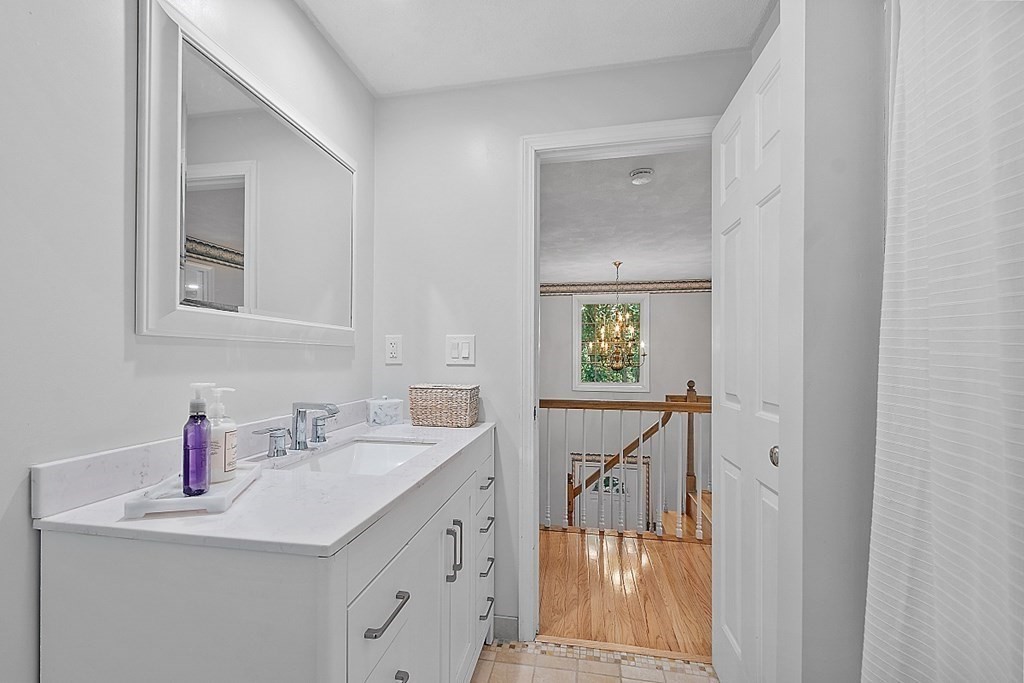
Bathroom vanity beside an open doorway to a hardwood landing and staircase.
Bedroom with a large bed, hardwood floors, and a desk beside two windows.
Bedroom with a white bed, two blind-covered windows, a narrow desk, and hardwood floors.
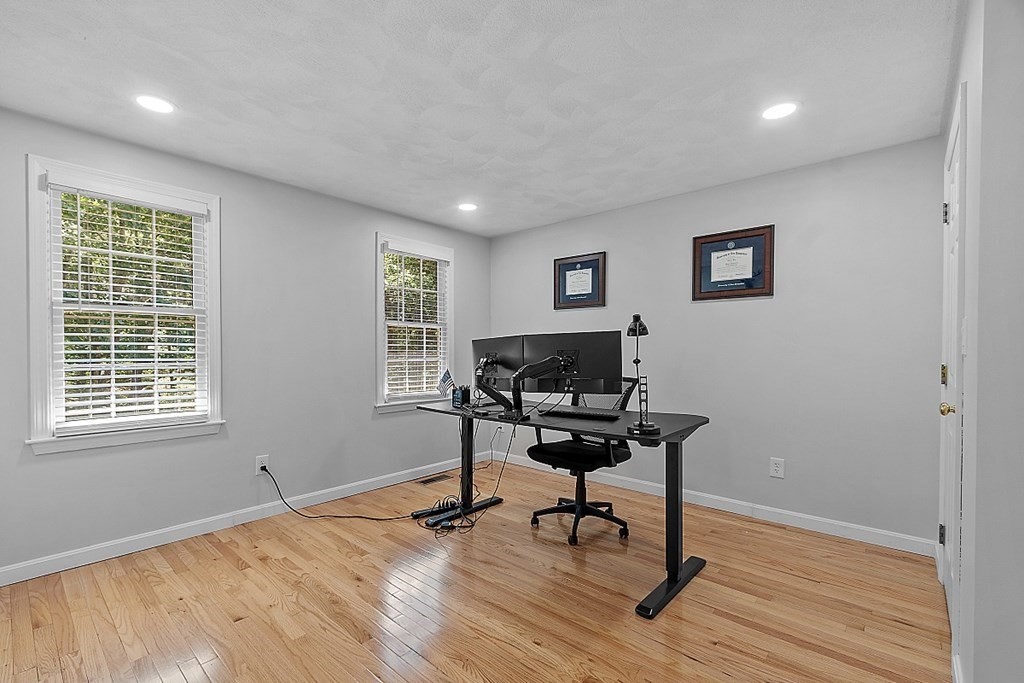
Home office with a standing desk and monitors, two windows, and hardwood floors.
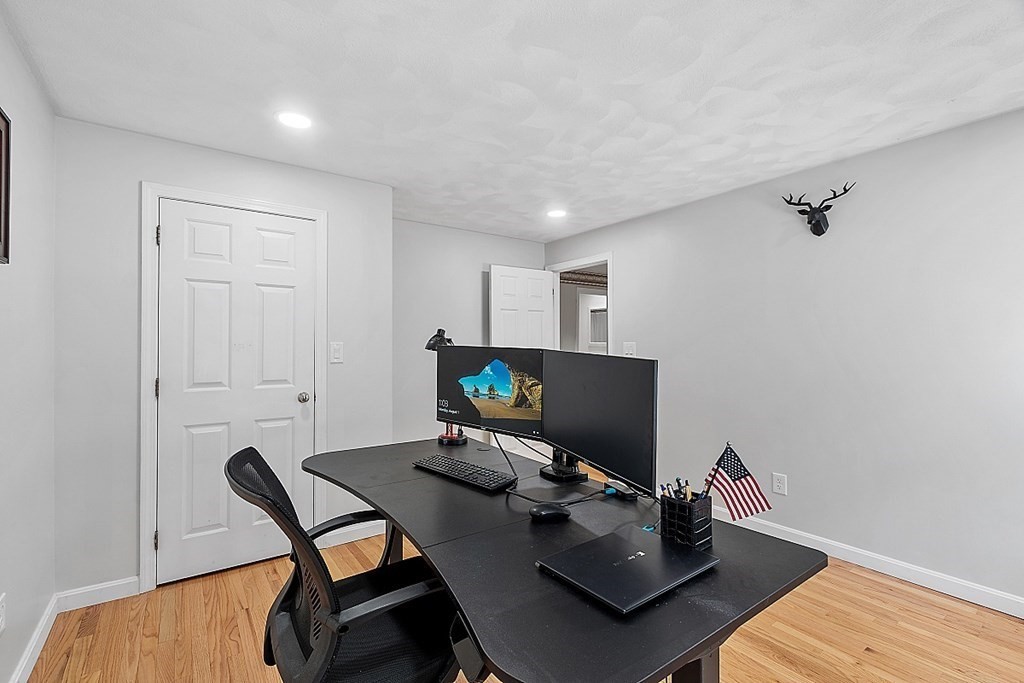
Home office with a black desk, dual monitors, laptop, and hardwood floors.
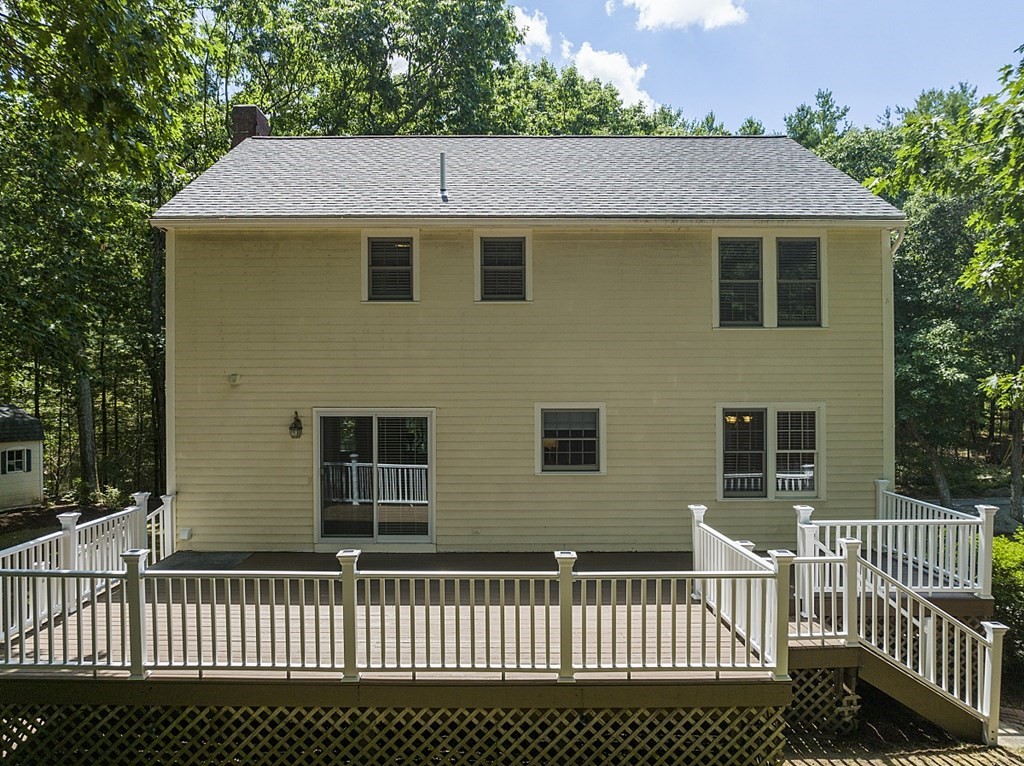
Rear exterior of a two-story house with a large white-railed deck and wooded surroundings.
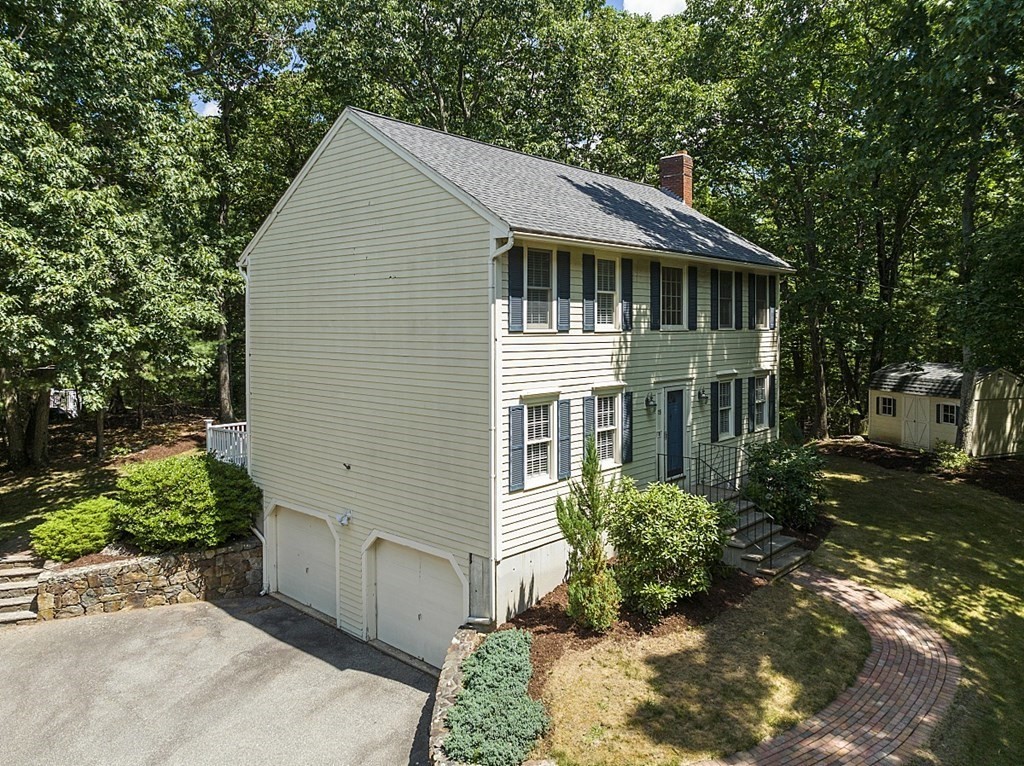
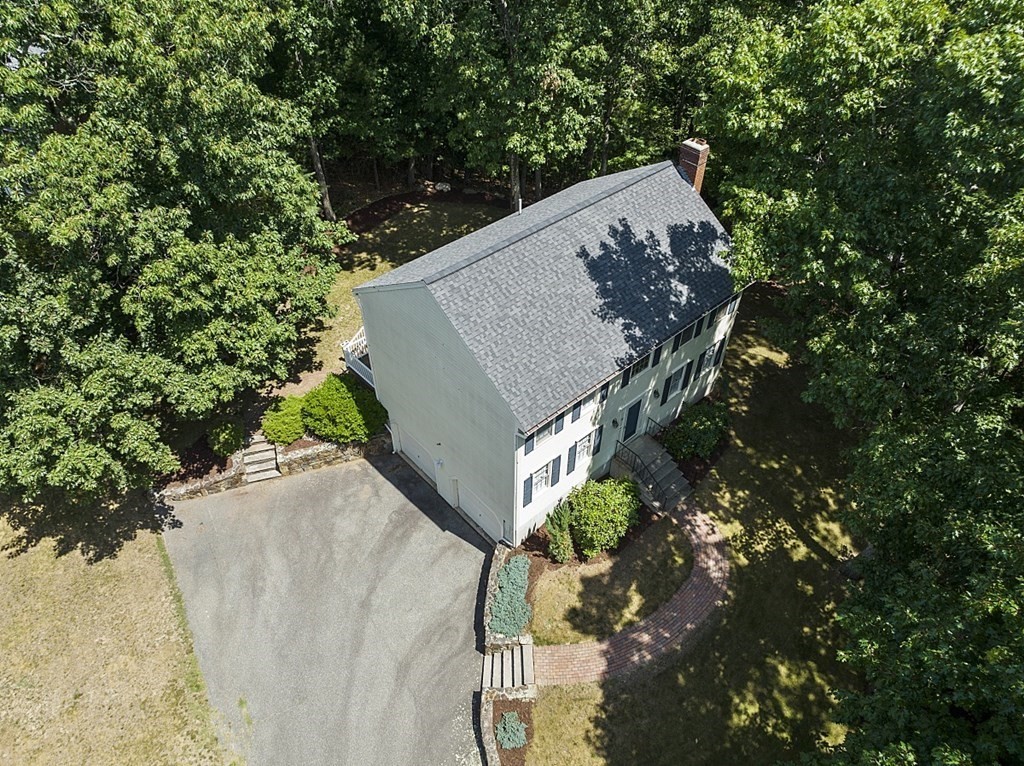
Two-story light-colored home with dark shutters, double garage, and a curved brick walkway among trees.
Aerial view of a two-story house amid trees, with a driveway and brick walkway.
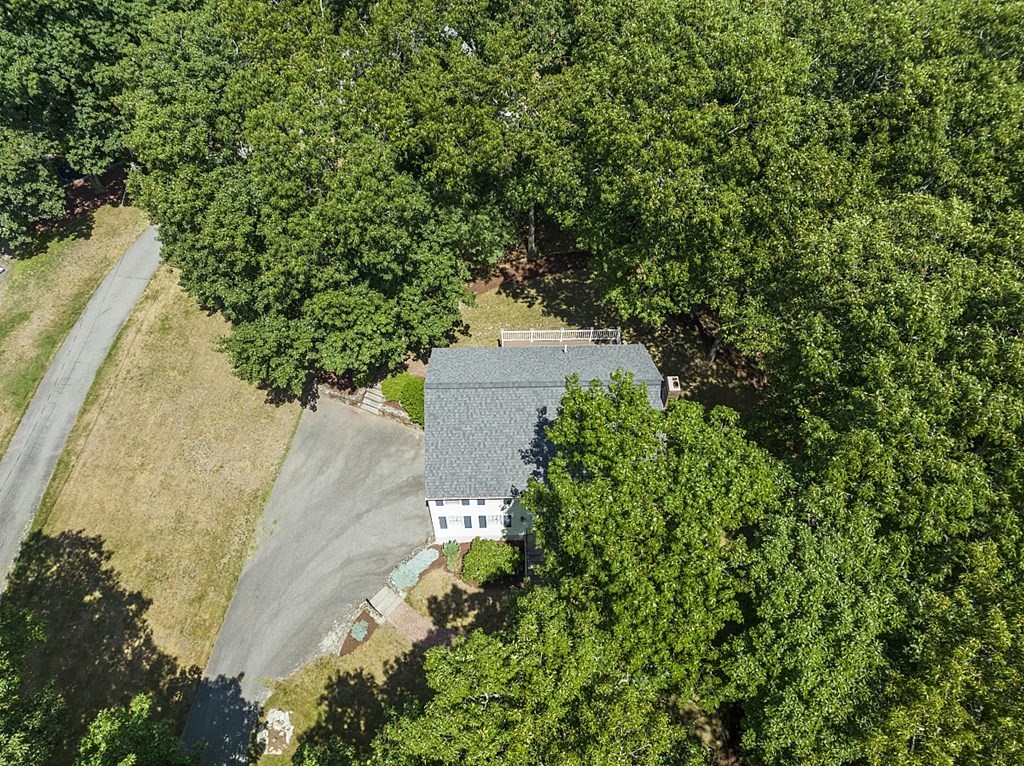
Aerial view of a house among mature trees, beside a broad driveway.
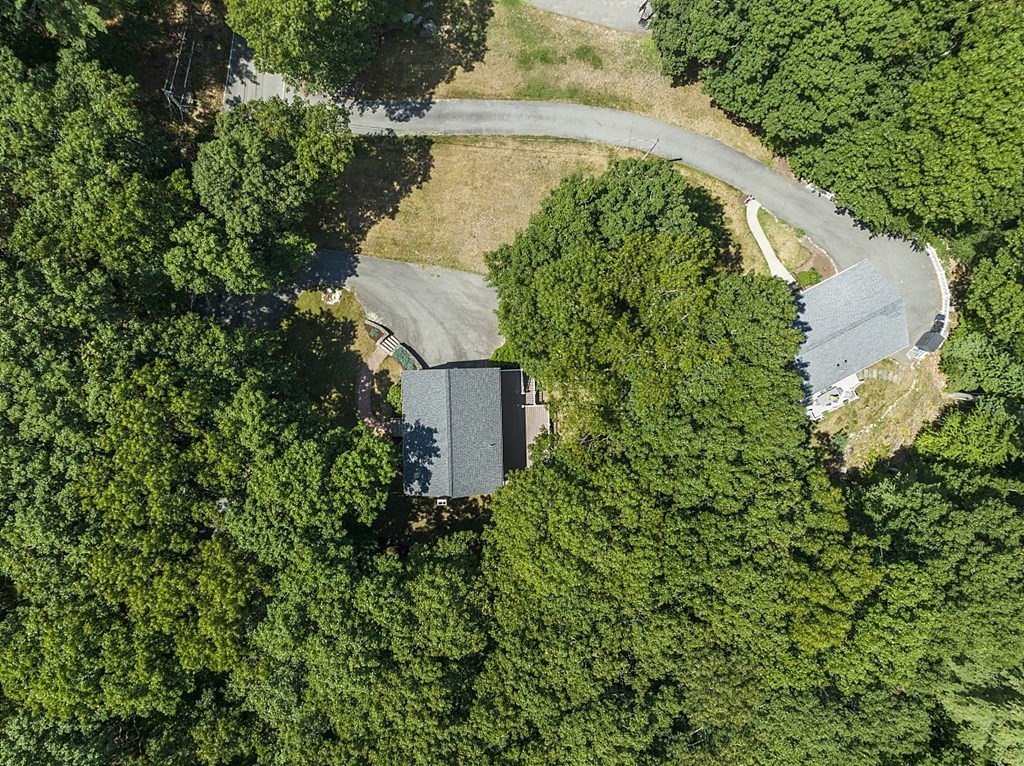
Aerial view of a wooded property with a home, outbuilding, and curved driveway.
VIEW PHOTOS
$725,000

15 Sullivan St

3 Beds 3 Baths 2,012 Sq.Ft. 44,431 Sq.Ft.

Description

WELCOME HOME! Come walk this beautiful 1 acre lot located in a very desirable area of N. Andover. Be welcomed by the first level with hardwood floors throughout. The kitchen is equipped with quartz counter tops, stainless steel appliances, Soft close white cabinetry, new back splash, new tile floor and an open flow to dining and Living room with fireplace. Additional family room and half bath with washer & Dryer included. Second level consists of all new hardwood floors from the steps up, full bath, 3 bedrooms including master bedroom suite with full bath and walk in closet. Lower level is partially finished and perfect for a home office. 2 Car attached garage and a very tasteful oversized back deck off the kitchen for entertaining. Don't miss out on this wonderful opportunity!

Share Property

Location

15 Sullivan St, North Andover, MA 01845

Status

Sold

Date Sold

November 10, 2022
Bradford McCue

Bradford McCue

TITLE

REALTOR®

PHONE

978-372-8577

Property Amenities

Interior
Appliances Range,Dishwasher,Microwave,Refrigerator,Washer,Dryer, Utility Connections for Electric Oven, Utility Connections for Electric Dryer
Flooring Wood, Tile
Total Bedrooms: 3
Area & Lot
Lot Area 44,431 Sq.Ft.
Living area 2,012 Sq.Ft.
MLS® ID 73021057
Year Built 1993
Architecture Styles Colonial
Type Residential
Status Sold
Exterior
Air conditioning Central Air
Heat type Forced Air, Oil
Water Source Private
Garage Space 2
Sewer Private Sewer
Other Exterior Features Deck, Deck - Wood, Deck - Vinyl, Storage
Parking Attached, Garage Door Opener, Paved Drive, Off Street
Roof Shingle
Finance
Sales Price $725,000

North Andover, MA

Work With Bradford

Patience and professionalism are key factors when it comes to Bradford. Being recognized as Top Producer for several years has gained him tremendous respect in the industry.