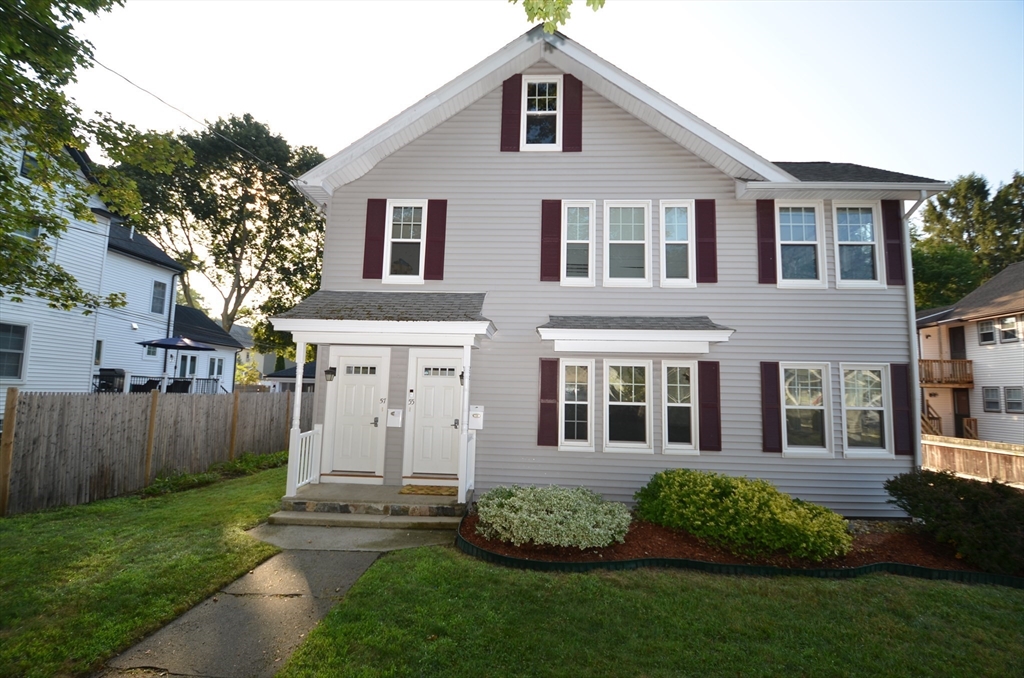
Gray-sided townhouse exterior with two front entrances, white-trimmed windows, and leafy trees.
Bench Mark Estates entrance sign with a red cardinal emblem beside a tree-lined road.
Gray-sided townhouse exterior with white trim, entrance porches, and a walkway beneath mature trees.
Two-story townhouse exterior with gray-green siding, front entrances, and flowering shrubs.
Living room with a floral sofa, geometric rug, blue accent wall, and staircase.
Living room with a large curtained window, geometric rug, hardwood floors, and wall-mounted TV.
Living room with a wooden staircase, geometric rug, and sliding doors to a tree-lined deck.
Bedroom window framed by dark curtains, overlooking grassy grounds, trees, and a neighboring building.
Entry hall with a dark wood staircase, hardwood floors, and a sliding glass door to the deck.
Dining area with a wood table and red chairs beside sliding doors to a patio.
Dining area with a wood table and colorful chairs beside a sliding door to a wooded deck.
Dining area with a wooden table and red chairs beside a staircase and bright living room.
Dining room with a wooden table, hardwood floors, and sliding doors overlooking trees.
Kitchen with honey-toned wood cabinets, a dark refrigerator, and a gas range beside the sink window.
Kitchen with honey-colored cabinets, stainless steel appliances, and a window overlooking leafy trees.
Kitchen with a black gas range, wood cabinets, tiled floor, and staircase beyond.
Bathroom with wood vanity, oval sink, decorative mirror, and coastal wall art.
Bathroom vanity with a decorative mirror and open doorway to a wood-cabinet kitchen.
Bedroom with a dark wood bed, green bedding, a book-filled bookcase, and an air purifier.
Bedroom with a black bed, pale green bedding, white rug, hardwood floors, and an open green door.
Bedroom with a pale green bedspread, green door, and dark dressers beneath a television.
Nursery bedroom with lavender walls, a white toddler bed, and an animal-themed wall hanging.
Laundry area with washer and dryer, exposed utility pipes, and an adjoining storage space.
Furnished blue bedroom with a bunk bed, red dresser, desk, and sofa.
Home office with blue walls, a wooden desk, an armchair, and a dark cubby shelf.
Bedroom with blue walls, a loft bunk bed, armchair, and desk by the window.
Bathroom with a brown vanity, mosaic tile backsplash, and frosted window.
Bathroom vanity with brown countertop and mosaic backsplash, looking through doorway into an adjoining room.
Bedroom with blue-gray walls, broad wooded views from large windows, and a wooden dresser.
Bedroom with a metal loft bunk bed and large windows overlooking leafy trees.
Gray-sided two-story residence with a raised wooden deck, leafy trees, and pink flowering shrubs.
Home’s rear exterior with a raised wooden deck, flowering shrubs, and mature trees.
Gray-sided home with a wooden deck and flowering shrubs beside a wooded yard.
Townhouse deck with outdoor seating beside a sliding glass door, bordered by leafy trees and shrubs.
Wooden deck with a table, chairs, and covered grill overlooking leafy trees.
Wooden deck with a covered grill and railing overlooking flowering shrubs and dense trees.
Covered wooden carport with multiple parking bays beside a paved driveway and leafy trees.
Wooded lawn between two condominium buildings, with mature trees and flowering shrubs.
Wooded backyard with mature trees, a patchy dirt yard, and a flowering shrub beside the home.
Aerial view of a gray-shingled roof surrounded by mature trees and a small rear patio.
Aerial view of condominium buildings and parking areas nestled among dense green woods.
Aerial view of a residential building beside wooded grounds and a narrow waterway.
VIEW PHOTOS
$335,000

501 Cardinal Ln # 501

2 Beds 2 Baths 1,188 Sq.Ft.

Description

Welcome to Bench Mark Estates! This End unit Condo gives you that seclusive feel but only minutes from the Tyngsborough bridge and route 3. Open concept living and dining room with a slider to the outdoor deck for summer relaxation. Kitchen and half bath. Upstairs has two bedrooms and a full bath. Lower level is partially finished with extra living space and Laundry. Open house CANCELED.

Share Property

Location

501 Cardinal Ln # 501, Tyngsborough, MA 01879

Status

Sold

Date Sold

February 6, 2023
Bradford McCue

Bradford McCue

TITLE

REALTOR®

PHONE

978-372-8577

Property Amenities

Interior
Appliances Range,Oven,Dishwasher,Washer,Dryer, Utility Connections for Gas Range
Flooring Vinyl, Laminate, Bamboo
Total Bedrooms: 2
Area & Lot
Living area 1,188 Sq.Ft.
MLS® ID 73056478
Year Built 1981
High School Tyngsborough
Middle School Tyngsborough Mi
Elementary School Tyngsborough El
Type Condo
Status Sold
Exterior
Stories 3
Air conditioning Central Air
Heat type Forced Air, Natural Gas
Water Source Well
Garage Space 0
Sewer Private Sewer
Other Exterior Features Deck
Parking Carport, Off Street
Finance
Sales Price $335,000
HOA Fees $359 monthly

Work With Bradford

Patience and professionalism are key factors when it comes to Bradford. Being recognized as Top Producer for several years has gained him tremendous respect in the industry.