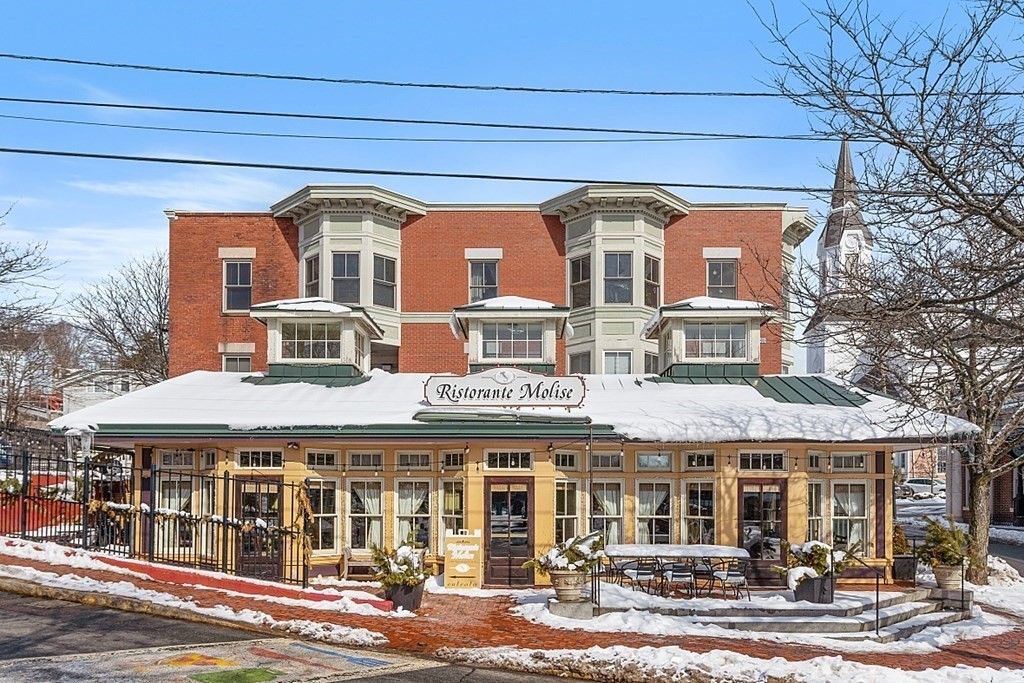
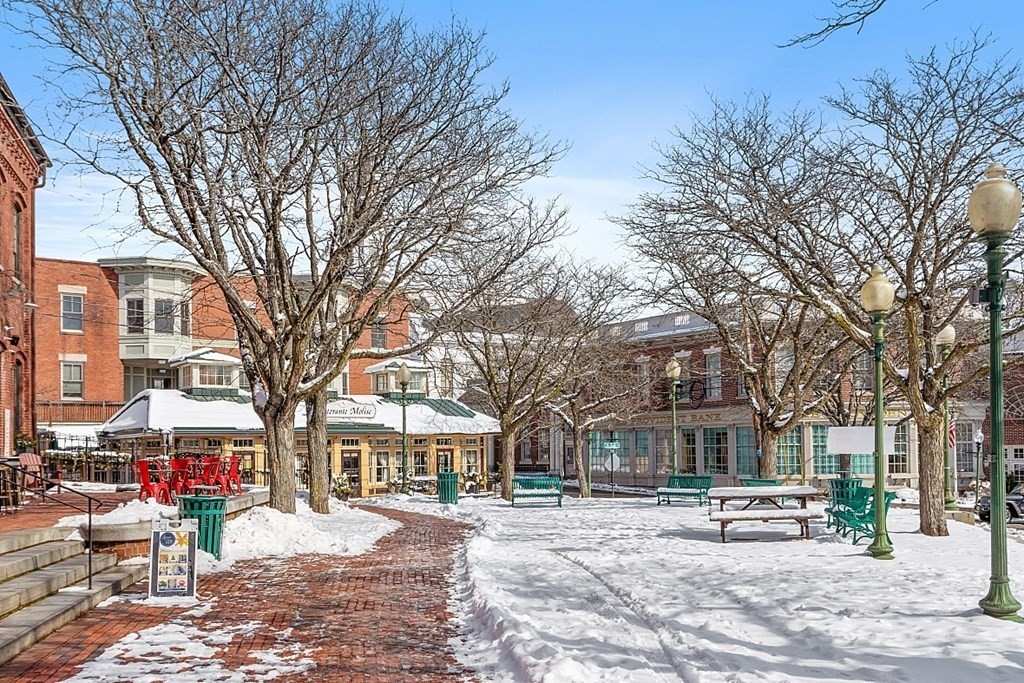
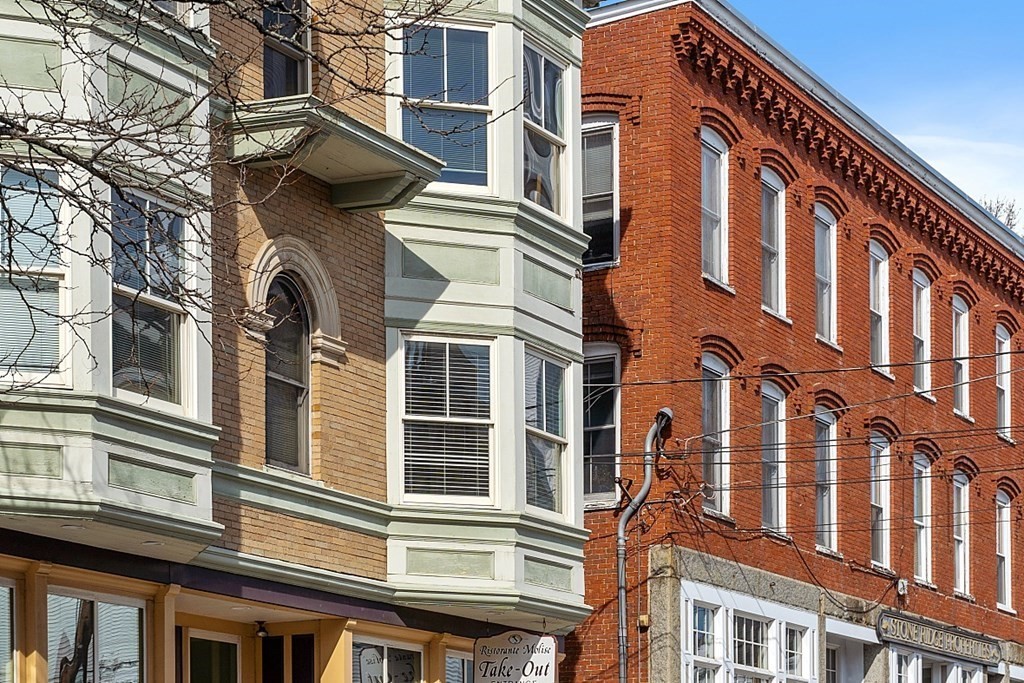
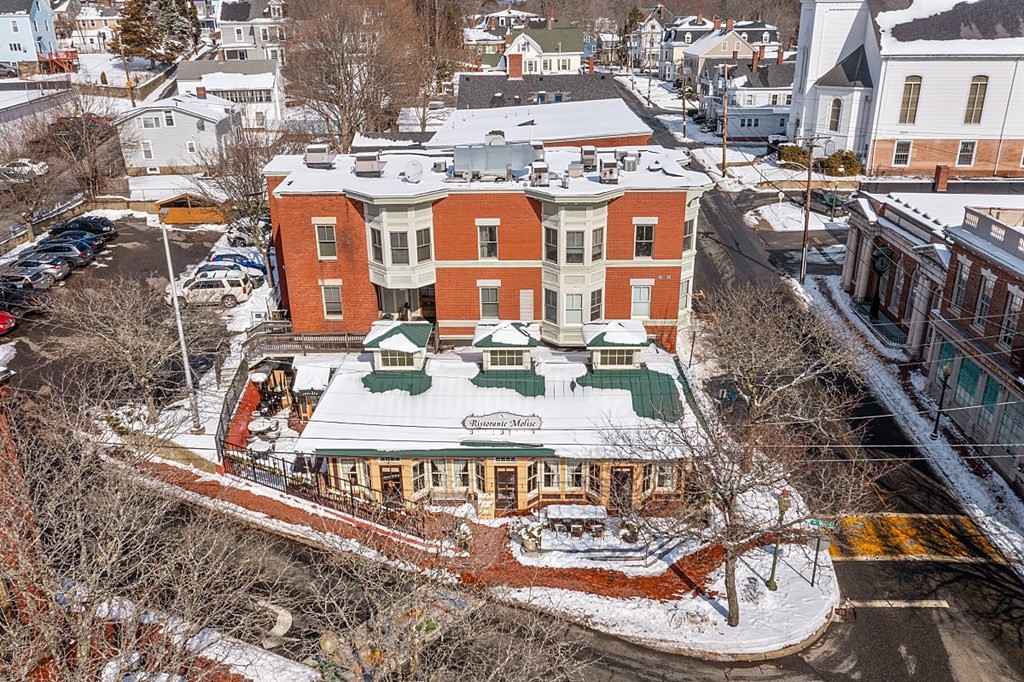
Red-brick building with Ristorante Molise below bay windows and a snow-covered patio.
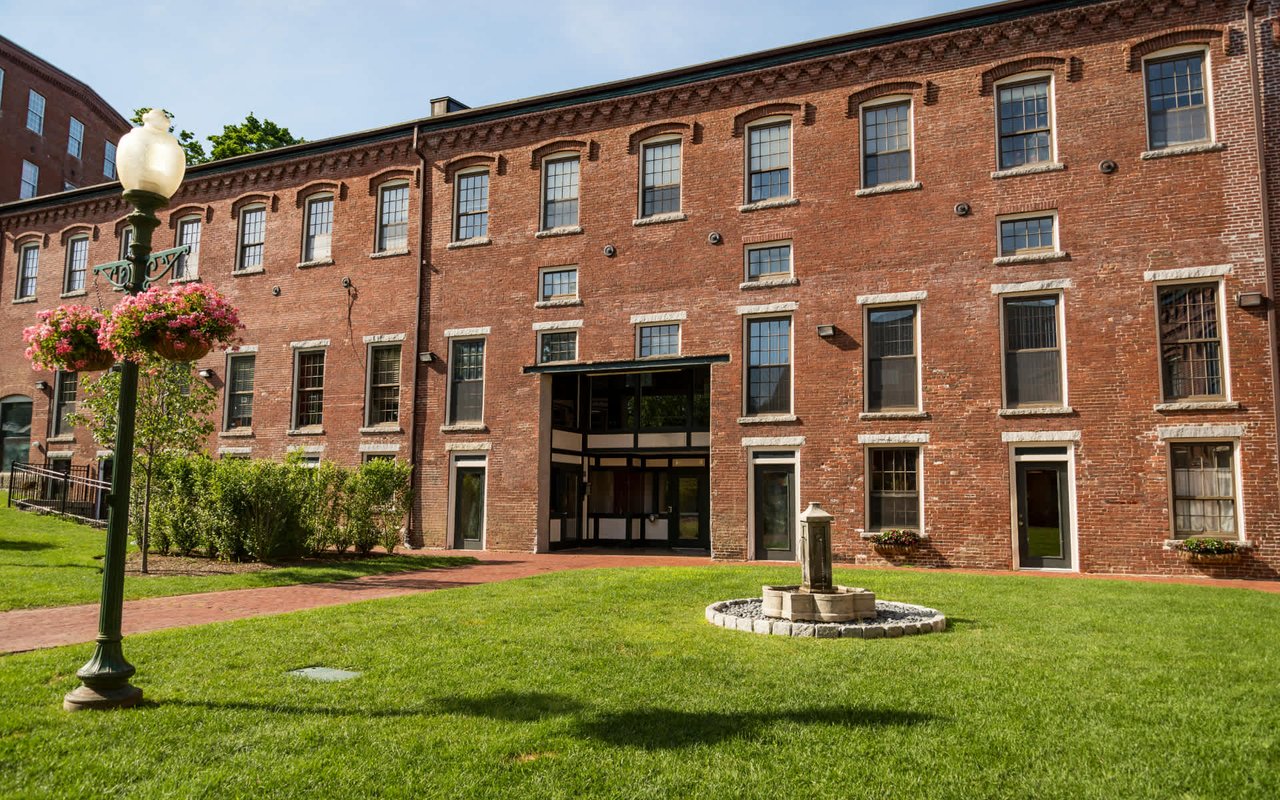
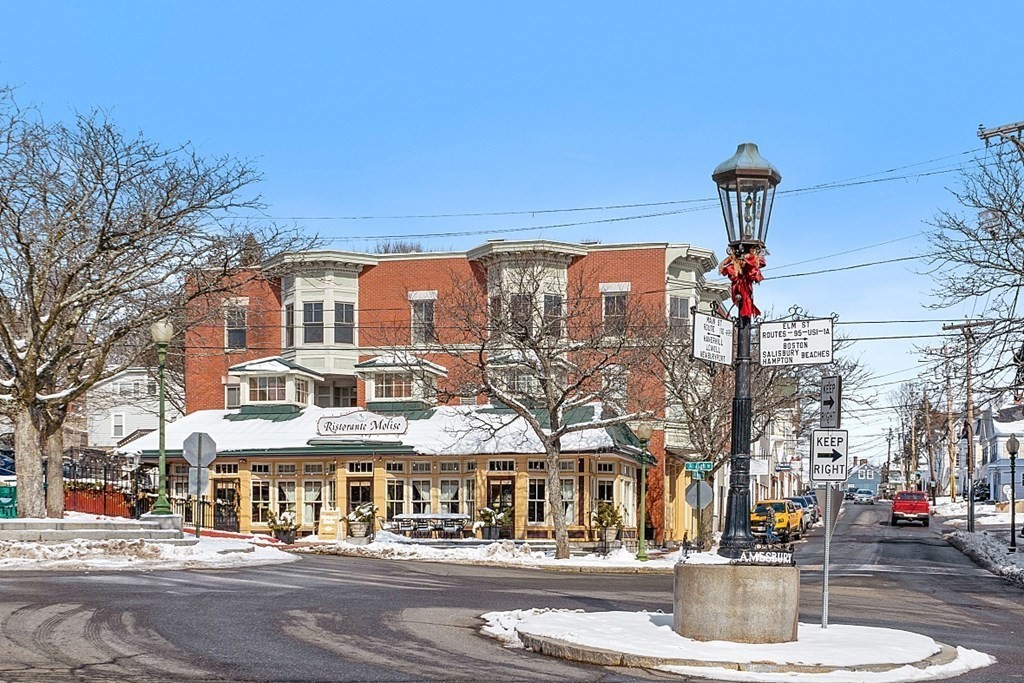
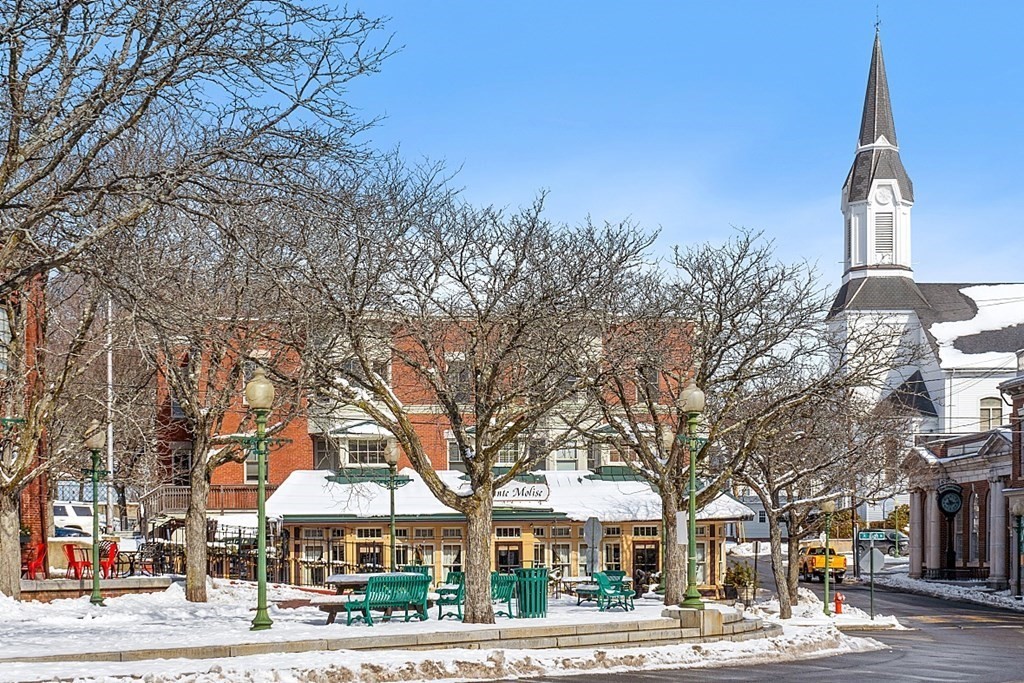
Red-brick corner building with Ristorante Molise at street level, photographed on a snowy day.
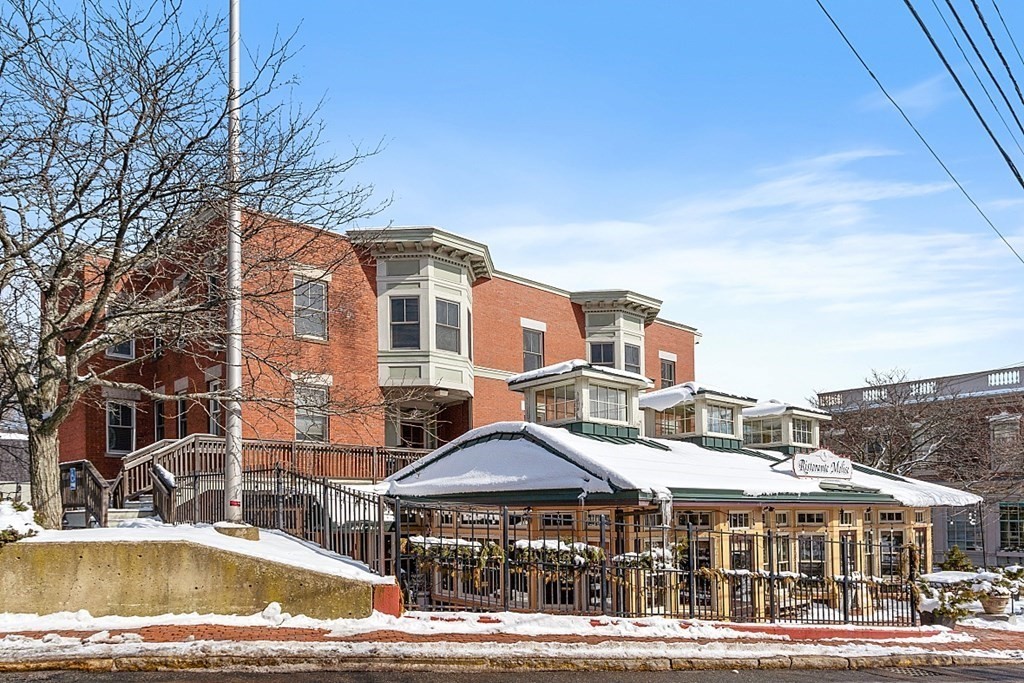
Red-brick building with bay windows and a ground-floor storefront, photographed in winter.
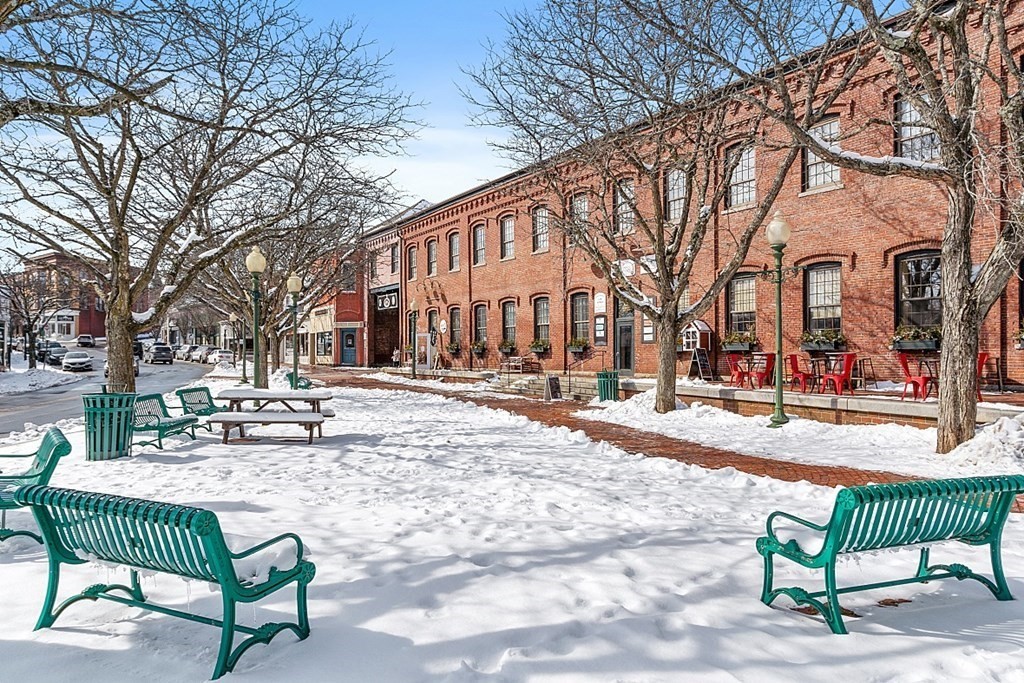
Red-brick building beside a snowy plaza with green benches and leafless trees.
Snow-covered downtown plaza with brick walkways, benches, leafless trees, and storefronts.
Snowy downtown plaza with The Milly storefront, green benches, and a white church steeple.
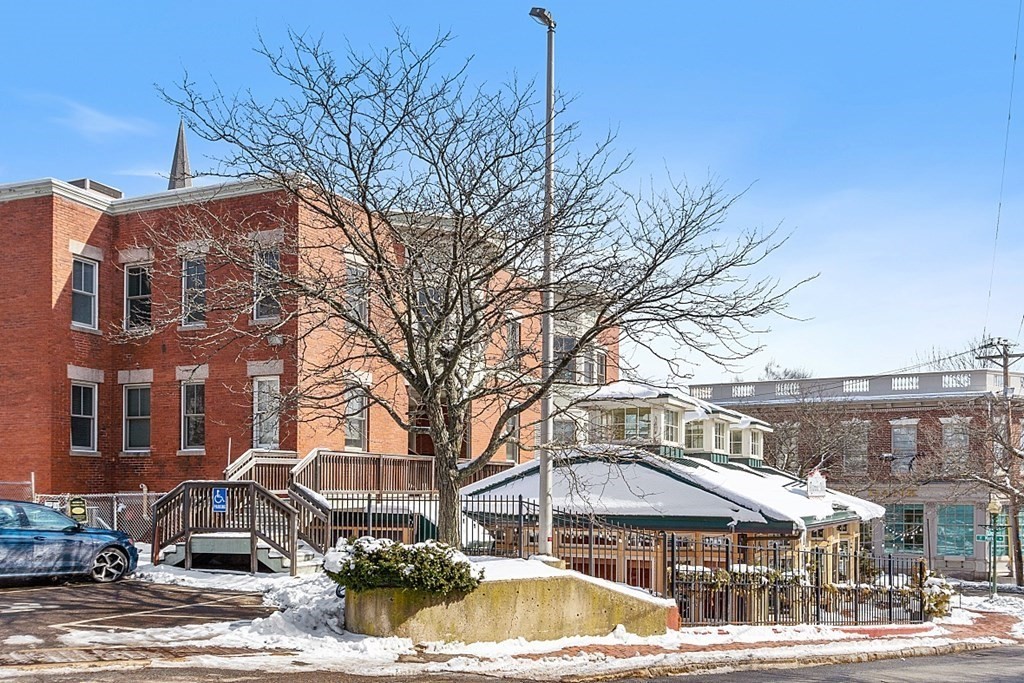
Red brick building with a snow-covered green-trimmed storefront, bare trees, and an accessible ramp.
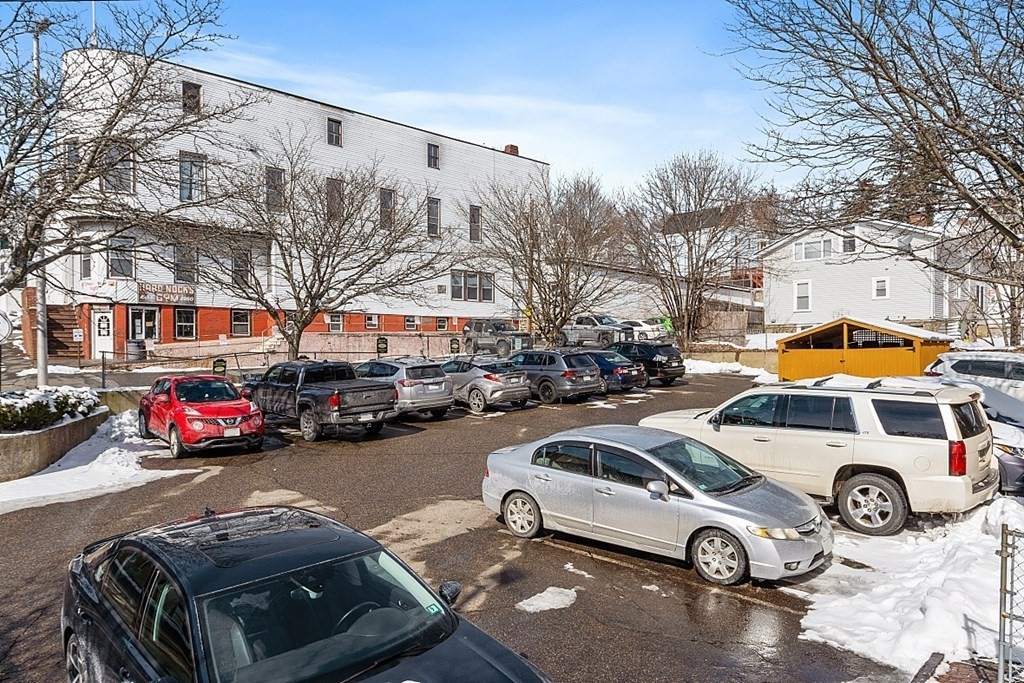
White multi-story building and neighboring property beside a snow-lined parking lot filled with cars.
Historic street-facing buildings with bay windows and rows of arched windows.
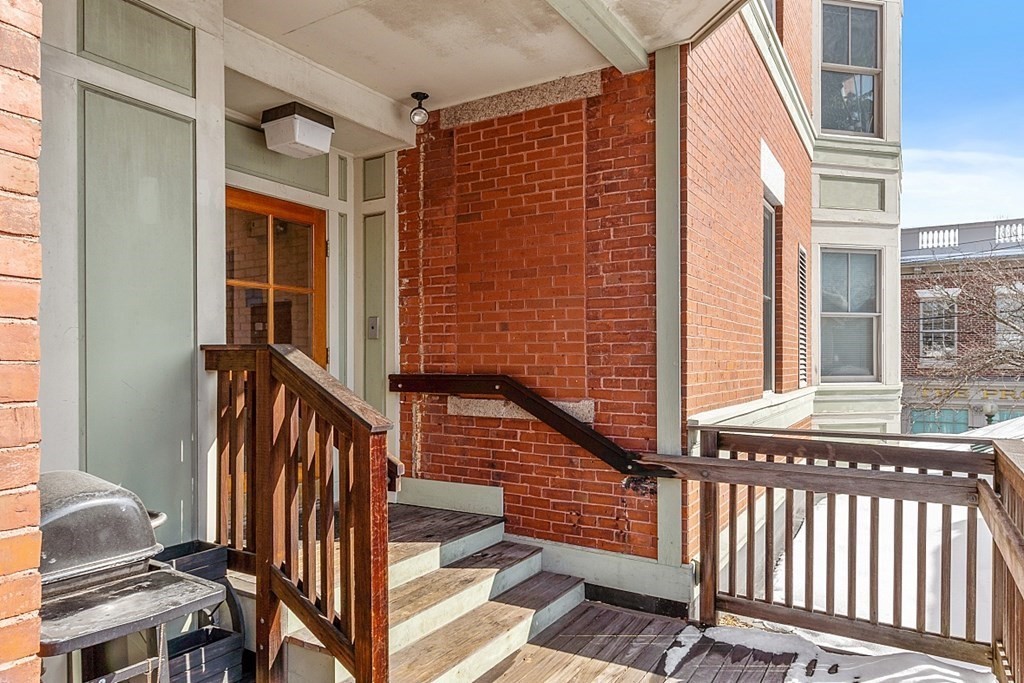
Brick building entrance with a covered wooden porch, steps, and wooden railings.
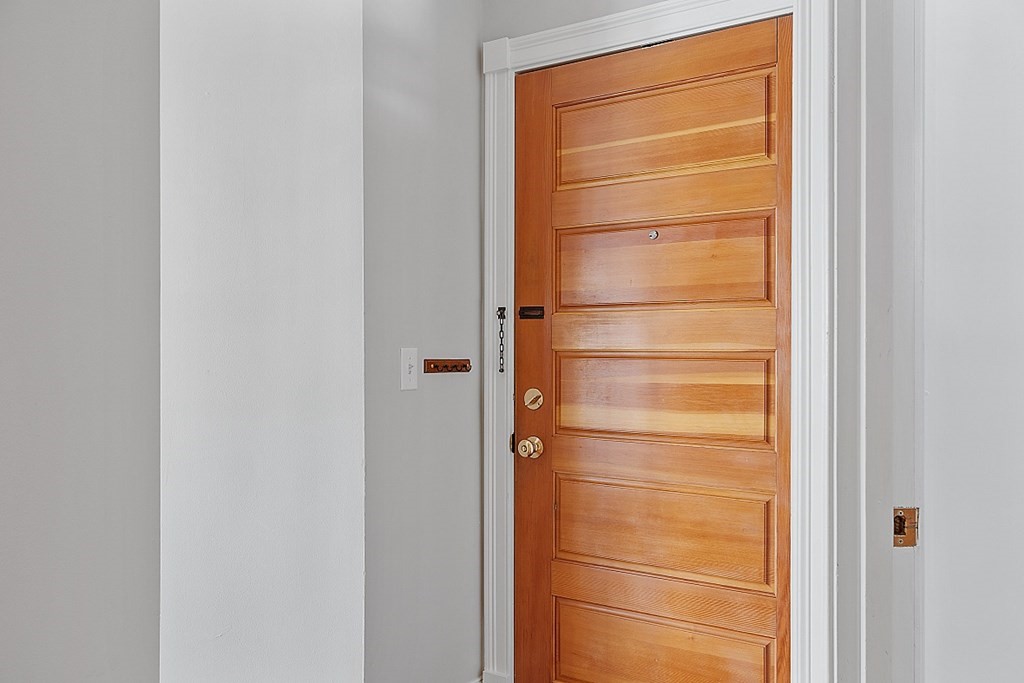
Wooden paneled entry door with brass hardware and white trim.
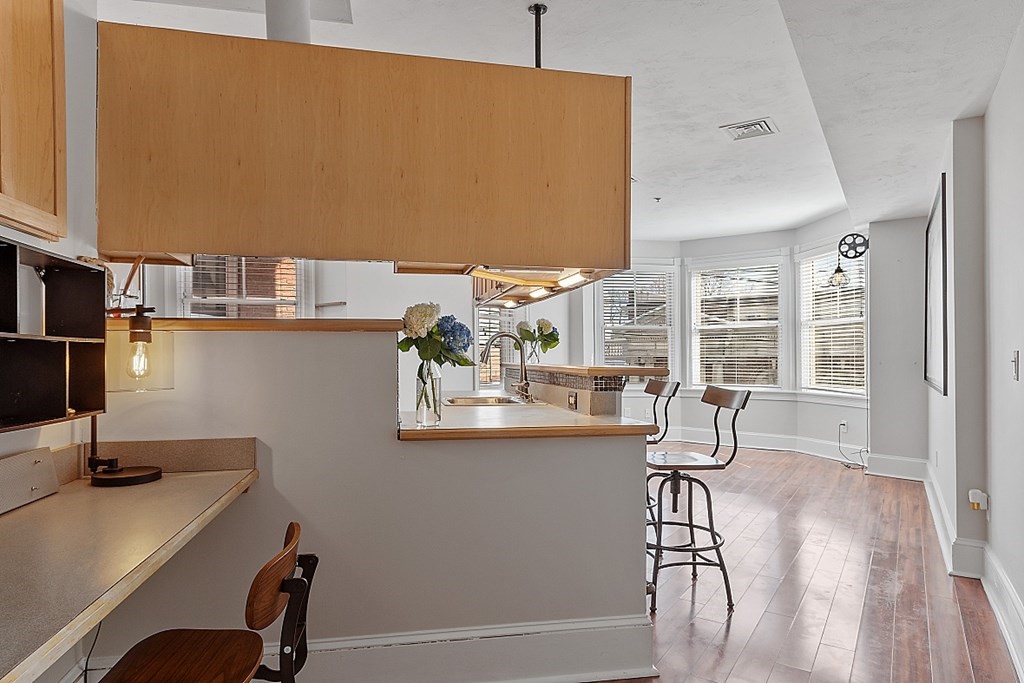
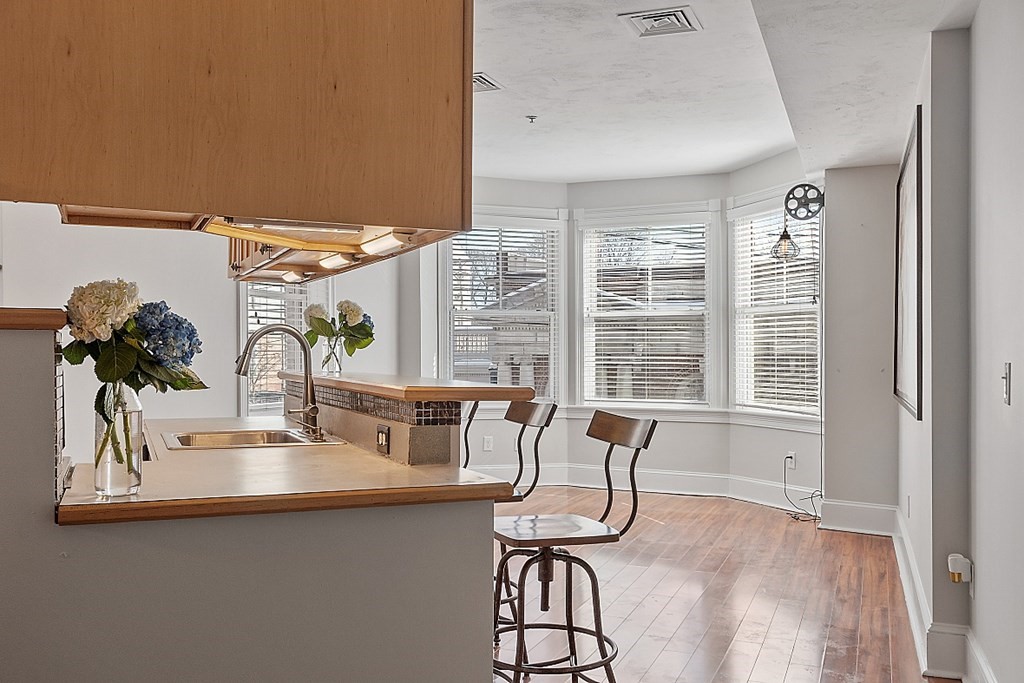
Open kitchen with wood cabinetry, a sink peninsula, bar stools, and bay windows.
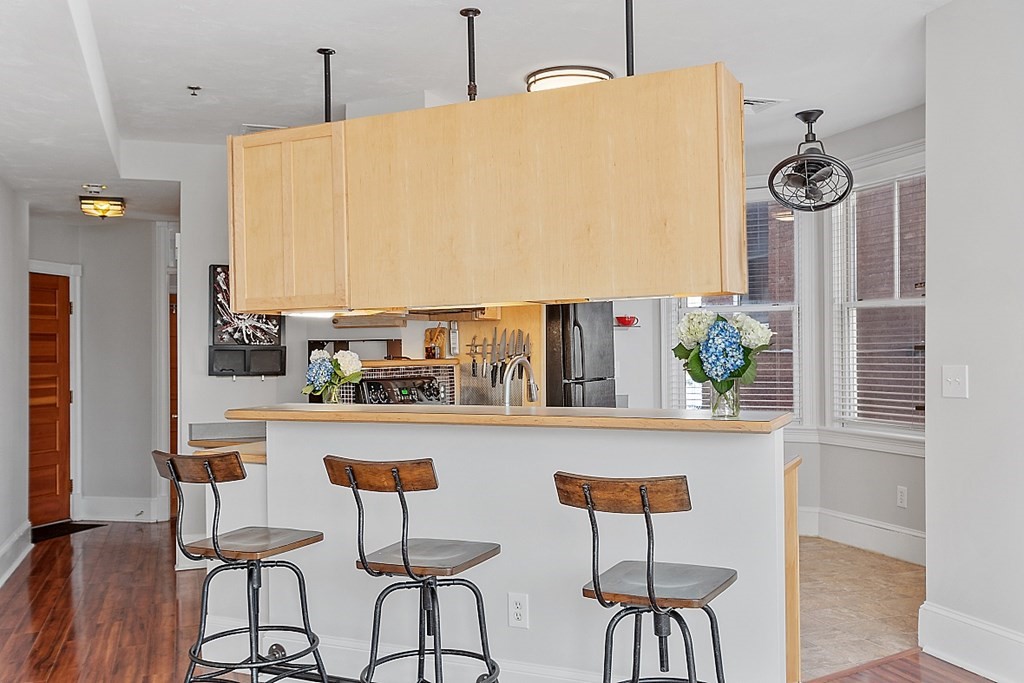
Kitchen with a raised breakfast bar, stools, and a bright bay-window dining nook.
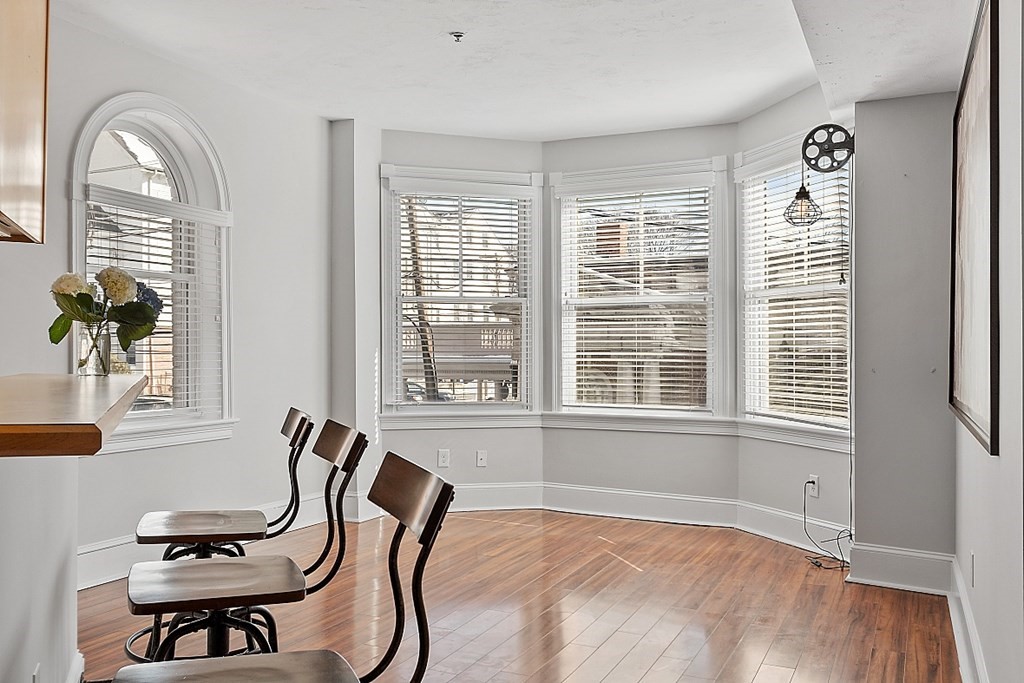
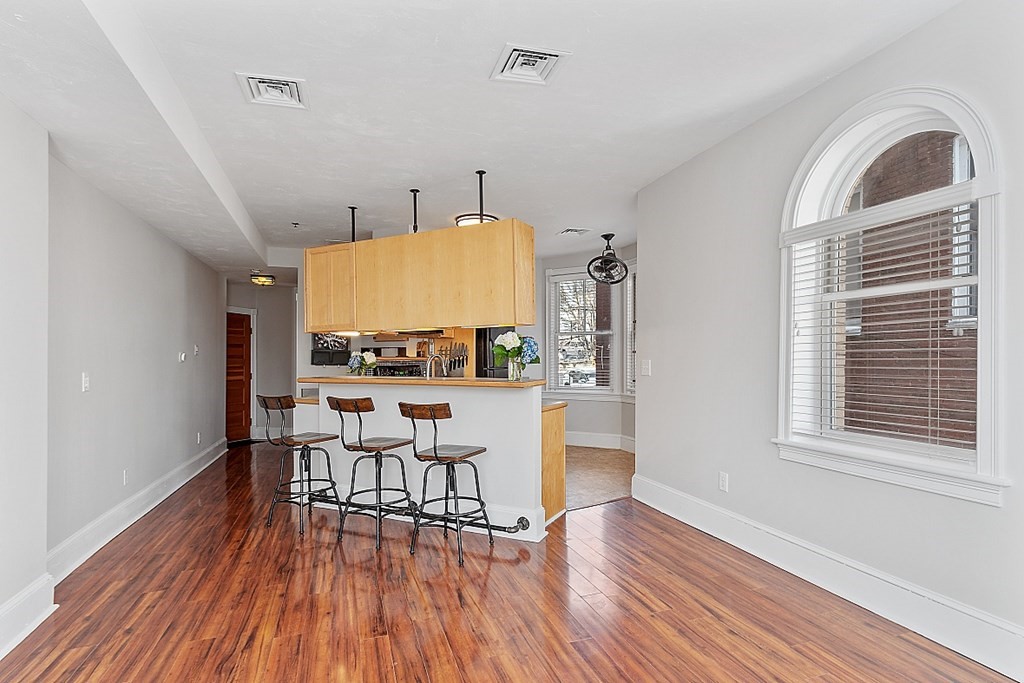
Dining area with hardwood floors, bay windows, and counter-height stools beside a breakfast bar.
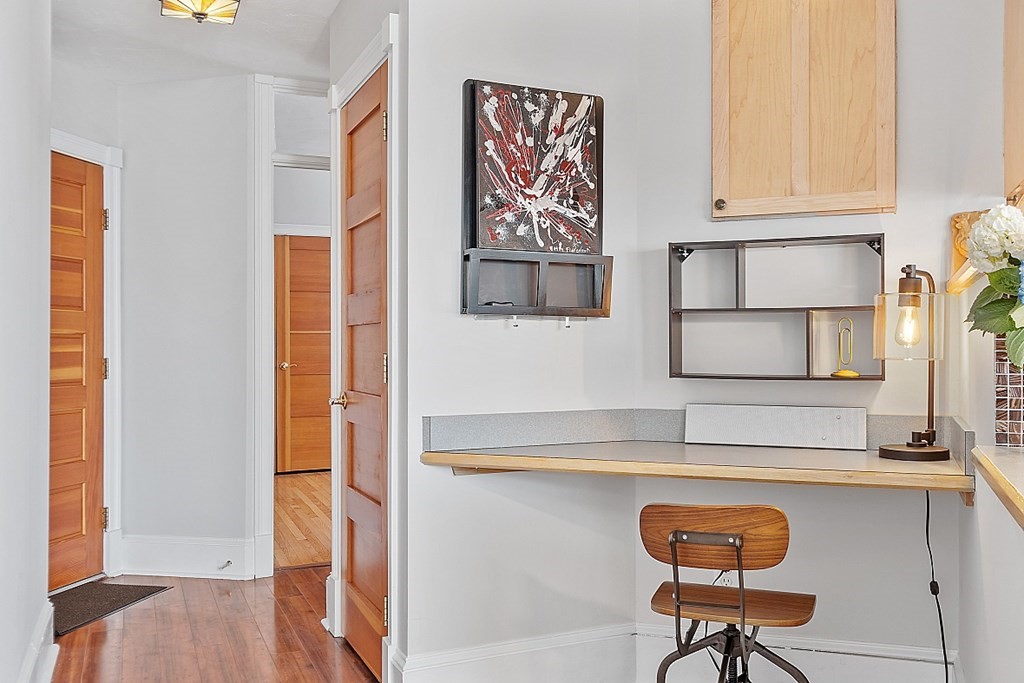
Work nook with a built-in desk and wooden chair beside a hallway with wood floors.
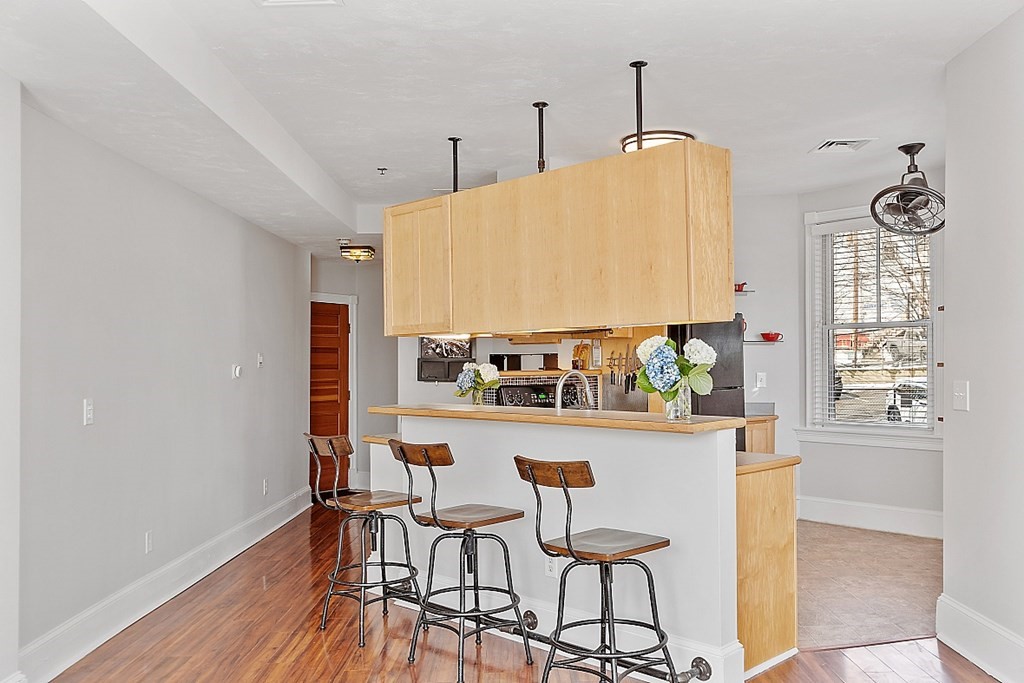
Kitchen with a large light-wood island, breakfast bar, and three metal stools.
Kitchen with a white island, three bar stools, pale wood cabinetry, and large windows.
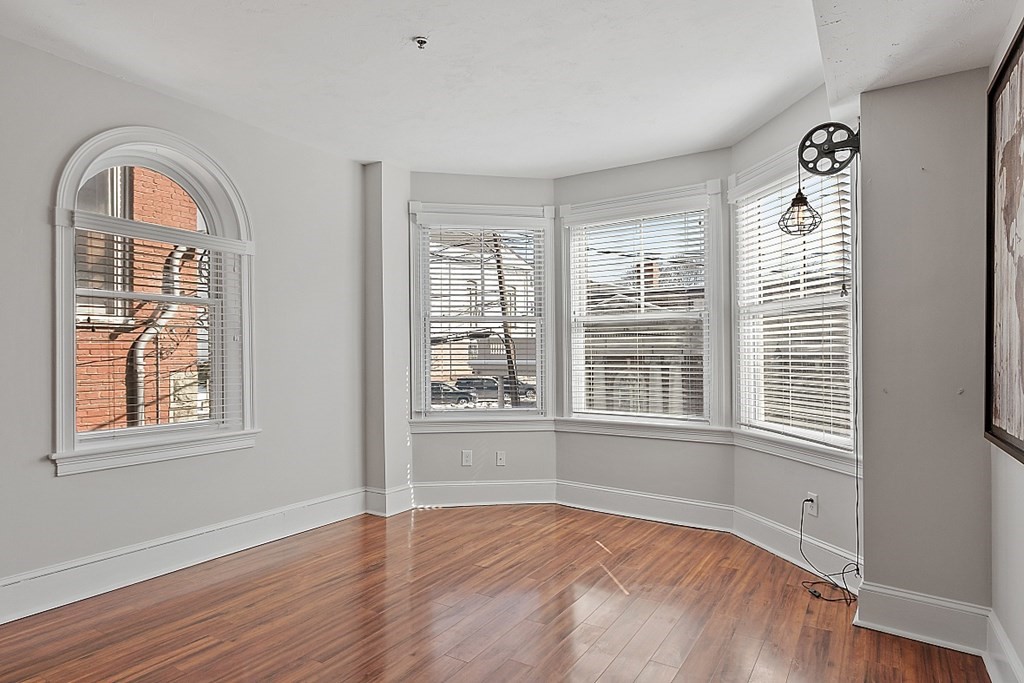
Unfurnished room with polished hardwood floors and arched and bay windows.
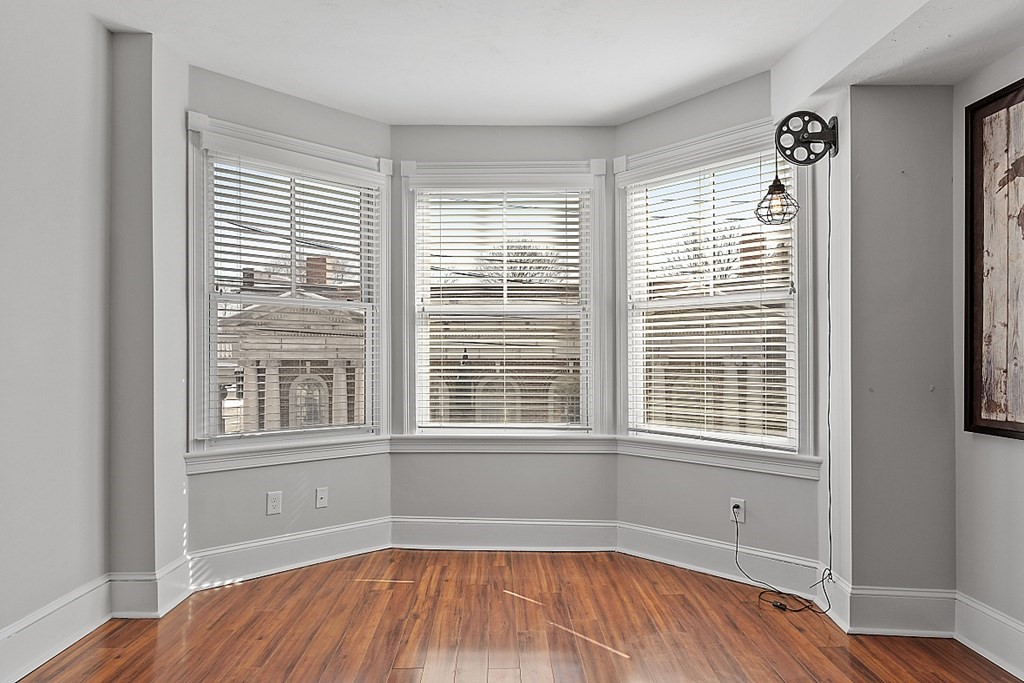
Empty room with a bay window, white blinds, and hardwood floors.
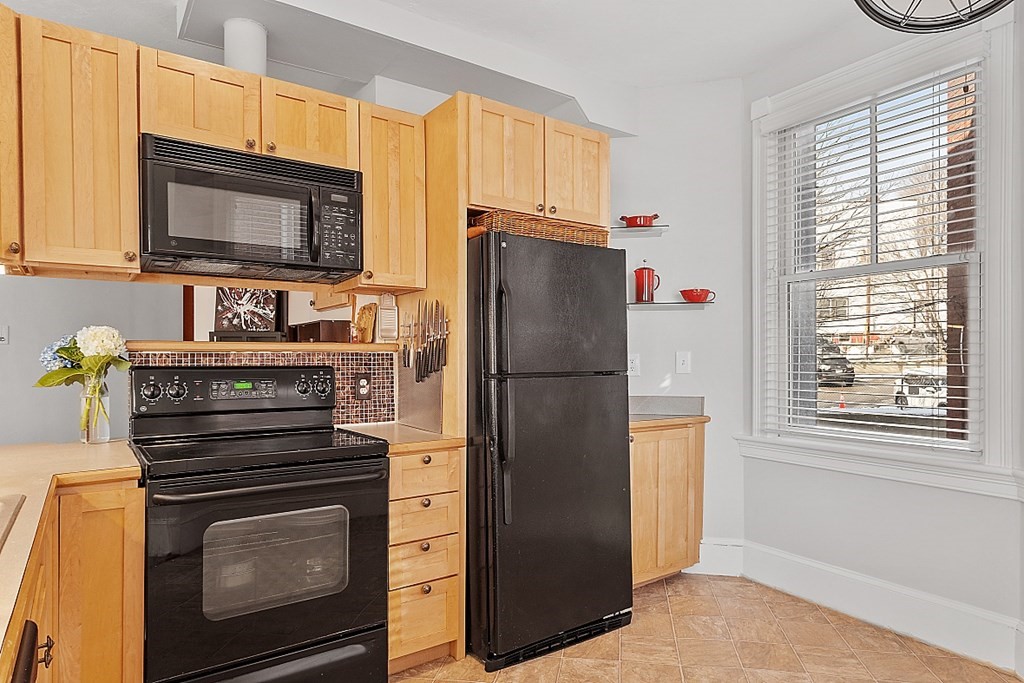
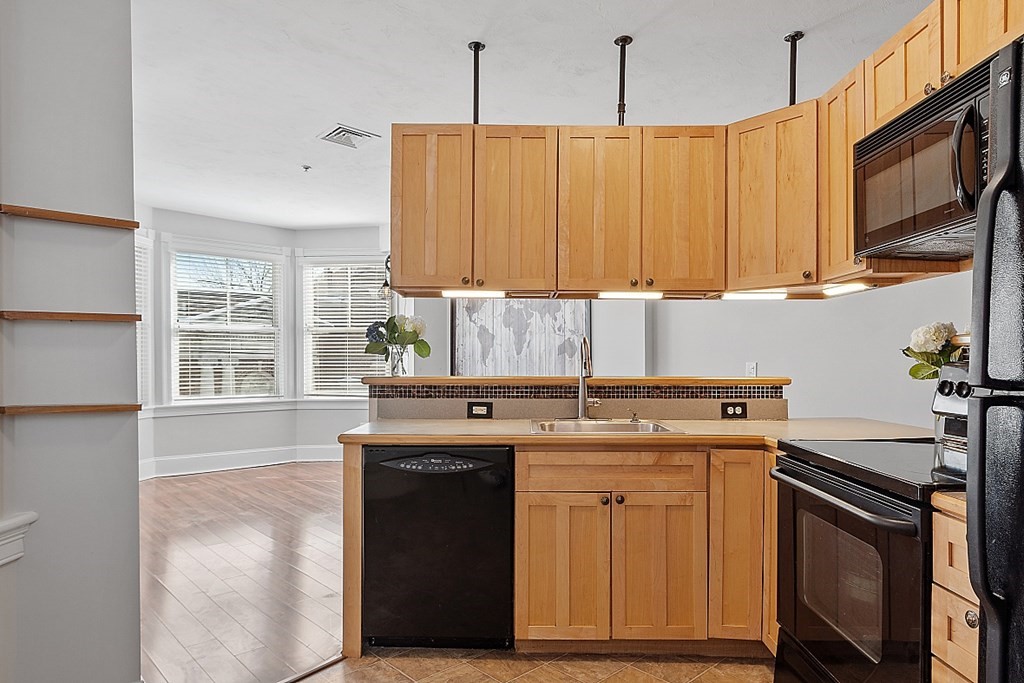
Kitchen with light wood cabinetry, a breakfast bar, black appliances, and a window-side dining nook.
Kitchen with light wood cabinets, black appliances, tiled backsplash and a large window.
Kitchen with natural wood cabinets, black appliances, and large windows beside the open living area.
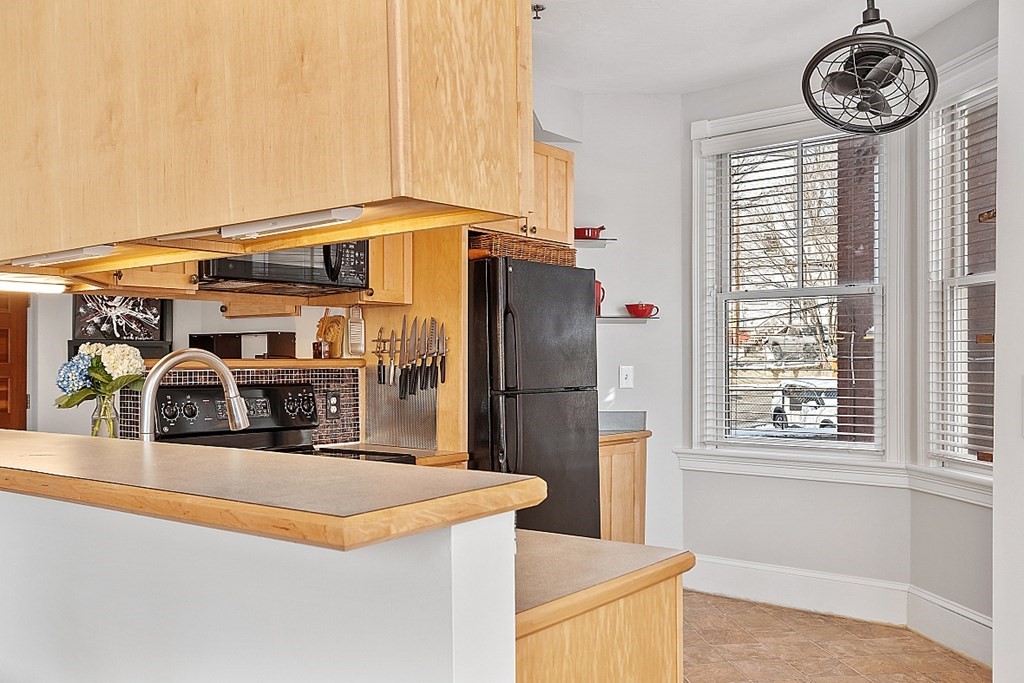
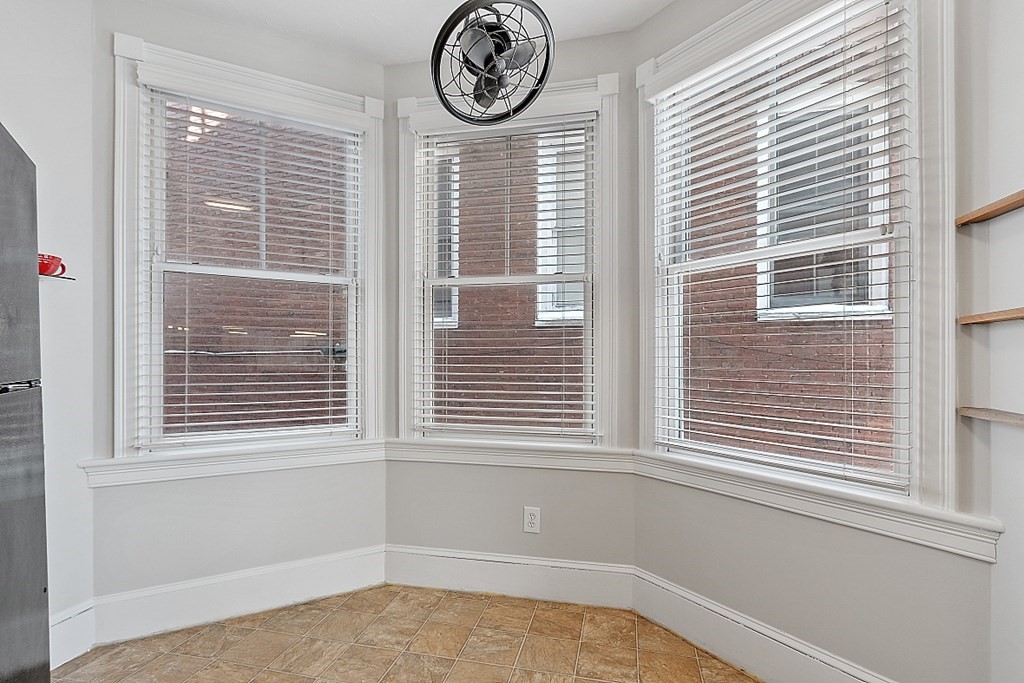
Kitchen corner with bay windows, white blinds, tan tile flooring, and a ceiling-mounted fan.
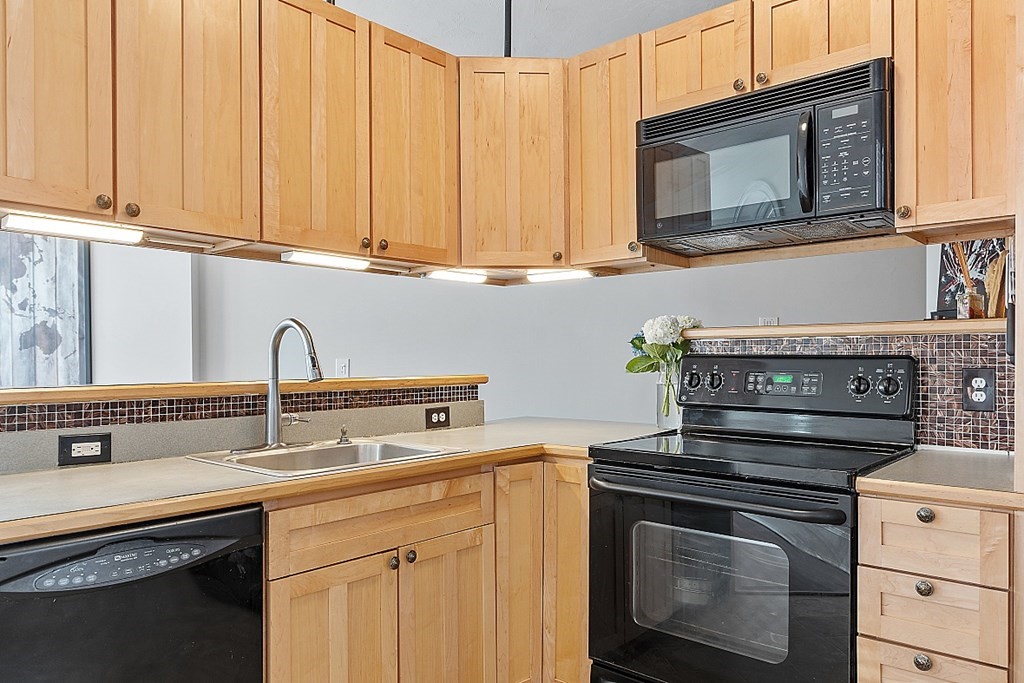
Kitchen with light wood cabinetry, a double sink, and black appliances.
Kitchen and dining area with a wood island, three bar stools, hardwood floors, and an arched window.
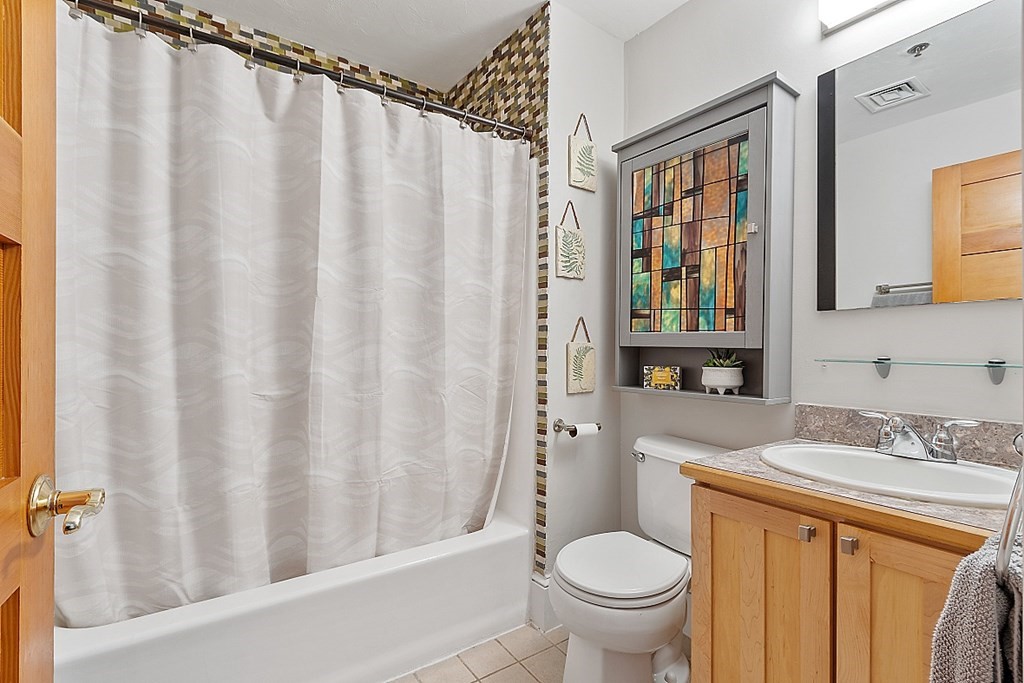
Bathroom with a white tub, wood vanity, and colorful stained-glass-style cabinet panel.
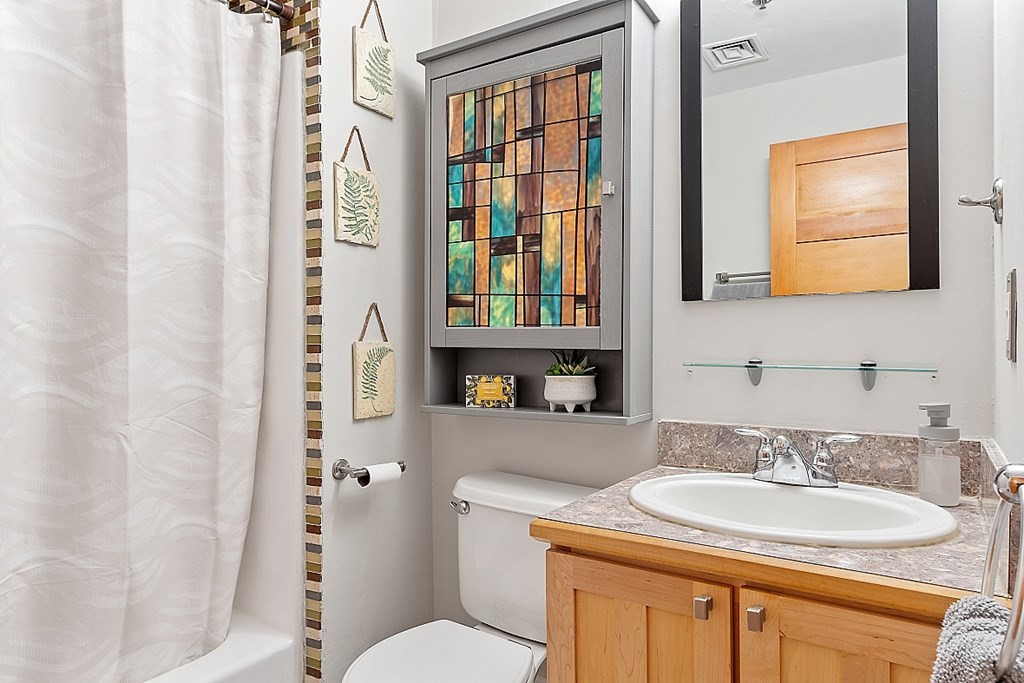
Bathroom with a wood vanity, pink-speckled countertop, and colorful stained-glass wall cabinet.
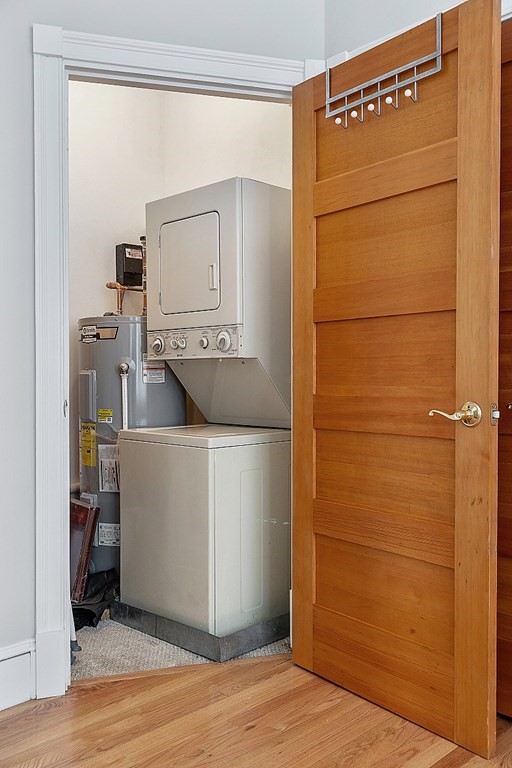
Laundry closet with stacked washer and dryer, water heater, and open wooden door with coat hooks.
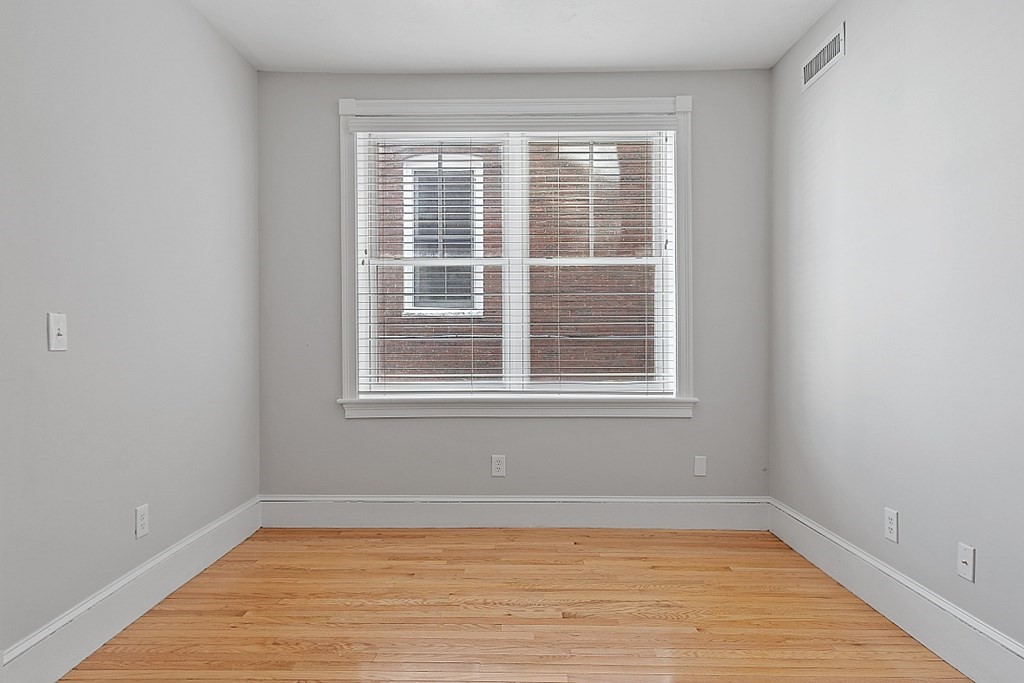
Empty room with hardwood floors and a wide window with blinds.
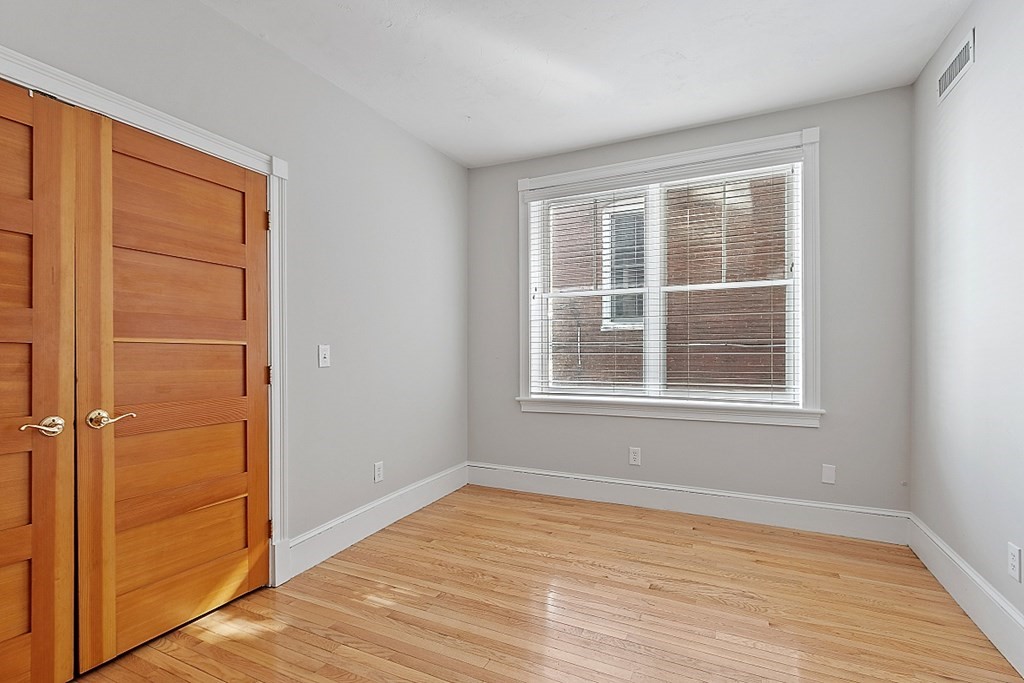
Empty room with light hardwood floors, a wide window with blinds, and wooden double doors.
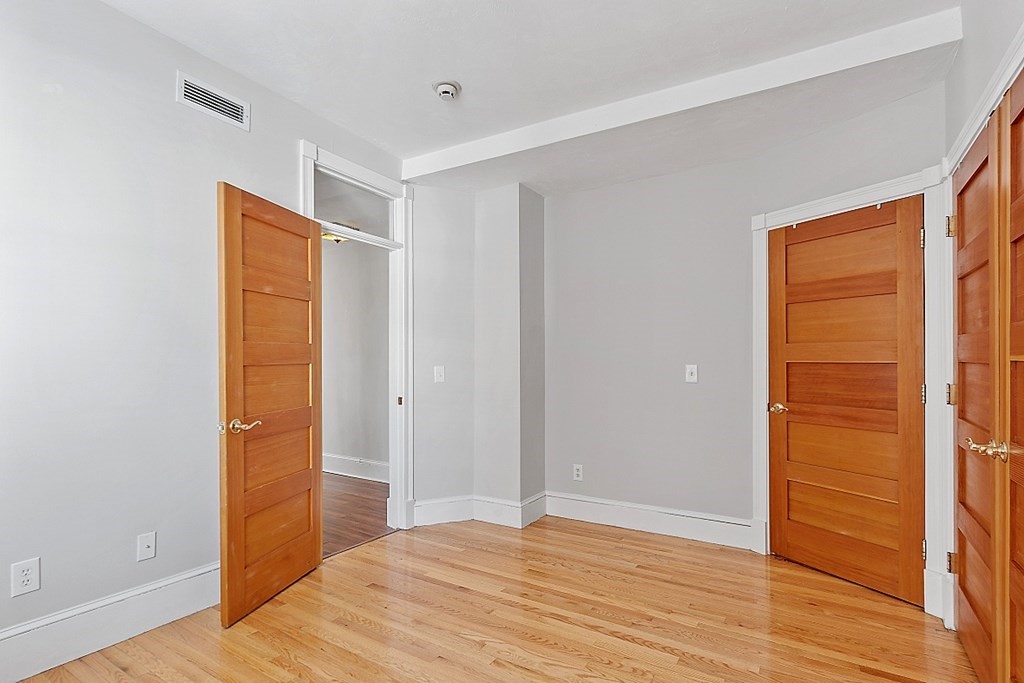
Empty room with hardwood floors, gray walls, and open wooden doors.
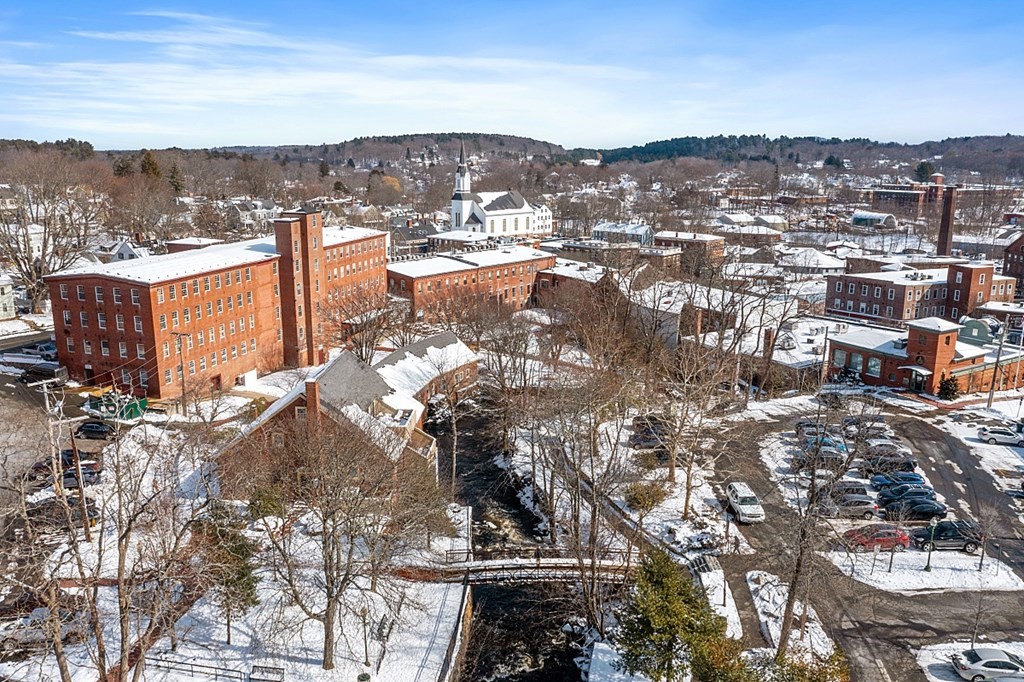
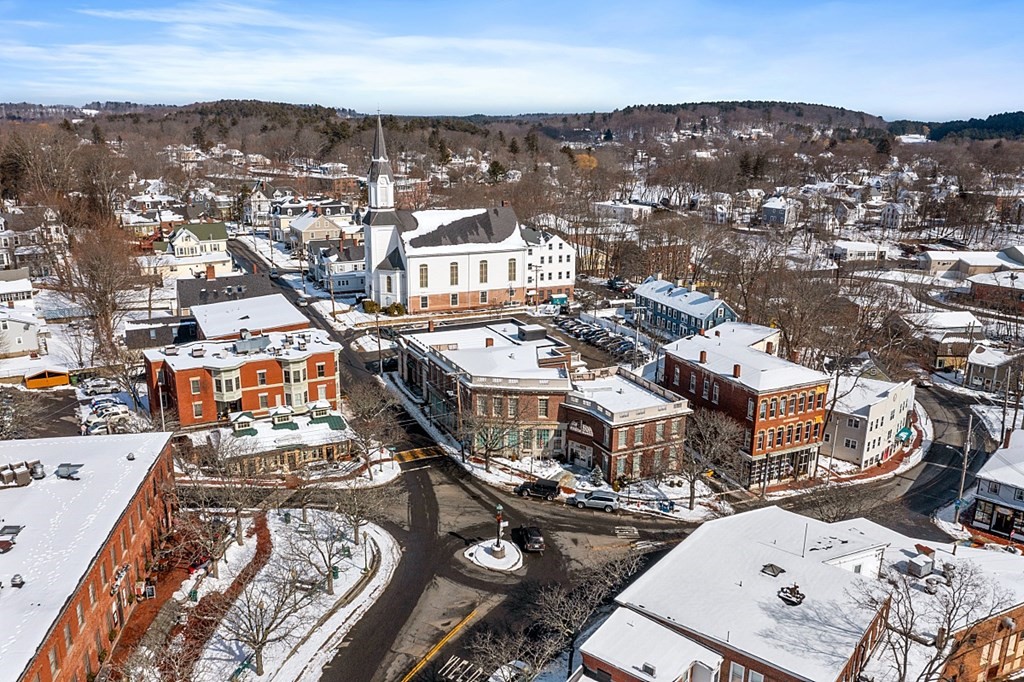
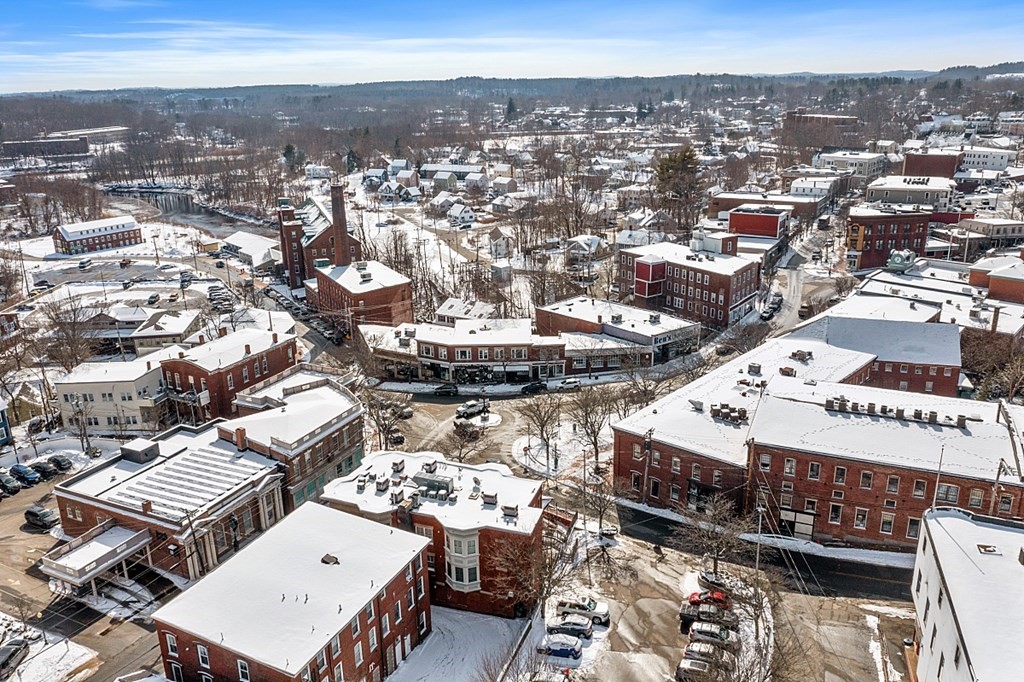
Aerial view of a snowy town with brick mill buildings, a church steeple, and a stream.
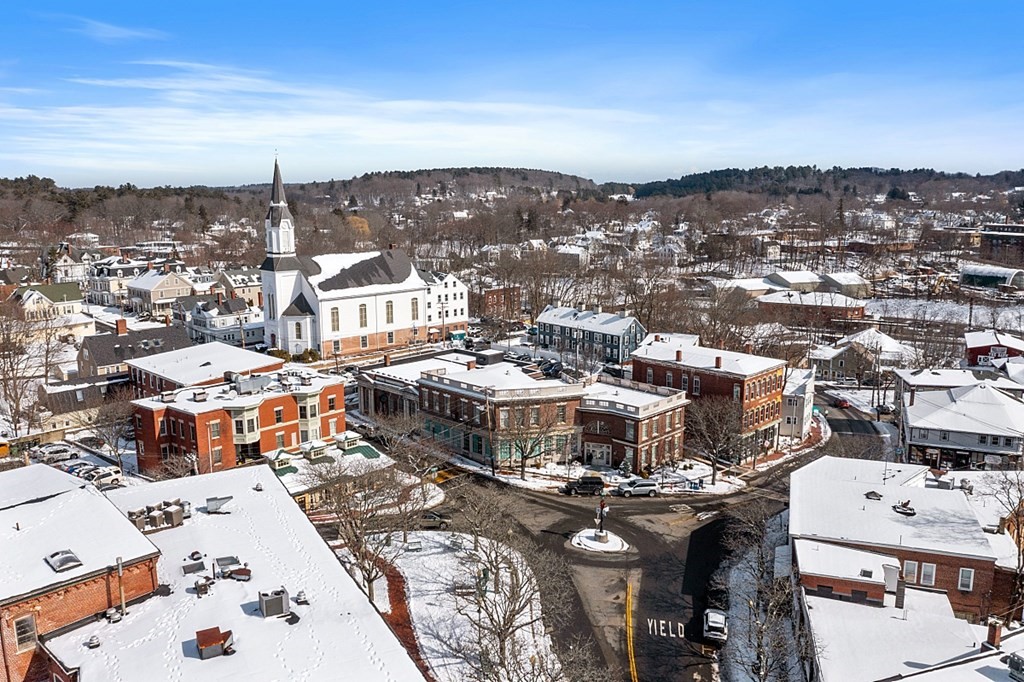
Aerial view of a snow-covered downtown with a white church and surrounding hills.
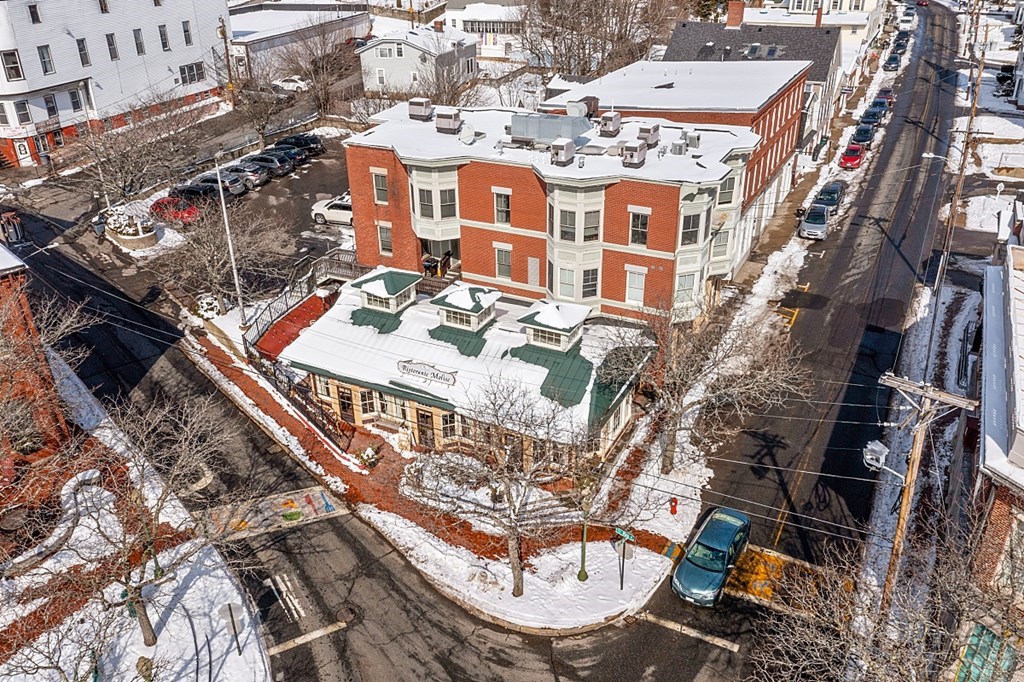
Red-brick corner building with a green-awning restaurant storefront, viewed from above in winter.
Aerial view of a red-brick corner building with bay windows and a snow-covered roof.
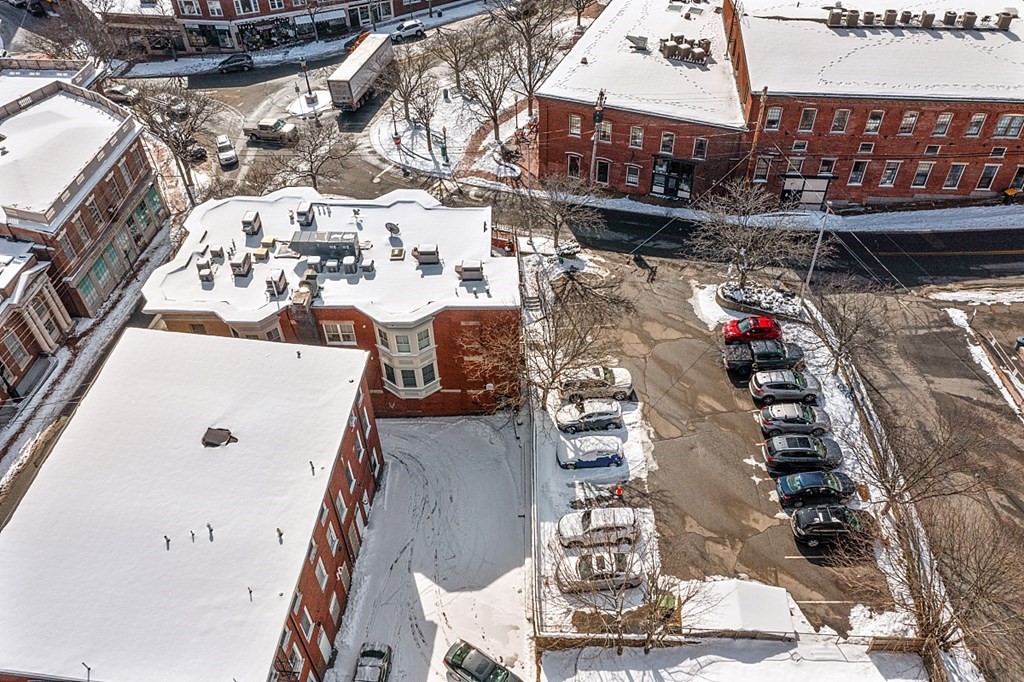
Aerial view of brick buildings and a parking lot with snow-covered roofs.
Aerial view of a snow-covered downtown with brick buildings and a wooded ridge.
Snow-covered downtown with a prominent white church steeple and wooded hills beyond.
VIEW PHOTOS
$317,500

1 High St # B

1 Bed 1 Bath 600 Sq.Ft.

Description

Centrally located in the heart of Amesbury! This beautiful freshly painted one bed, one bath open concept sun filled living room with oversized windows and high ceilings over looking market Square. Great kitchen with breakfast bar ads a very cozy feel. Close to restaurant's, breweries, shops, recreational trails, parks, highways and even Gardner beach for some weekend R&R. 1 assigned off St parking spot, in unit washer & Dryer and extra storage unit in basement. Don't miss out on this rare opportunity! Showings start at open house Saturday & Sunday from 11:00-12:30

Share Property

Location

1 High St # B, Amesbury, MA 01913

Status

Sold

Date Sold

March 28, 2023
Bradford McCue

Bradford McCue

TITLE

REALTOR®

PHONE

978-372-8577

Property Amenities

Interior
Laundry room Common Area, In Unit, Washer Hookup
Appliances Range,Dishwasher,Disposal,Microwave,Refrigerator,Washer,Dryer, Utility Connections for Electric Range, Utility Connections for Electric Dryer
Flooring Tile, Laminate
Total Bedrooms: 1
Full Bathrooms: 1
Other Interior Features Internet Available - Unknown
Area & Lot
Living area 600 Sq.Ft.
MLS® ID 73082644
Year Built 1850
Water Frontage Beach Front, Lake/Pond, 1/2 to 1 Mile To Beach, Beach Ownership(Public)
Type Condo
Status Sold
Exterior
Stories 1
Air conditioning Central Air
Heat type Forced Air, Natural Gas
Water Source Public
Security Features Intercom
Sewer Public Sewer
Parking Off Street, Assigned
Roof Shingle
Utilities for Electric Range, for Electric Dryer, Washer Hookup
Finance
Sales Price $317,500
HOA Fees $283 monthly
Real Estate Tax $3,204 yearly

Amesbury Town, MA

Work With Bradford

Patience and professionalism are key factors when it comes to Bradford. Being recognized as Top Producer for several years has gained him tremendous respect in the industry.