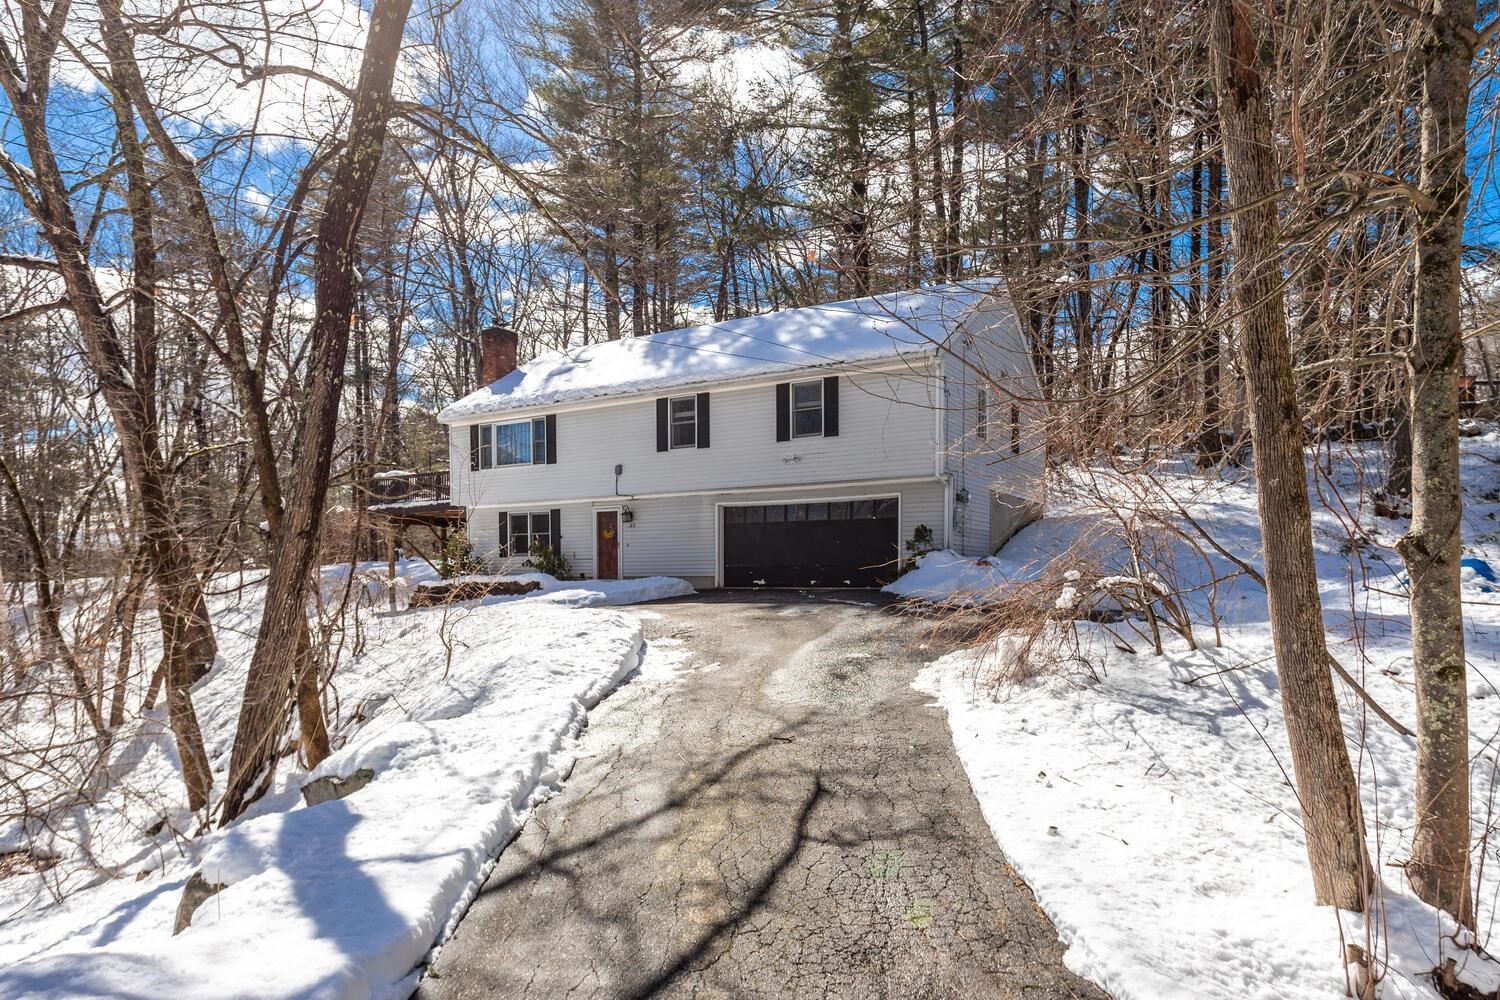
White two-story house with an attached garage, framed by leafless trees and snow.
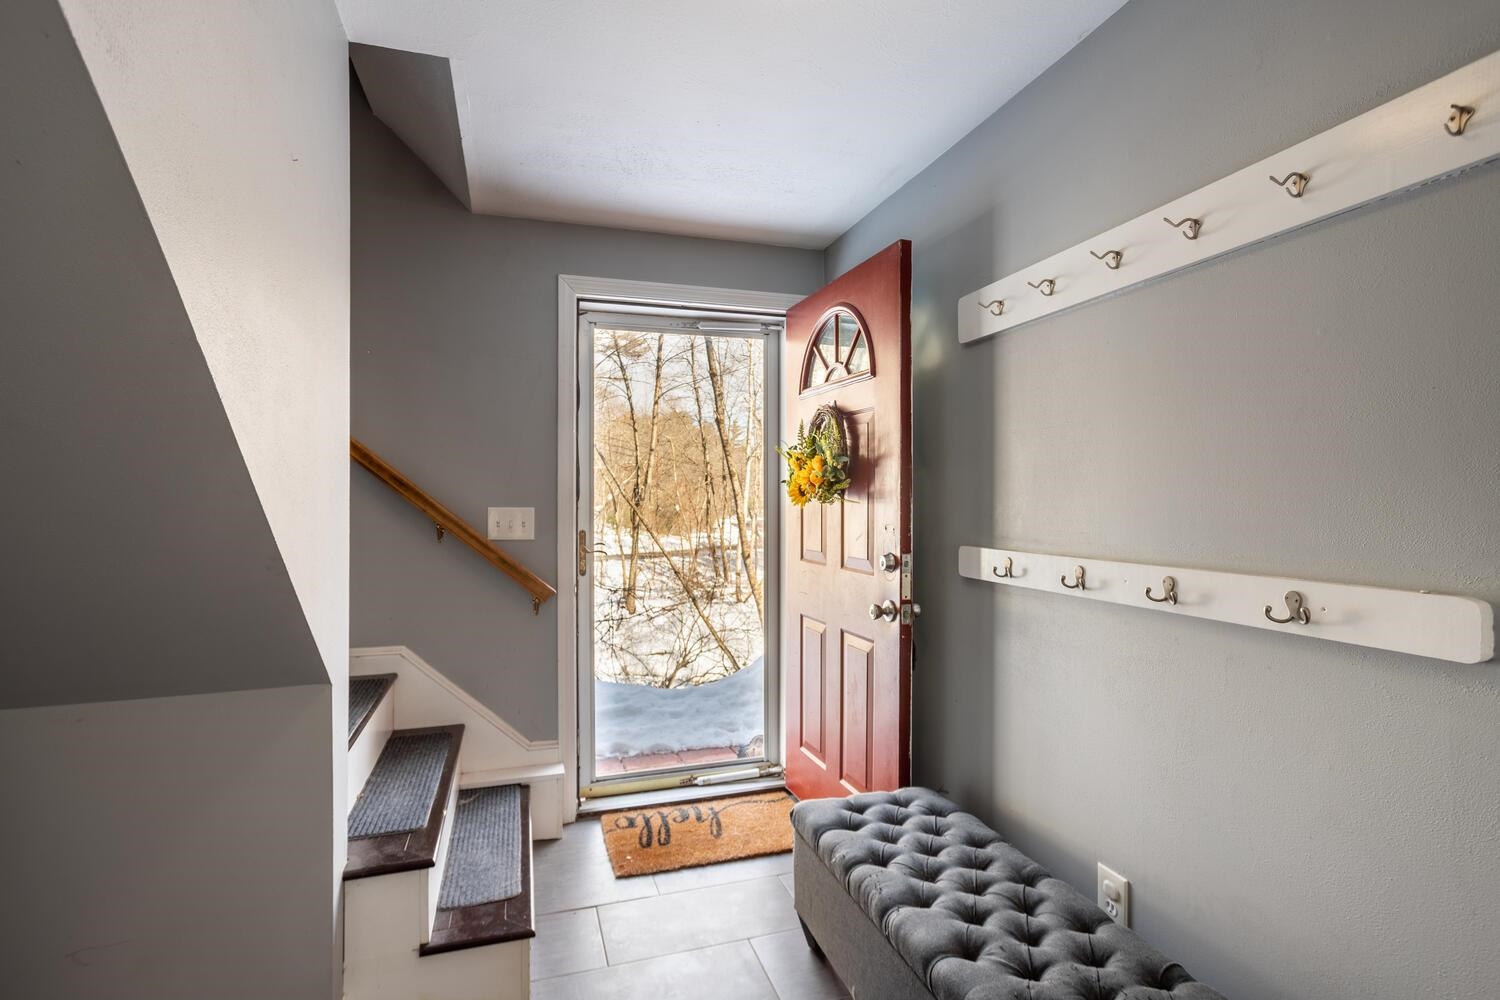
Entryway with a tufted bench and open red door overlooking snowy woods.
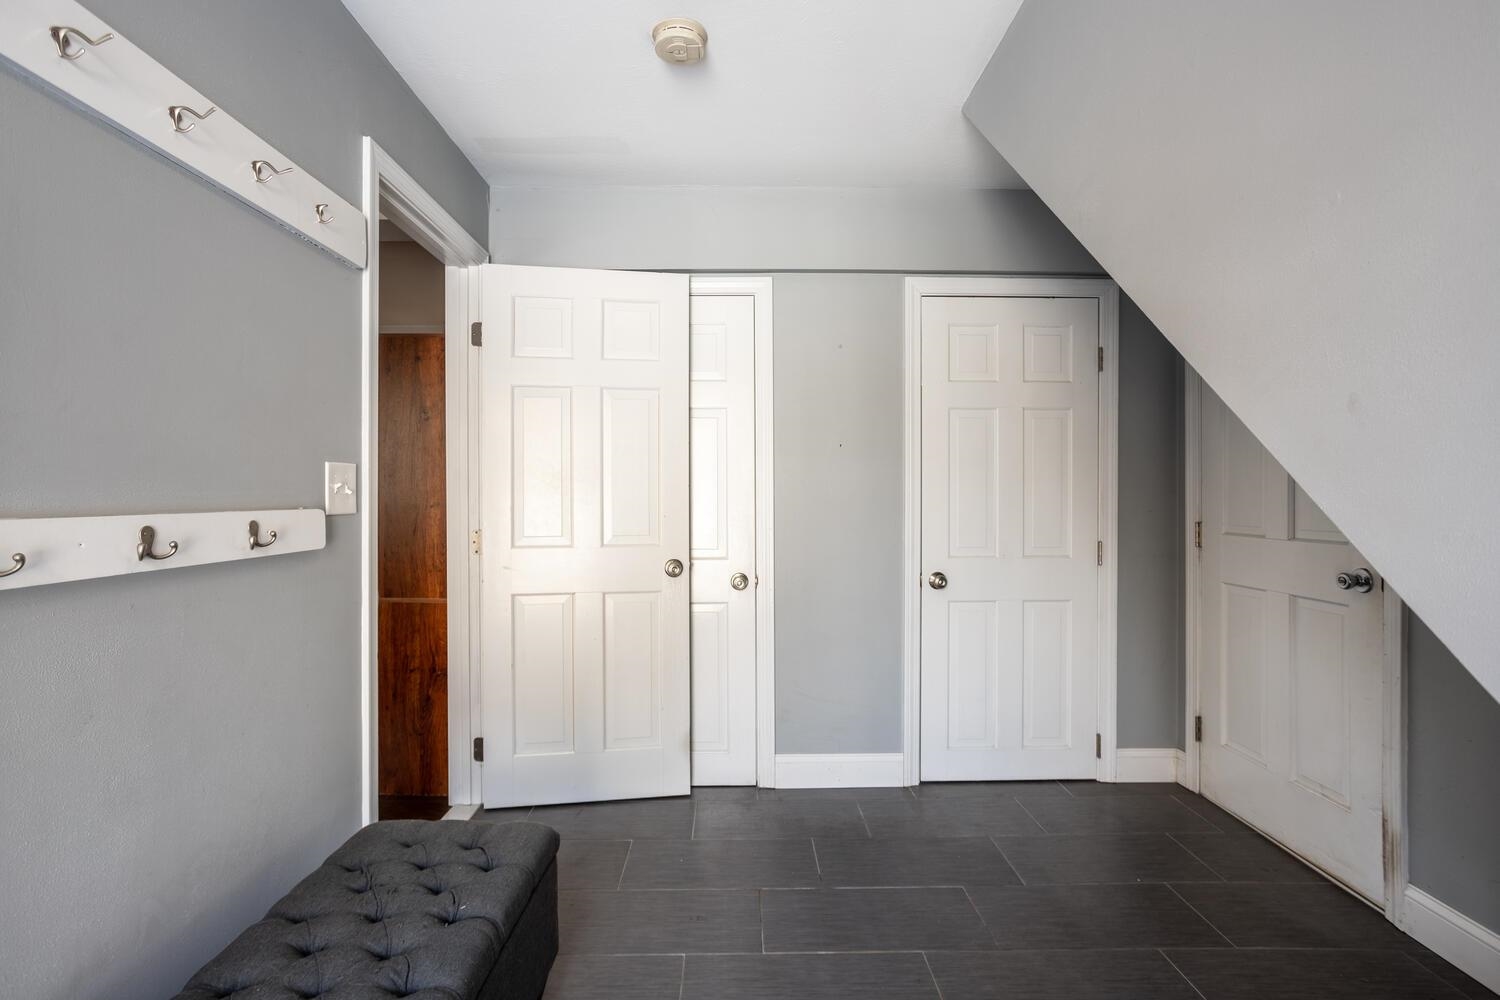
Entryway with coat hooks, a tufted bench, dark tile floor, and several white doors beneath the stairs.
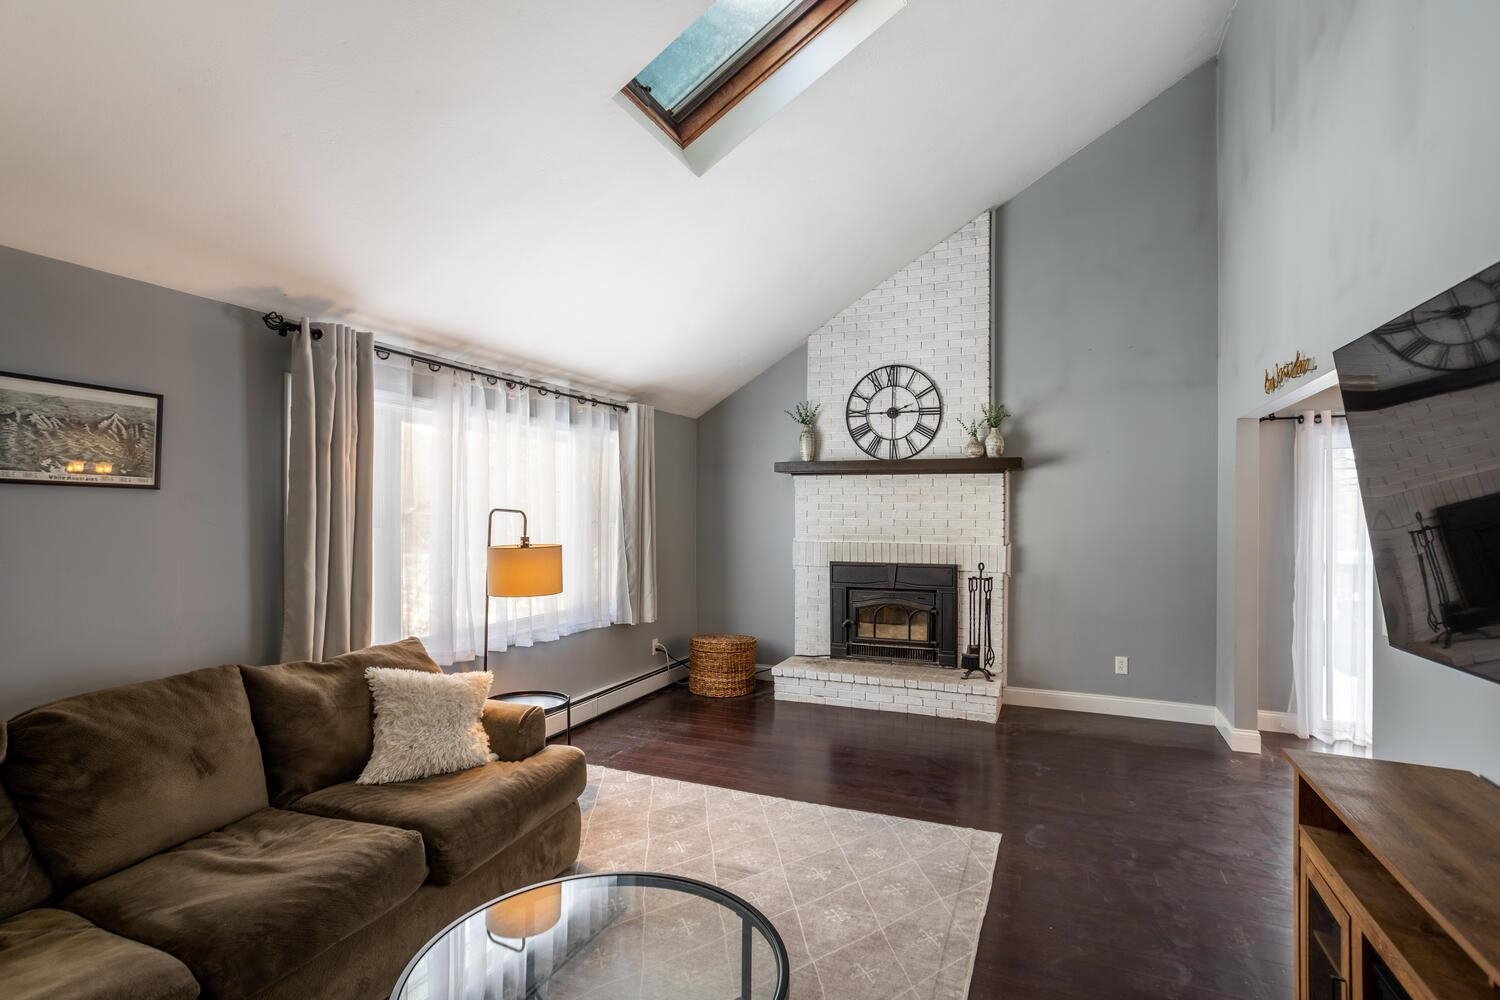
Living room with vaulted ceiling, skylight, and white brick fireplace.
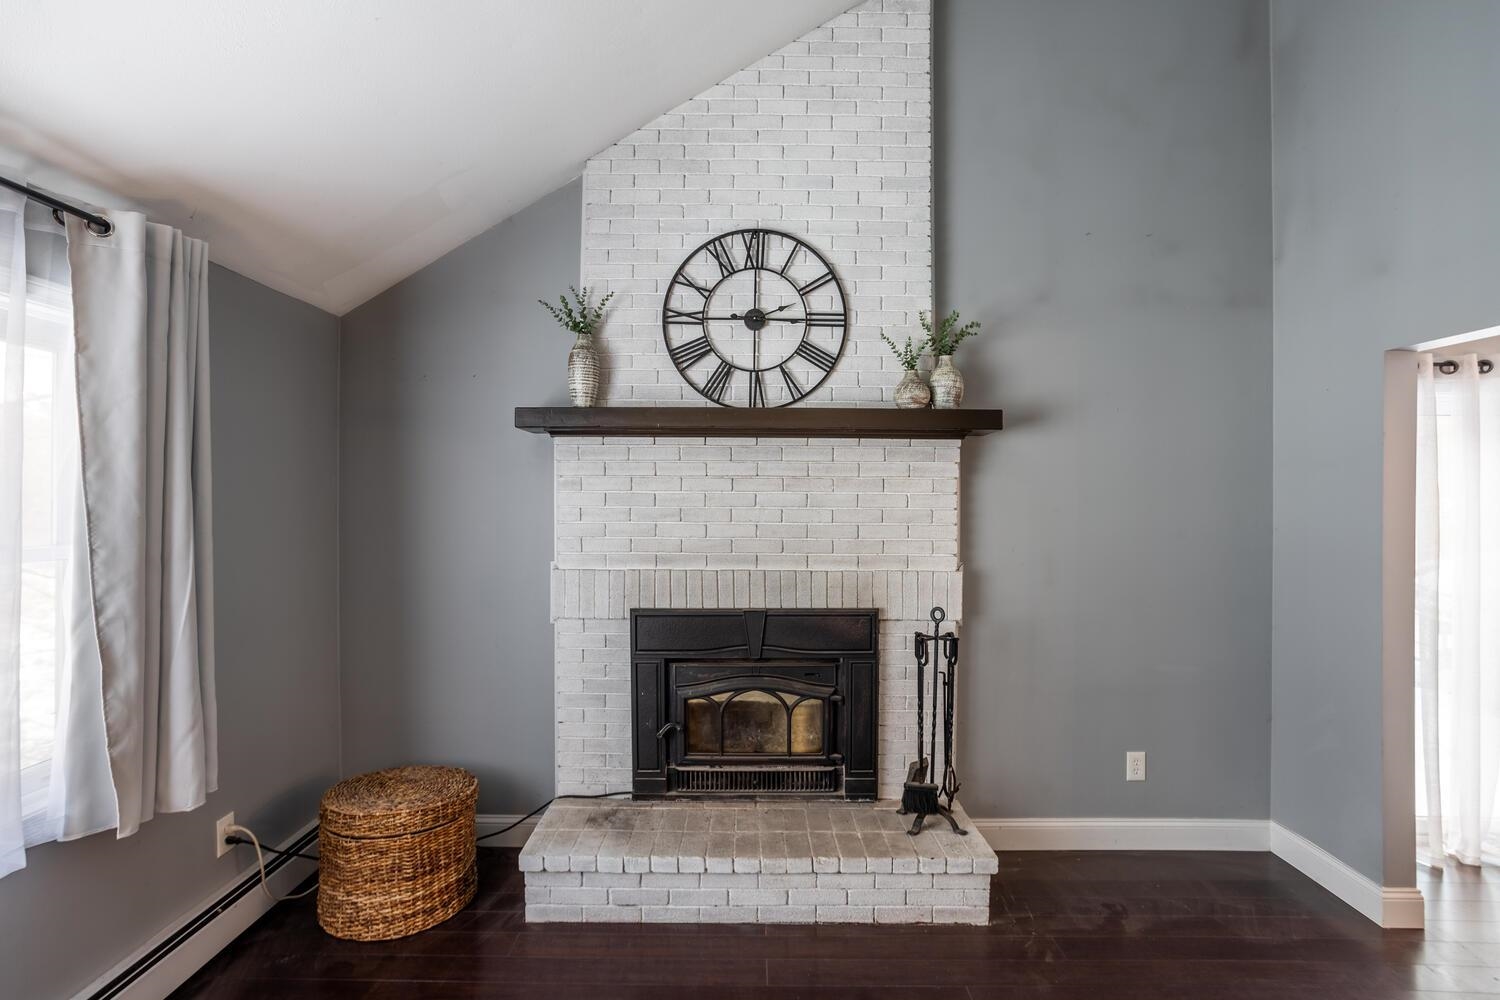
Living room with a white brick fireplace, black wood-burning insert, and oversized Roman numeral clock.
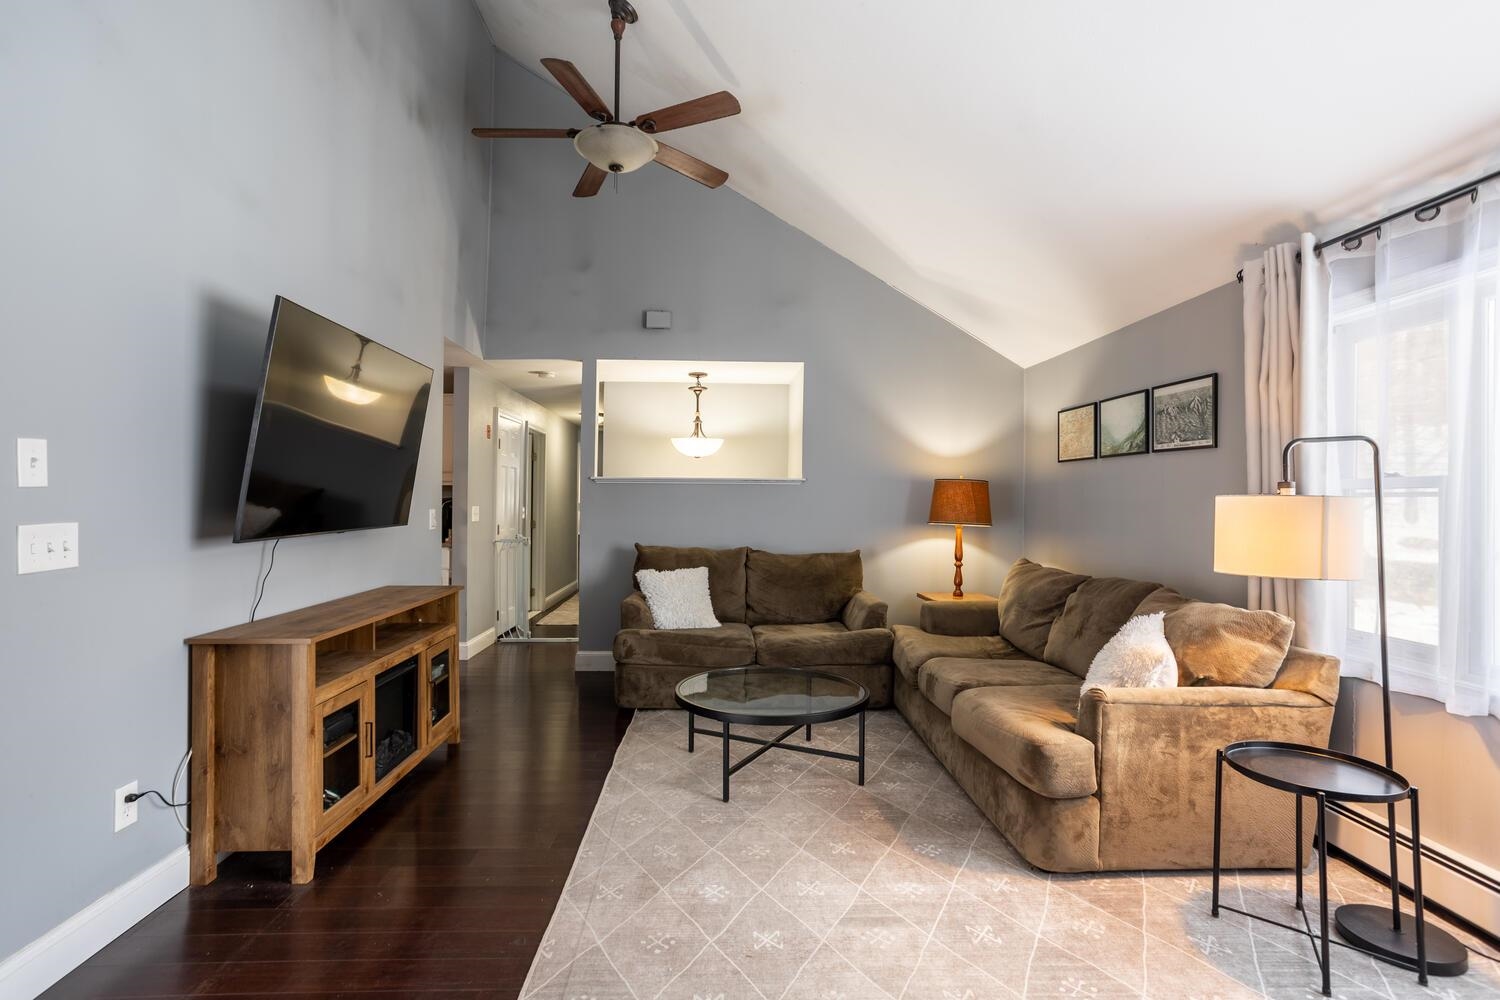
Vaulted living room with a sectional sofa, glass coffee table, and wall-mounted television.
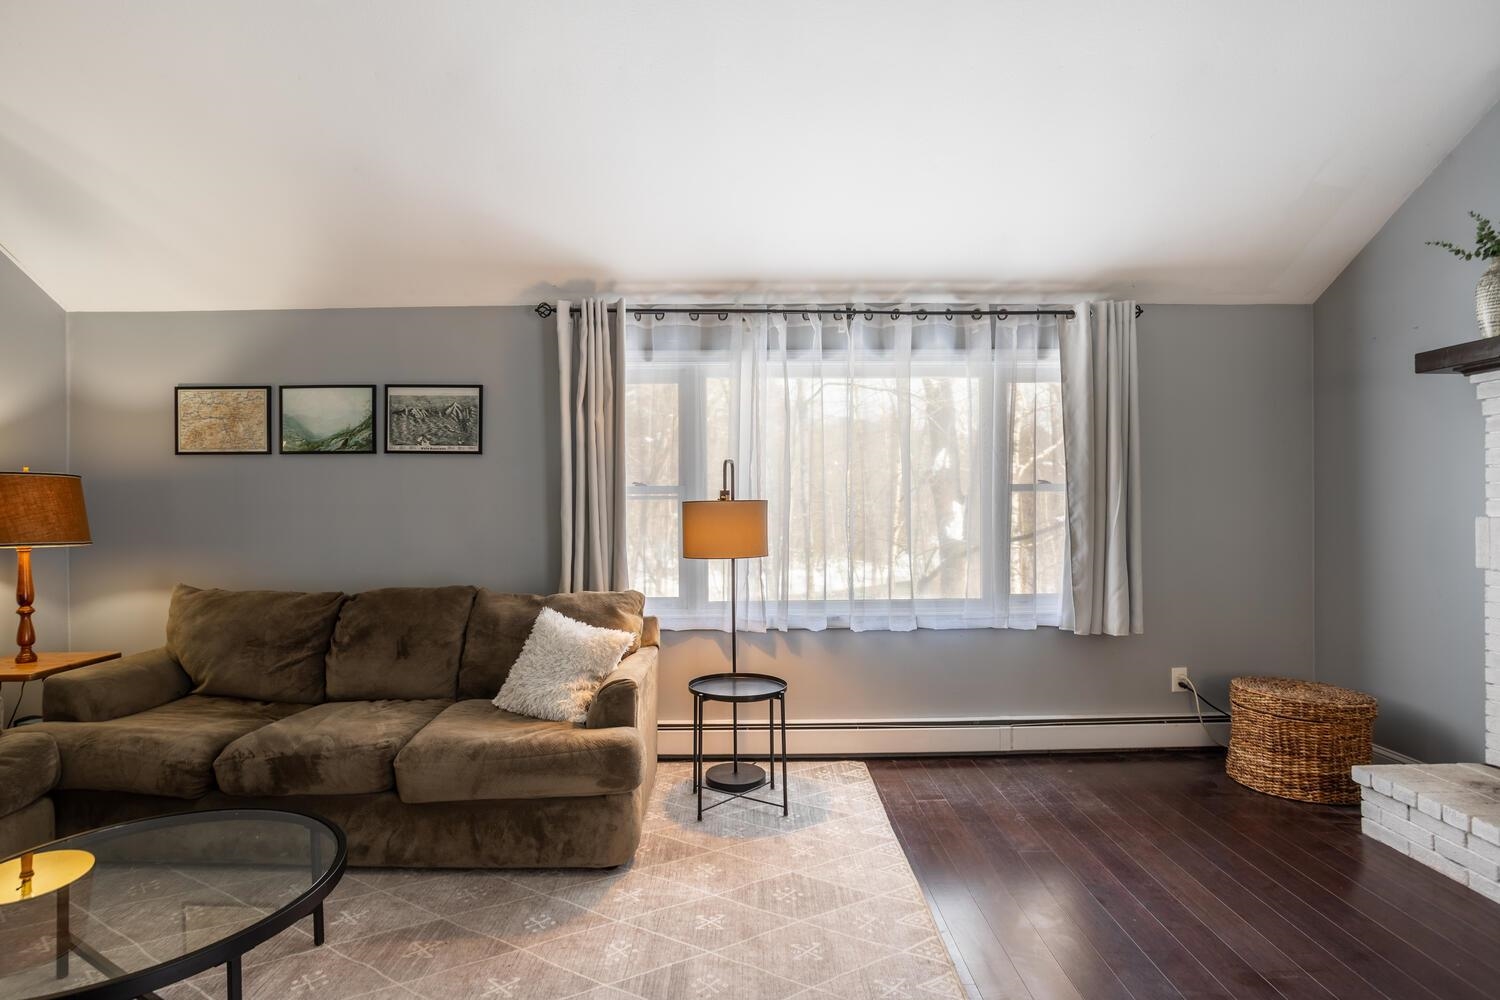
Living room with a brown sectional, large curtained window, and snowy wooded view.
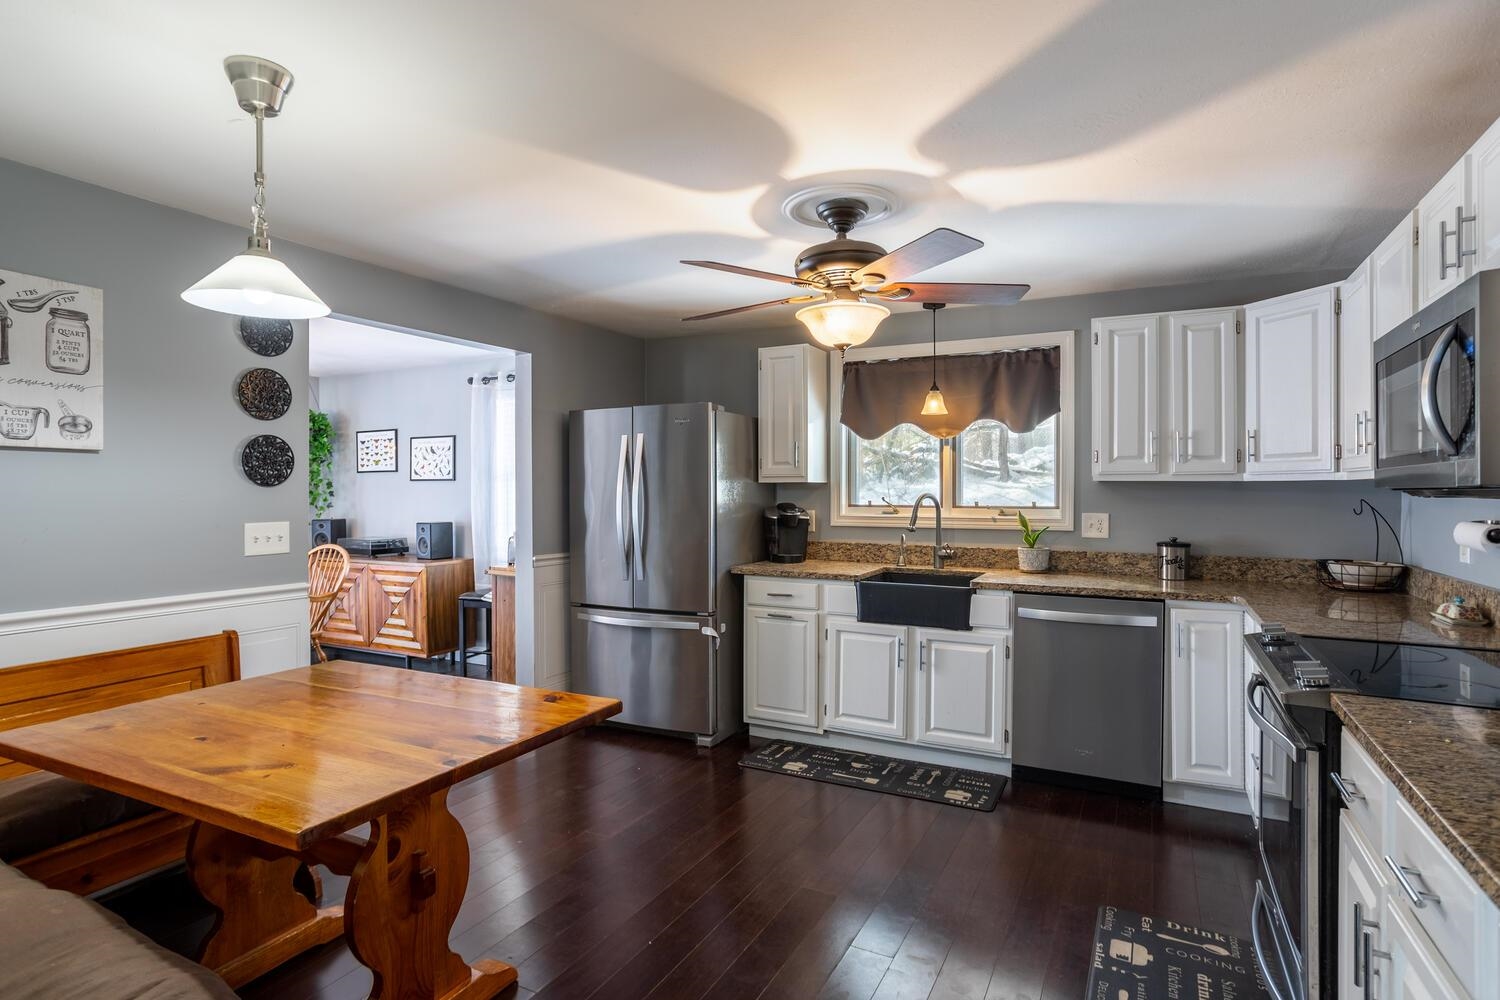
Kitchen with white cabinets, stainless appliances, farmhouse sink, and wooden dining table.
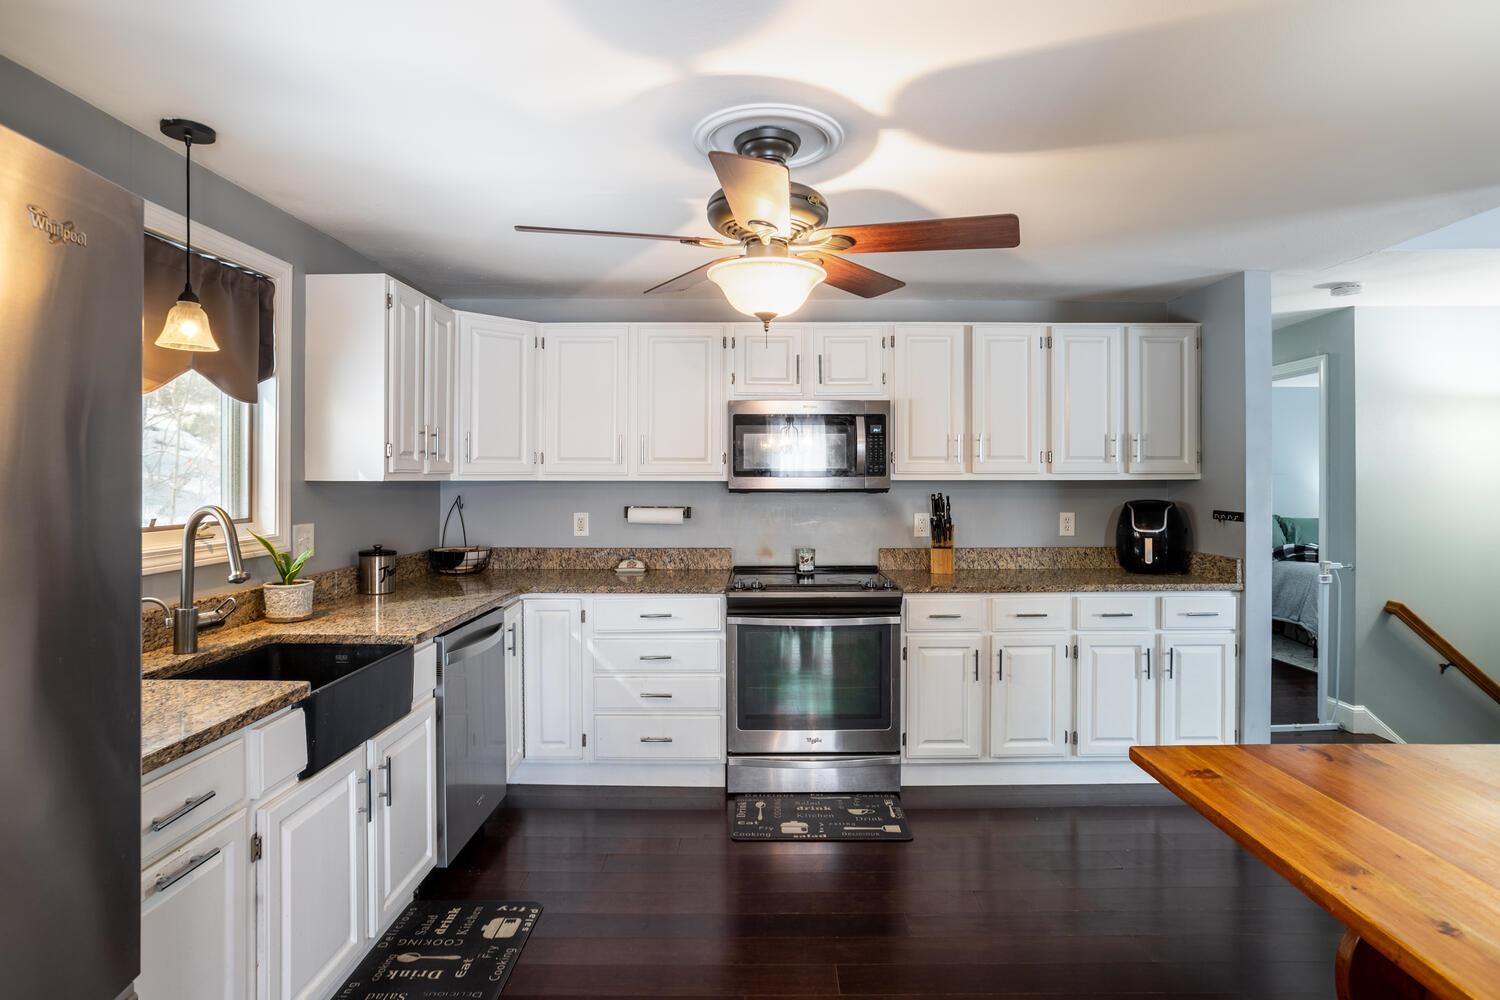
Kitchen with white cabinets, granite counters, stainless appliances, and a black farmhouse sink.
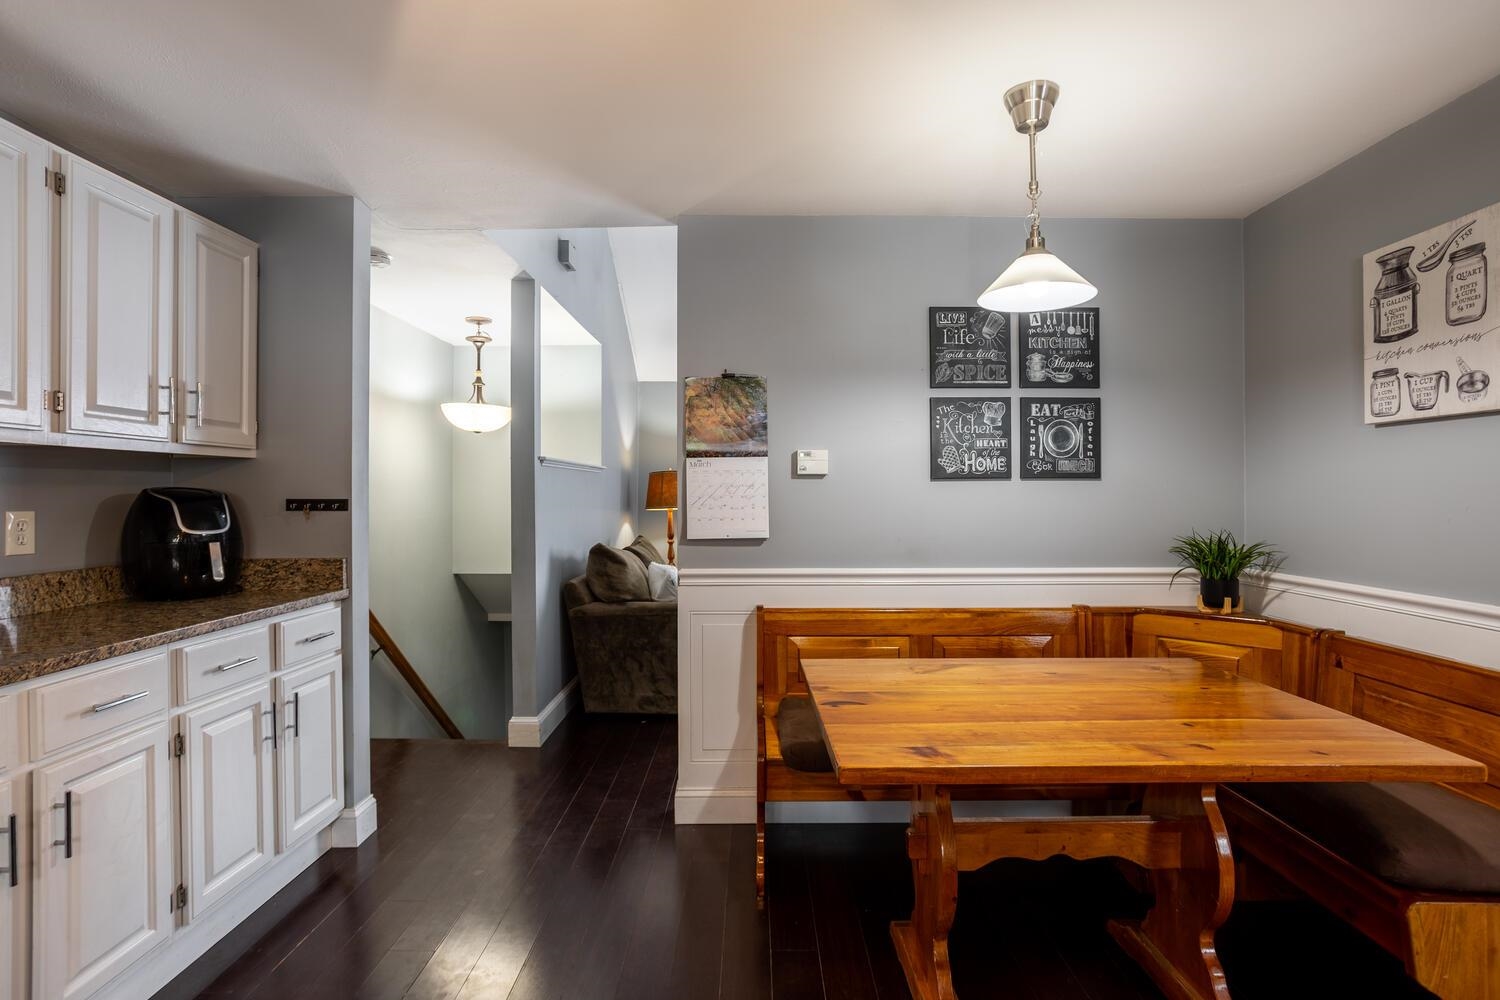
Kitchen and dining area with white cabinets and a wooden table beside built-in bench seating.
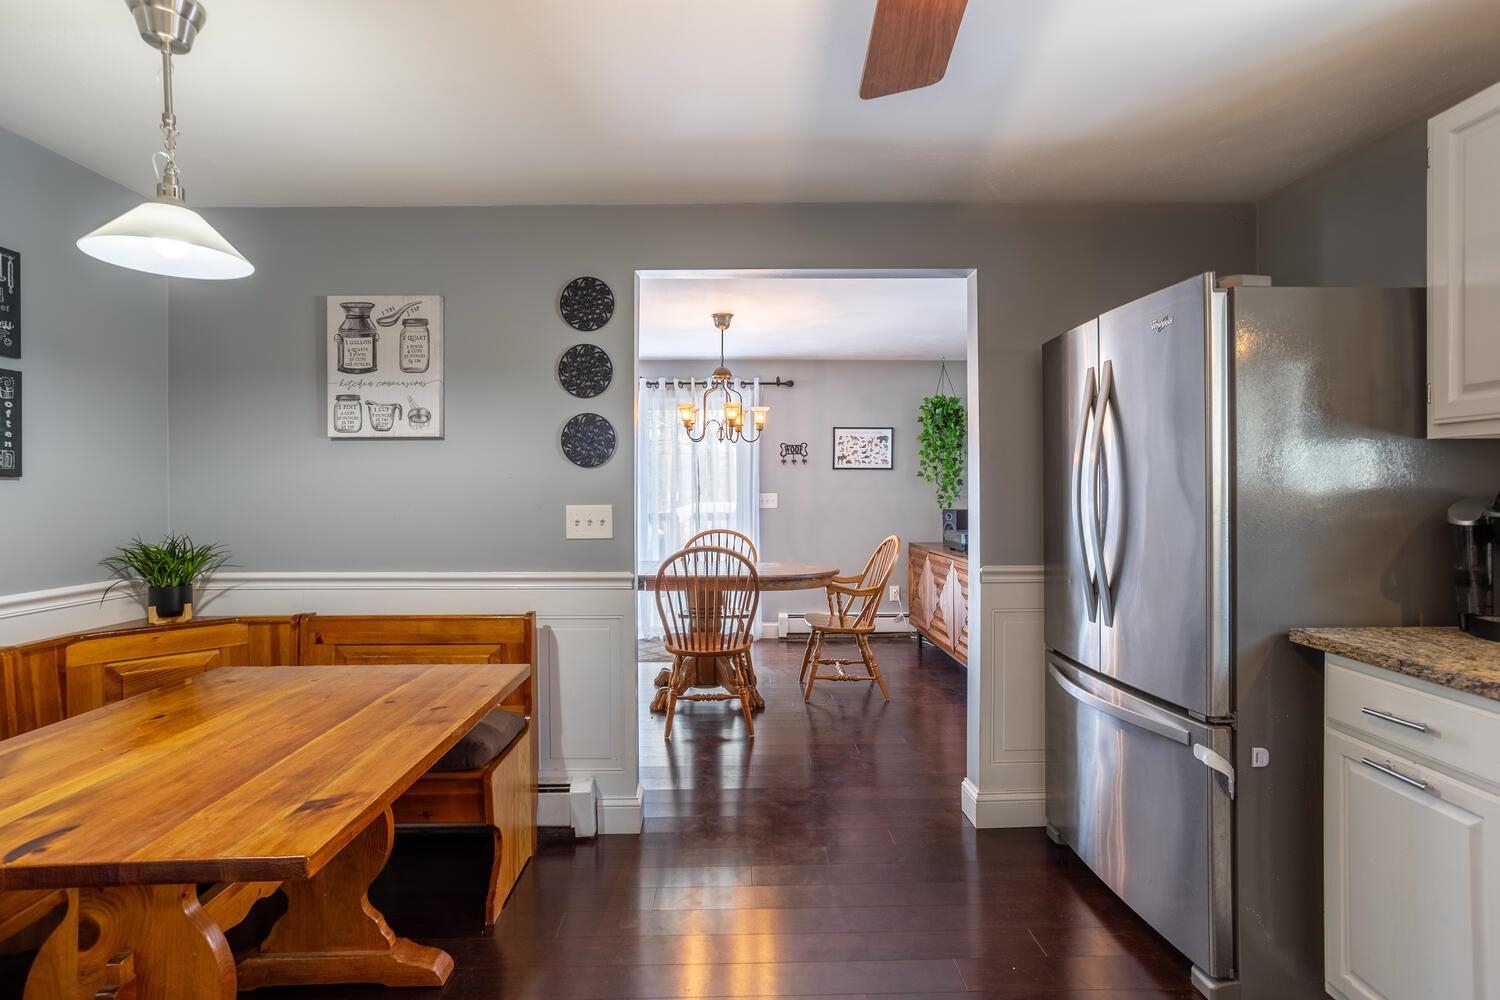
Kitchen with stainless steel refrigerator and wooden breakfast table, opening into a dining area.
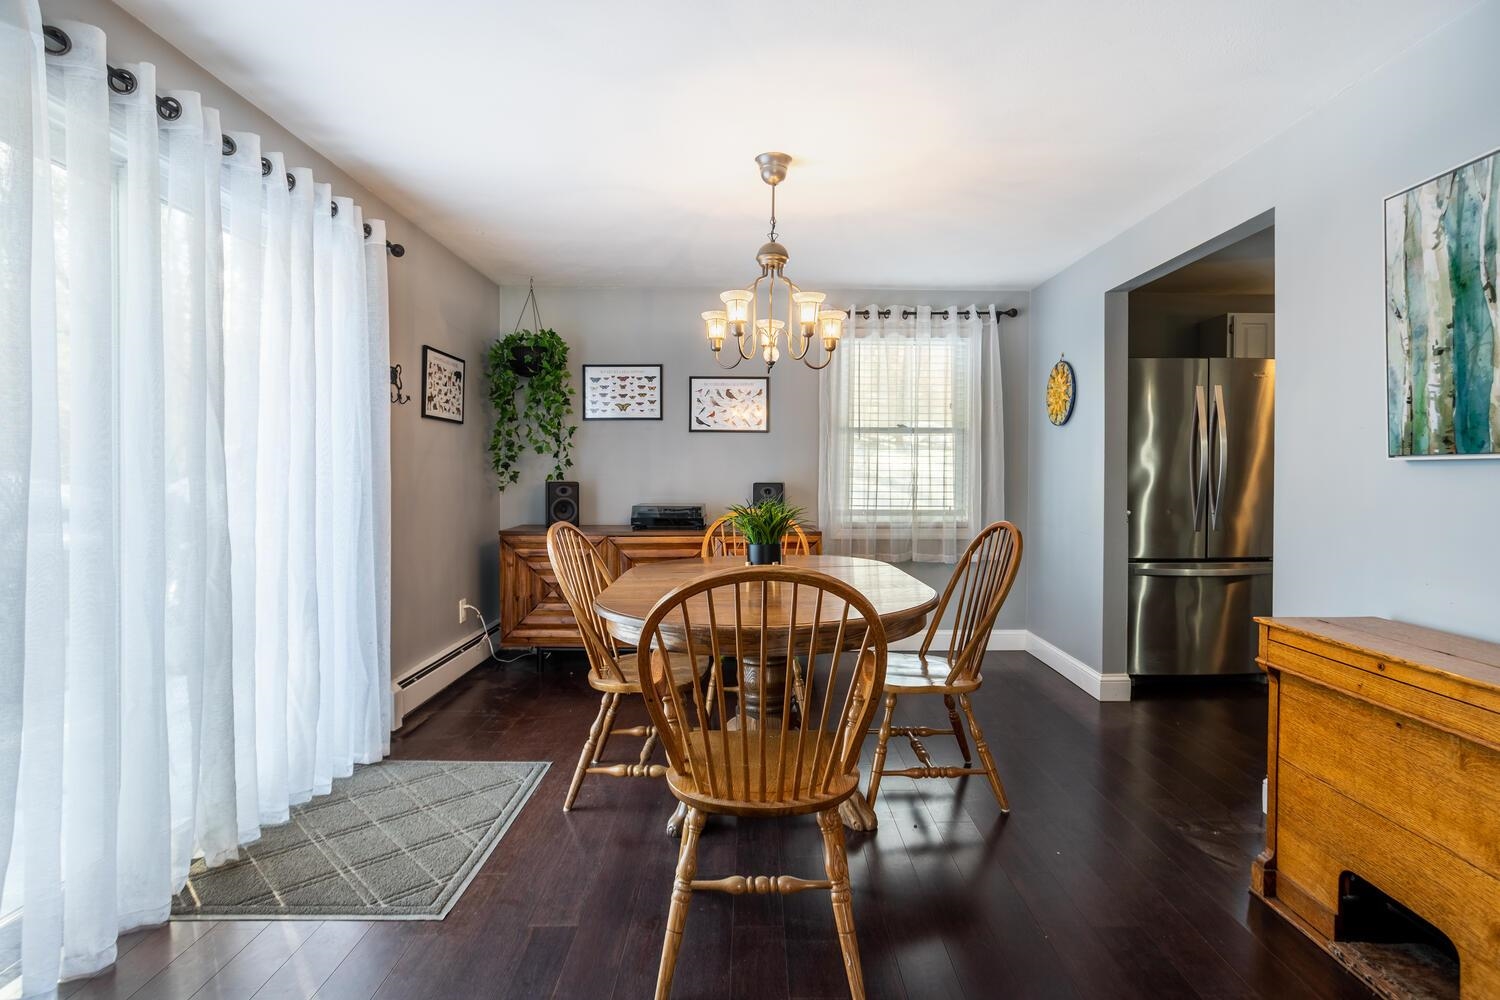
Dining room with a round wooden table, spindle-back chairs, dark floors, and a kitchen doorway.
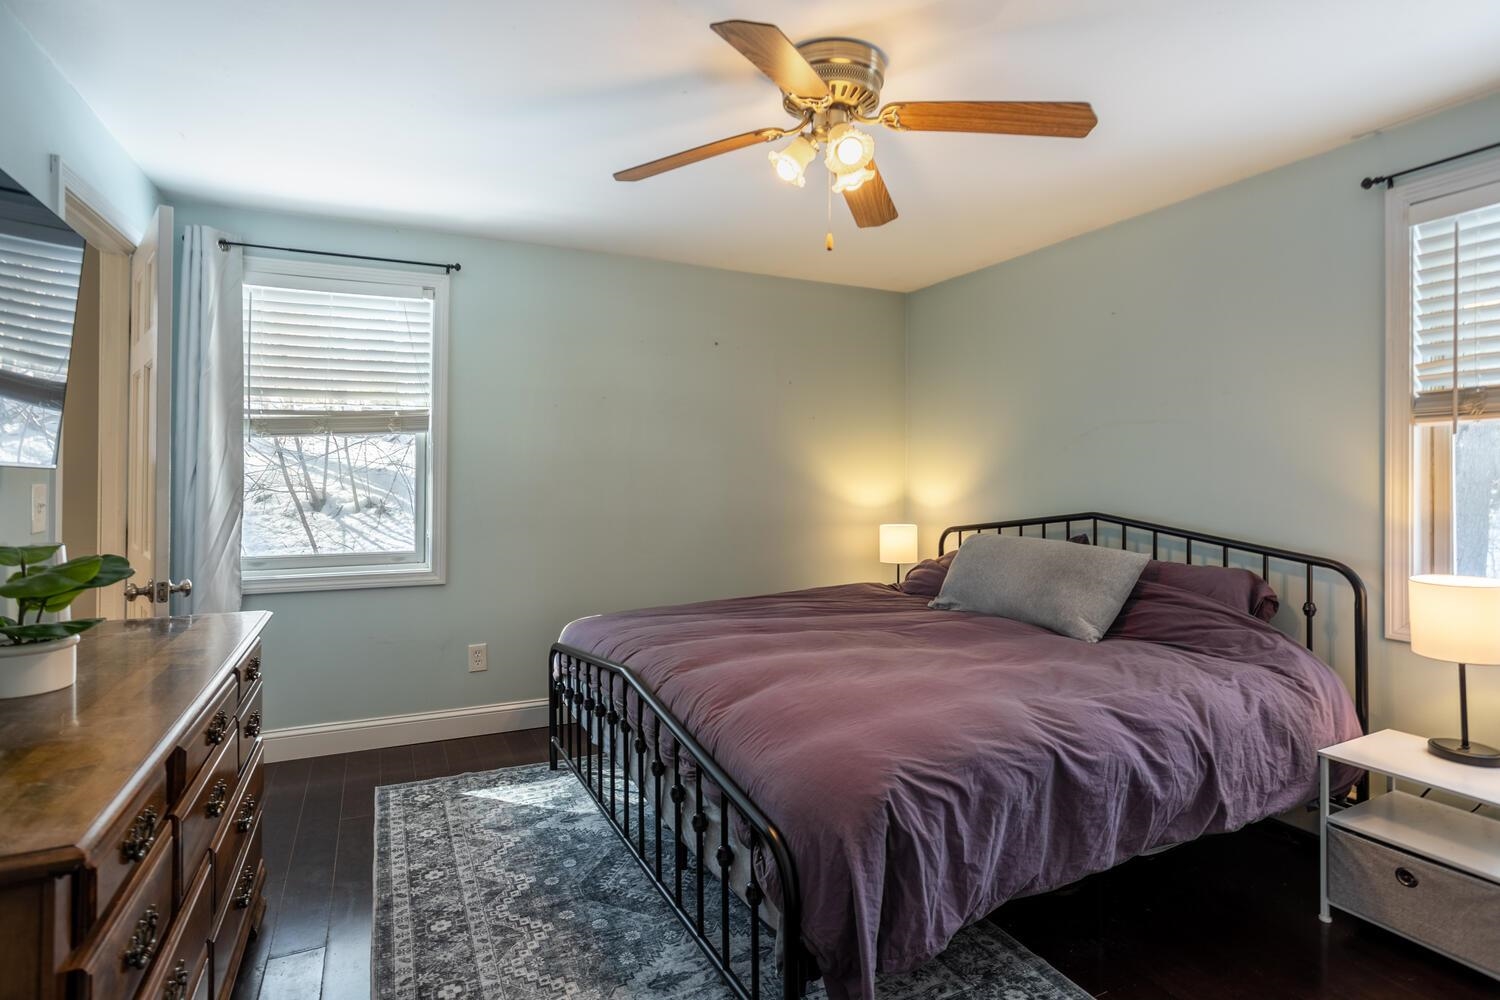
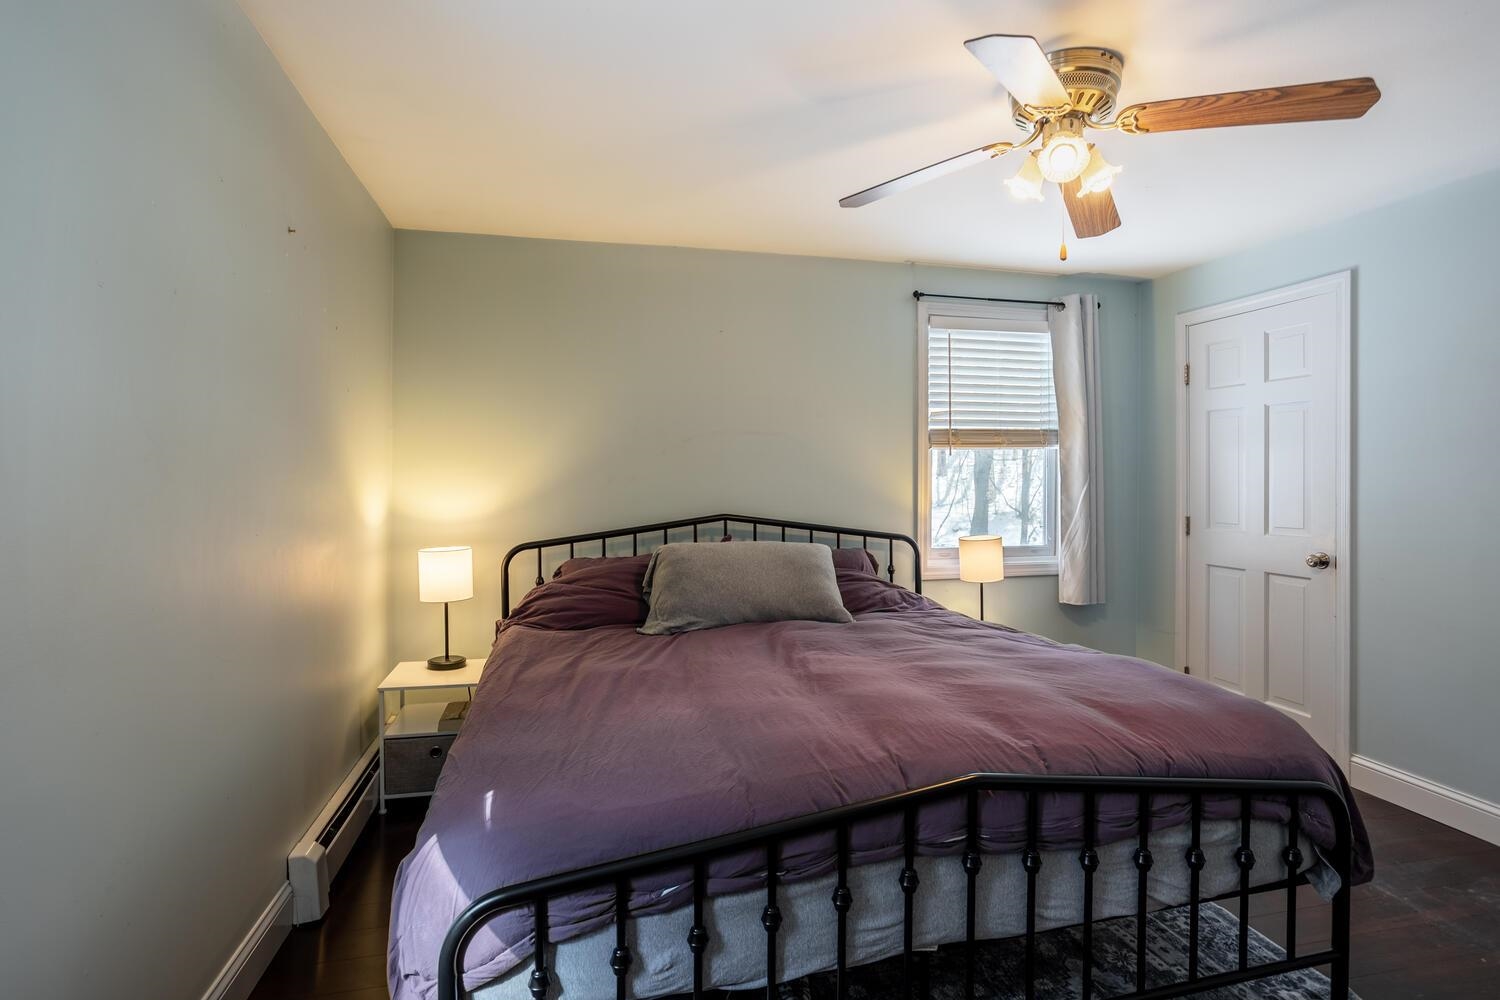
Bedroom with a black metal bed, purple bedding, patterned rug, and snow visible through the windows.
Bedroom with a black metal bed, purple bedding, pale blue walls, and a ceiling fan.
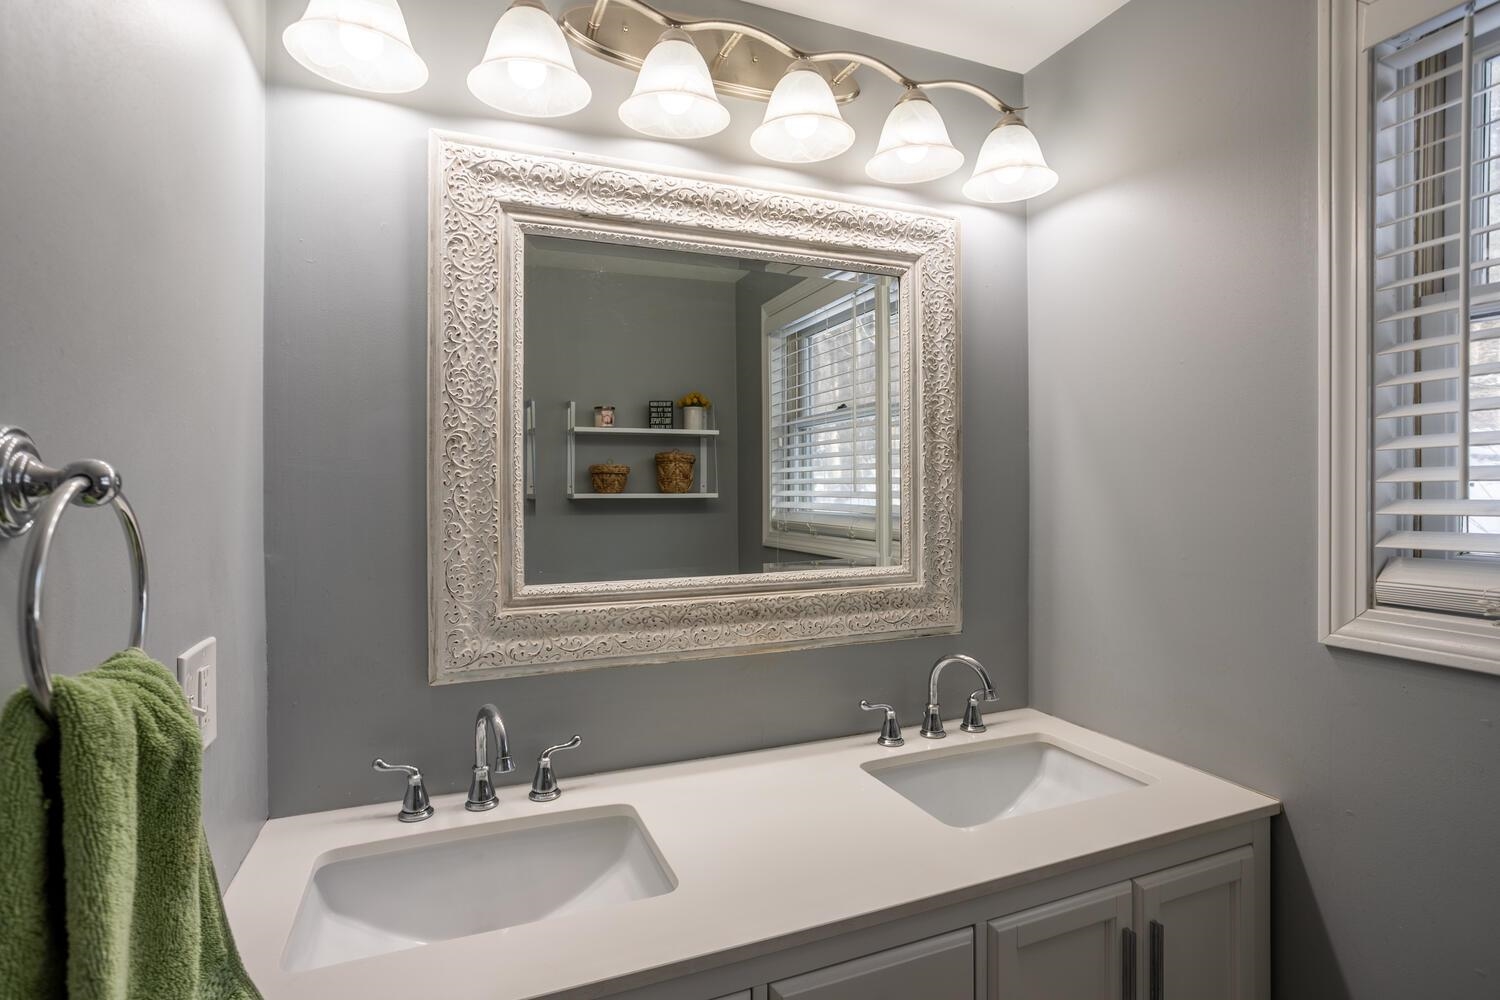
Bathroom with a double-sink vanity, ornate framed mirror, and row of vanity lights.
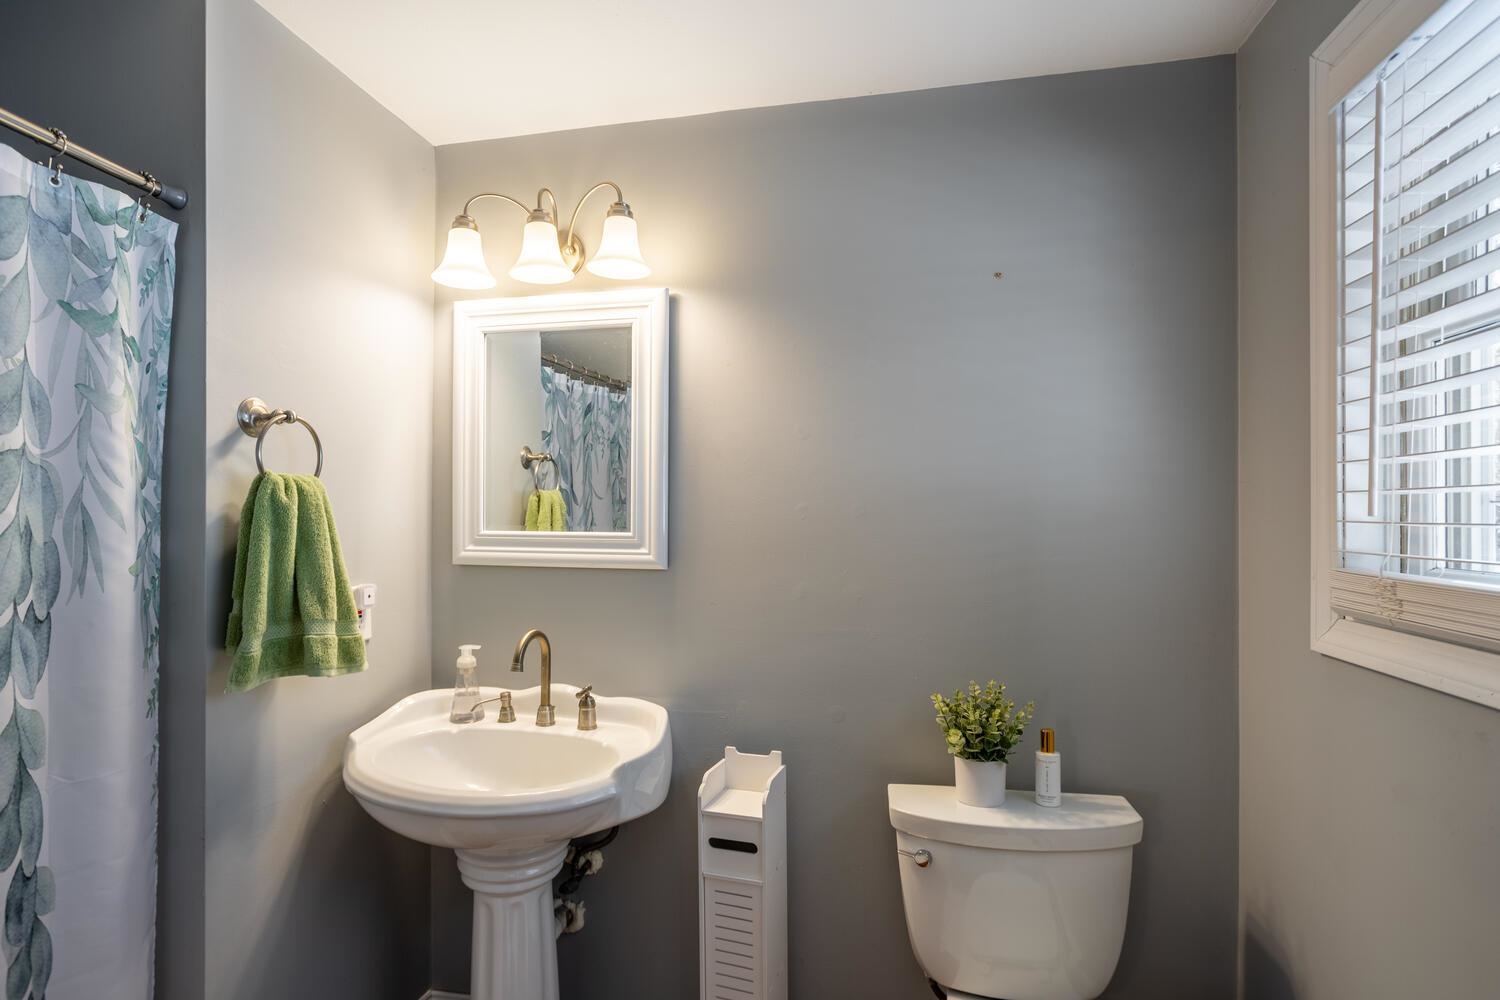
Bathroom with gray walls, a white pedestal sink, patterned shower curtain, and window with blinds.
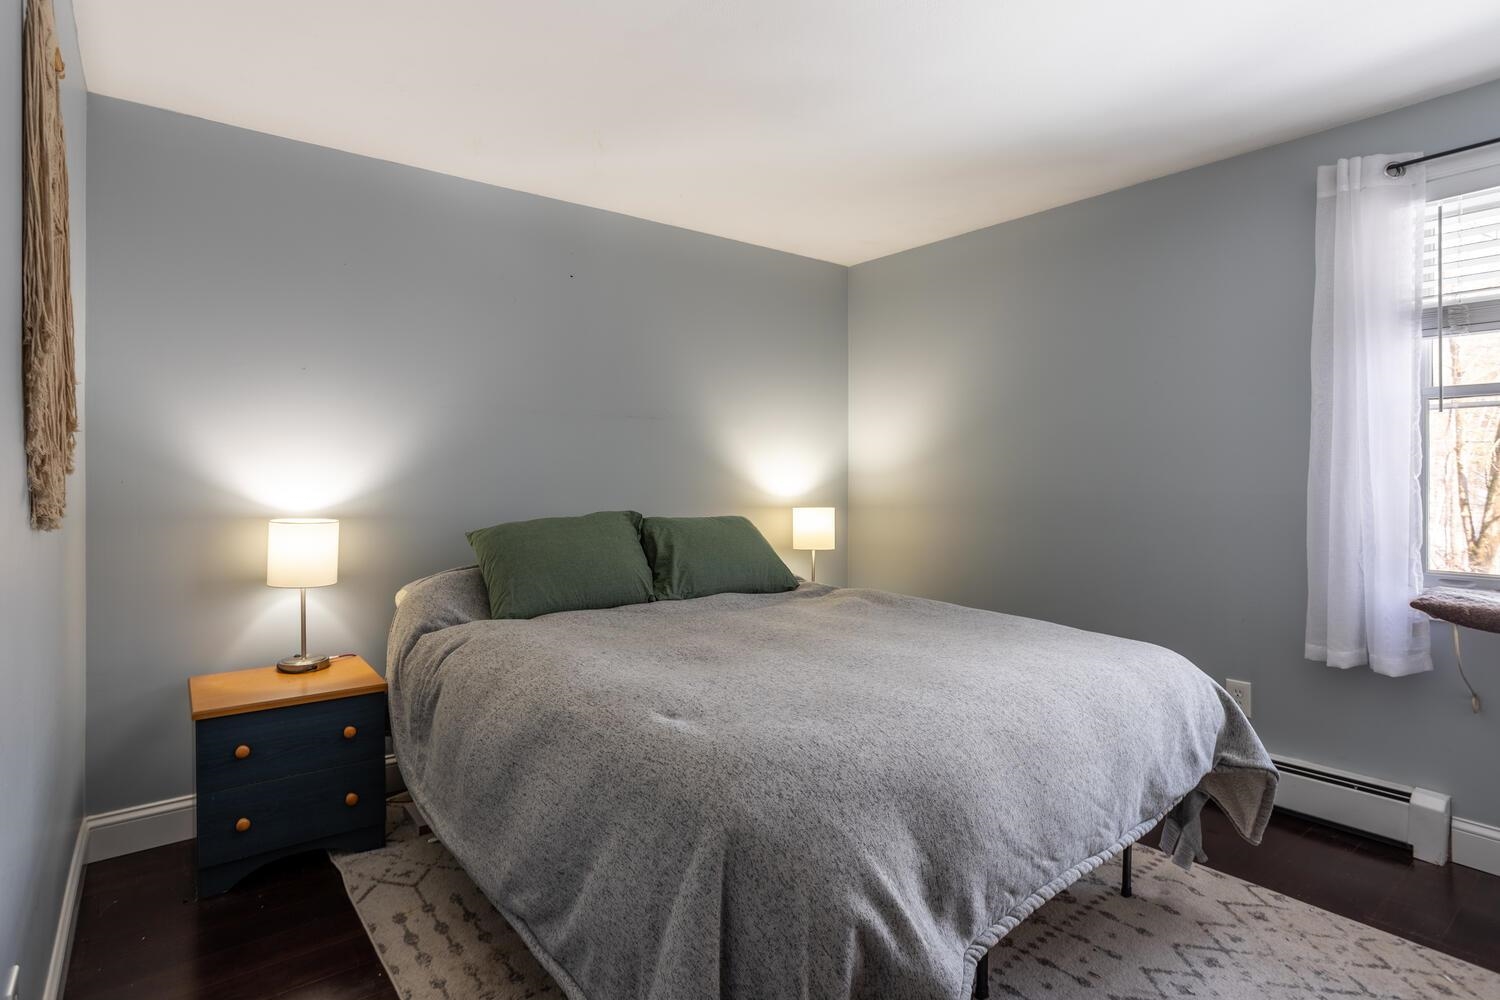
Bedroom with a large gray-covered bed, green pillows, and a curtained window.
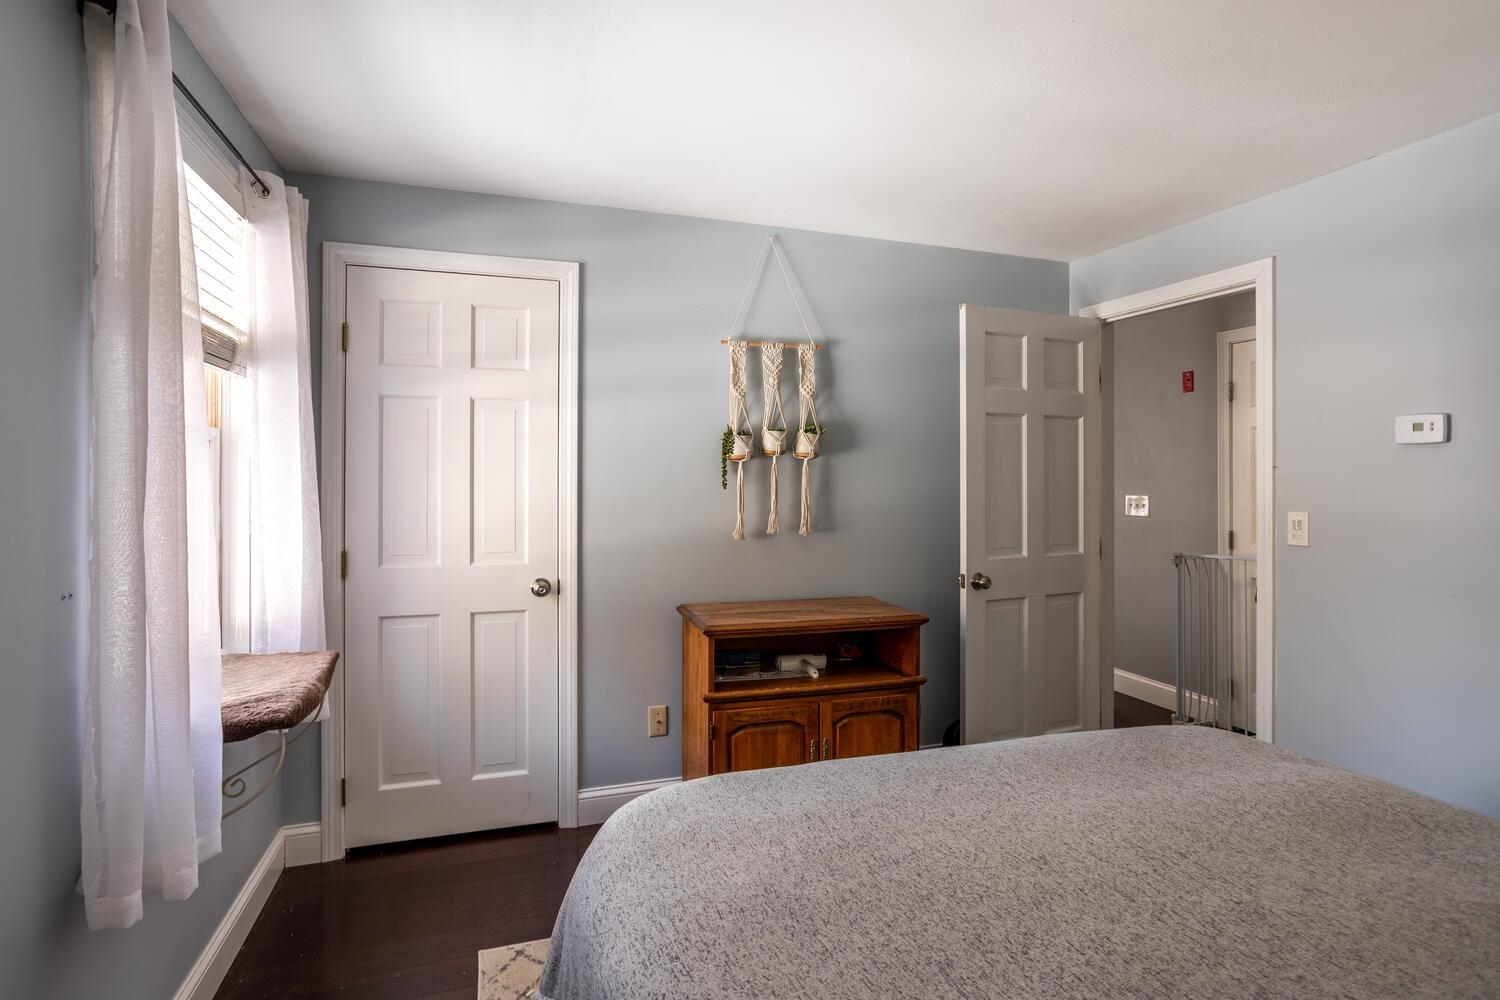
Bedroom with gray-covered bed, pale blue-gray walls, curtained window, and wooden cabinet.
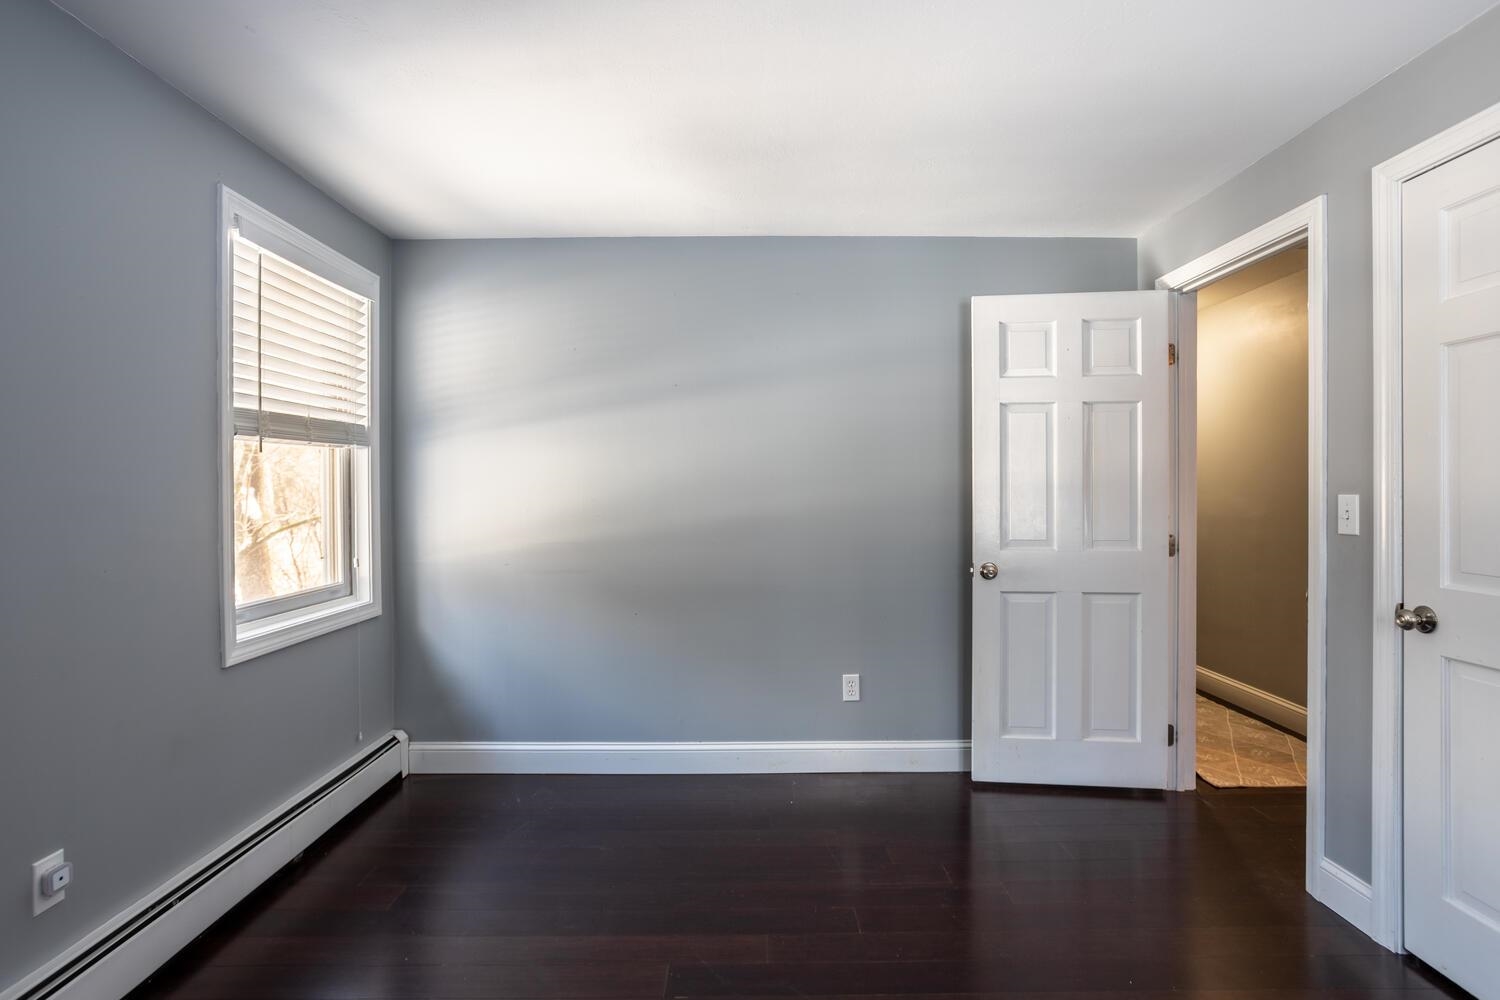
Empty gray bedroom with dark hardwood floors, a window with blinds, and a baseboard heater.
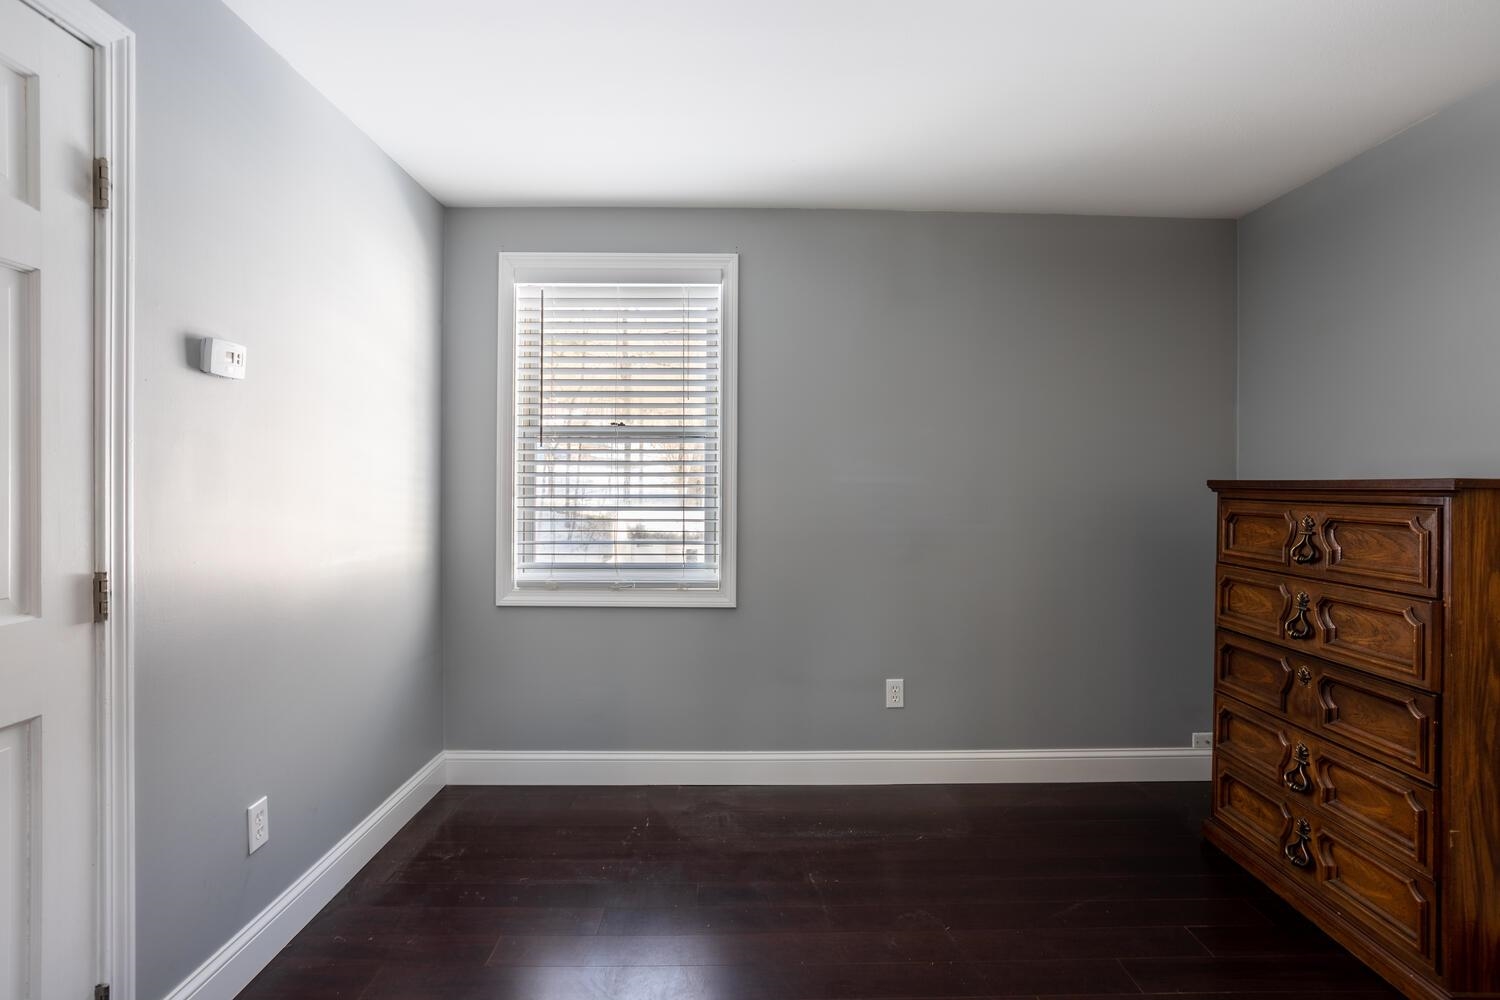
Bedroom with gray walls, dark hardwood floors, a window with blinds, and a wooden chest of drawers.
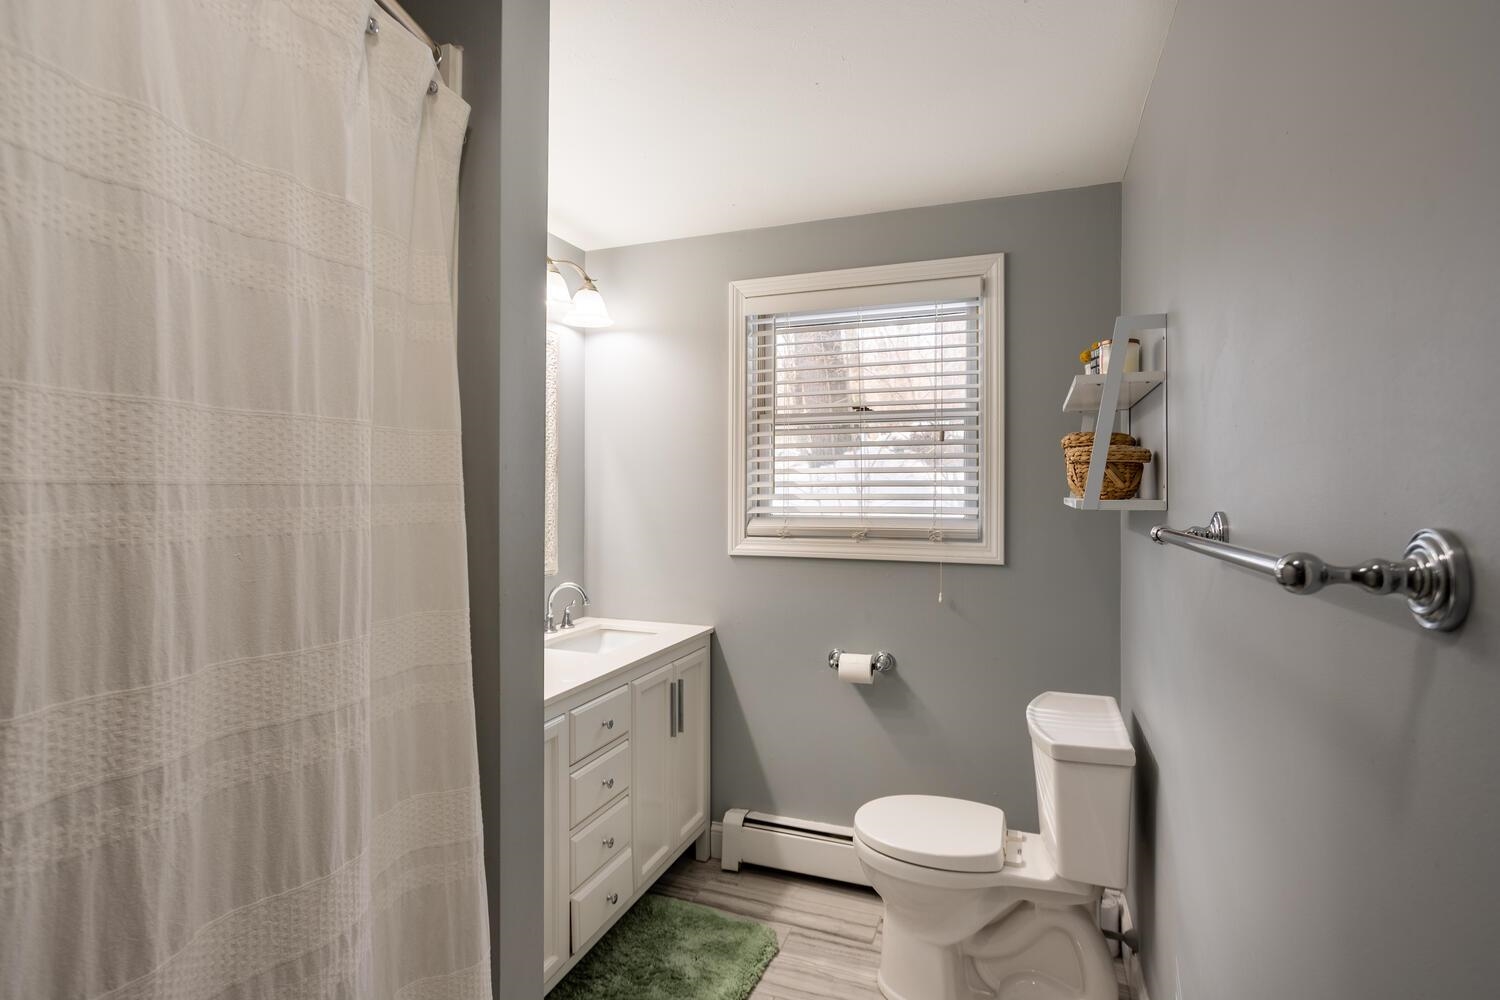
Bathroom with gray walls, white vanity and toilet, window blinds, and a shower curtain.
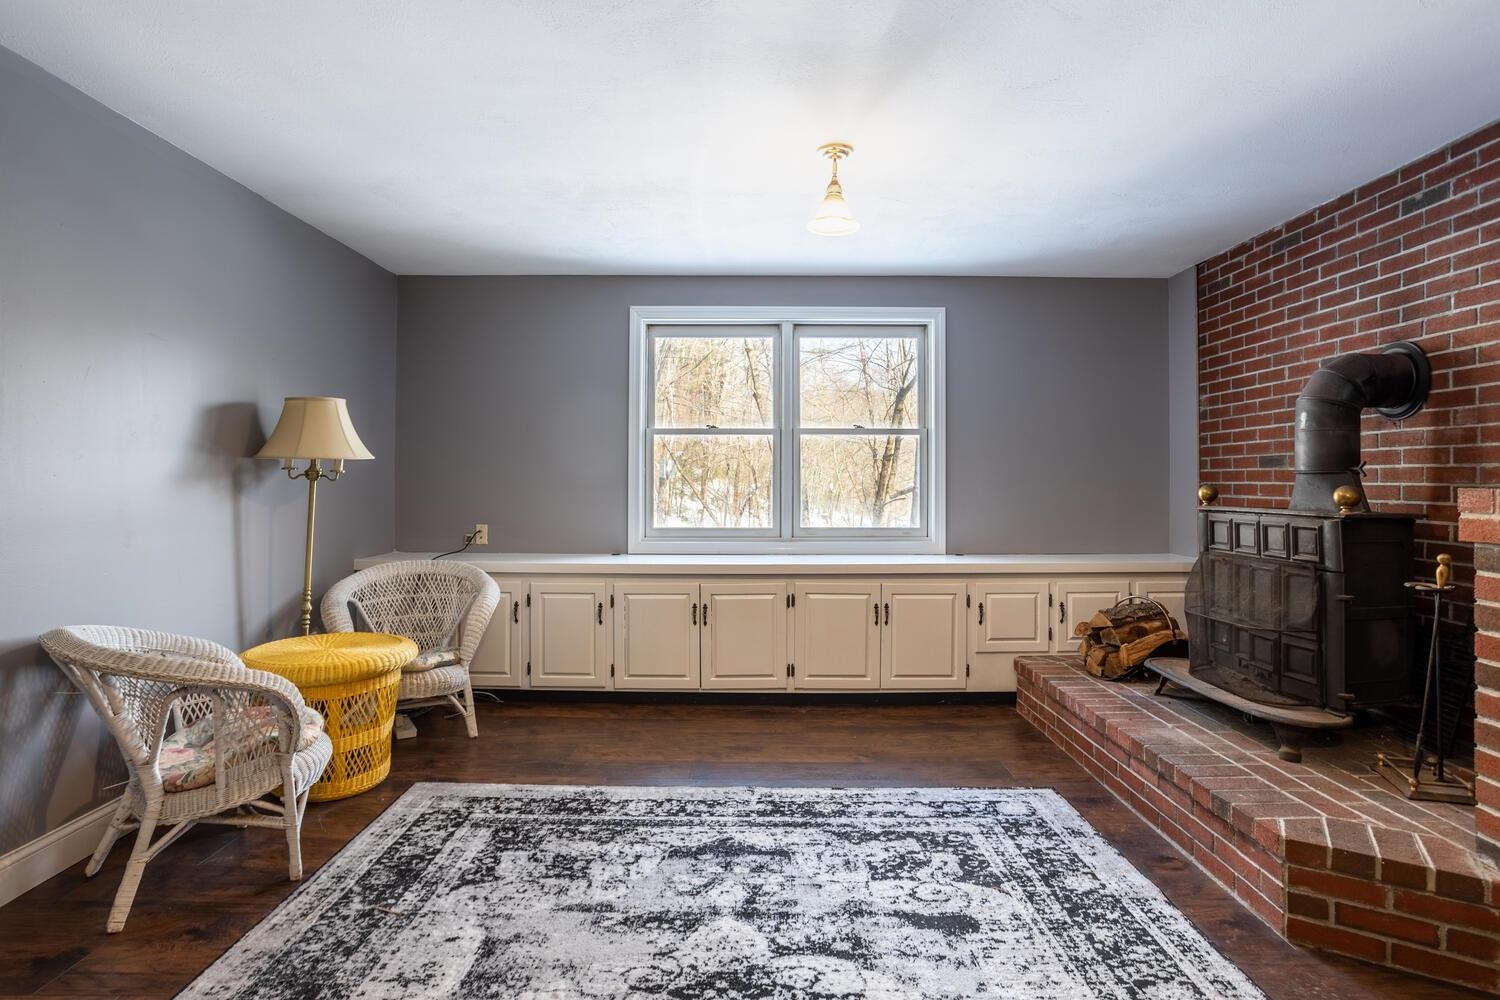
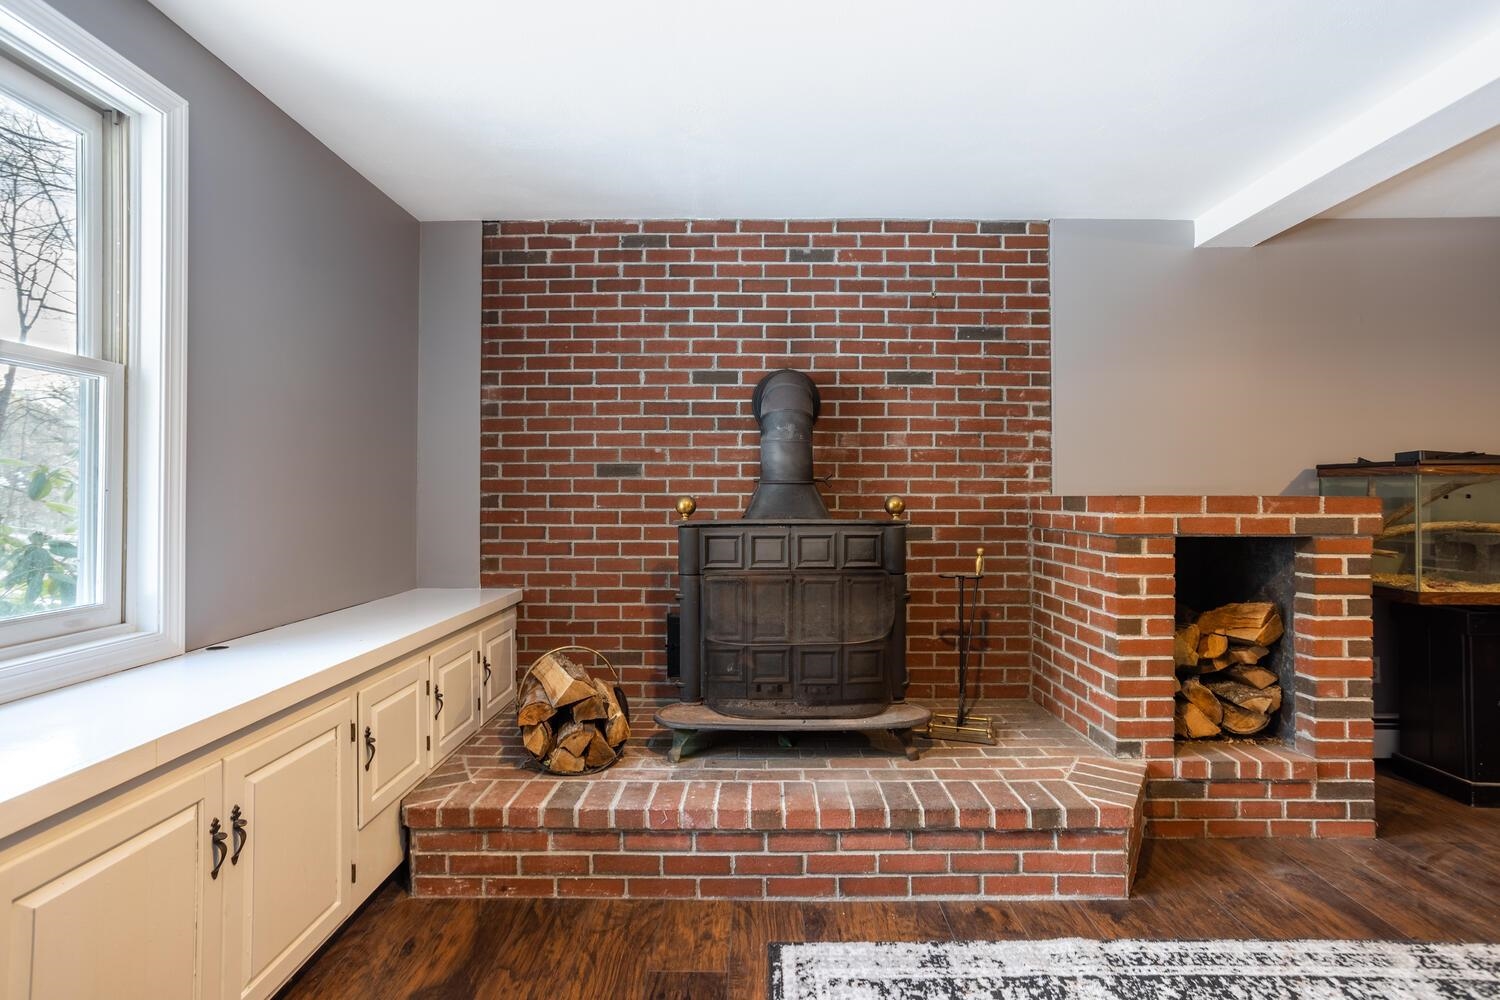
Room with white built-in cabinets, wicker chairs, and a wood stove against a brick wall.
Room with a black wood stove against a brick wall, built-in cabinets, and a large window.
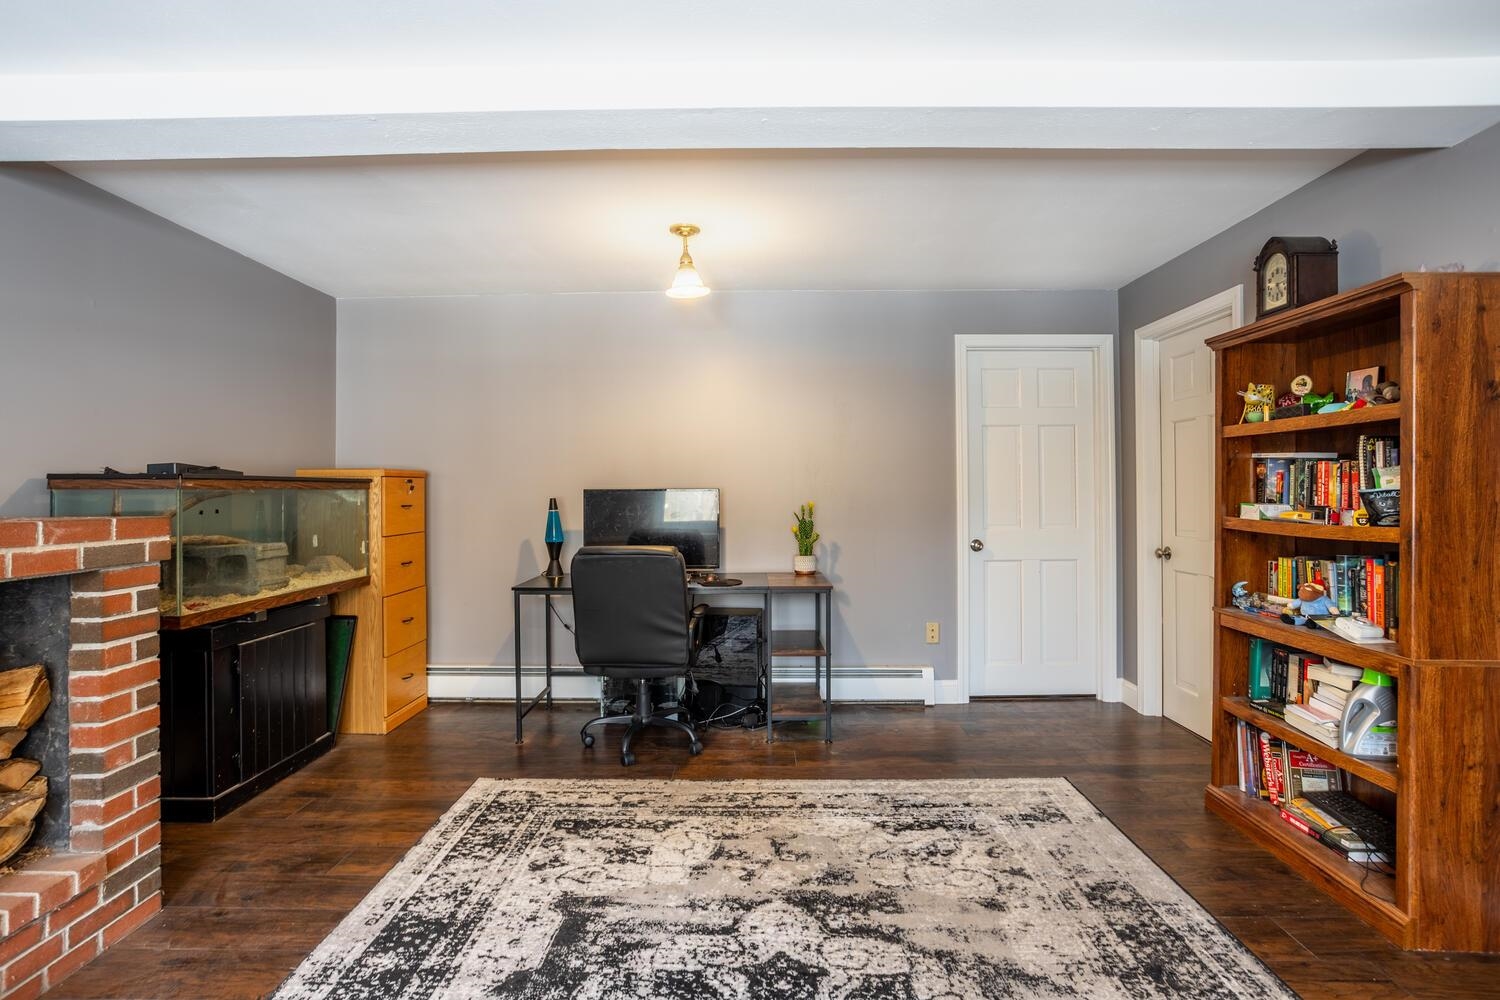
Furnished home office with a desk, bookcase, aquarium, and brick fireplace.
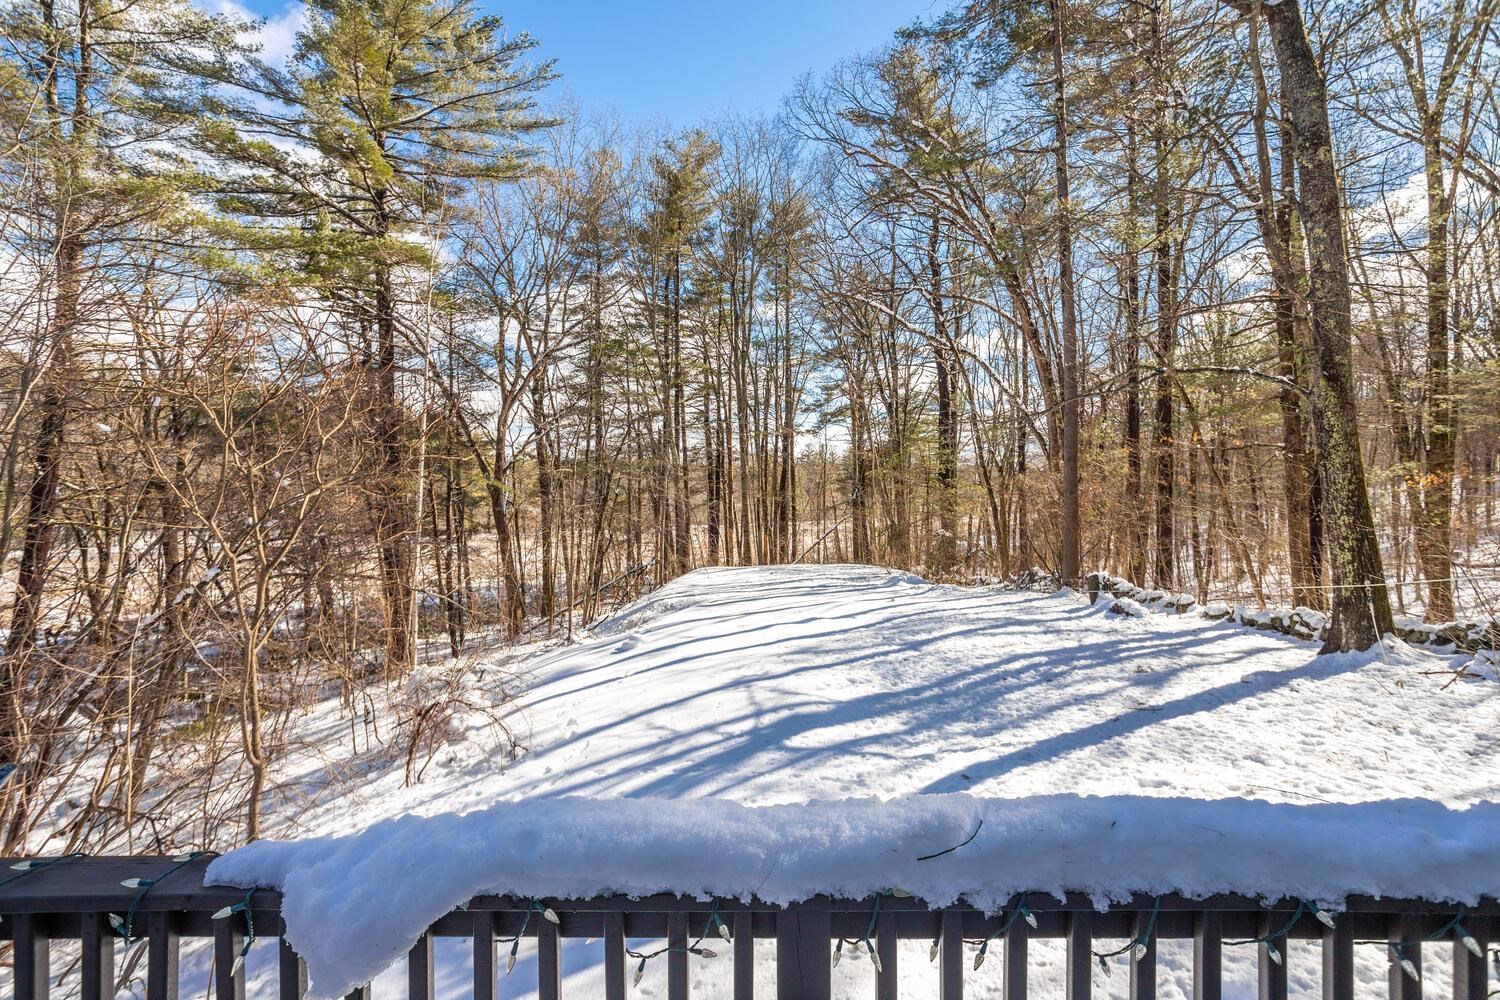
Snow-covered wooded yard viewed from a deck, with bare trees and evergreens beyond the railing.
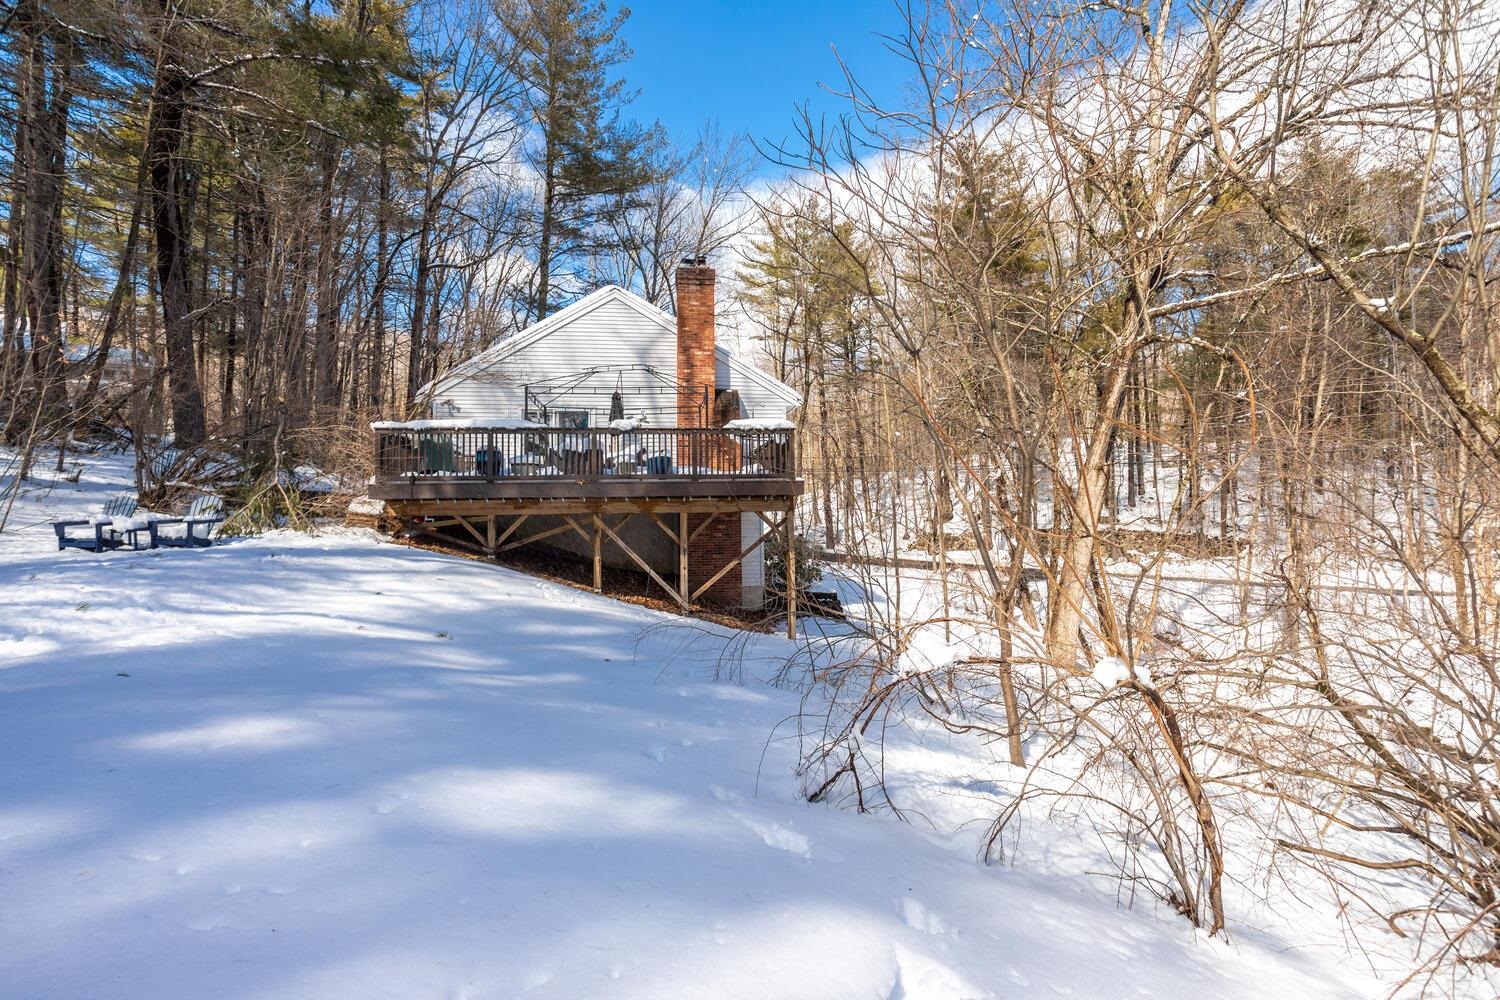
Rear of a white house with a raised deck and brick chimney in a snowy wooded yard.
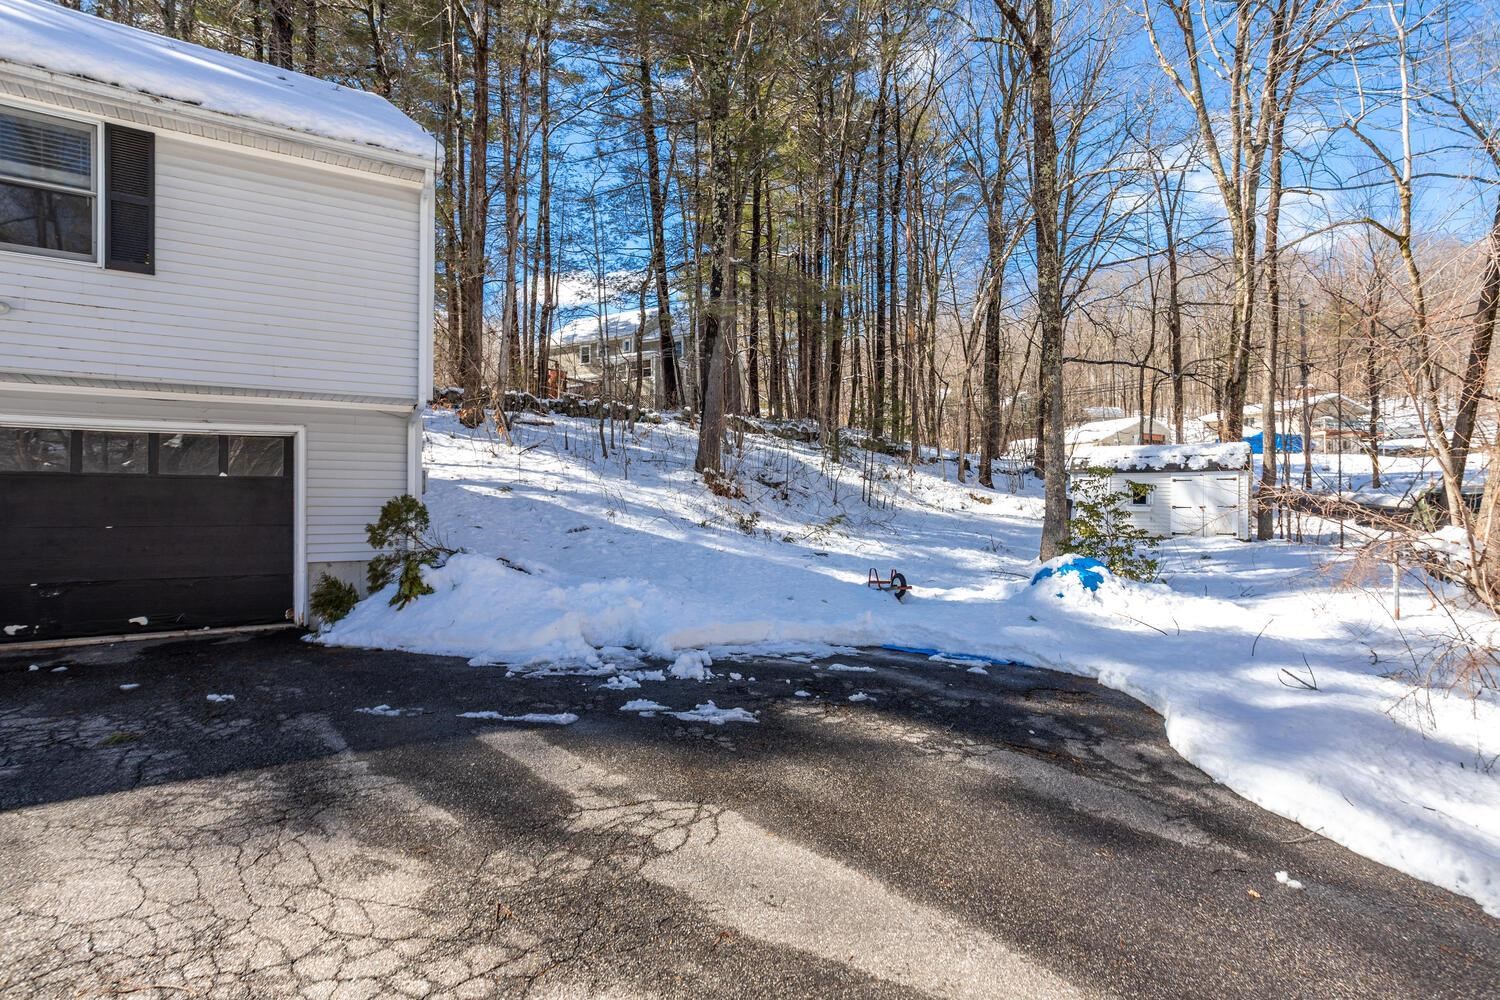
Snowy wooded yard beside a white house, with a detached shed and garage.
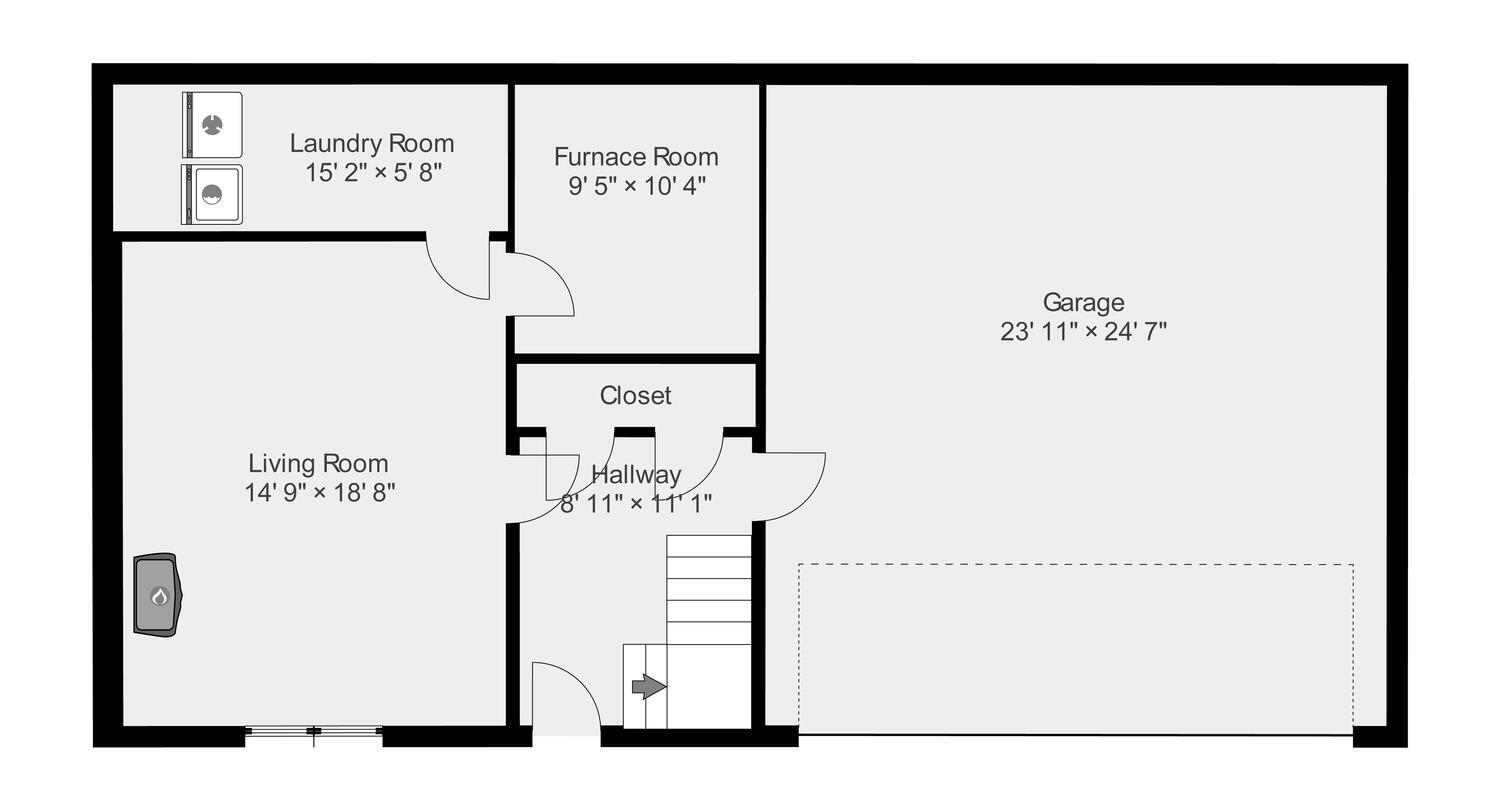
Floor plan showing a living room, laundry and furnace rooms, hallway, stairs, and large garage.
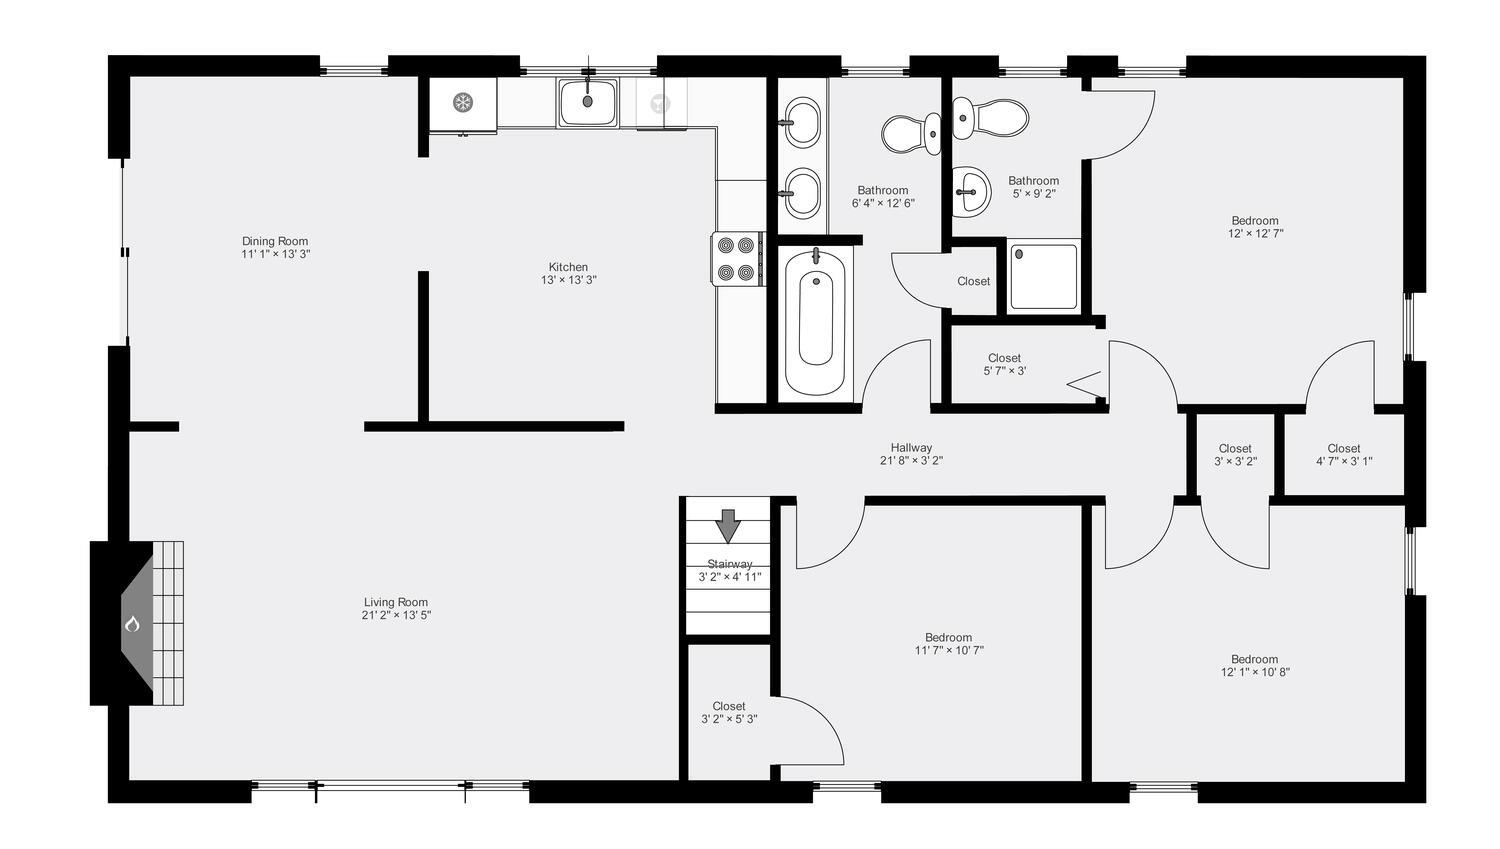
Floor plan of 149 Warner Hill Road with three bedrooms, two bathrooms, and an open living and dining area.
VIEW PHOTOS
$505,000

149 Warner Hill Road

3 Beds 2 Baths 1,815 Sq.Ft. 1.67 Acres

Description

Welcome to this lovely 3 bedroom, 2 bath raised ranch in desirable East Derry. Set on a private 1.67 acre lot, this home offers ample outdoor space & a large deck overlooking the picturesque side yard. Upon entering, you'll be greeted by a bright, airy LR with cathedral ceiling & fireplace, giving a sense of spaciousness & light. The open design creates an effortless flow between the living, dining, and kitchen areas. The home boasts three spacious bedrooms, including a primary bedroom with en-suite bath, ensuring privacy & comfort for the homeowners. The lower level is nicely finished & features a FR with a cozy fireplace, an ideal space for relaxation & entertaining guests. There's also a 2 car garage, with ample space for parking & storage. The peaceful setting provides a tranquil escape from the hustle & bustle of city life. In summary, this stunning 3 bedroom, 2 bath raised ranch offers a perfect blend of comfort, convenience, and privacy.

Share Property

Location

149 Warner Hill Road, Derry, NH 03038

Status

Sold

Date Sold

May 8, 2023
Bradford McCue

Bradford McCue

TITLE

REALTOR®

PHONE

978-372-8577

Property Amenities

Interior
Laundry room Laundry - Basement
Fireplace Fireplaces - 2, Fireplace - Wood
Appliances Cooktop - Electric, Dishwasher, Microwave, Range - Electric, Refrigerator
Flooring Carpet, Tile, Wood
Total Bedrooms: 3
Three-Quarter Bathrooms: 1
Full Bathrooms: 1
Other Interior Features Vaulted Ceiling, Ceiling Fan, Walk-in Closet, Storage - Indoor
Area & Lot
Lot Area 1.67 Acres
Living area 1,815 Sq.Ft.
MLS® ID 4946920
Year Built 1990
School District Derry School District SAU #10
High School Pinkerton Academy
Middle School Gilbert H. Hood Middle School
Elementary School East Derry Memorial Elem
Architecture Styles Raised Ranch
Type Residential
Status Sold
Exterior
Stories 1
Air conditioning None
Heat type Forced Air, Hot Air, Oil, Wood
Water Source Drilled Well
Garage Space 2.0
Sewer Leach Field
Other Exterior Features Shed
Parking Driveway
Lot Features Country Setting, Trail/Near Trail, View, Water View, Wooded
Roof Shingle - Asphalt
Finance
Sales Price $505,000
Real Estate Tax $7,462 yearly
Entryway with a tufted bench and open red door overlooking snowy woods.

360 Virtual Tour

Take a tour of this property

Work With Bradford

Patience and professionalism are key factors when it comes to Bradford. Being recognized as Top Producer for several years has gained him tremendous respect in the industry.