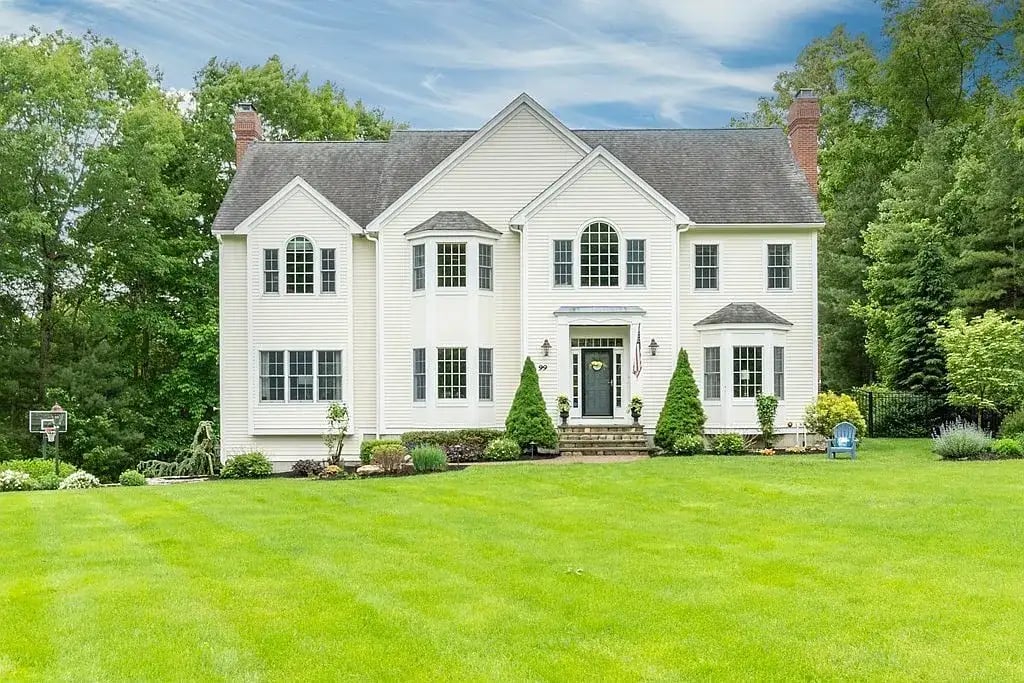
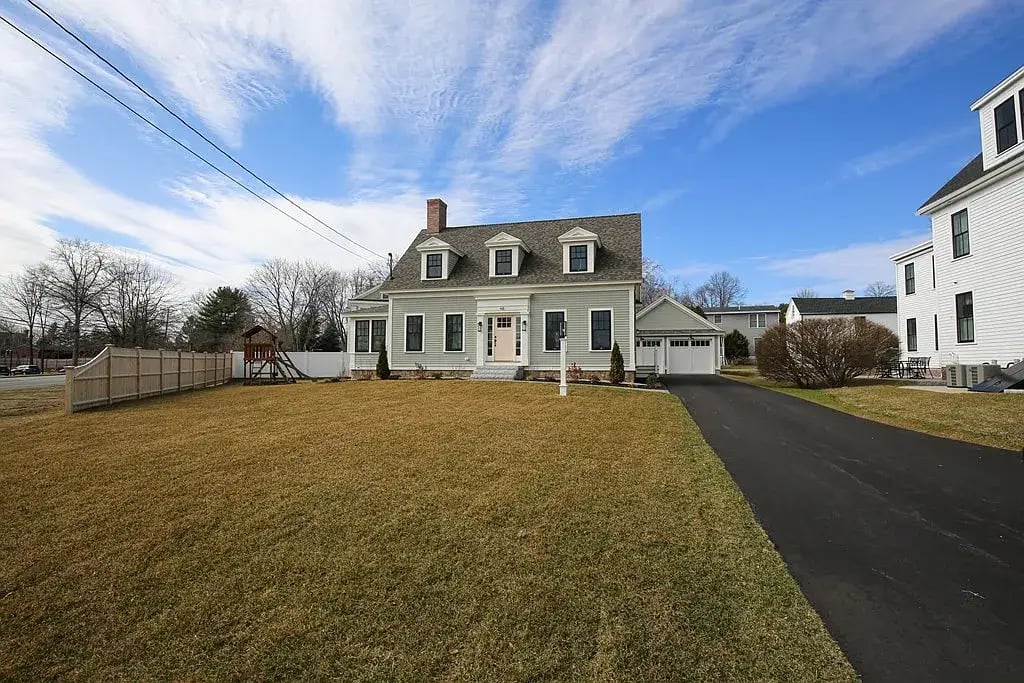
Gray single-story house with a red front door, white-trimmed windows, and a broad lawn.
Gray-sided house with a red front door, white garage, brick chimney, and mature trees.
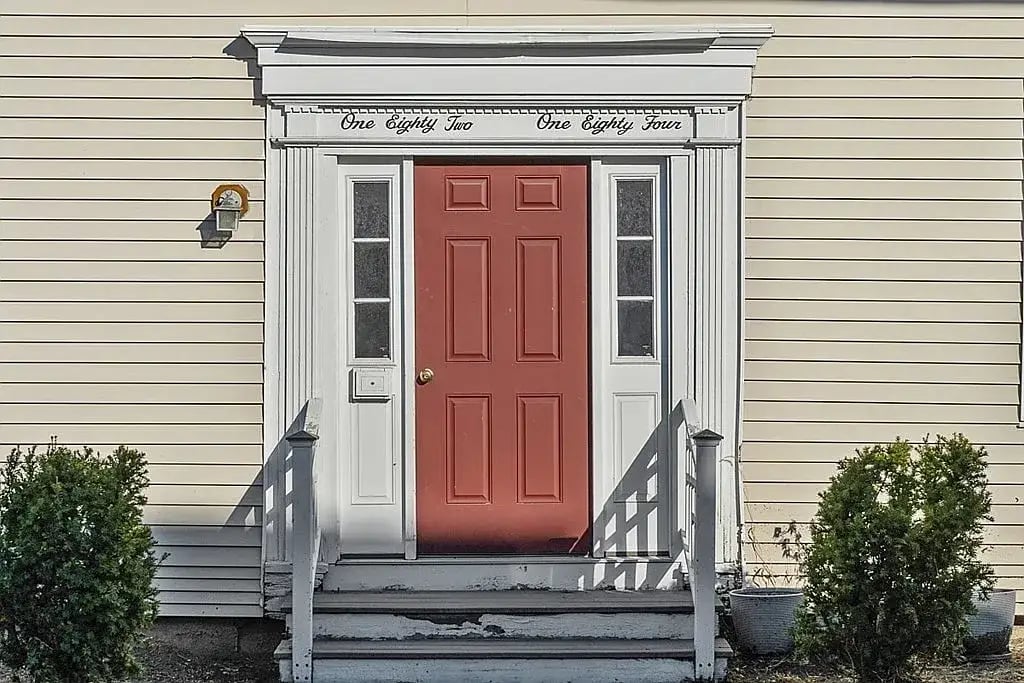
Gray-shingled home entrance with a red door and pumpkins on the white steps.
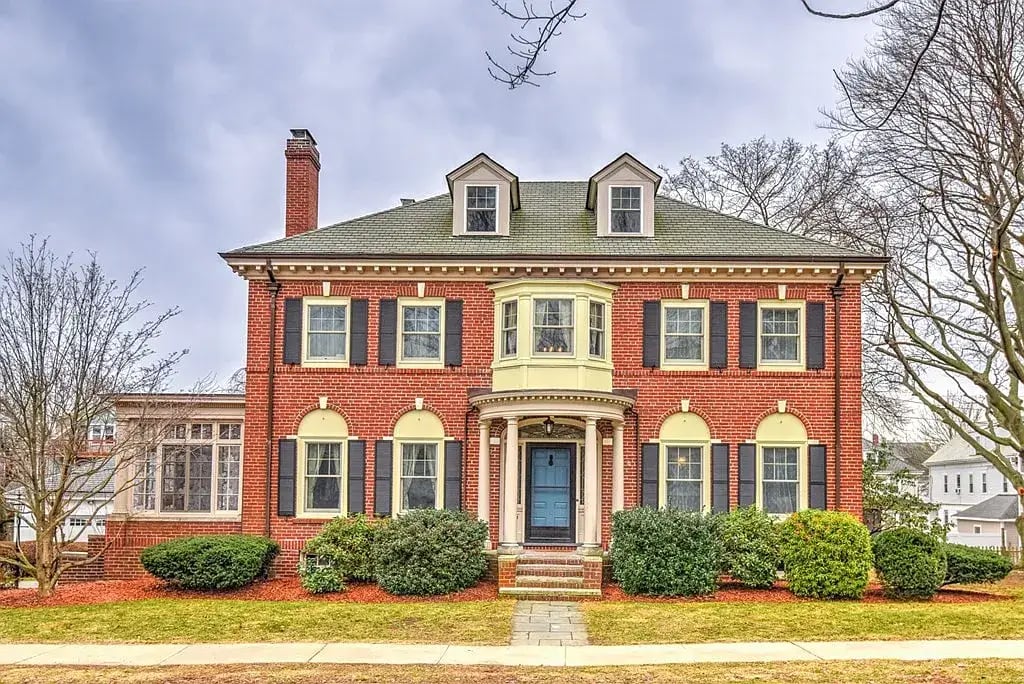
Gray single-story home with a red front door, front steps, and landscaped garden.
Furnished entryway with patterned wallpaper and a built-in storage bench opening into a living room.
Mudroom with a dark built-in cabinet, patterned settee, and wooden bench with shoe storage.
Open-plan living and dining room with a brick fireplace, exposed beams, and sliding doors to a deck.
Open-plan living and dining room with a gray sectional, exposed beams, and hardwood floors.
Living room with gray sectional, exposed ceiling beams, plantation shutters, and patterned rug.
Open living and dining room with exposed beams, brick fireplace, hardwood floors, and shuttered windows.
Dining area with a wooden table beside the kitchen and sliding doors to the patio.
Kitchen with reddish wood cabinets, stainless steel appliances, and a window above the sink.
Kitchen with dark wood cabinets, granite counters, and a sink beneath a window overlooking trees.
Kitchen with dark wood cabinets and a window over the sink, opening to a dining room.
Kitchen with dark wood cabinets and stainless refrigerator, opening to a dining area and brick fireplace.
Staged bedroom with a geometric-patterned bed, gray walls, and windows overlooking greenery.
Bedroom with a large bed and sliding glass doors opening onto a patio.
Bathroom with a glass walk-in shower, white herringbone tile, and matte black fixtures.
Bathroom vanity with a wood cabinet, marble-look countertop, black fixtures, and round mirror.
Bathroom with a floral shower curtain and black vanity with a white countertop.
Laundry room with stacked washer and dryer beside a glass-paneled door.
Bedroom with a black metal bed, beige bedding, gray walls, and a full-length mirror.
Furnished nursery with a wooden crib, gray armchair, and two curtained windows.
Furnished wooden deck with wicker seating, blue cushions, and string lights.
Wooden deck with wicker lounge seating, a dining table, and string lights beside the house.
Backyard deck with wicker lounge seating, outdoor dining set, grill, and overhead string lights.
Wooden deck with outdoor dining set, closed umbrella, and wicker lounge seating.
Backyard deck with outdoor dining set, closed umbrella, fenced lawn, and shed.
Rear of a gray-sided house with a patio, lawn, mature trees, and a children’s playset.
Gray-sided house with a wooden deck and covered grill overlooking a broad grassy yard.
Rear exterior of a gray home with a wooden deck and broad grassy yard.
Gray house with a broad backyard, patio furniture, small shed, and child’s slide.
Grassy backyard with a white storage shed and mature trees along the rear boundary.
Enclosed yard with a partly dry lawn, small white shed, tall trees, and hedges.
VIEW PHOTOS
$695,000

190 Low St

3 Beds 2 Baths 1,421 Sq.Ft. 10,000 Sq.Ft.

Description

Excellent opportunity to live in the desirable seaside community of Newburyport. If you're looking for a first-floor master w/ a garage and a vast level backyard in pristine condition, look no further! A chic mudroom entrance opens to a large fireplaced family room flooded with natural light offering access to the deck and private backyard. A lovely kitchen sits just off the family room, making it easy for entertaining. The primary suite is generous in size, with vaulted ceilings, a gorgeous new ensuite, and a slider offering another access to the back deck. There are two additional bedrooms and a full bath. Many updates include a new roof, electrical panel, master bath, new sliders, and so on! If your looking for a well-maintained home and just a stone's throw to downtown NBPT, the waterfront, and all the quaint shops and restaurants, then look no further!

Share Property

Location

190 Low St, Newburyport, MA 01950

Status

Sold

Date Sold

November 17, 2022
Bradford McCue

Bradford McCue

TITLE

REALTOR®

PHONE

978-372-8577

Property Amenities

Interior
Laundry room First Floor
Fireplace Living Room
Appliances Range,Dishwasher,Microwave,Refrigerator, Utility Connections for Gas Range
Flooring Wood, Tile, Laminate, Flooring - Stone/Ceramic Tile
Total Bedrooms: 3
Full Bathrooms: 2
Other Interior Features Mud Room
Area & Lot
Lot Area 10,000 Sq.Ft.
Living area 1,421 Sq.Ft.
MLS® ID 73044163
Year Built 1947
High School Newburyport
Middle School Molin/Nock
Elementary School Bresnahan
Architecture Styles Ranch
Type Residential
Status Sold
Exterior
Air conditioning Window Unit(s), None
Heat type Forced Air, Baseboard, Radiant, Natural Gas
Water Source Public
Garage Space 1.0
Sewer Public Sewer
Other Exterior Features Porch, Deck, Storage
Parking Attached, Under, Paved Drive, Off Street, Paved
Lot Features Level
Roof Shingle
Utilities for Gas Range
Finance
Sales Price $695,000
Real Estate Tax $5,583 yearly

Newburyport, MA

Work With Bradford

Patience and professionalism are key factors when it comes to Bradford. Being recognized as Top Producer for several years has gained him tremendous respect in the industry.