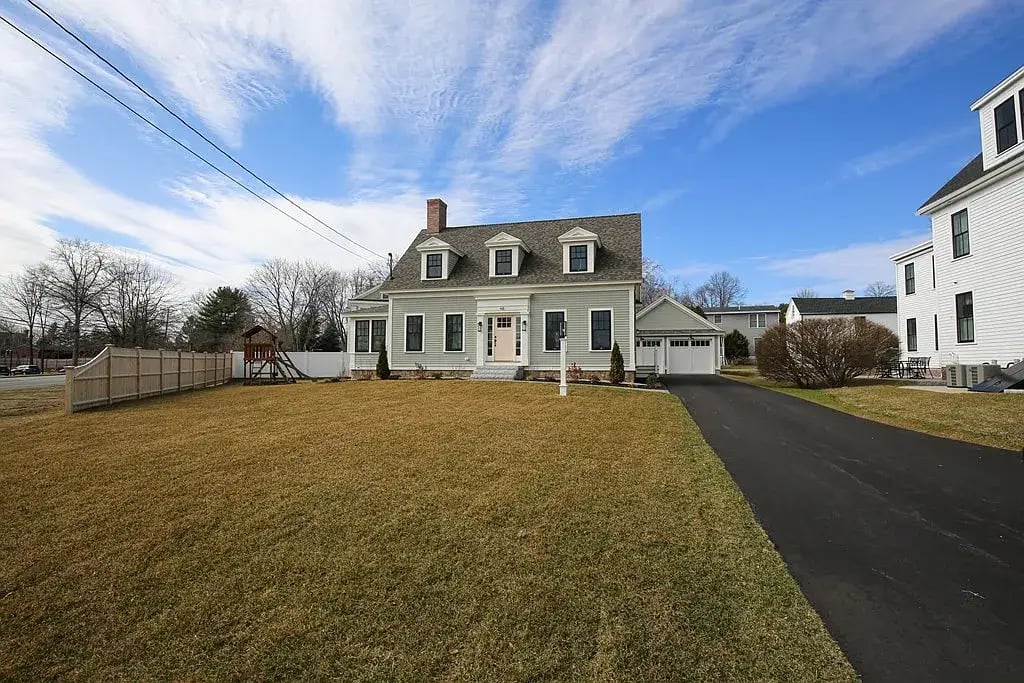
Sage-green clapboard house with a steep gable, red front door, and autumn trees.
Light-gray house with two garage doors, a broad driveway, and mature autumn trees.
Open vaulted room with exposed beams, built-in shelving, wide-plank floors, and a patterned rug.
Loft-style living room with exposed beams, built-in shelving, and polished wood floors.
Room with built-in white shelving and drawers, two windows, and wide-plank wood floors.
Kitchen with wood cabinets, granite counters, a central island, stainless steel appliances, and hardwood floors.
Kitchen with a large island, white stools, stainless steel refrigerator, and hardwood floors.
Kitchen with a dark-topped white island, granite counters, and light wood cabinets.
Kitchen with stainless steel range, light wood cabinets, and a white breakfast bar with open shelving.
Hallway with hardwood floors and built-in white storage cubbies beneath a sloped ceiling.
Empty hallway with plank wood floors, a sloped ceiling, and tall windows.
Bathroom with a freestanding soaking tub and wood double vanity beneath a sloped ceiling.
Bathroom with an anchor-print shower curtain, toilet, and sloped ceiling.
Laundry area with stacked white LG front-loading washer and dryer beside an open paneled door.
Empty carpeted room with built-in cabinets, open shelving, and two sunlit windows.
Empty room with polished wide-plank wood floors and four tall windows.
Empty carpeted interior with built-in shelving and an open doorway to a room with a blue rug.
Unfurnished carpeted room with a blue accent wall and white built-in shelves.
Interior staircase with dark wood treads and handrail beside a decorative window.
Empty attic room with beige carpet, sloped ceiling, and a sunlit window.
Empty attic room with sloped ceilings, beige carpet, and a window at the far end.
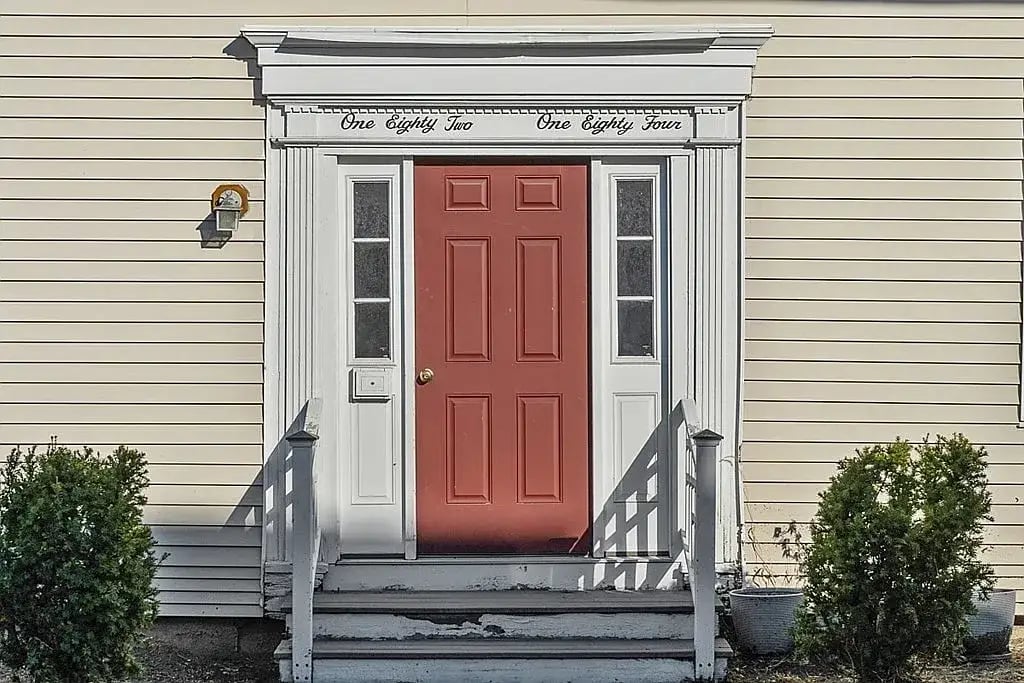
Light gray house with a bright red door beside a leaf-covered yard and raised garden beds.
Fenced backyard with mature trees and fallen autumn leaves on the lawn.
VIEW PHOTOS
$419,900

213 Main St # B

3 Beds 1 Bath 1,802 Sq.Ft. 4,345 Sq.Ft.

Description

*Back on due to buyers financing*. Don't miss your chance to see this second level condo with private backyard and garage. Upon entering you will find a grand living room with beamed ceiling and beautiful wide pine floors. Kitchen boasts an island, new refrigerator and new dishwasher. Two bedrooms and a book nook on this level. Upstairs you will find another great space for an additional bedroom and or office space. Located in the Highland section of Amesbury close to schools, downtown shops and restaurants.

Share Property

Location

213 Main St # B, Amesbury, MA 01913

Status

Sold

Date Sold

December 14, 2022
Bradford McCue

Bradford McCue

TITLE

REALTOR®

PHONE

978-372-8577

Property Amenities

Interior
Laundry room First Floor, In Unit
Appliances Range,Dishwasher,Refrigerator, Utility Connections for Gas Range
Flooring Wood, Carpet
Total Bedrooms: 3
Full Bathrooms: 1
Area & Lot
Lot Area 4,345 Sq.Ft.
Living area 1,802 Sq.Ft.
MLS® ID 73047964
Year Built 1860
High School Ahs
Middle School Ams
Elementary School Cashman
Type Condo
Status Sold
Exterior
Stories 2
Air conditioning Window Unit(s)
Heat type Baseboard, Natural Gas
Water Source Public
Garage Space 1.0
Sewer Public Sewer
Other Exterior Features Garden
Parking Attached, Off Street, Tandem, Paved, Exclusive Parking
Roof Shingle
Utilities for Gas Range
Finance
Sales Price $419,900
HOA Fees $99 monthly
Real Estate Tax $5,747 yearly

Amesbury Town, MA

Work With Bradford

Patience and professionalism are key factors when it comes to Bradford. Being recognized as Top Producer for several years has gained him tremendous respect in the industry.