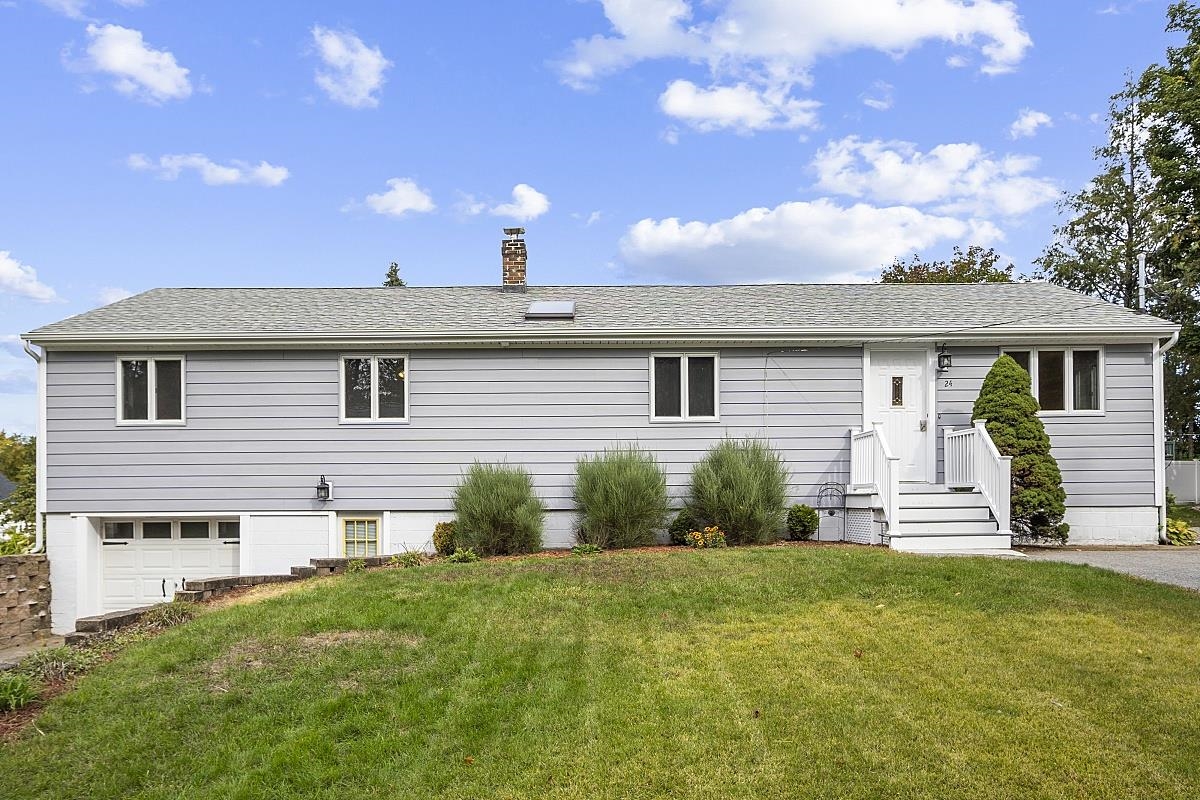
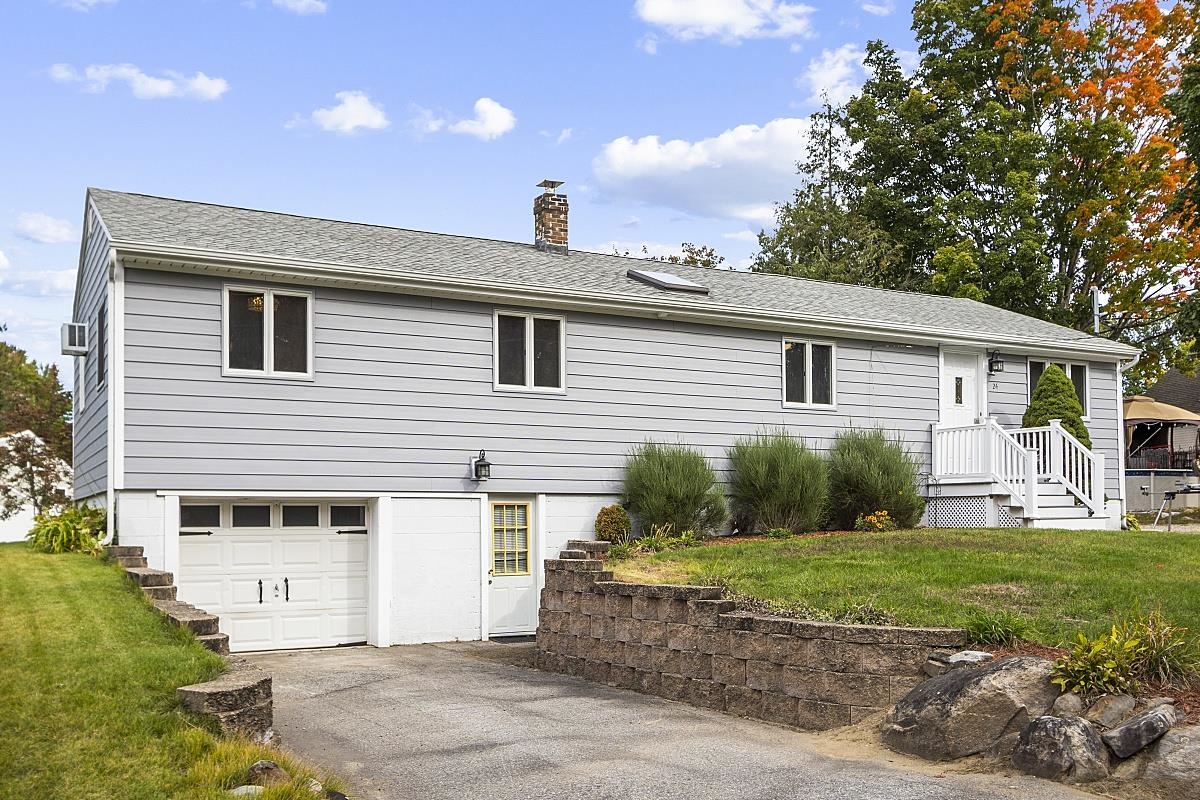
Gray single-story house with white entry steps, a garage, and a broad front lawn.
Gray-sided house with an attached garage, white entry steps, and a stone retaining wall.
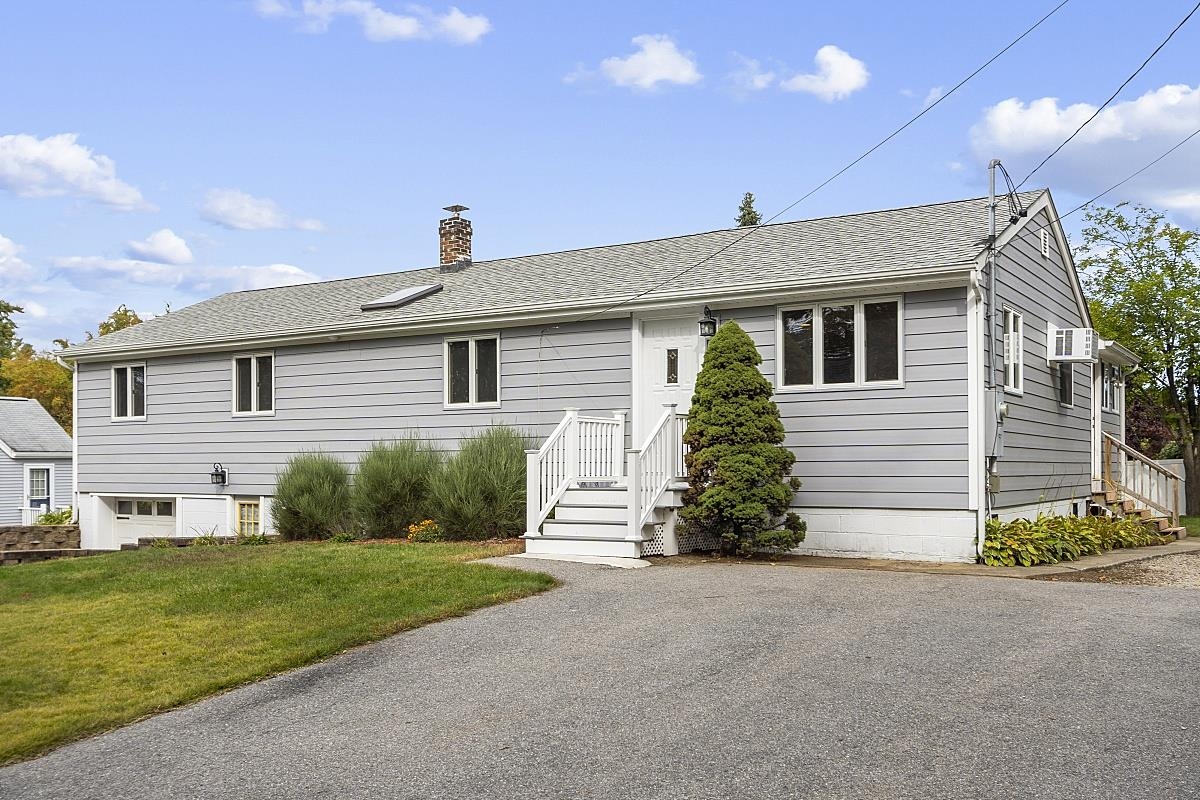
Gray raised ranch home with white entry stairs, a paved driveway, and front lawn.
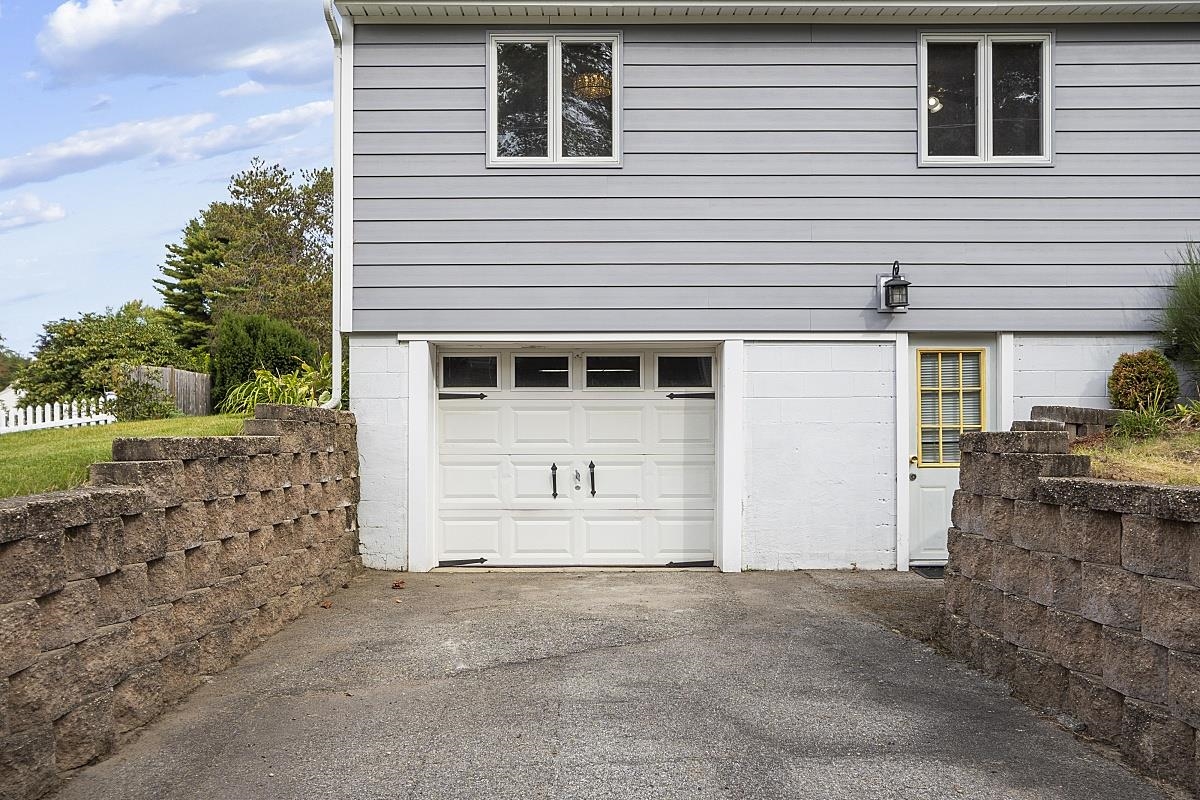
Gray-sided home with a white garage door and driveway bordered by stone retaining walls.
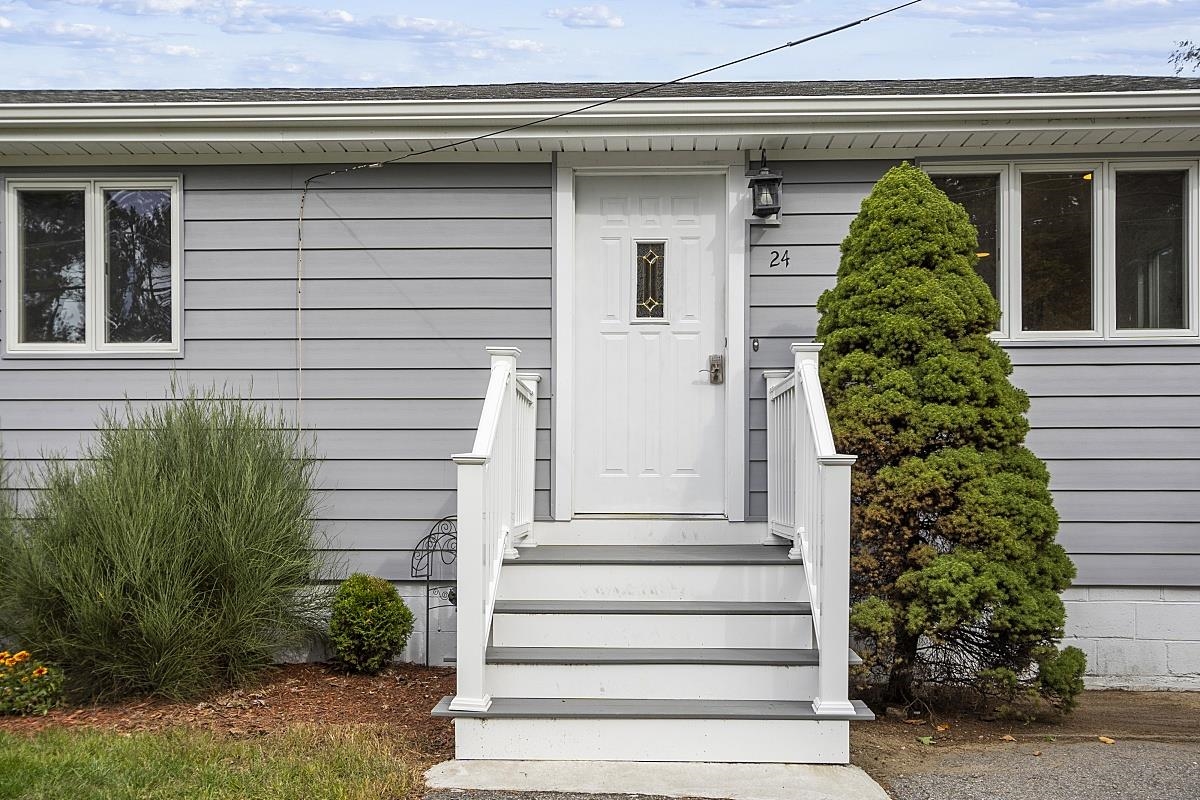
Gray house entrance with white door, broad steps, railings, and evergreen shrubs.
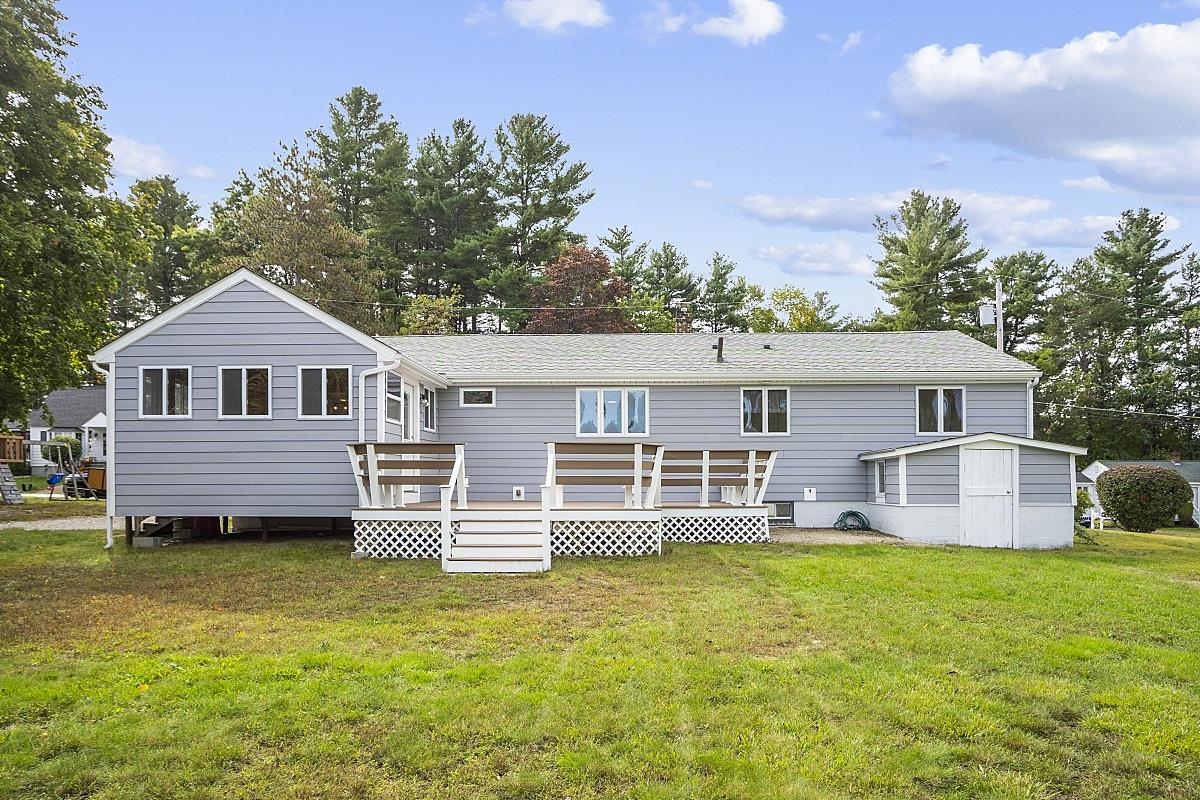
Rear exterior of a gray ranch home with a raised deck and attached shed.
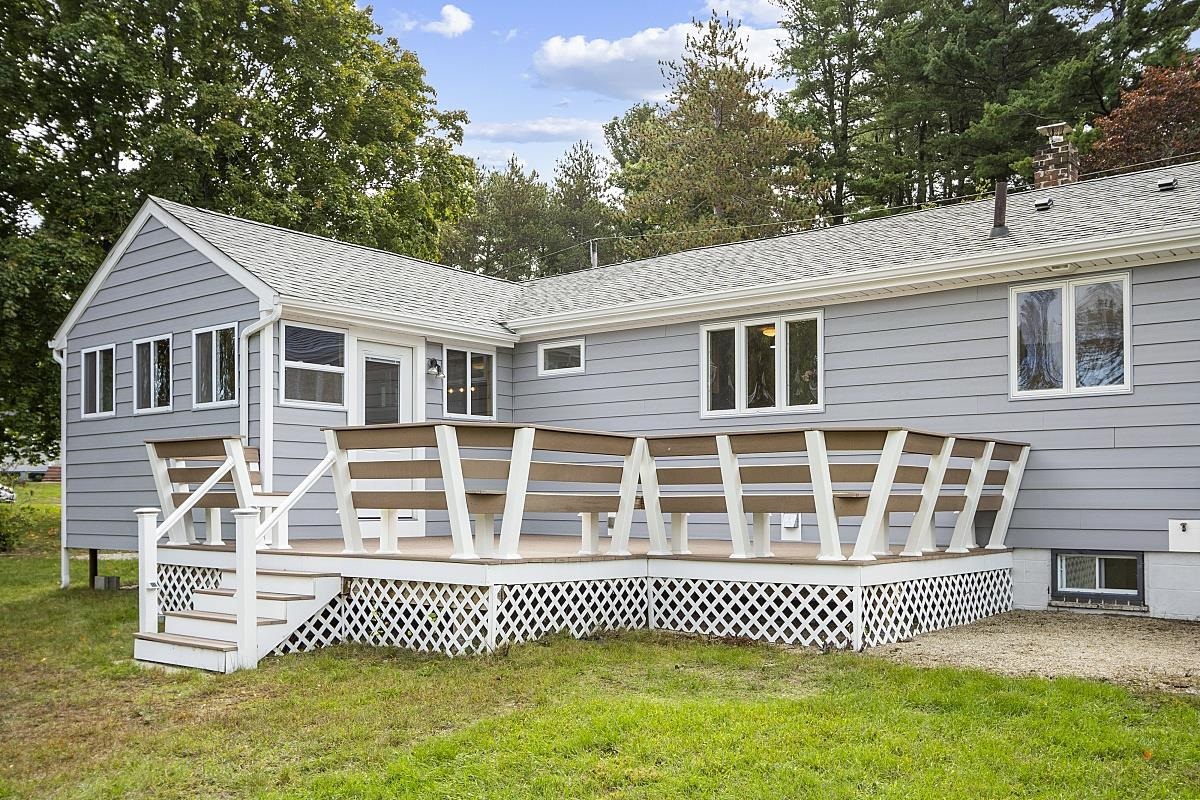
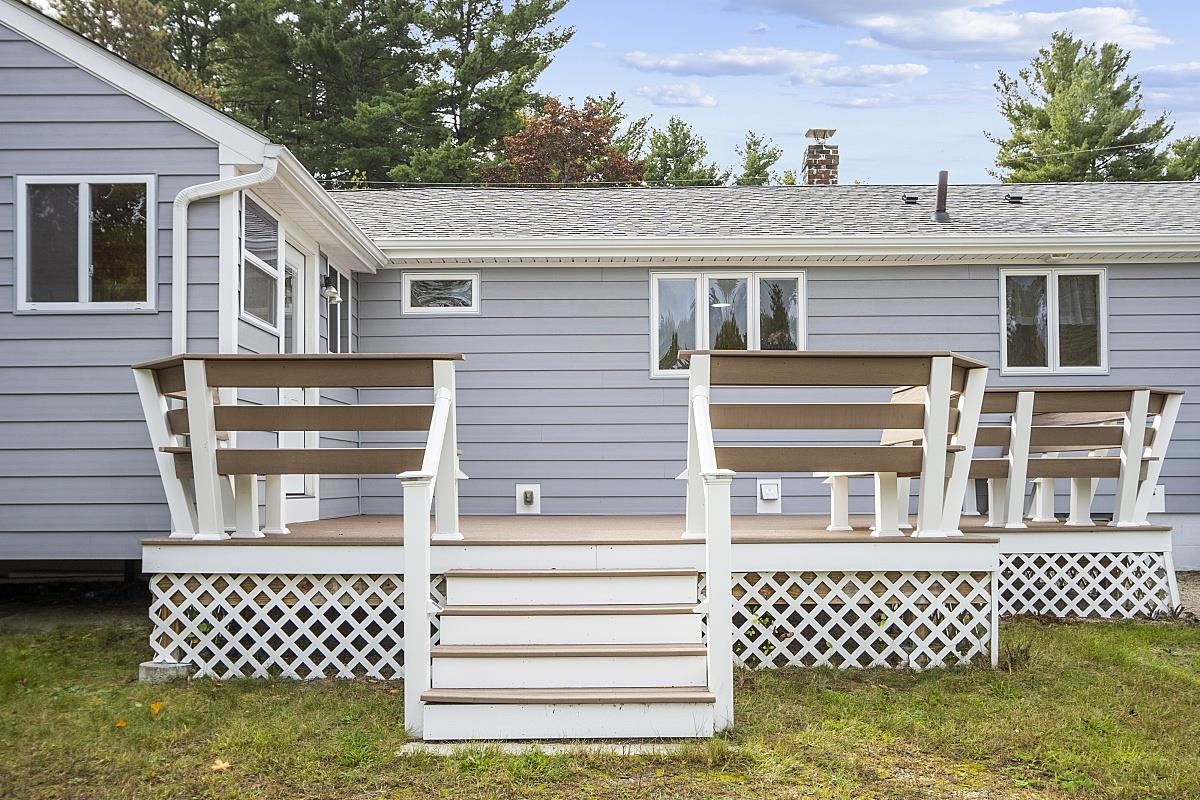
Rear of a gray house with a raised white deck and lattice skirting.
Rear of a gray house with a raised deck, central stairs, and white lattice skirting.
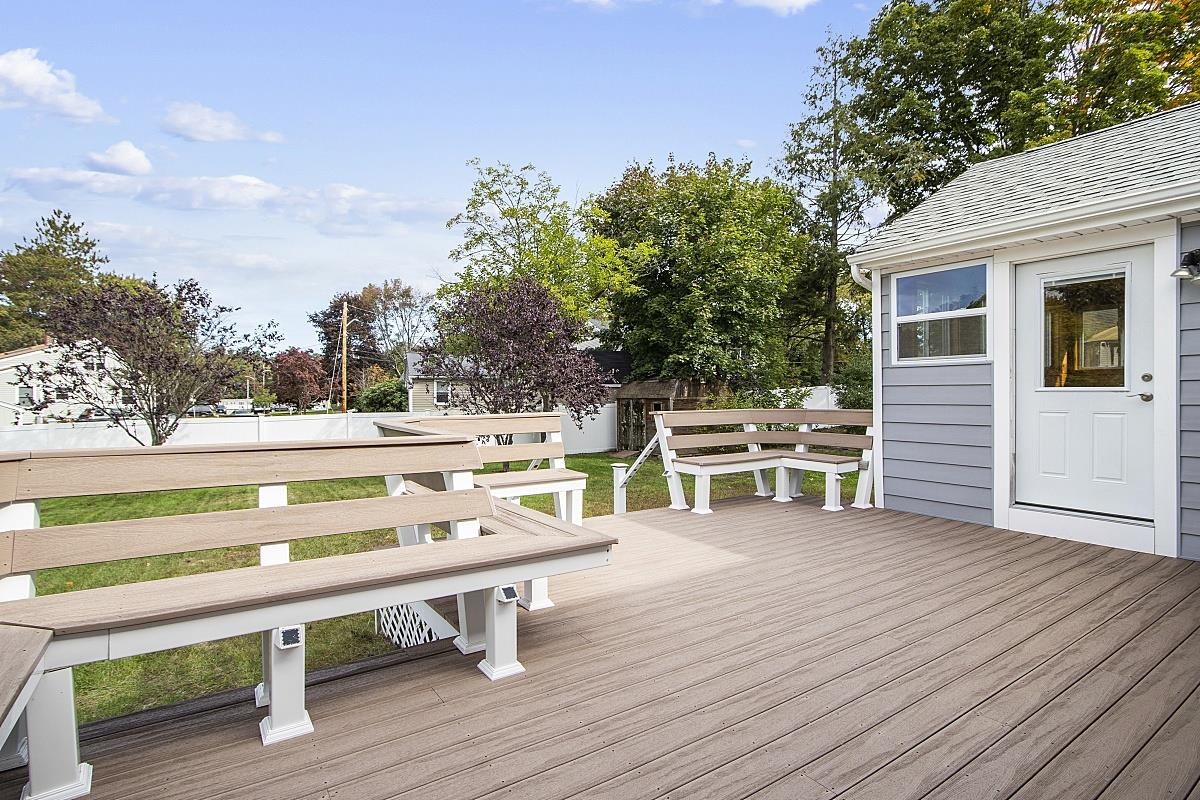
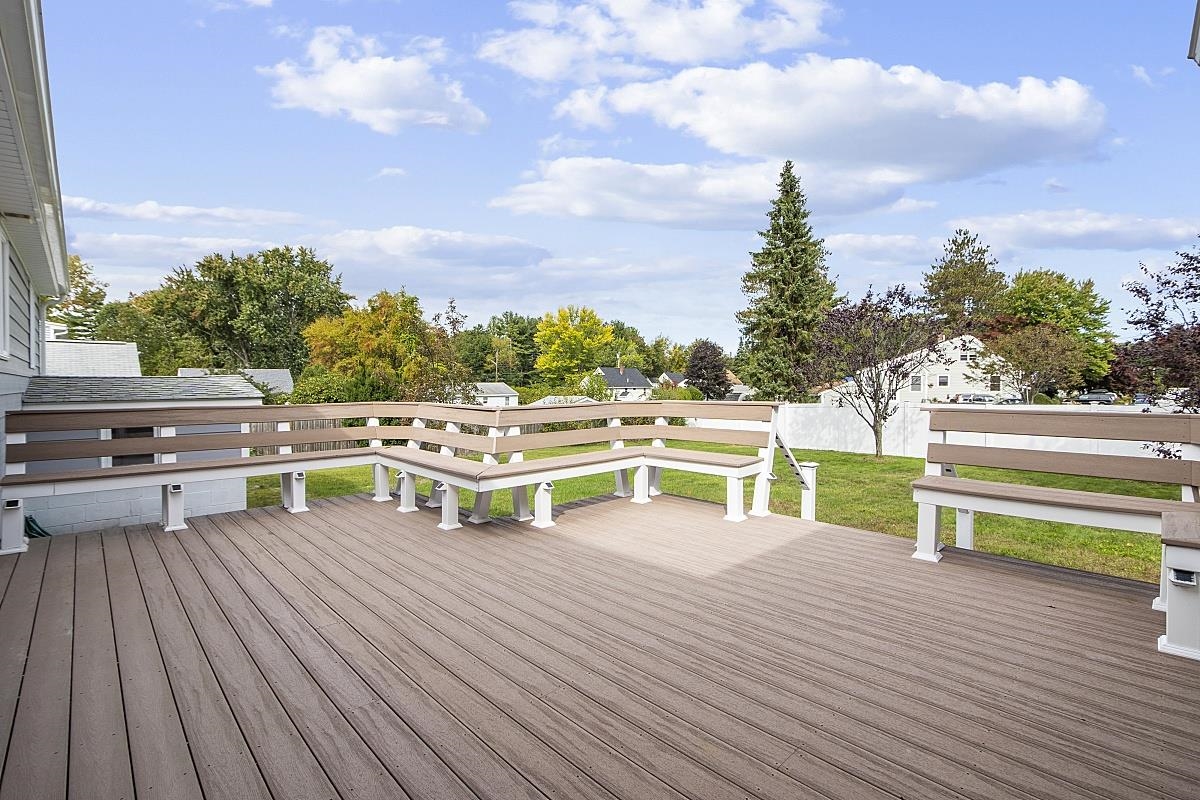
Spacious gray deck with built-in benches and white railings beside the house.
Spacious gray deck with built-in wraparound benches overlooking a lawn and neighboring homes.
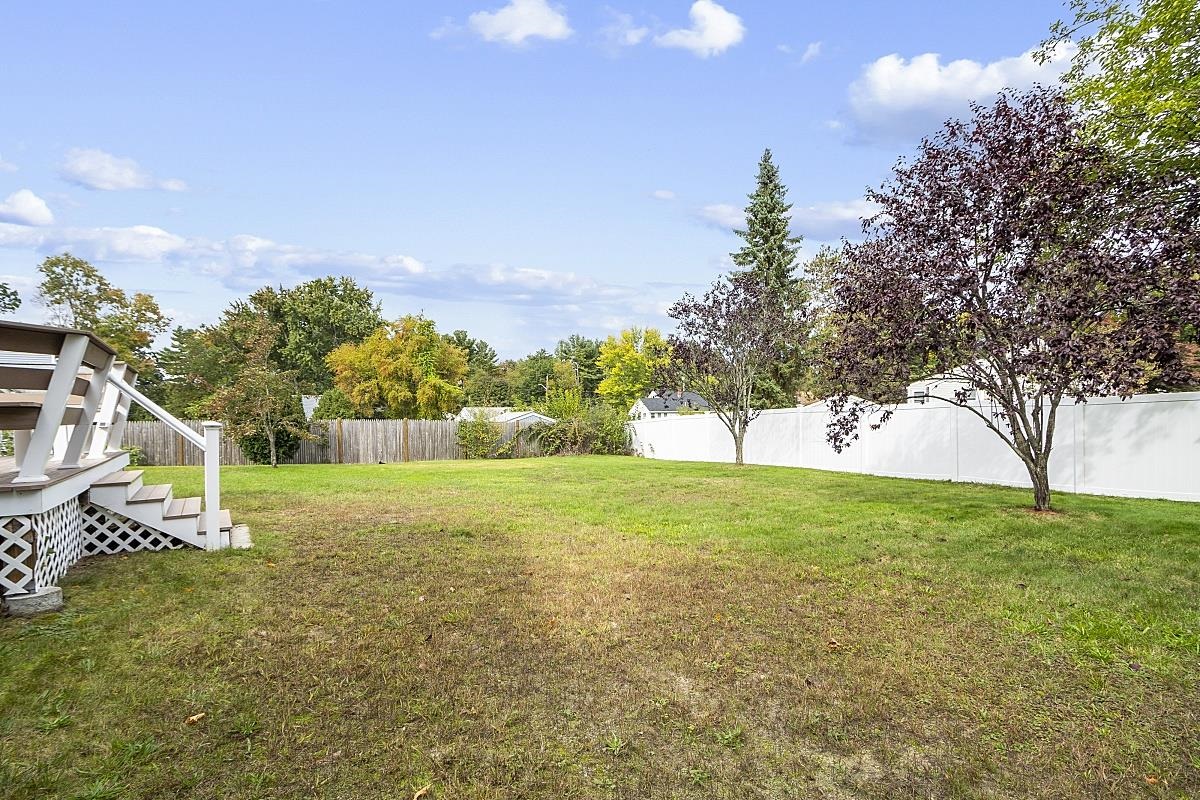
Spacious fenced backyard with deck steps, mature trees, and a broad lawn.
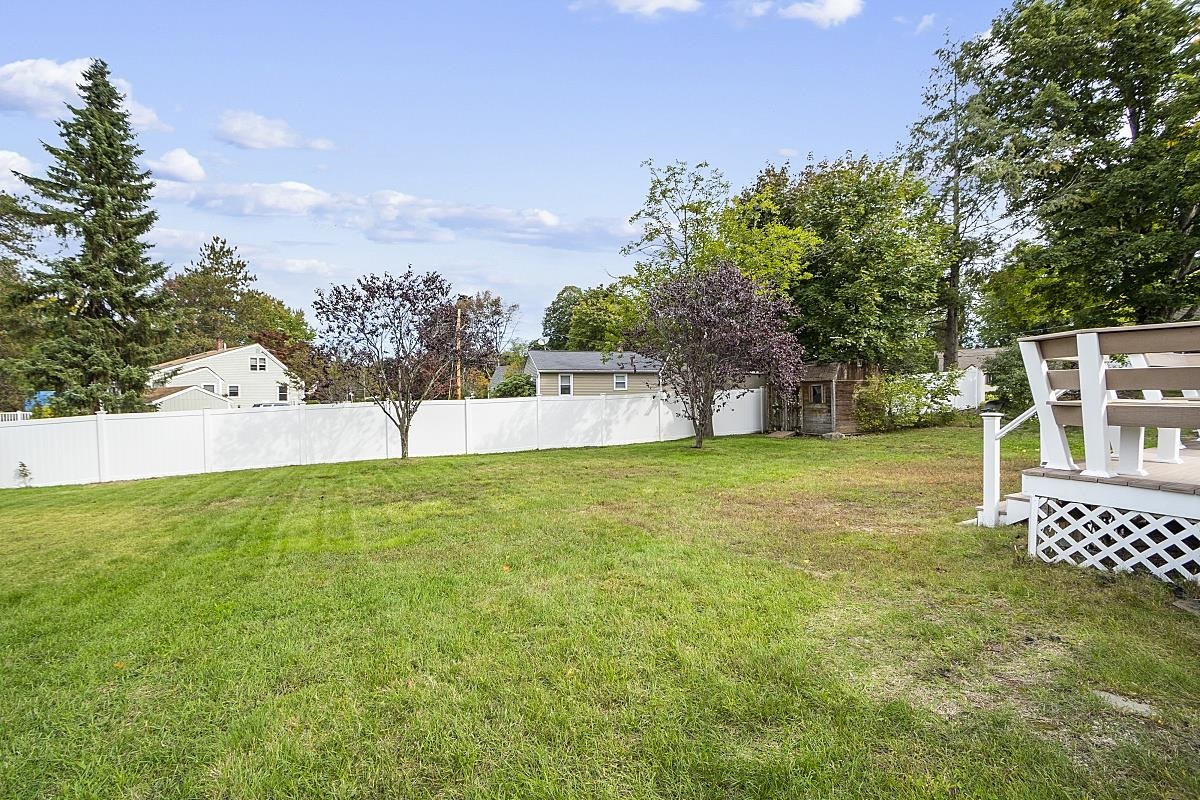
Backyard with a broad lawn, white privacy fence, small shed, and raised deck.
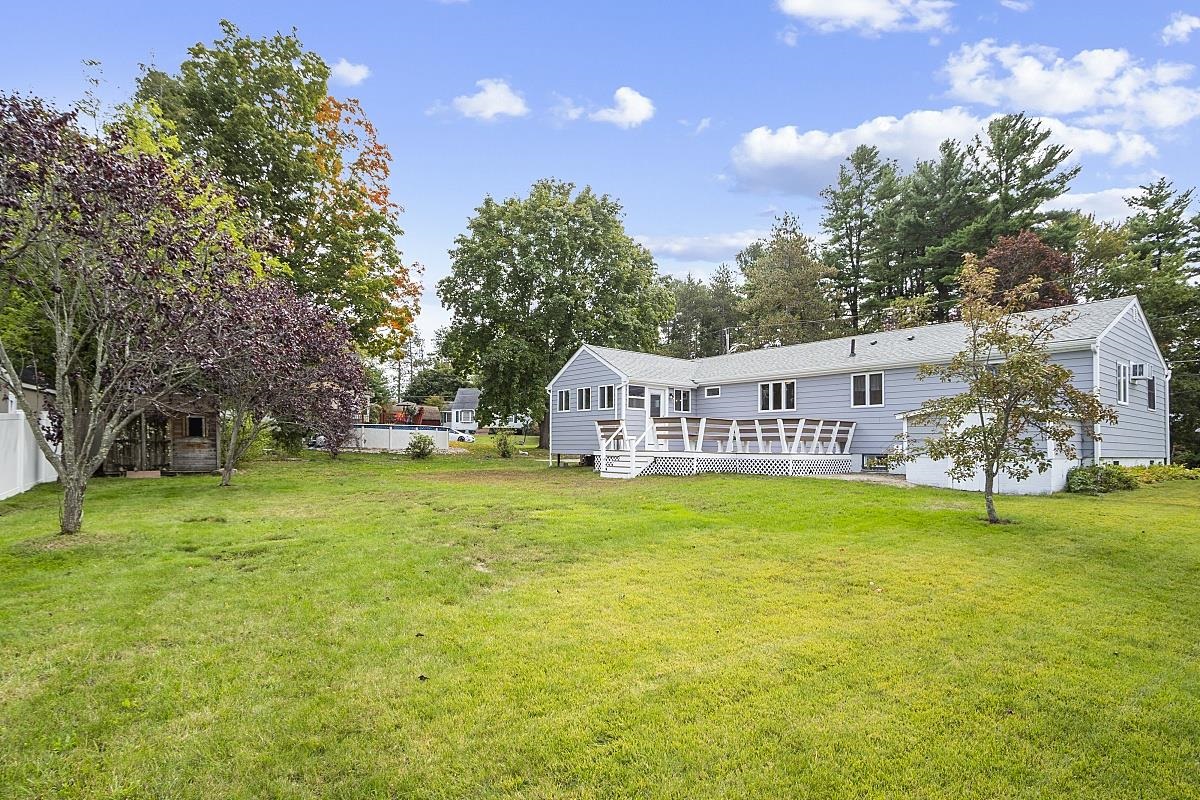
Gray ranch home with a long raised deck and broad green lawn.
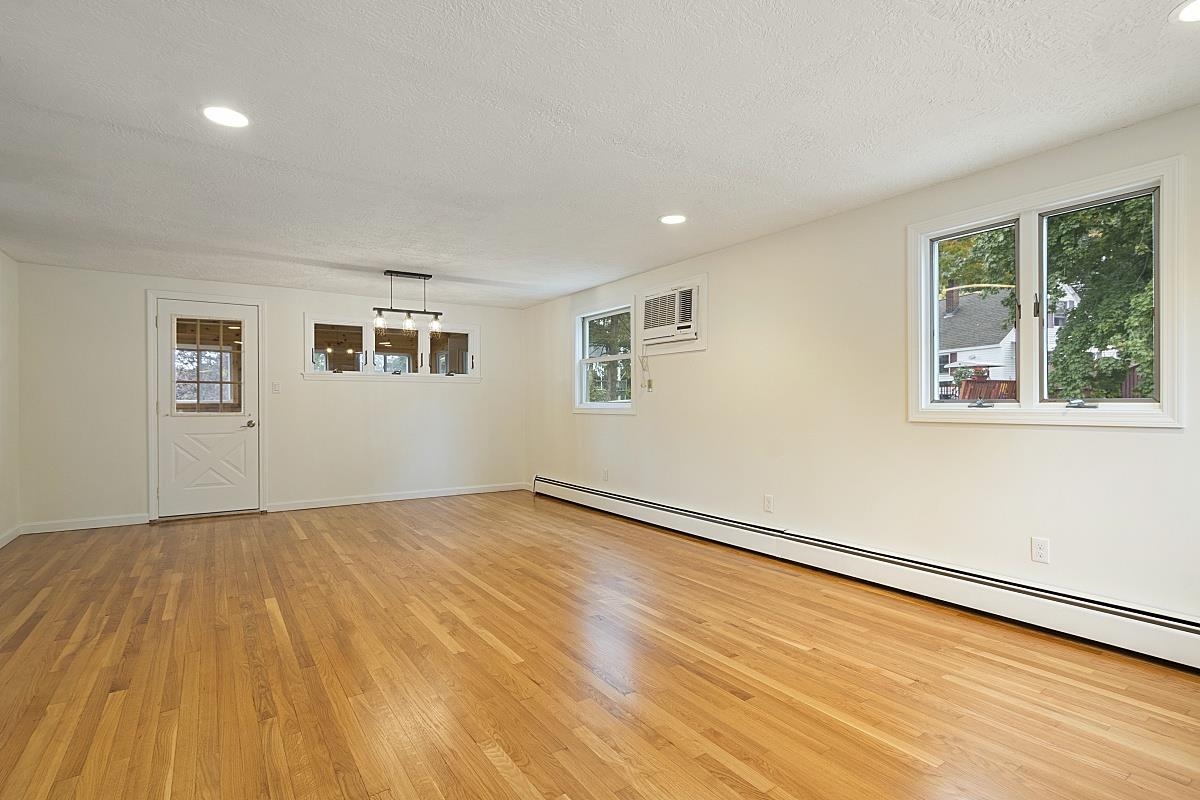
Bright empty room with hardwood floors, multiple windows, and baseboard heating.
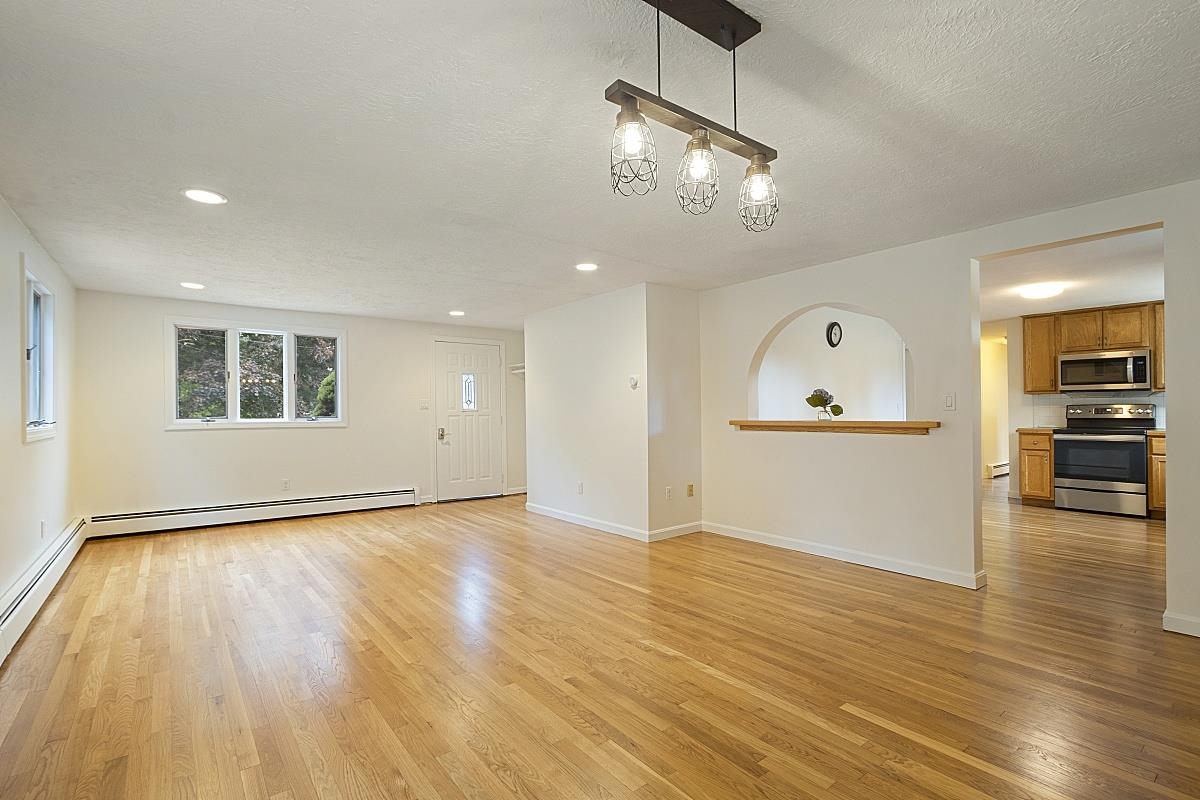
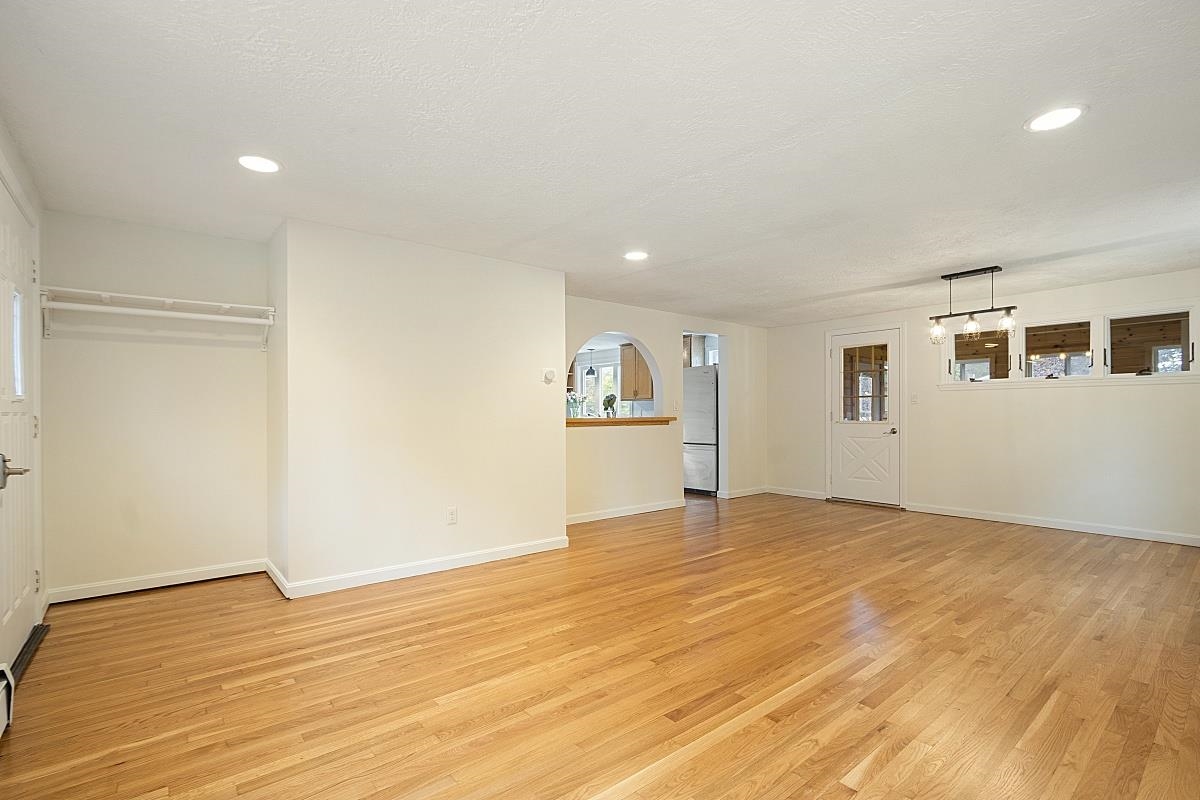
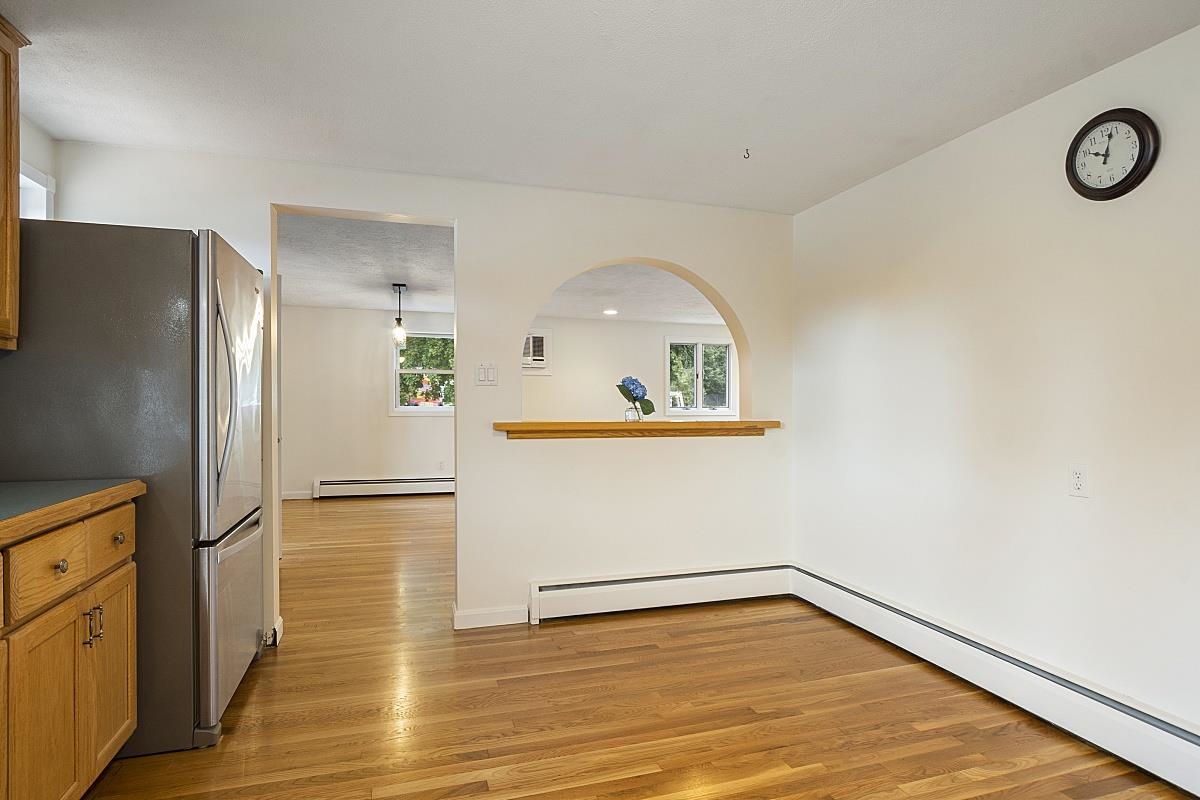
Empty living and dining area with hardwood floors, an arched pass-through, and the kitchen beyond.
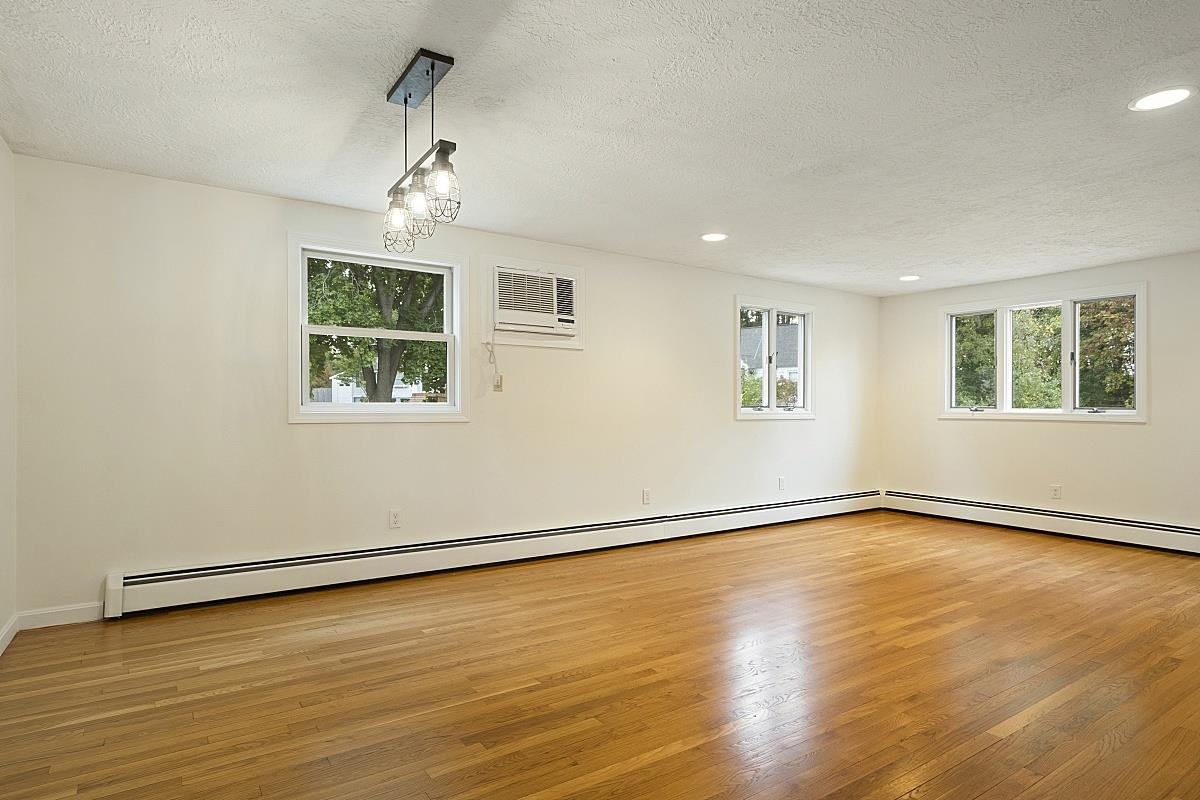
Vacant room with hardwood floors, multiple windows, a window air conditioner, and a hanging light fixture.
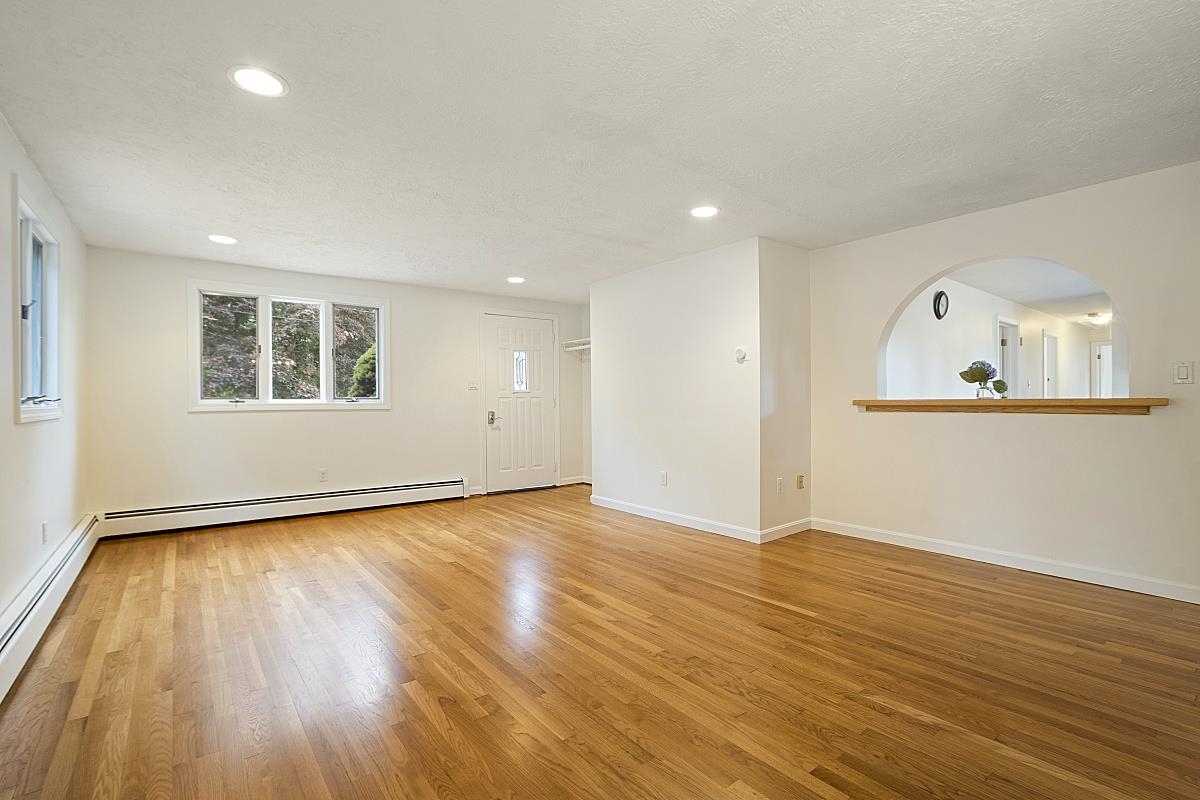
Vacant living room with hardwood floors and an arched pass-through with a wooden ledge.
Empty room with hardwood floors, recessed lighting, and an arched kitchen pass-through.
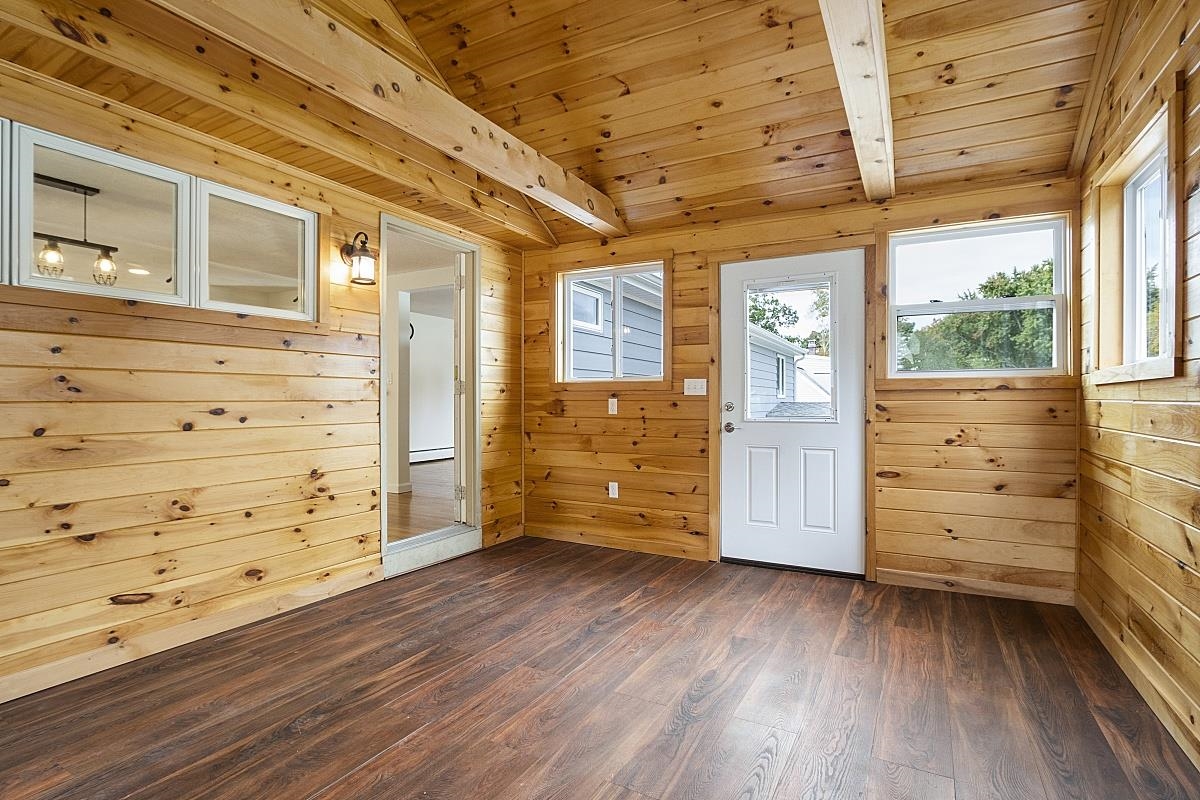
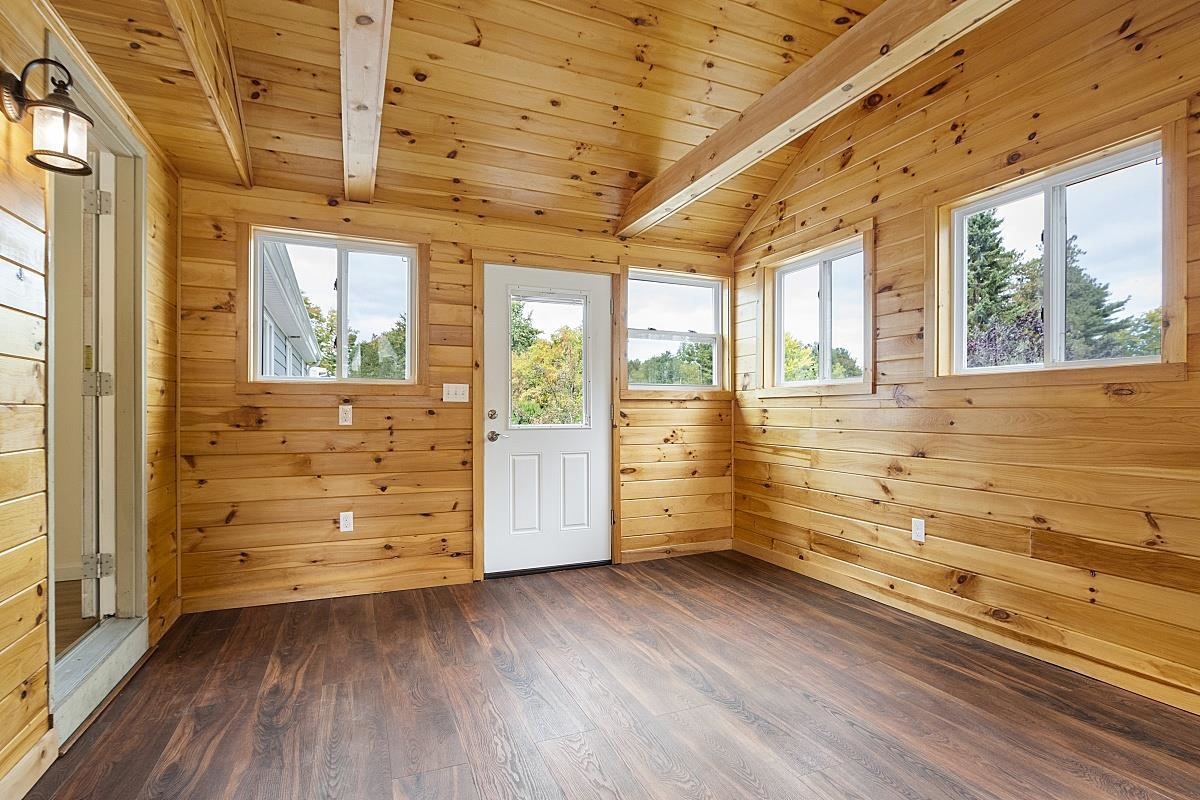
Enclosed sunroom with knotty pine walls and ceiling, dark flooring, and a white exterior door.
Vacant pine-paneled room with a vaulted wood ceiling, dark flooring, and windows overlooking trees.
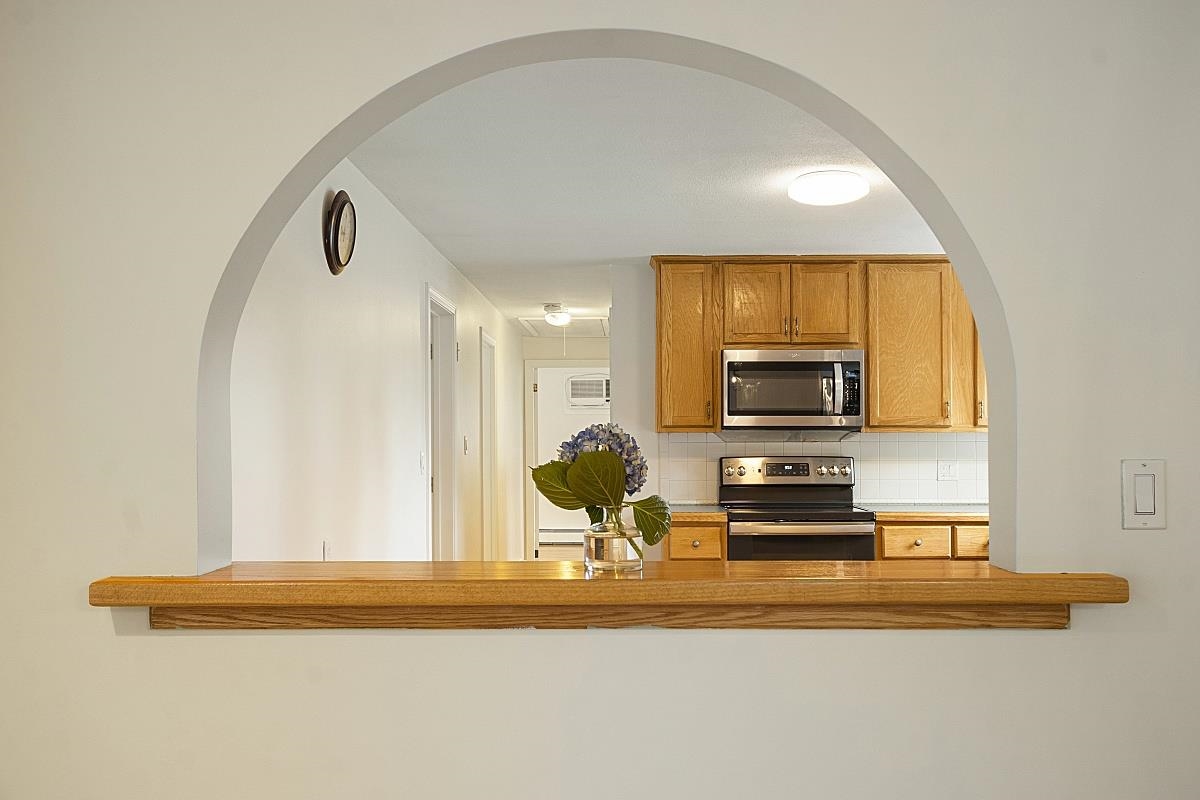
Kitchen with oak cabinets and stainless appliances, viewed through a wide arched pass-through.
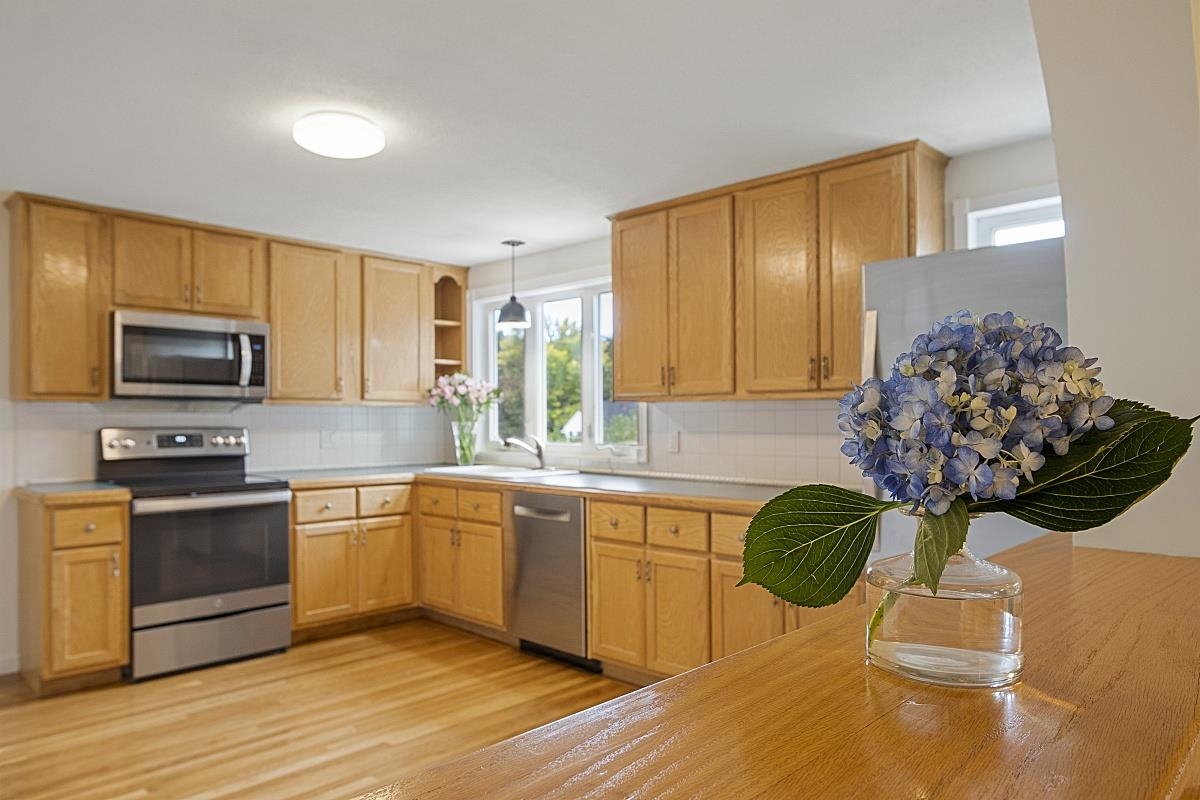
Vacant kitchen with oak cabinets, stainless steel refrigerator, hardwood floors, and an arched pass-through.
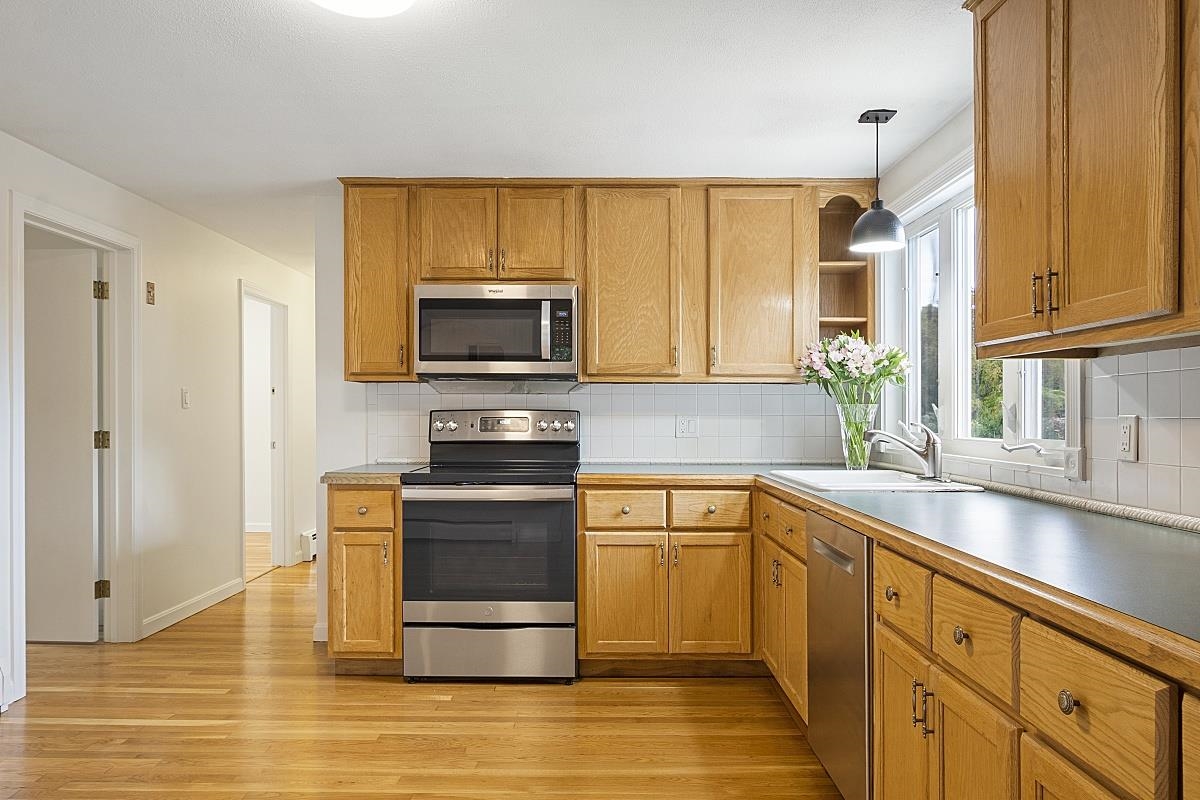
Kitchen with honey-colored cabinets, stainless-steel appliances, and blue hydrangeas on the counter.
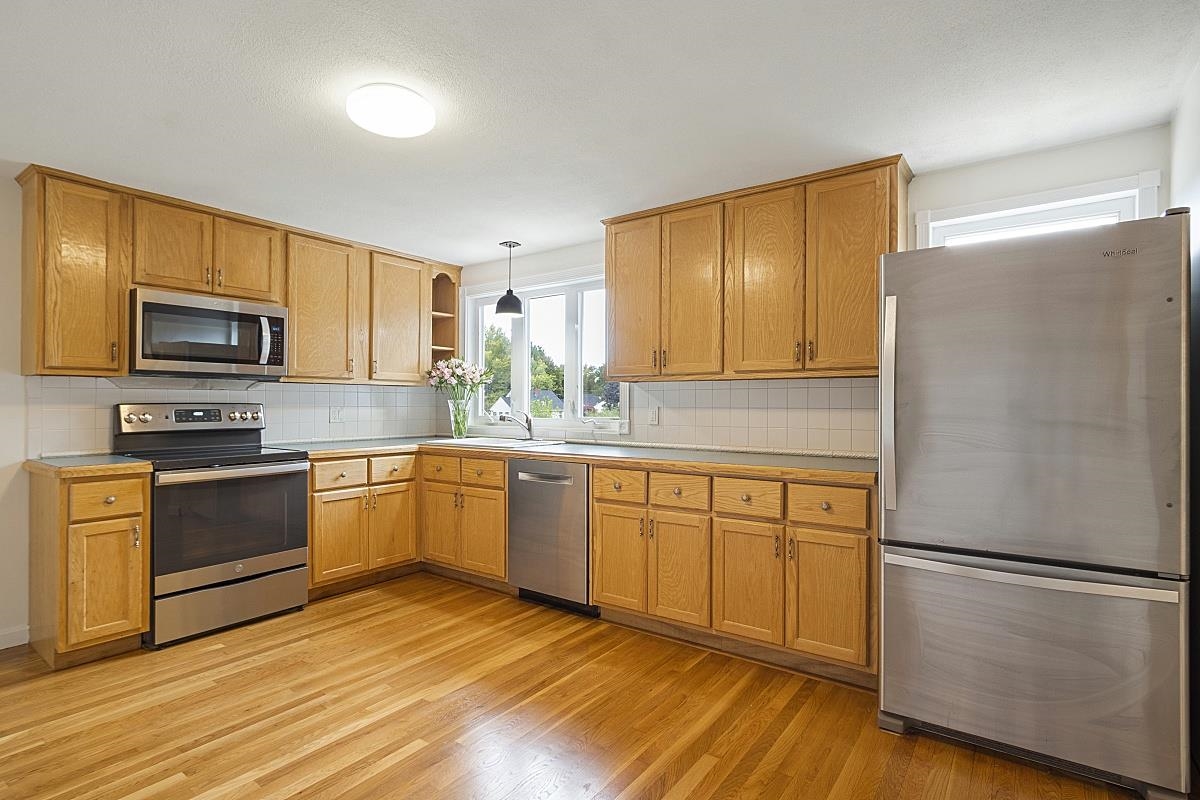
Kitchen with honey-colored cabinets, stainless steel appliances, and hardwood floors.
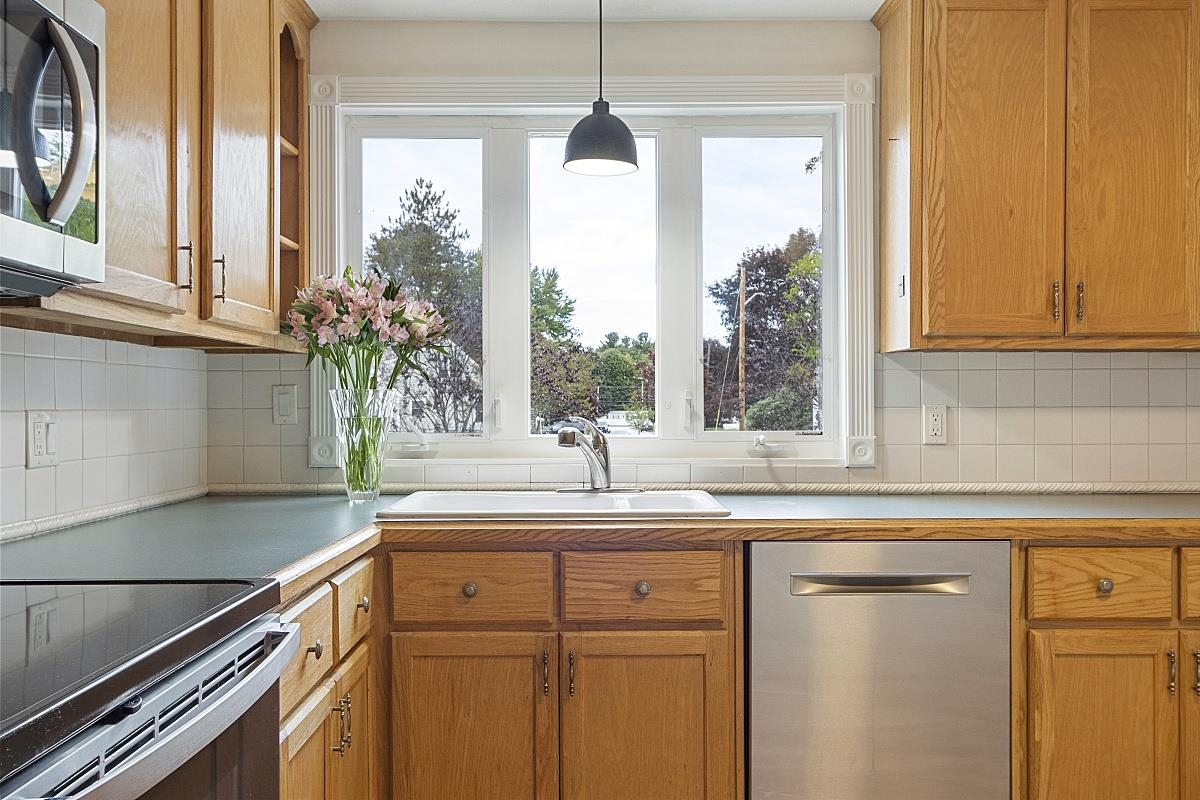
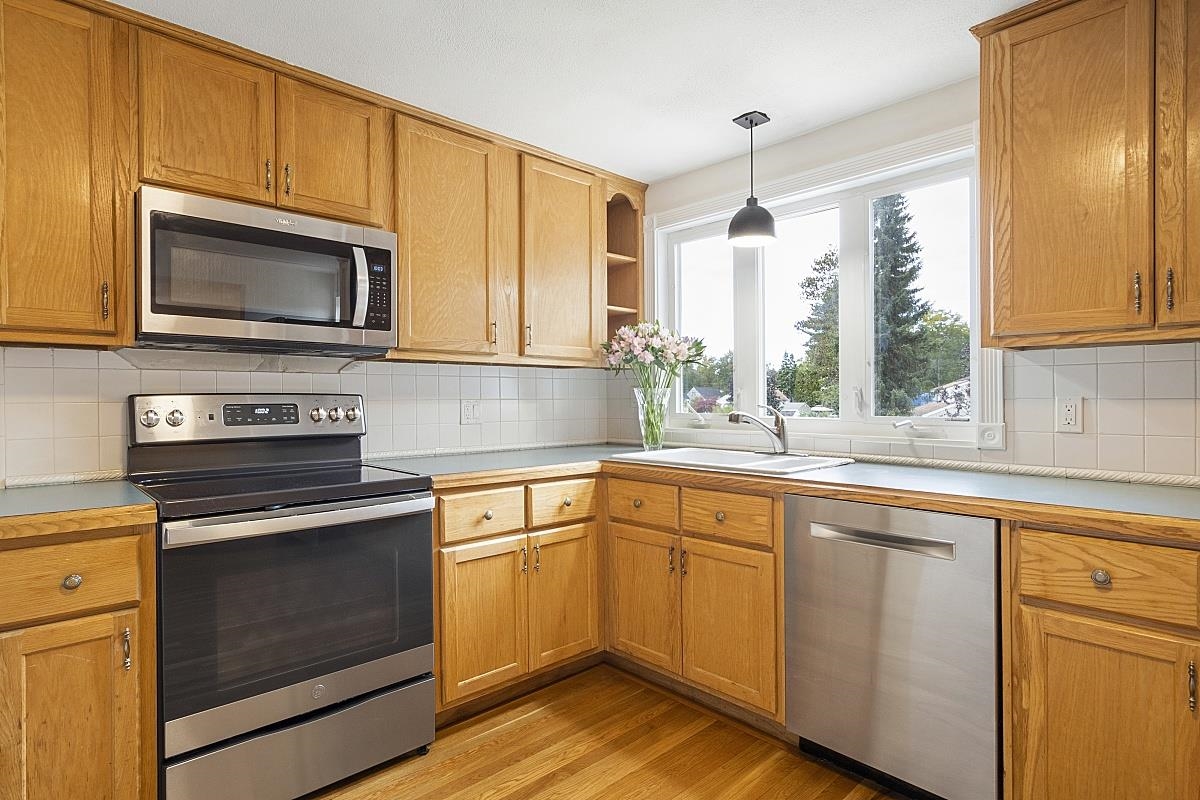
Kitchen with wood cabinets, green countertops, and a sink beneath a large window.
Kitchen with honey-oak cabinets, stainless-steel appliances, and a sink beneath a large window.
Kitchen with oak cabinets, stainless steel appliances, and a sink beneath wide windows.
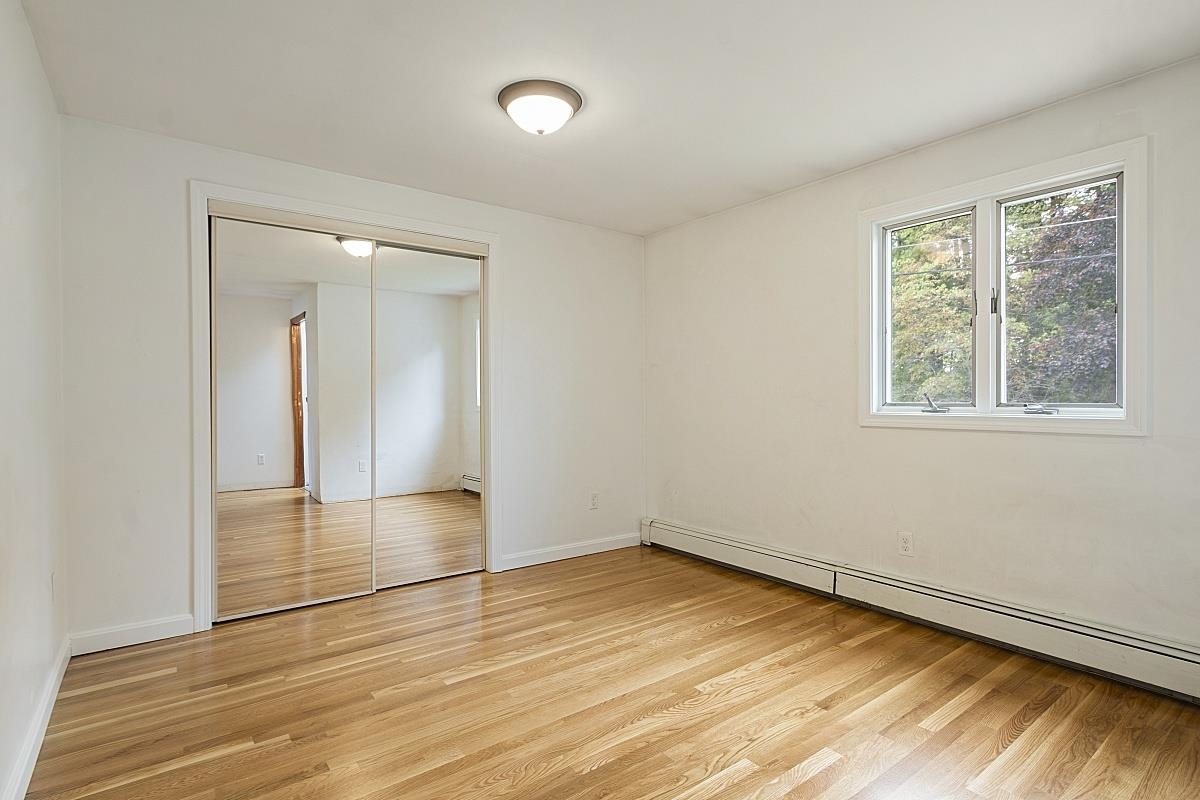
Empty bedroom with hardwood floors, mirrored closet doors, and a window overlooking trees.
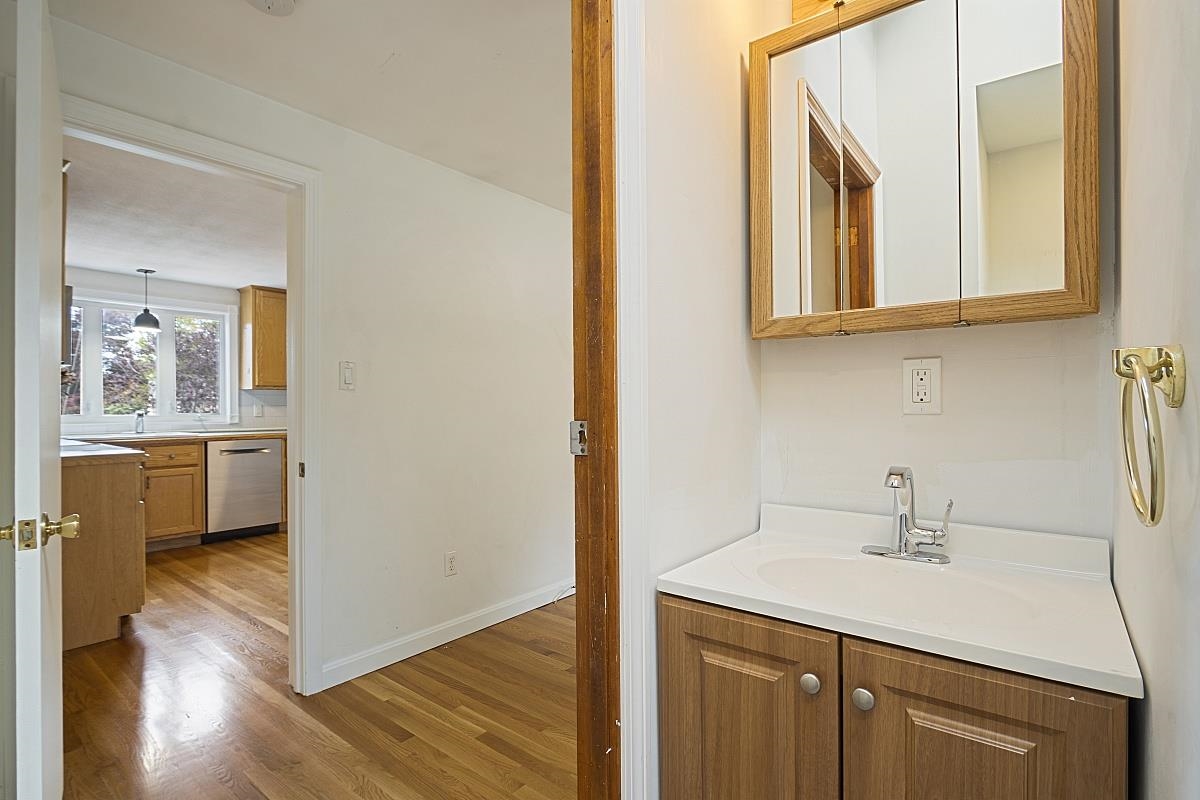
Bathroom vanity with wood cabinetry and mirror, looking through to the kitchen.
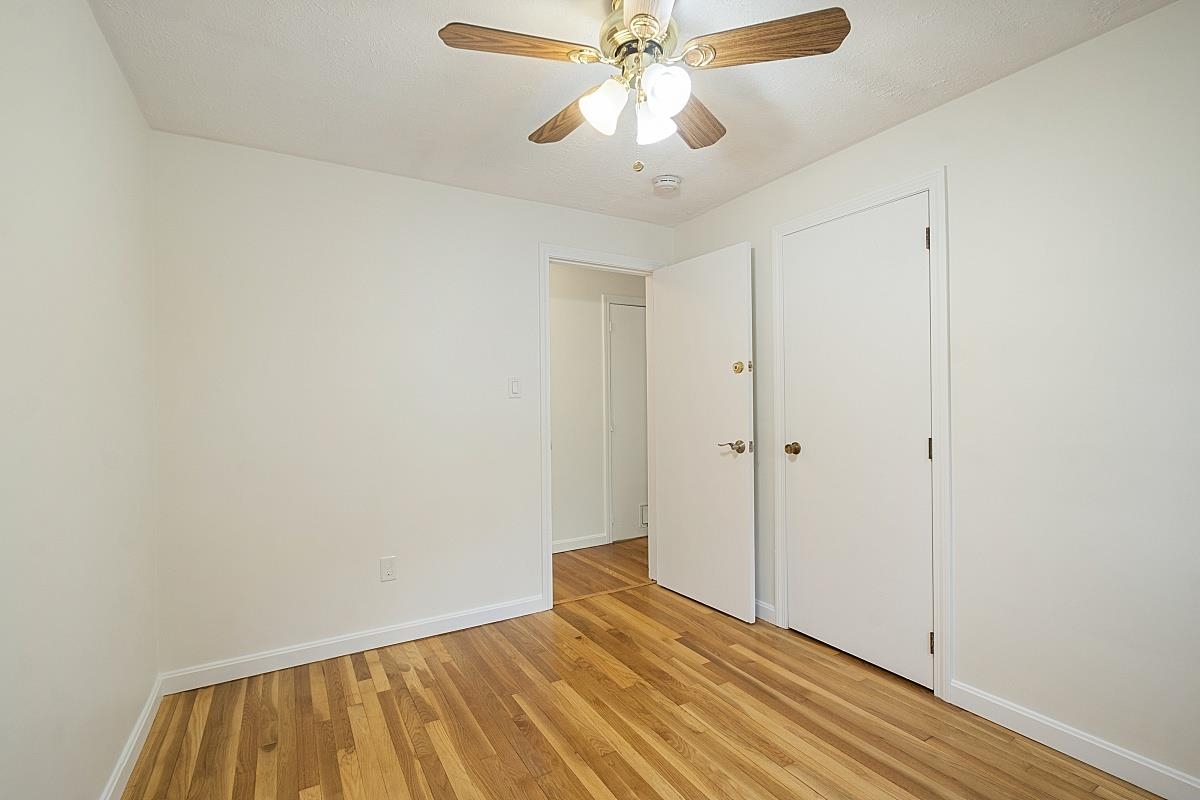
Empty bedroom with hardwood floors, a ceiling fan, and open doors to the hallway and closet.
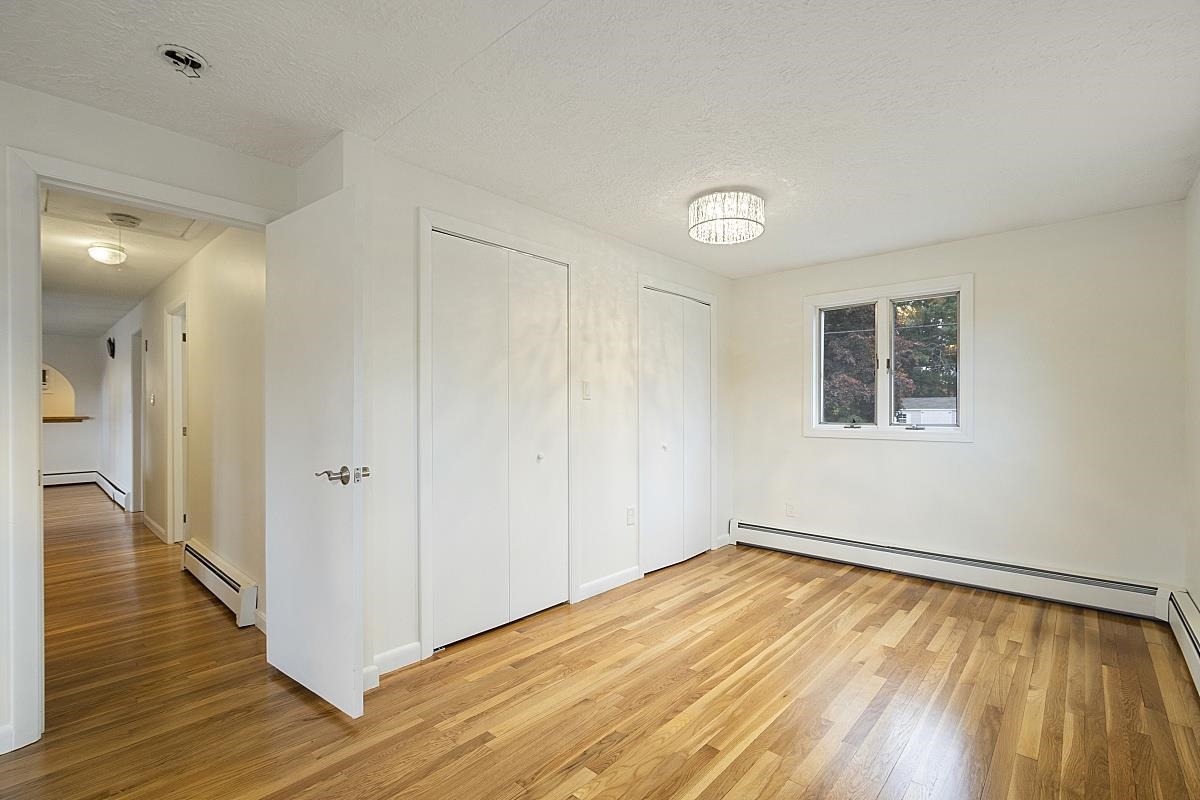
Empty bedroom with hardwood floors, two closets, and a window.
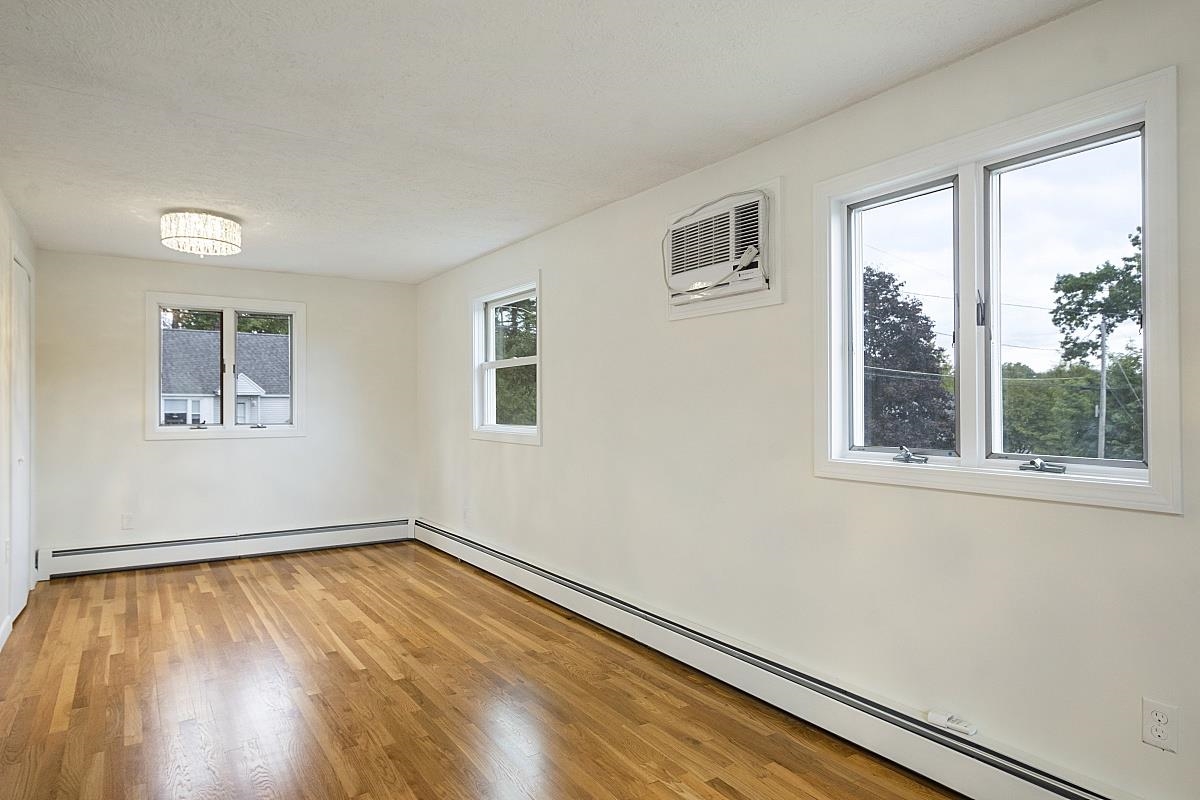
Vacant room with hardwood floors, multiple windows, and a window air conditioner.
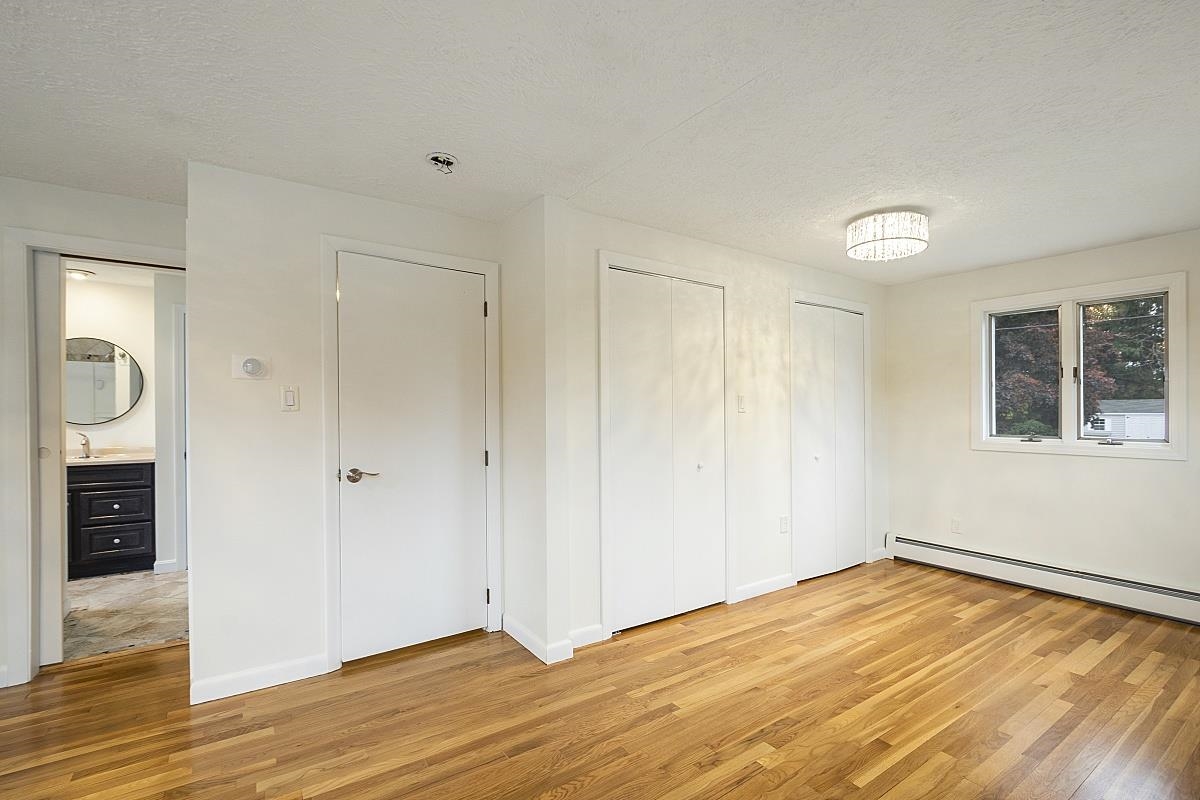
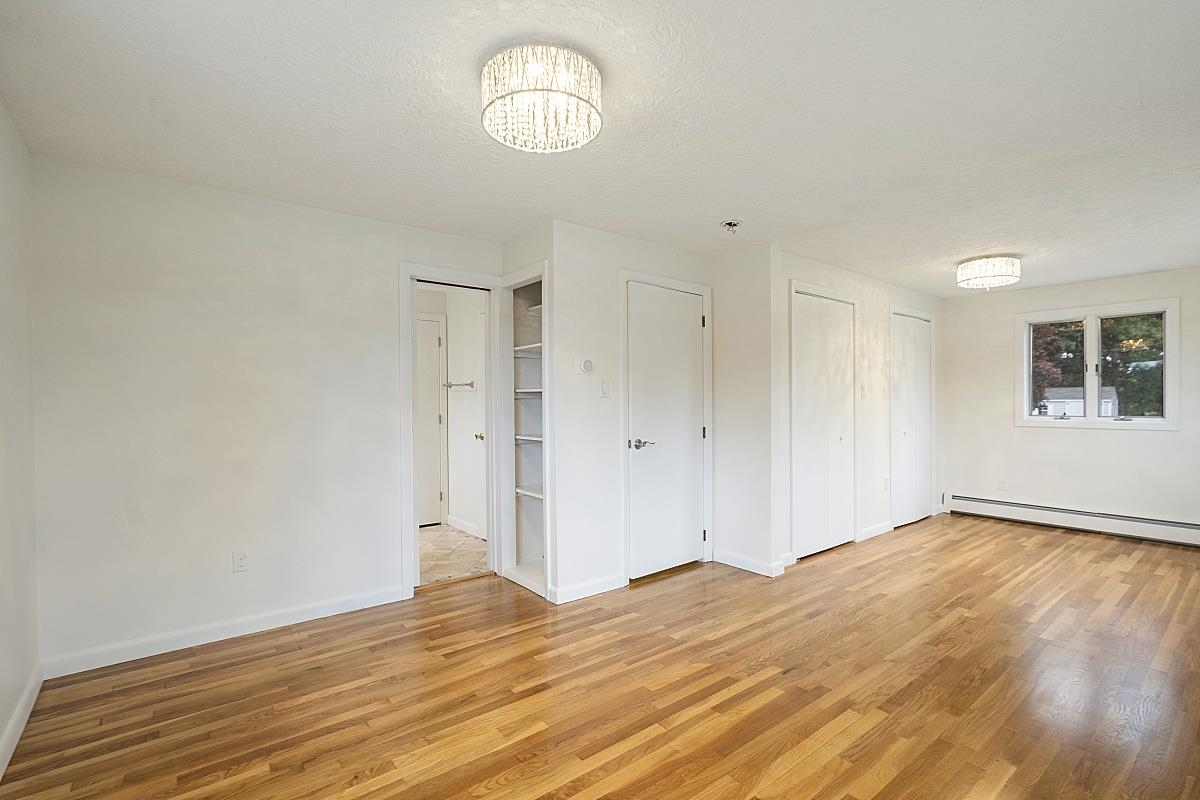
Empty bedroom with hardwood floors, multiple closets, and an adjoining bathroom.
Vacant bedroom with hardwood floors, multiple closets, built-in shelving, and a window.
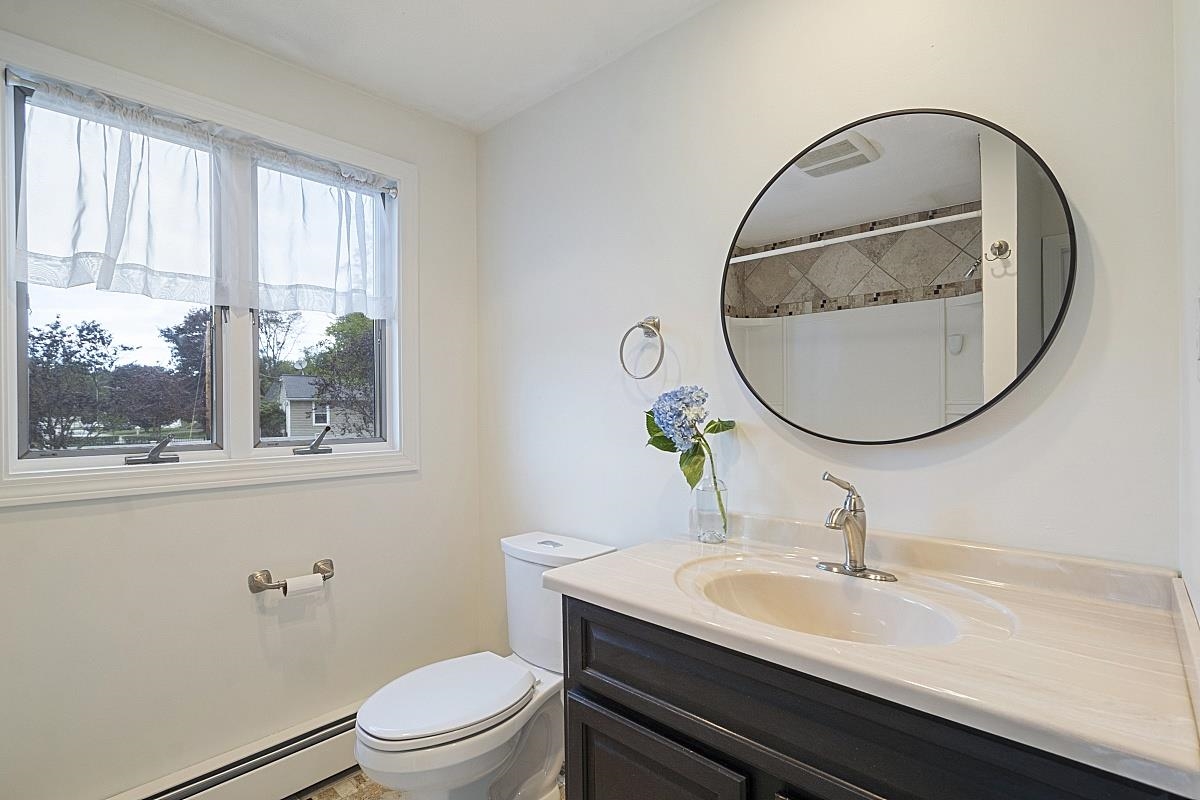
Bathroom with a dark vanity, round mirror, and window with sheer curtains.
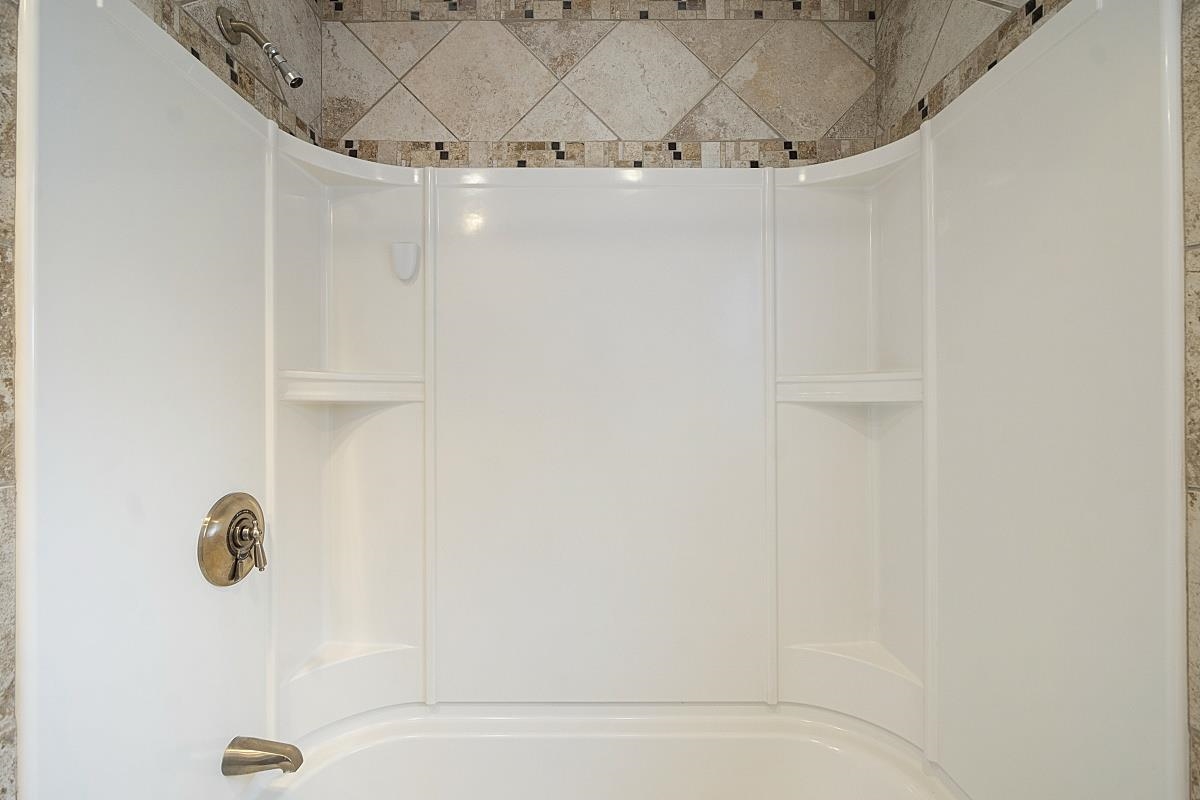
Bathtub and shower with built-in shelves and a beige stone-tile surround.
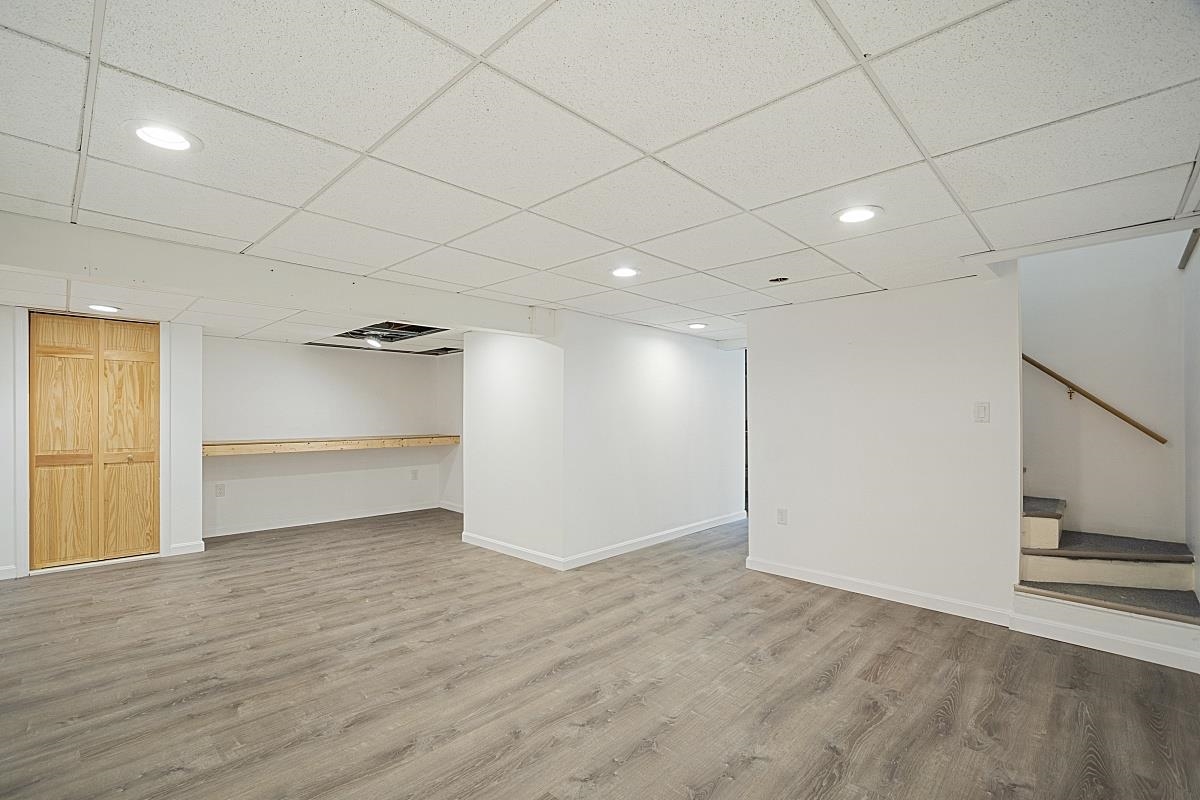
Finished basement with gray wood-look floors, built-in cabinets, a wall shelf, and stairs.
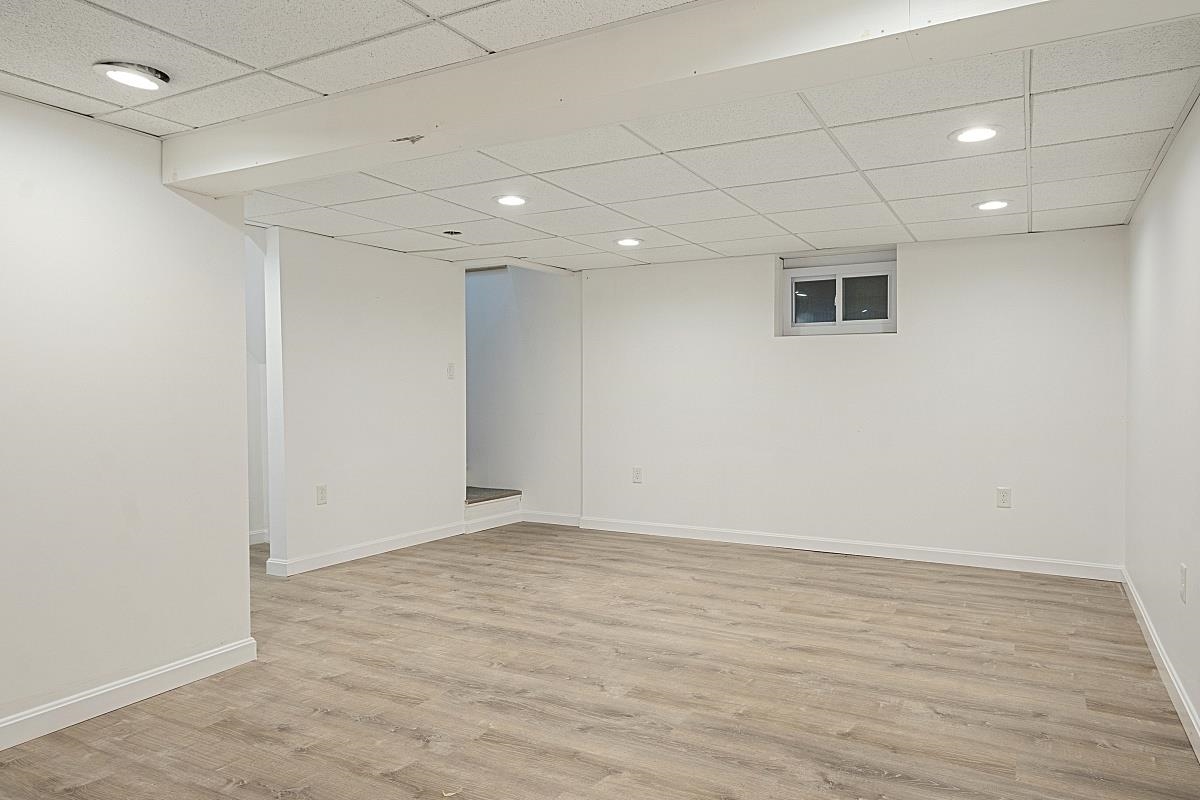
Vacant basement room with wood-look flooring, recessed lights, and a small high-set window.
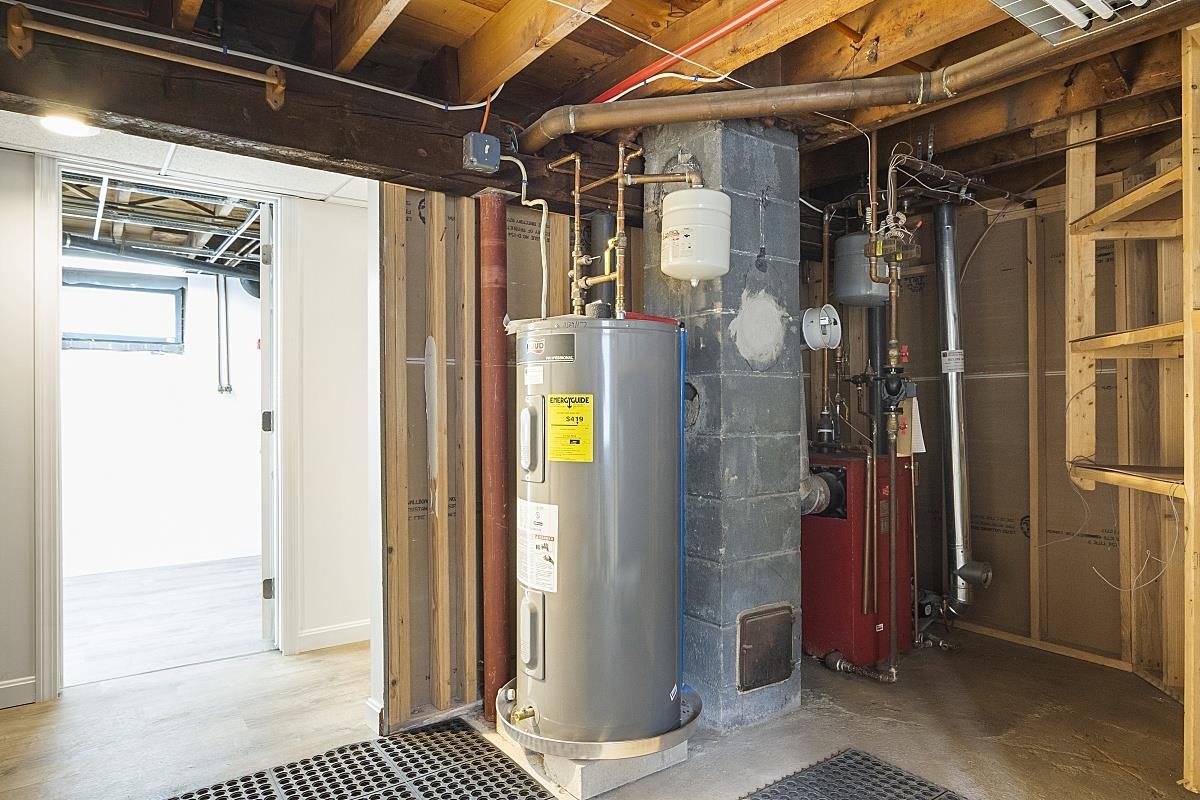
Basement utility room with a large water heater, red heating equipment, exposed framing, and a floor drain.
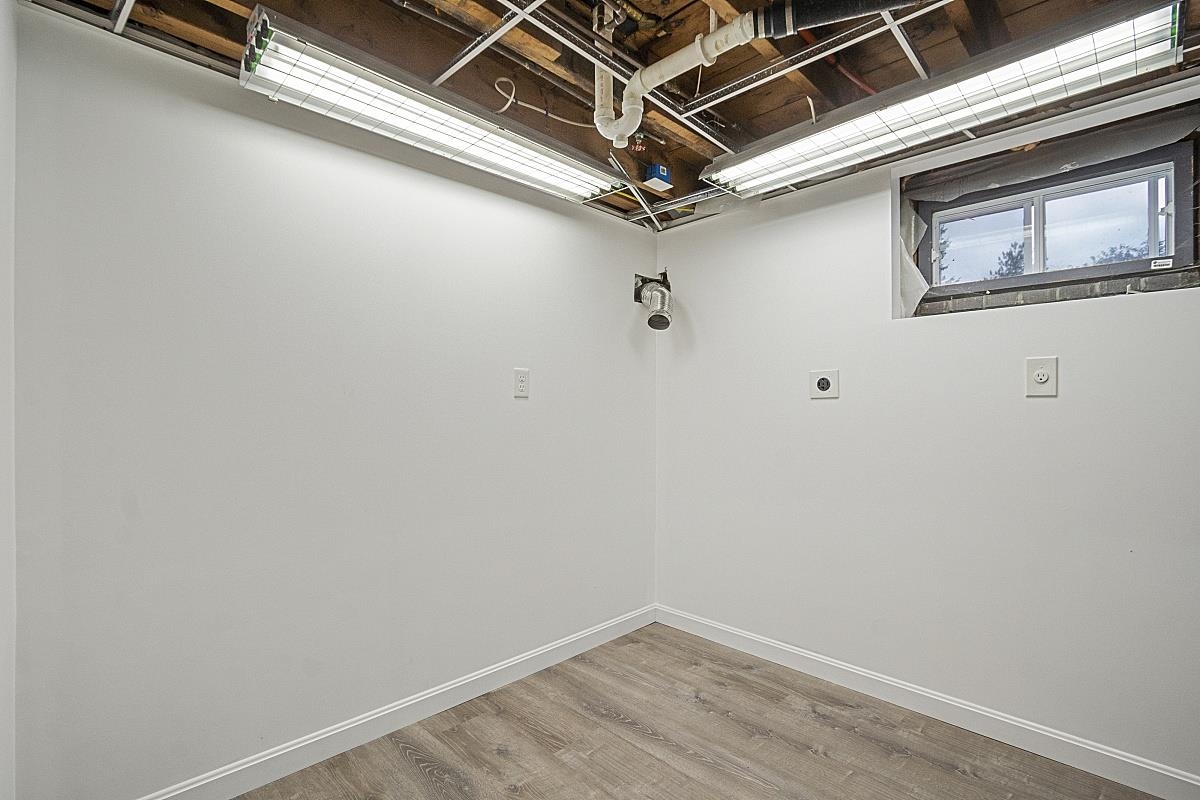
Basement room with exposed ceiling joists, gray flooring, and a high horizontal window.
VIEW PHOTOS
$485,000

24 Maclarnon Road

3 Beds 2 Baths 1,888 Sq.Ft. 0.28 Acres

Description

Beautiful Home, freshly painted interior, new vinyl siding, refinished hardwood throughout the top level, new vinyl plank throughout the lower level. All appliances 1-3 years of age, great Location, short distance to the Tuscan Village and Rockingham Park Mall. Be welcomed by a large open concept living/dining room that walks out to a cozy pine sunroom that looks over a unique deck with attached bench seating and large yard for all your summertime entertainment. Kitchen space with lots of cabinets and stainless steel appliances, three bedrooms, one with a 3/4 bathroom another with a master bath also connected to common area. Lower level has a finished entertainment area with separate laundry room, storage and work space with a walkout to the front next to the garage. This is the one you've been so patient for. Taking offers as they come.

Share Property

Location

24 Maclarnon Road, Salem, NH 03079-3751

Status

Sold

Date Sold

December 2, 2022
Bradford McCue

Bradford McCue

TITLE

REALTOR®

PHONE

978-372-8577

Property Amenities

Interior
Total Bedrooms: 3
Three-Quarter Bathrooms: 1
Full Bathrooms: 1
Area & Lot
Lot Area 0.28 Acres
Living area 1,888 Sq.Ft.
MLS® ID 4932416
Year Built 1960
Architecture Styles Ranch
Type Residential
Status Sold
Exterior
Stories 1
Air conditioning Wall AC Units
Heat type Forced Air, Oil
Water Source Public Water - At Street
Garage Space 1.0
Sewer Public Sewer at Street
Lot Features Open
Roof Shingle - Asphalt
Finance
Sales Price $485,000
Real Estate Tax $6,227 yearly
Gray-sided house with an attached garage, white entry steps, and a stone retaining wall.

360 Virtual Tour

Take a tour of this property

Methuen Town, NH

Work With Bradford

Patience and professionalism are key factors when it comes to Bradford. Being recognized as Top Producer for several years has gained him tremendous respect in the industry.