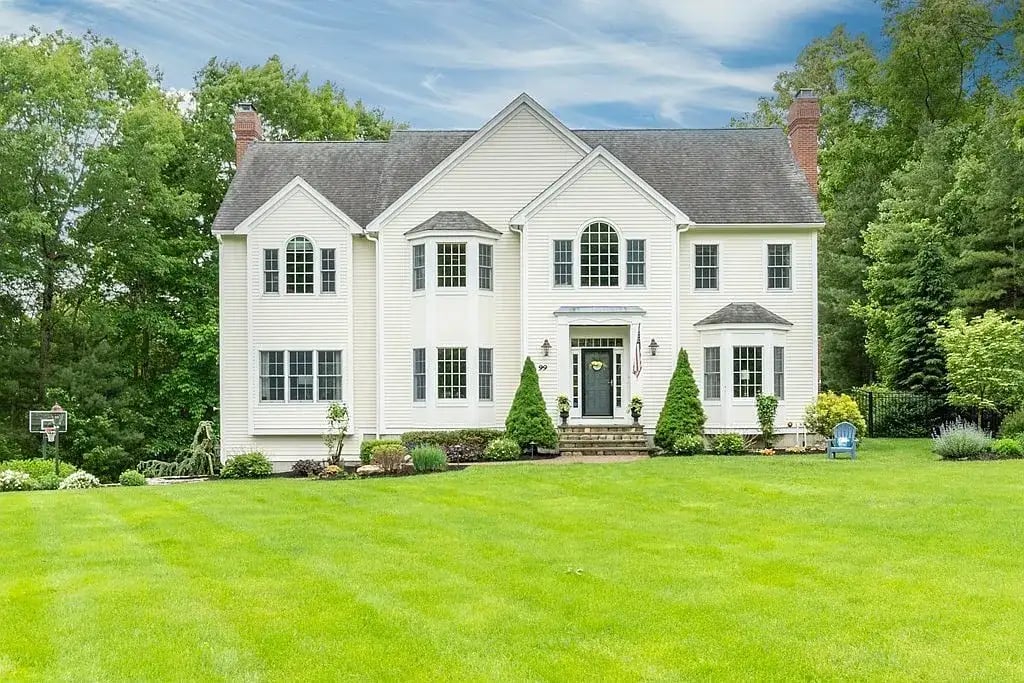
Two-story beige home with a covered porch, attached garage, and broad lawn.
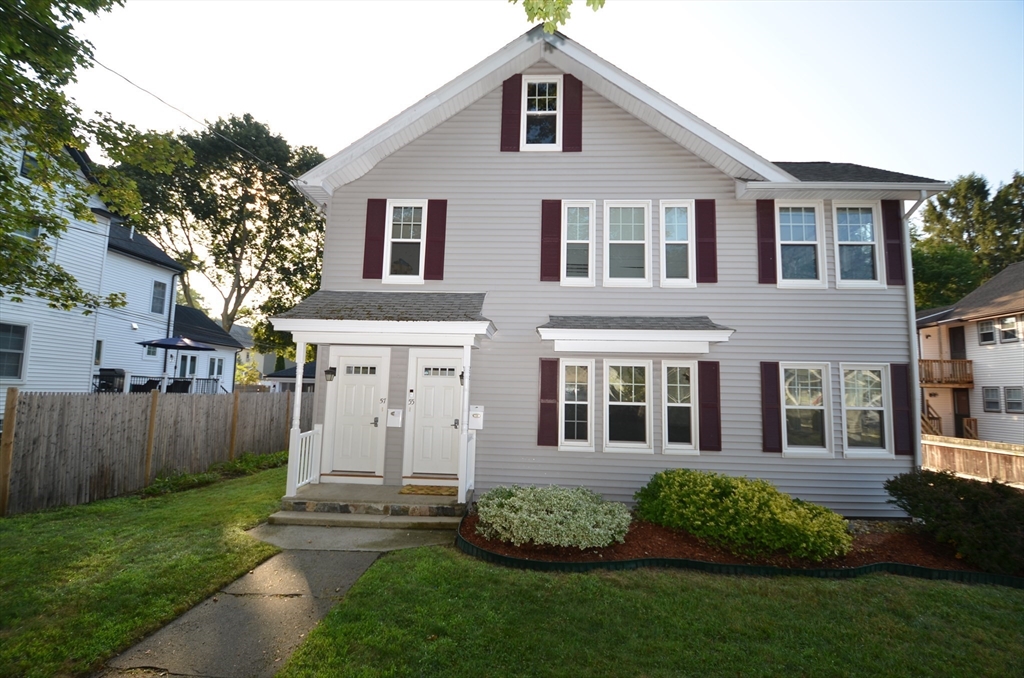
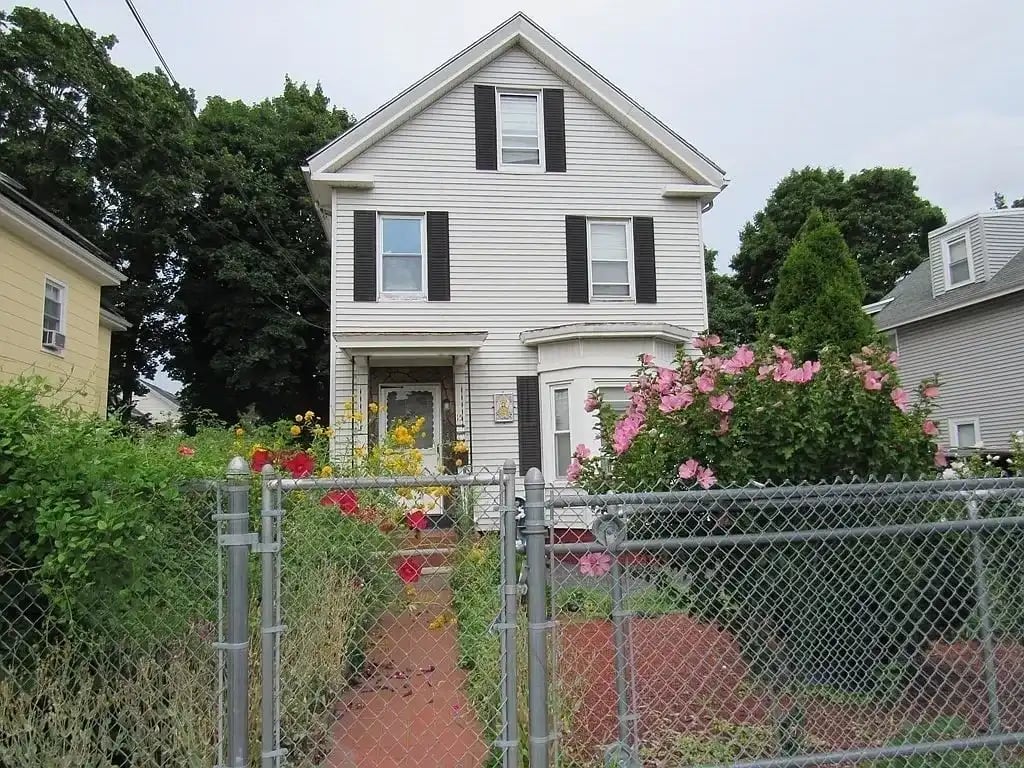
Two-story house with a covered porch, attached two-car garage, and mature trees.
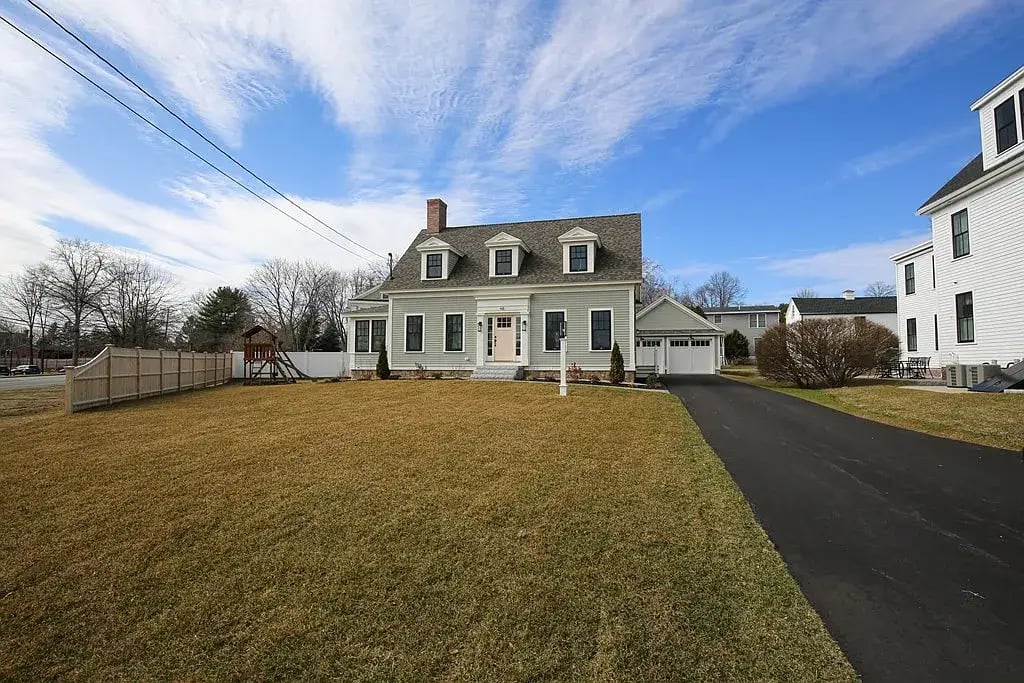
Two-story gray house with a covered porch, attached two-car garage, and broad lawn at dusk.
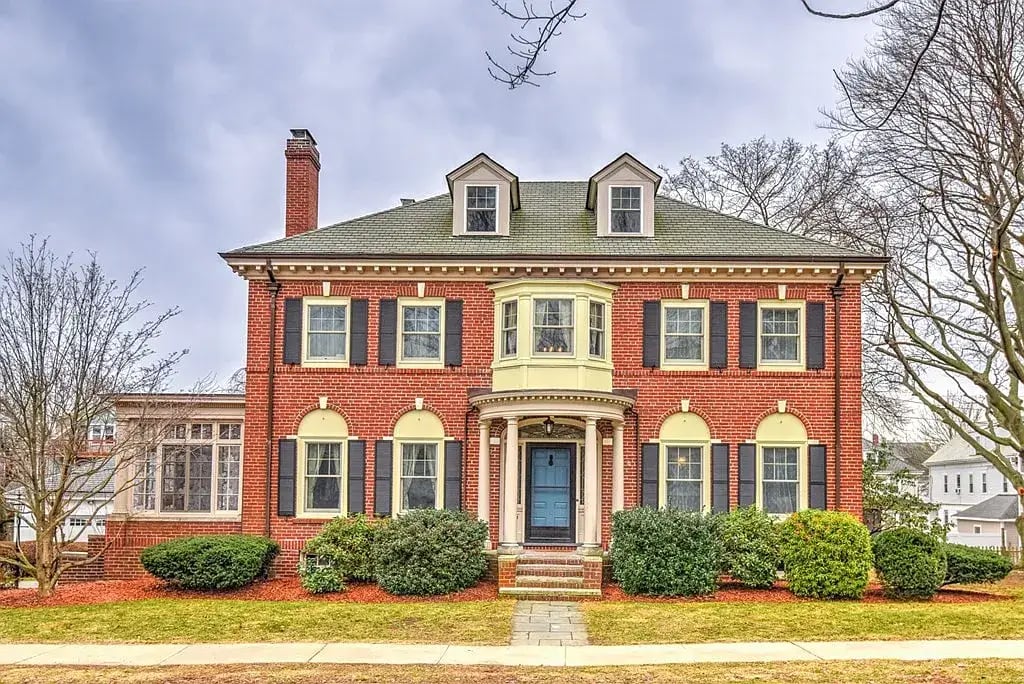
Two-story home with dark shutters, covered porch, attached garage, and curved driveway.
Entryway with a black front door, hardwood floors, and a wooden staircase railing.
Kitchen with honey-toned wood cabinets, granite counters, black appliances, and hardwood floors.
Kitchen with honey-colored cabinets, granite counters, and a double sink beneath a window.
Kitchen with wood cabinetry, dark stone counters, and a peninsula with three bar stools.
Kitchen with wood cabinets, black appliances, granite island, and three bar stools.
Kitchen with warm wood cabinets, a central island, dark countertops, and an adjoining dining area.
Kitchen and dining area with a granite island, hardwood floors, and a table beside the windows.
Open dining and kitchen area with wood cabinetry, dark countertops, and a large matching wooden dining table.
Dining room with a wooden table and chairs opening to a living room with a blue accent wall.
Living room with a vaulted ceiling, arched window, and French doors opening onto a deck.
Furnished living room with blue walls, vaulted ceiling, arched window, and fireplace.
Living room with blue walls, vaulted ceiling, brown sofas, and French doors opening outside.
Home office with a desk and computer, hardwood floors, two windows, and a ceiling fan.
Gray-walled room with hardwood floors and a ceiling fan, opening into a dining area.
Living room with a brown sectional, dark wood floors, and two sunlit windows.
Living room with gray flooring, beige sofa, and wall-mounted television.
Bathroom with blue walls, a wood vanity, large mirror, and window overlooking greenery.
Bedroom with blue walls, a white bed and dresser, and a tall decorative mirror.
Bedroom with blue walls, a white bed, pale pink throw, and gray plank flooring.
Open walk-in closet with hanging clothes, folded linens, and shoes off a blue hallway.
Bathroom with blue walls, dark vanity, window valance, and striped shower curtain.
Empty carpeted room with gray walls, a large window, and a white baseboard heater.
Empty bedroom with gray walls, light carpet, and white folding closet doors.
Bathroom with blue walls, a wood vanity, and two windows beside the toilet.
Bedroom with black and red bedding, white closet doors, and wood-look floors.
Bedroom with dark bedding, a red throw, wood-look flooring, and a shoe rack beside the doorway.
Upstairs landing with gray walls and carpet, a wooden stair railing, and an open bathroom doorway.
Raised wooden deck beside the home, overlooking a swimming pool and wooded yard.
Wooden deck with three chairs and hanging flower baskets, bordered by leafy trees.
Spacious wood deck overlooking a swimming pool and wooded yard, with French doors and a potted plant.
Above-ground pool beside a raised wooden deck and turquoise umbrella in a tree-lined backyard.
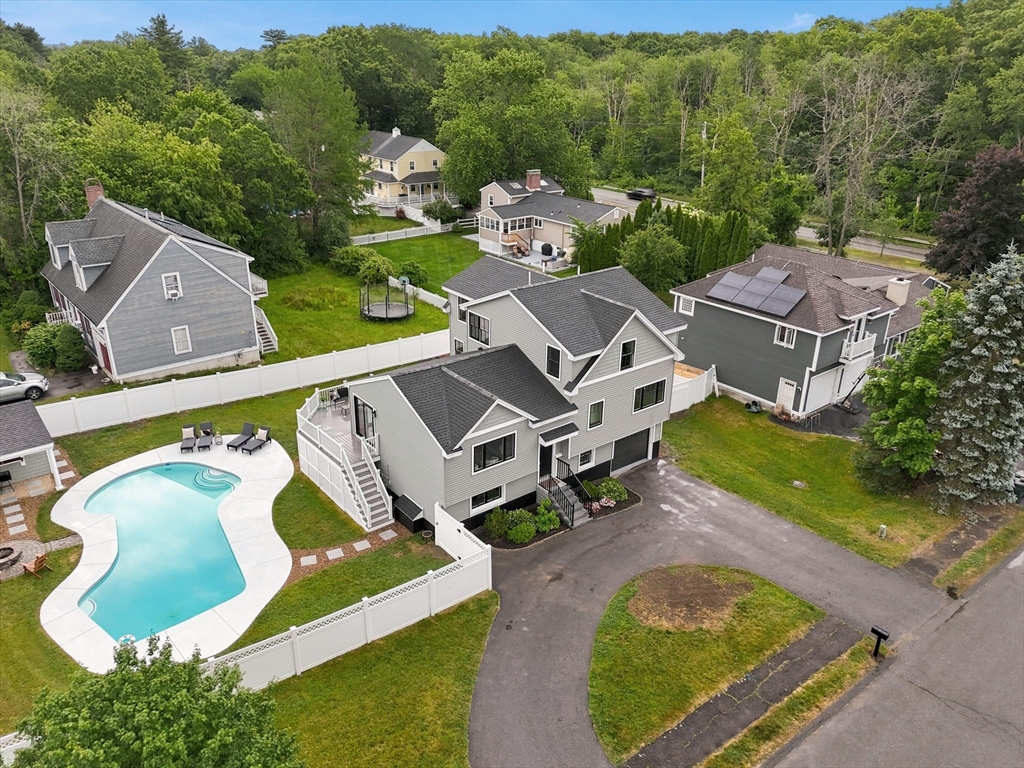
Aerial view of a house with a round above-ground pool and wooded yard.
Backyard above-ground pool beside a deck with a white umbrella and wooded surroundings.
Rear of a beige two-story home with a deck, fenced pool area, and lawn backed by trees.
Aerial view of homes among dense woods, with a red marker above a house near the lower right.
Aerial view of a home beside dense woods, with a red location marker and neighboring homes nearby.
Aerial view of a home with a round above-ground pool, deck, and wooded lawn.
Rear of a two-story home with an above-ground pool, deck, and spacious lawn.
Unfinished attic with exposed wood framing, plywood flooring, and a window.
VIEW PHOTOS
Bought with Kimberley Tufts with EXP Realty and Listed by Bradford McCue with BHHS Verani Newburyport Cell: 603-765-4153
$625,000

33A Williamine Drive

3 Beds 3 Baths 2,265 Sq.Ft. 1.7 Acres

Description

Welcome to Chase Estates! A very desirable neighborhood in Newton NH. This beautiful colonial sits on 1.7 acres of land. First floor offers an Office, formal dining room, open concept kitchen with granite counter tops and granite island. Cathedral ceiling living room with gas fireplace and French door to a large deck and above ground pool. Second floor has primary bedroom with walk in closet and bathroom suite. Two more bedrooms with brand new carpet, fresh paint and a full bath. Walk up attic is stubbed off for heat and plumbing. First showing begins at Open house Thursday 9/19 6:00-7:30pm

Share Property

Location

33A Williamine Drive, Newton, NH 03852

Status

Sold

Date Sold

November 6, 2024
Bradford McCue

Bradford McCue

TITLE

REALTOR®

PHONE

978-372-8577

Property Amenities

Interior
Appliances Dishwasher, Dryer, Refrigerator, Washer, Electric Stove
Flooring Carpet, Hardwood, Vinyl Plank
Total Bedrooms: 3
Half Bathrooms: 1
Full Bathrooms: 2
Area & Lot
Total area 3,263 Sq.Ft.
Lot Area 1.7 Acres
Living area 2,265 Sq.Ft.
MLS® ID 5014562
Year Built 2004
High School Sanborn Regional High School
Middle School Sanborn Regional Middle School
Elementary School Memorial Elementary School
Type Residential
Status Sold
Exterior
Air conditioning Wall AC Units
Heat type Oil, Floor Furnace
Garage Space 2.0
Sewer Private
Roof Asphalt Shingle
Finance
Sales Price $625,000
Real Estate Tax $11,247 yearly

Salem, NH

Work With Bradford

Patience and professionalism are key factors when it comes to Bradford. Being recognized as Top Producer for several years has gained him tremendous respect in the industry.