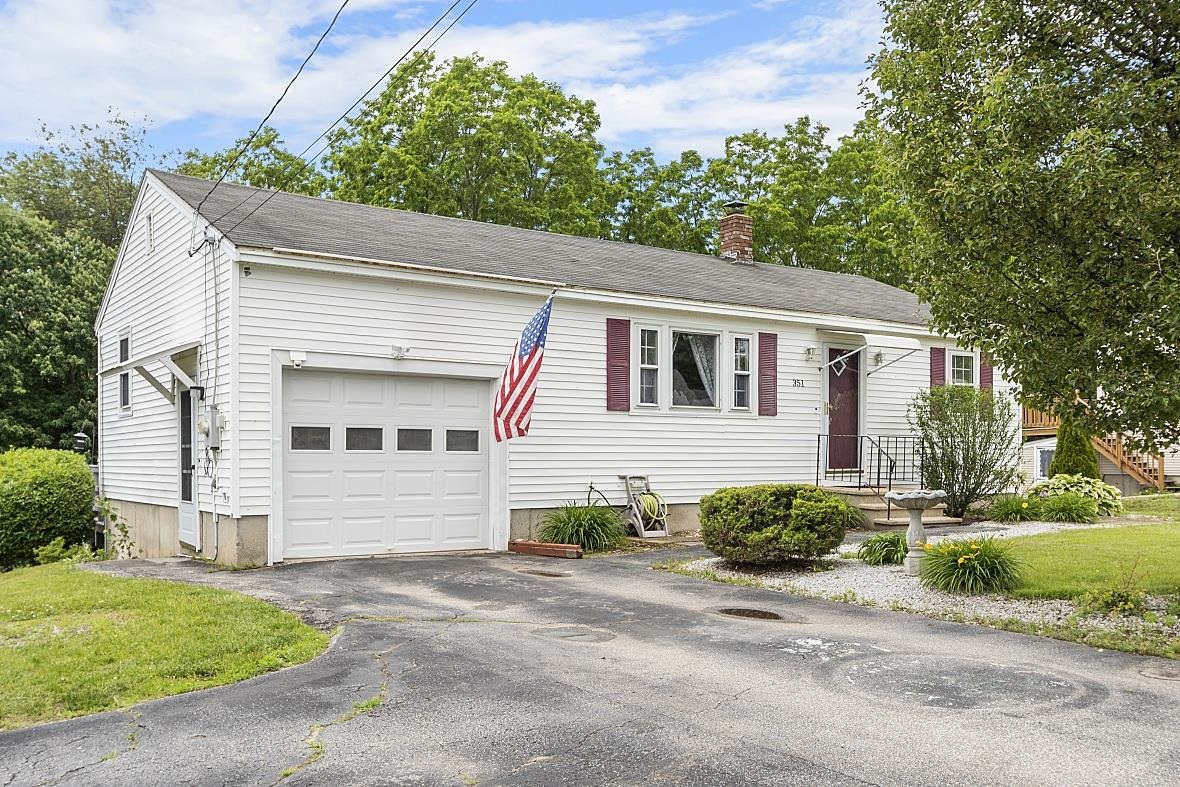
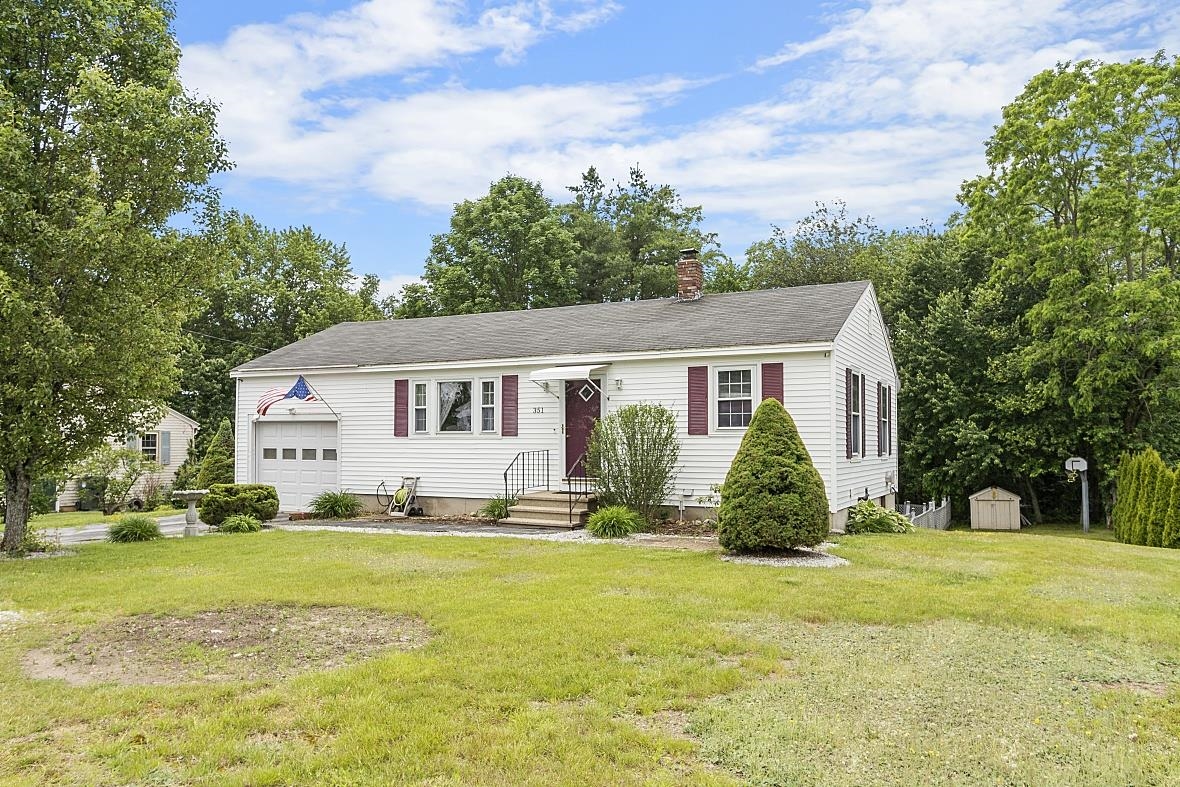
White-sided house with attached garage, American flag, and landscaped front lawn.
White single-story home with an attached garage, burgundy shutters, and an American flag.
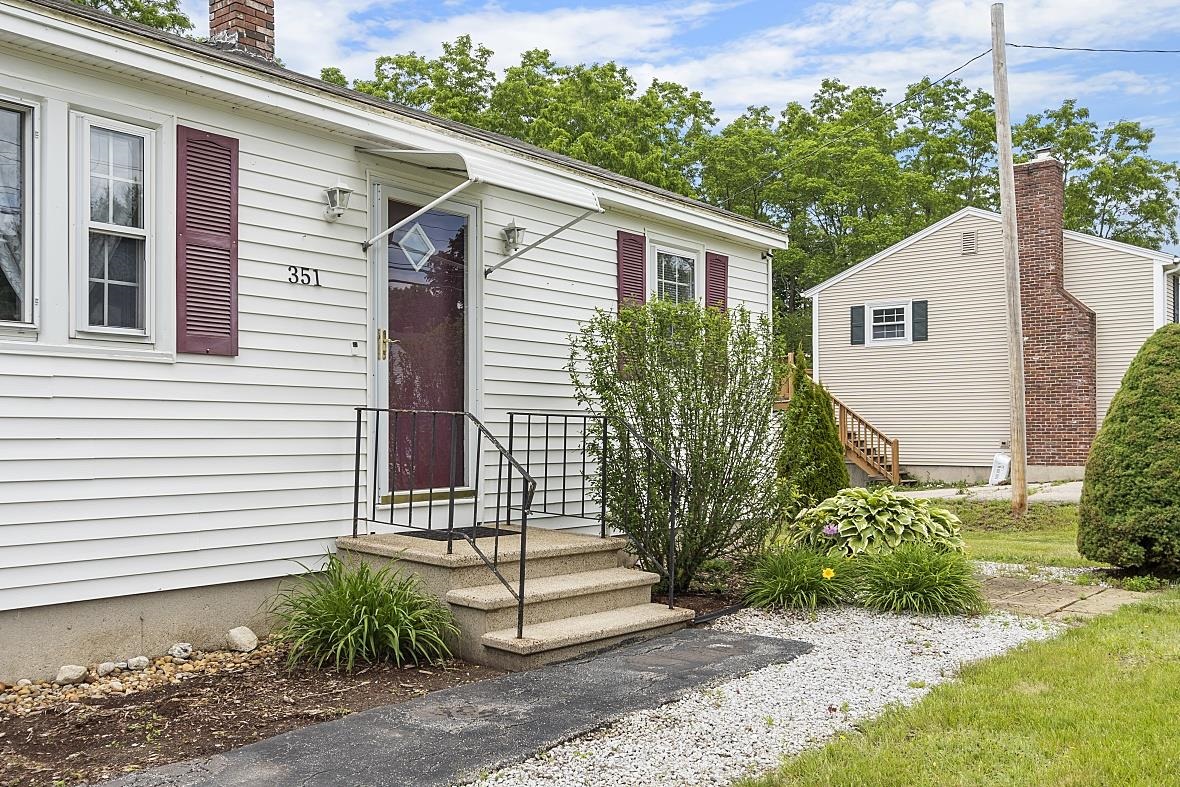
White single-story house with burgundy shutters, front steps, and landscaped shrubs.
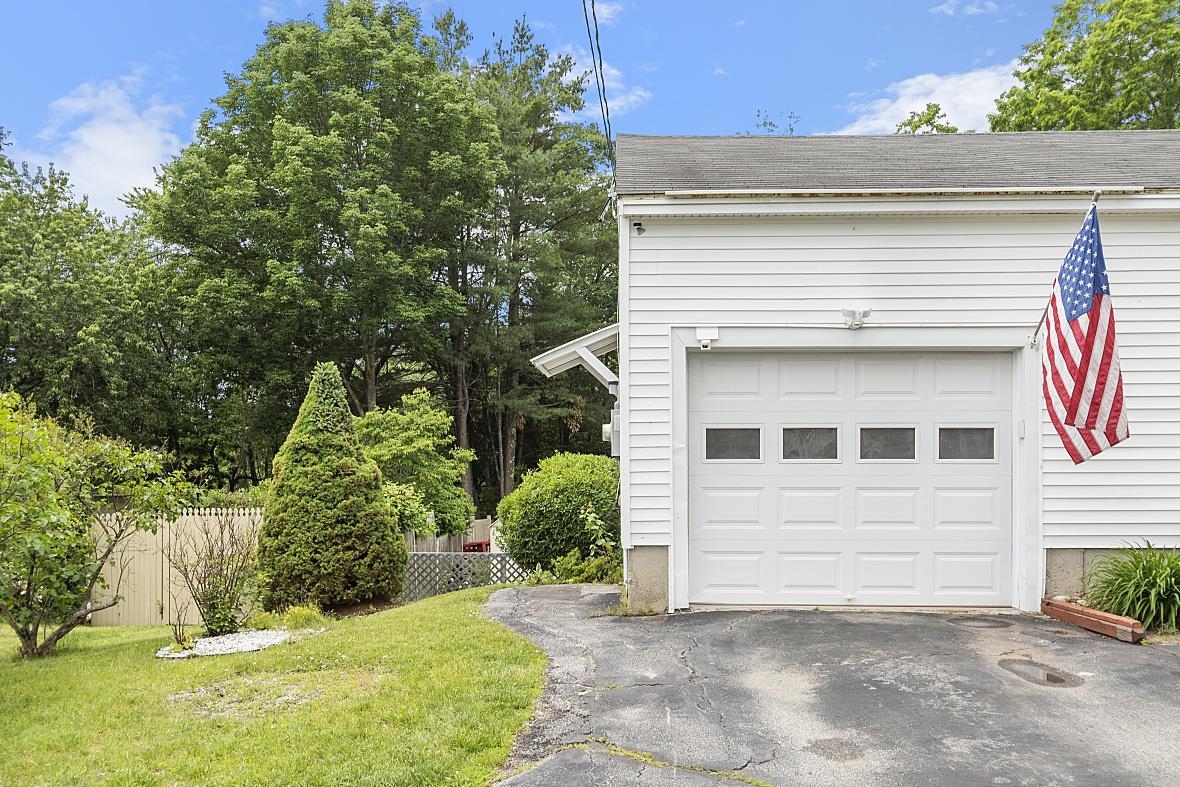
White house with a large garage door, American flag, paved driveway, and landscaped lawn.
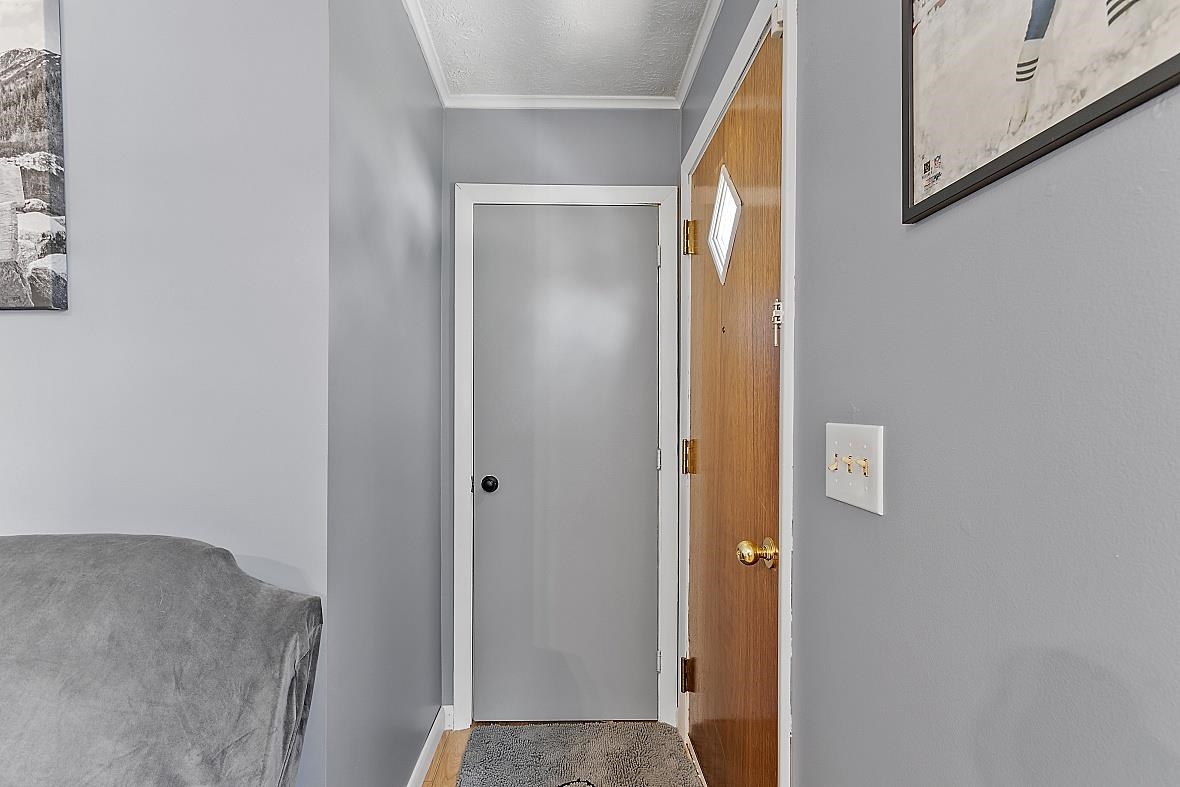
Entry hallway with gray walls, a wooden front door, and a closed interior door.
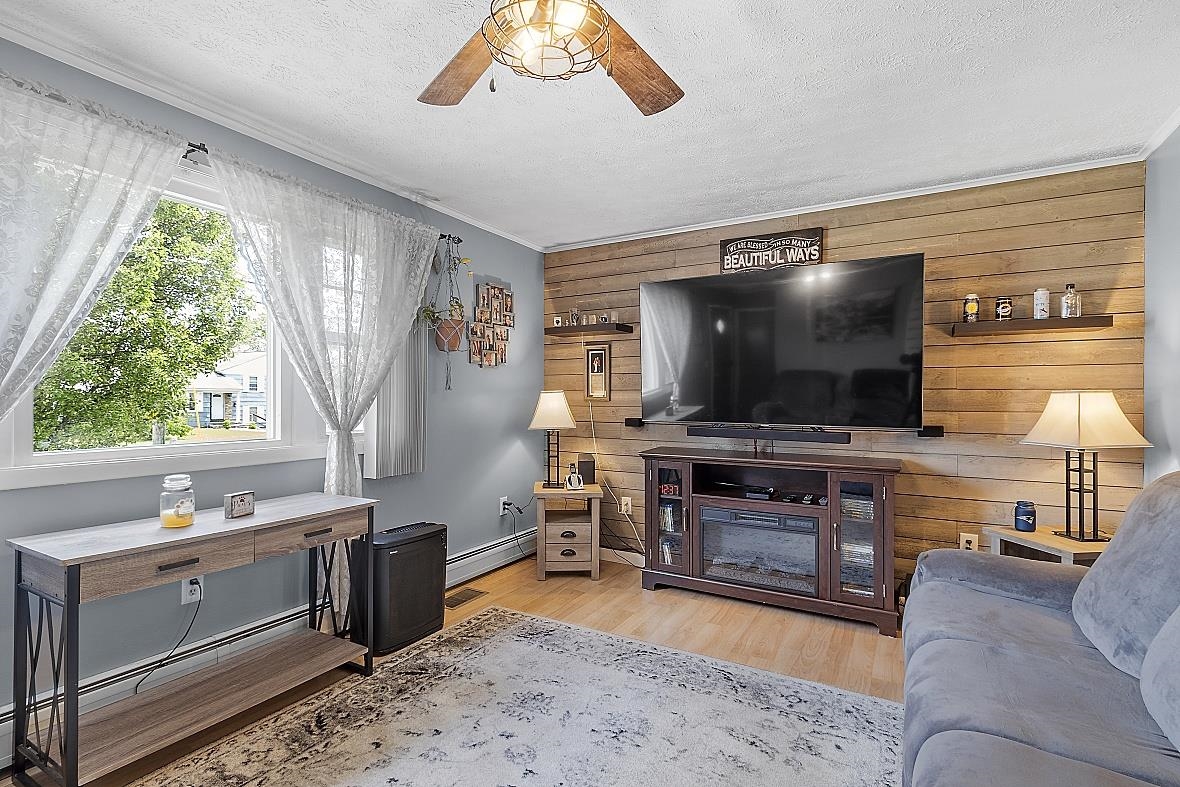
Living room with a wood-plank TV wall, gray sofa, and large curtained window.
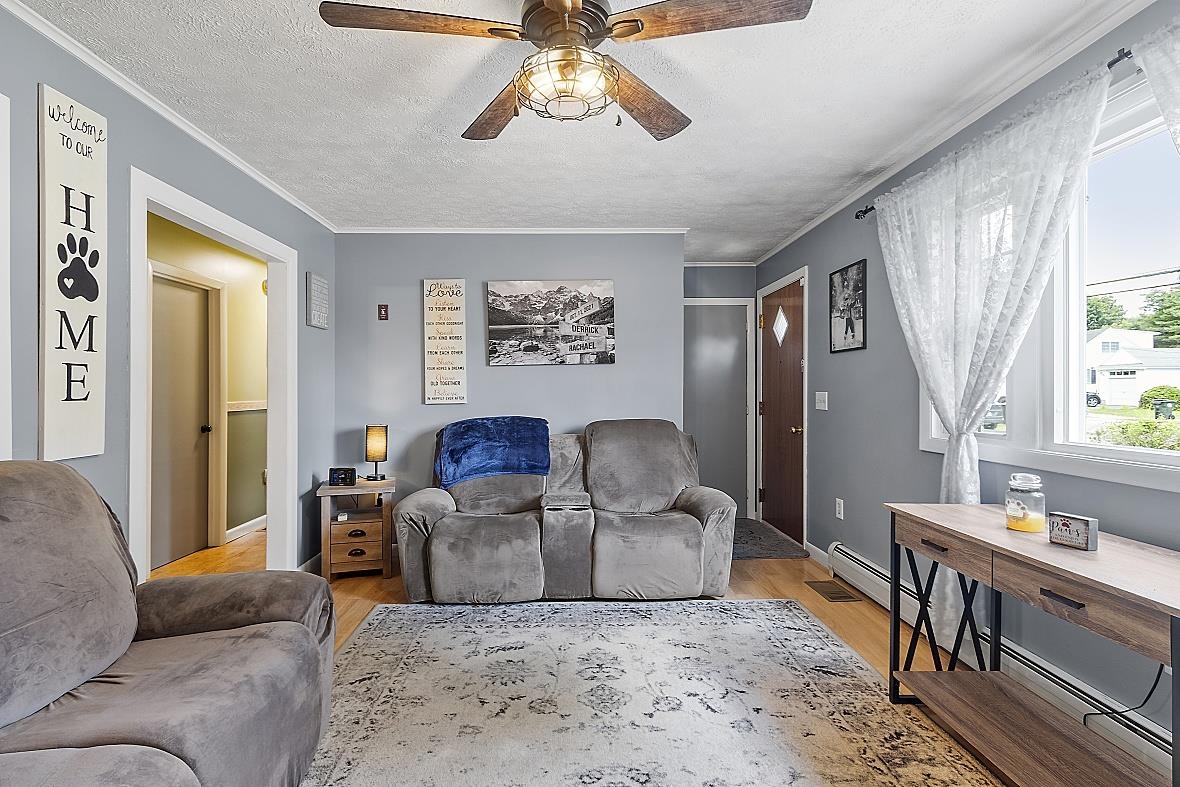
Living room with gray reclining seats, a patterned rug, and large curtained windows.
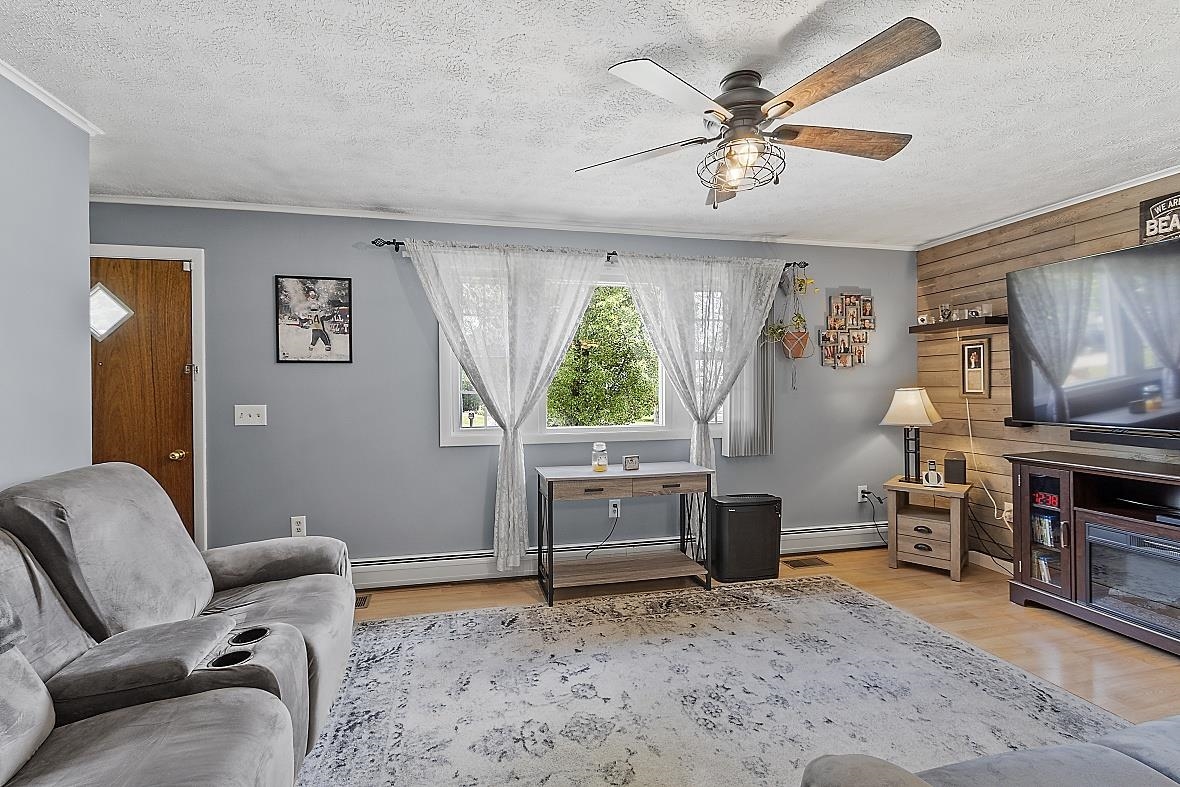
Living room with gray reclining sofas, a wood-plank TV wall, and a large curtained window.
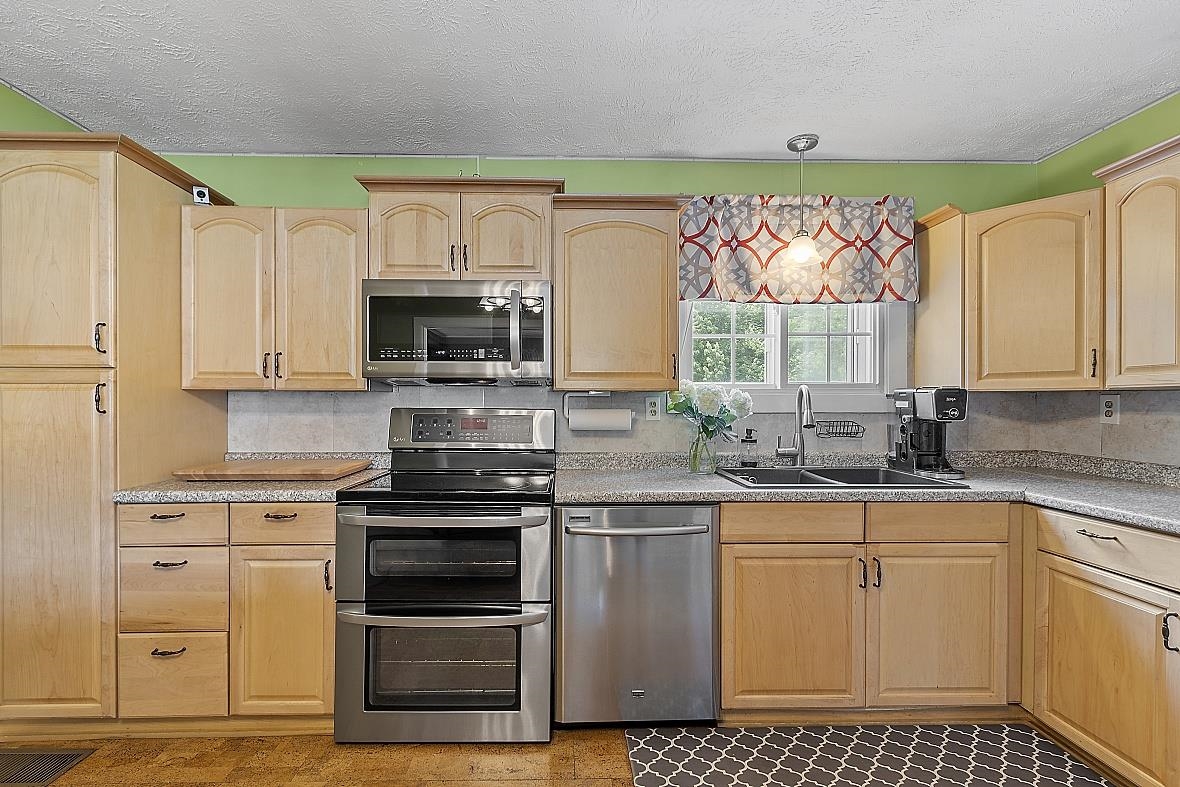
Kitchen with light wood cabinets, stainless steel double oven, and window above the sink.
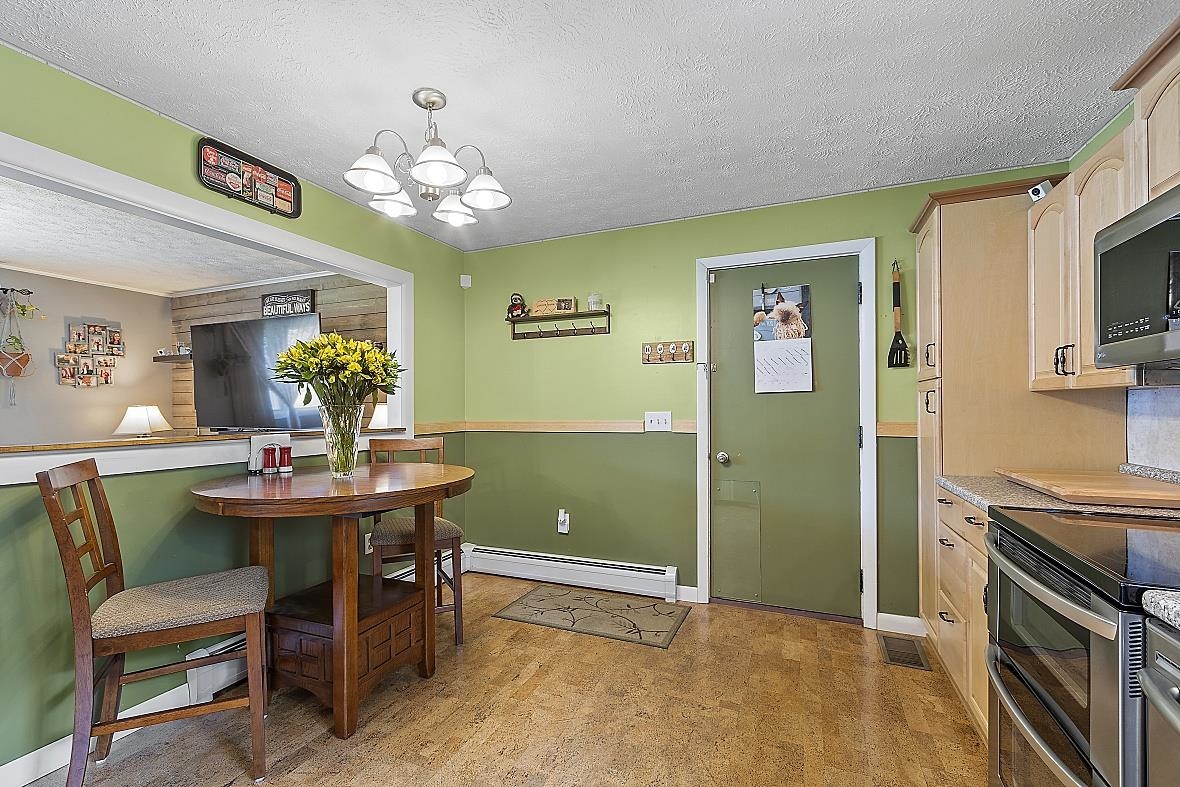
Kitchen with a round dining table, yellow flowers, green walls, and light wood cabinets.
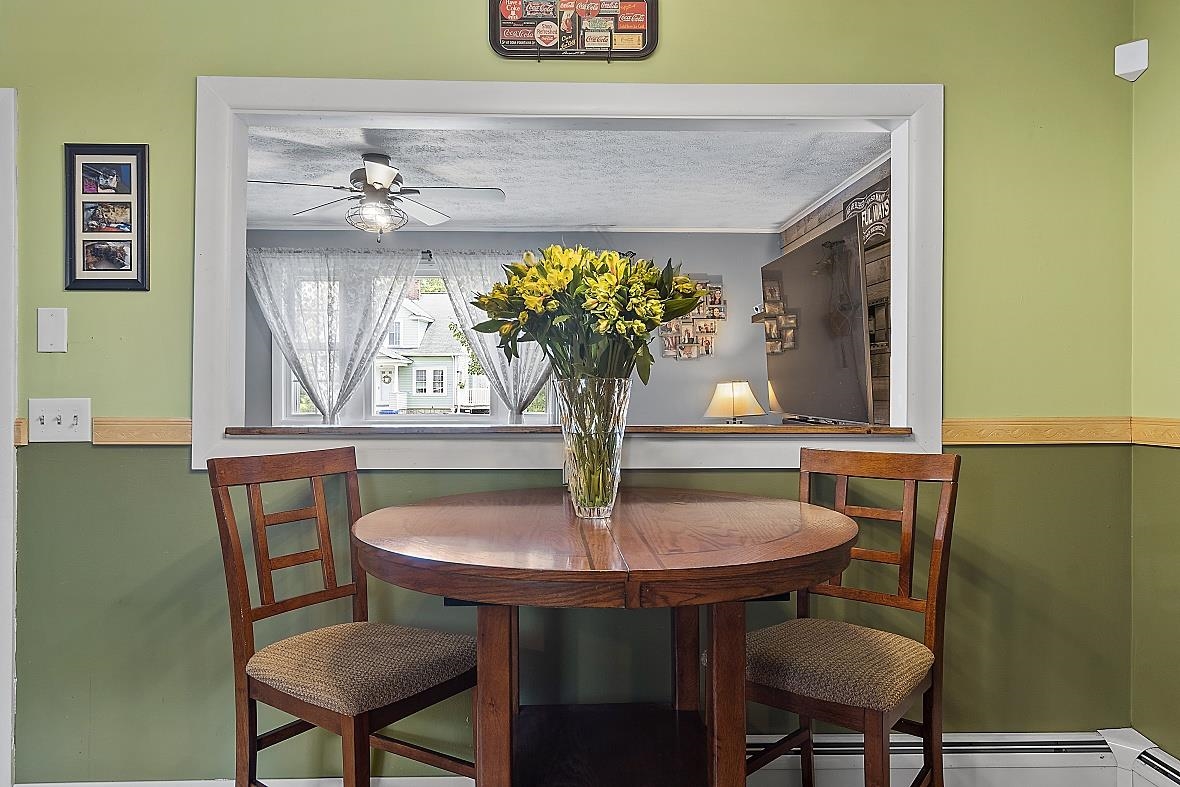
Dining nook with a round wooden table, yellow flowers, and a wide pass-through opening.
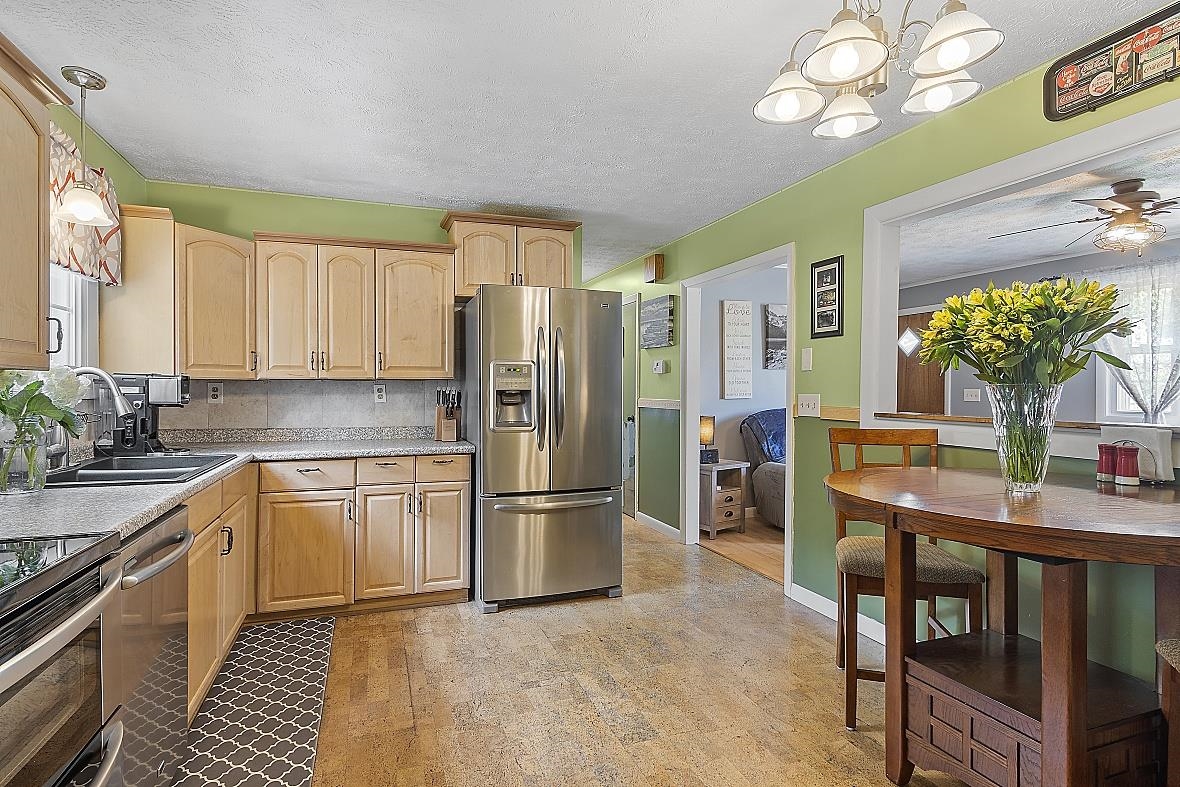
Kitchen with light wood cabinets and stainless appliances opening to a dining area with yellow flowers.
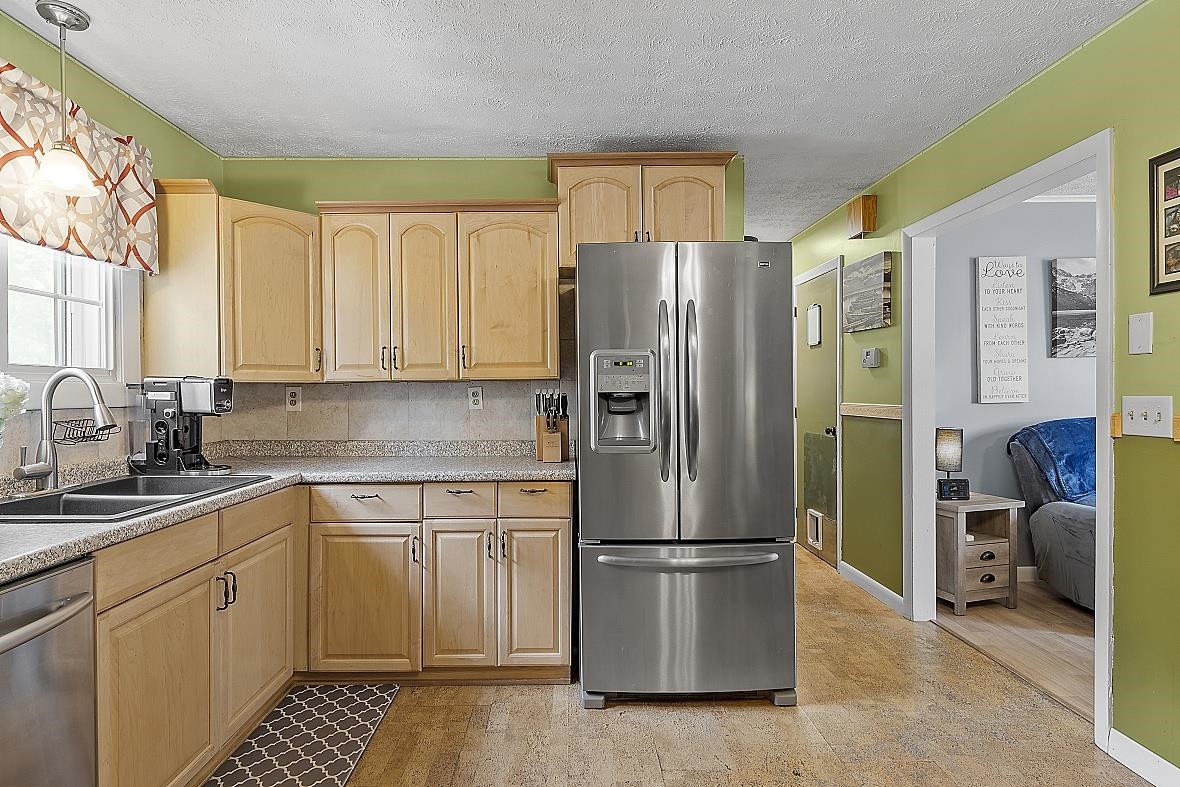
Kitchen with light wood cabinets, stainless French-door refrigerator, and green walls.
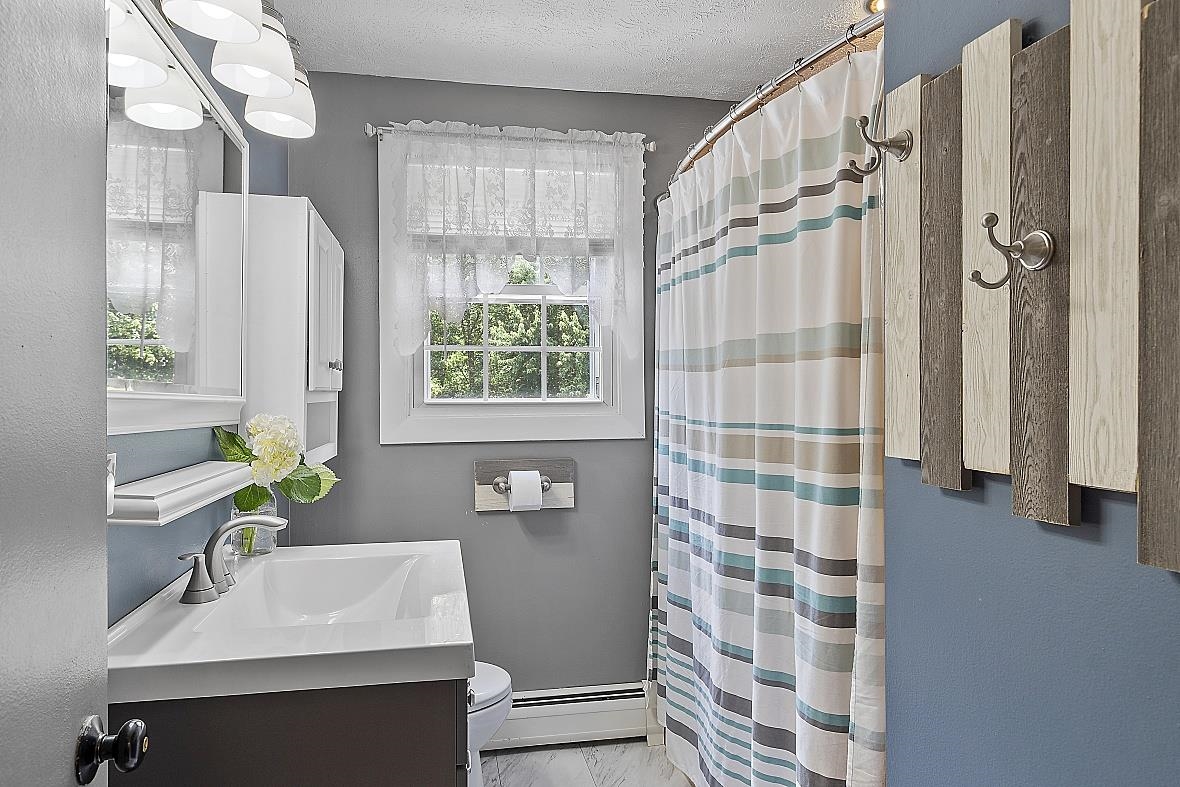
Bathroom with a white vanity, sunny window, and striped shower curtain.
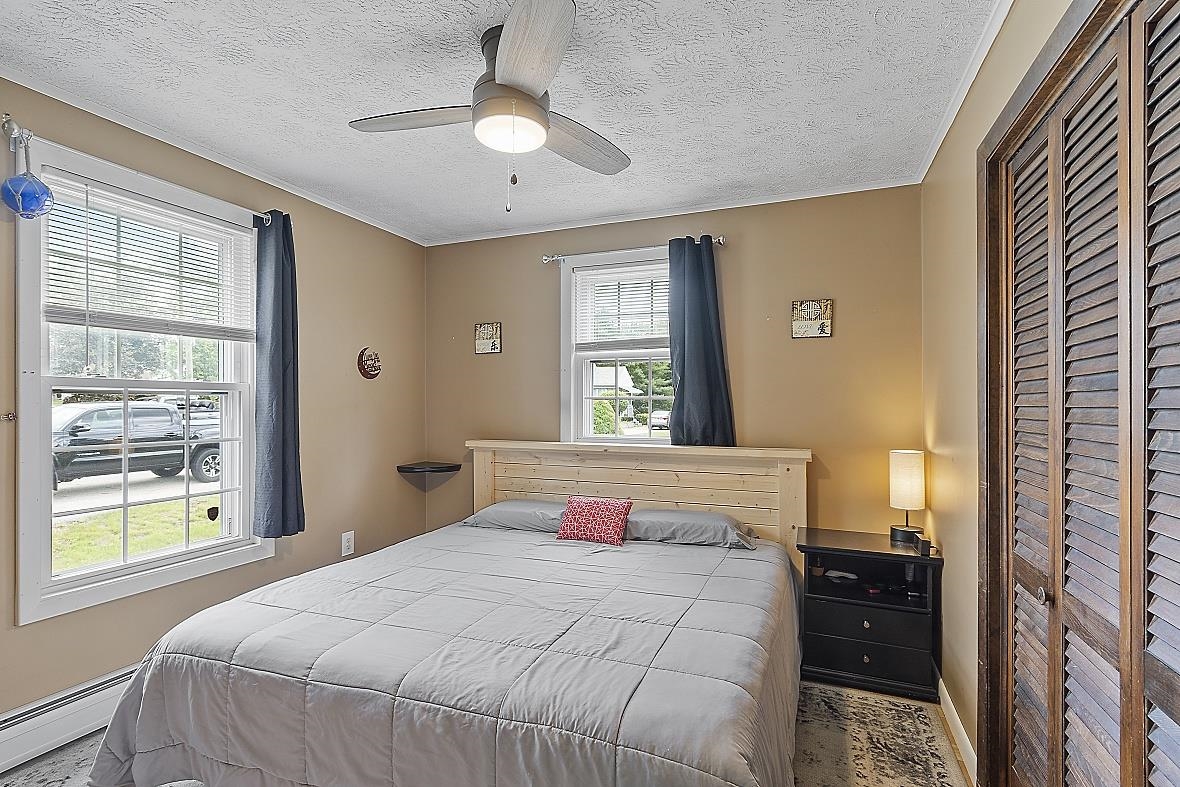
Furnished bedroom with gray bedding, a light wood headboard, and wooden louvered closet doors.
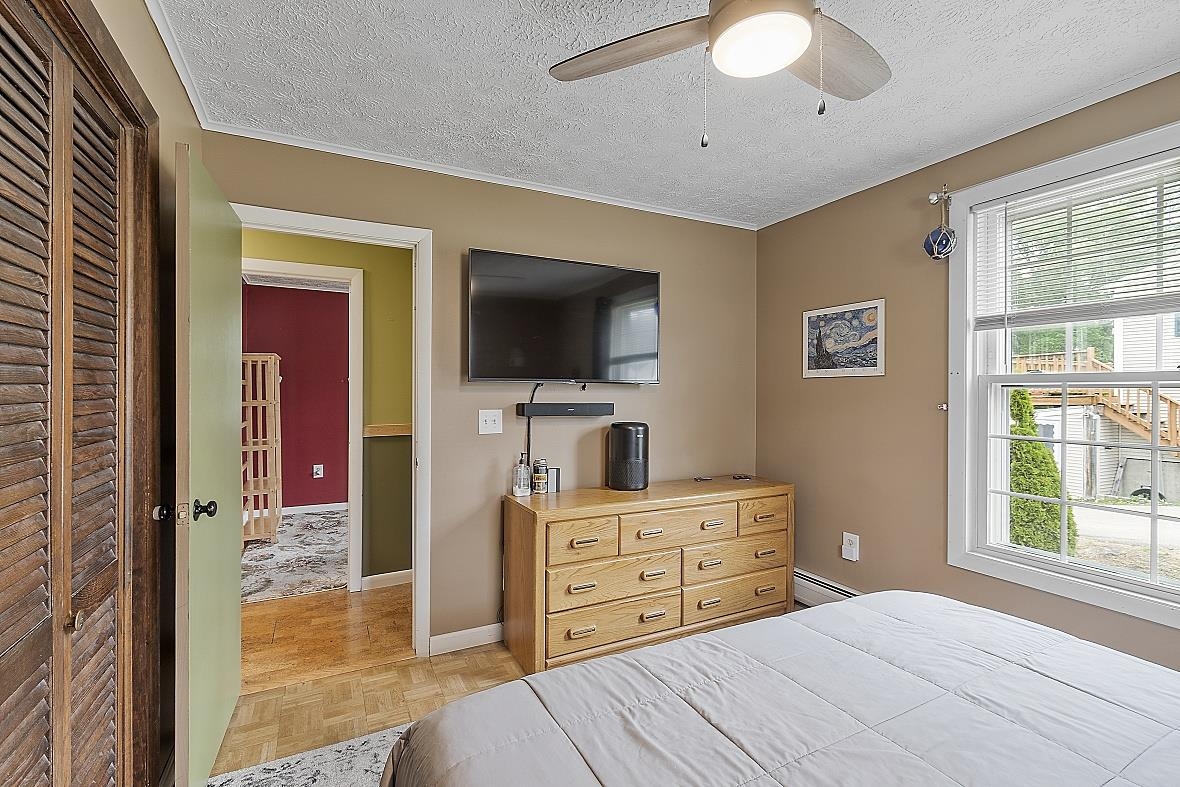
Bedroom with a bed, wooden dresser, wall-mounted TV, and large window with blinds.
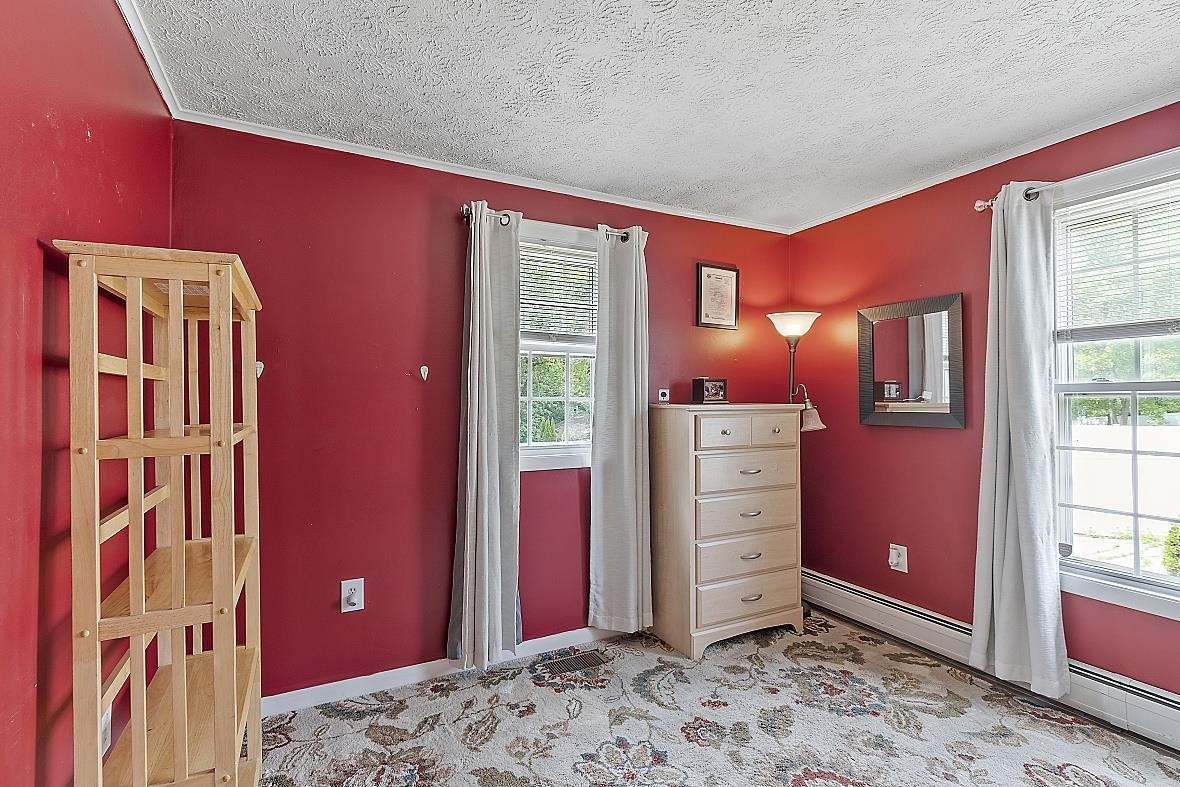
Bedroom with deep red walls, two curtained windows, a white dresser, and patterned carpet.
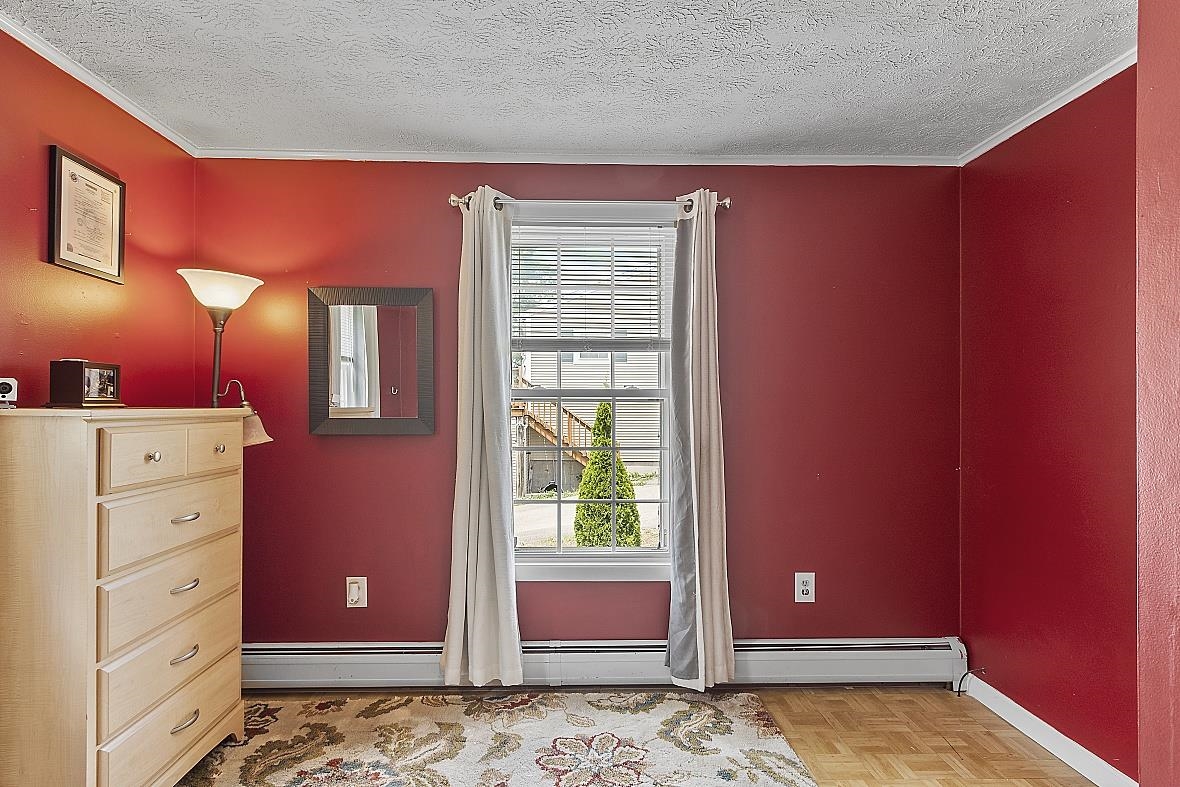
Bedroom with deep red walls, a curtained window, and parquet flooring.
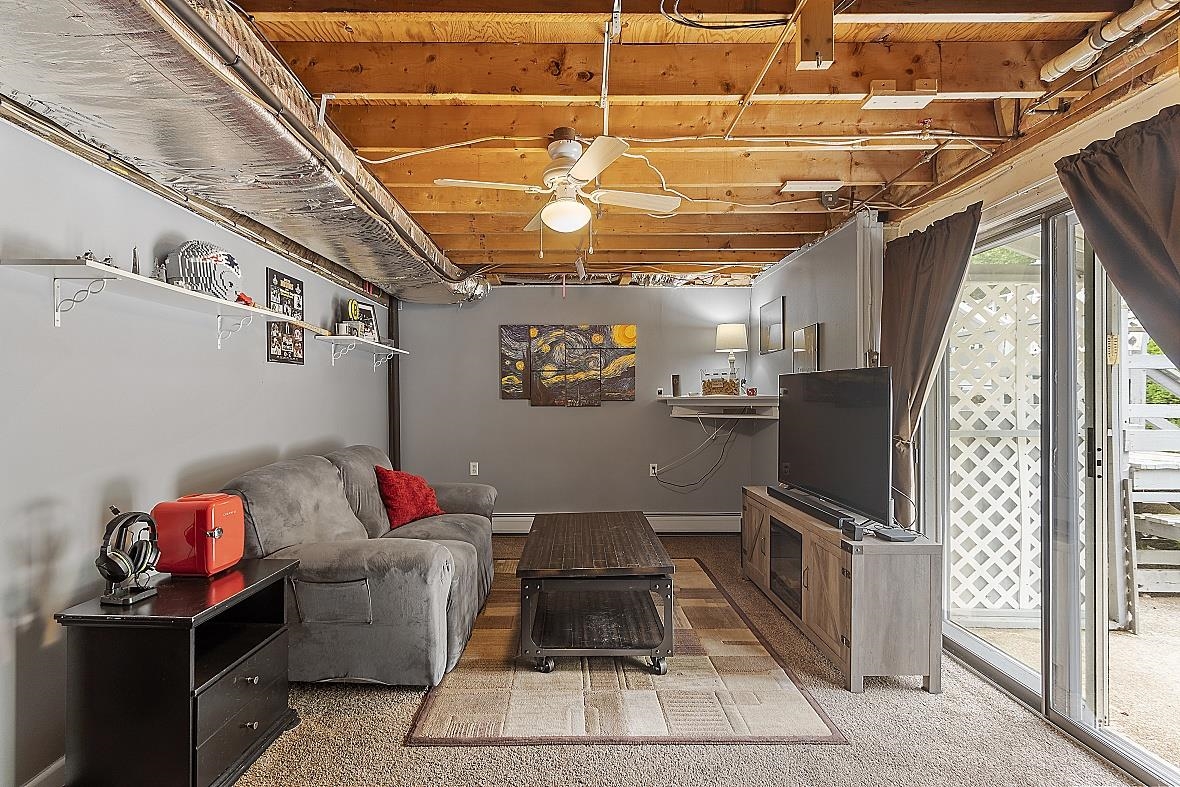
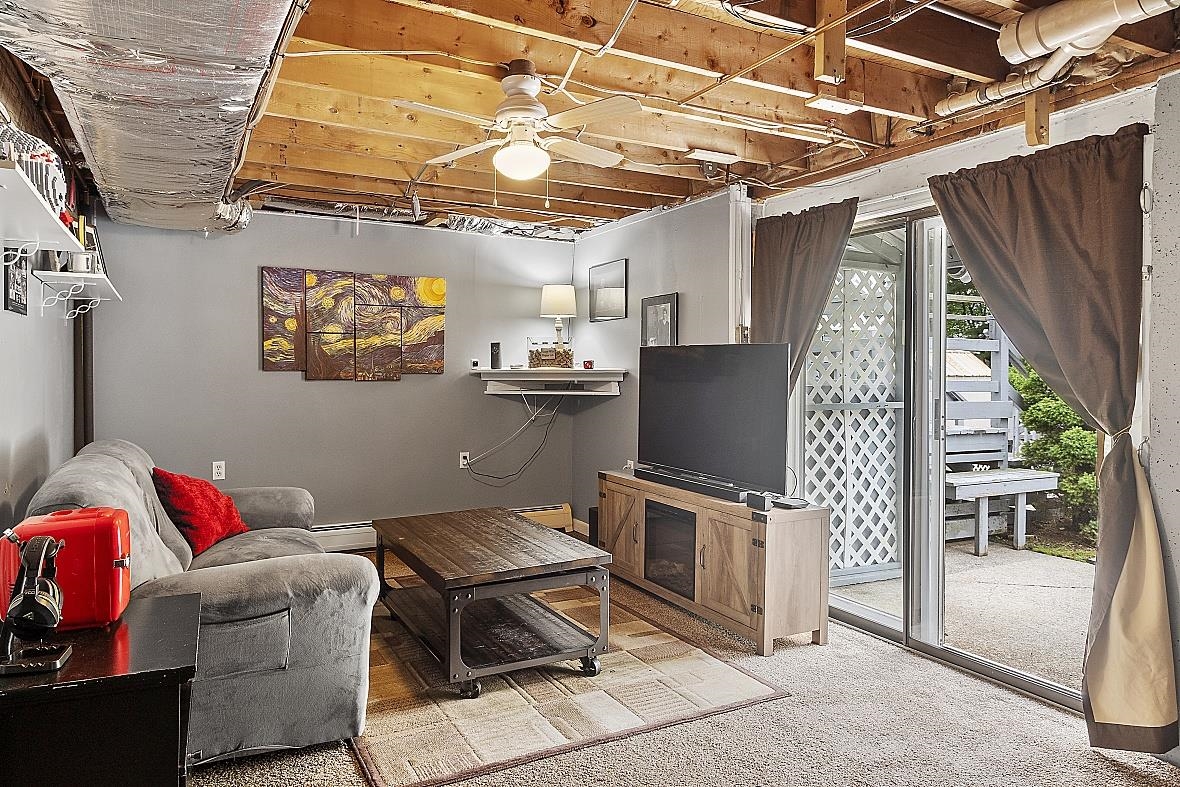
Basement living room with a gray sofa, exposed wood ceiling, and sliding glass doors to a deck.
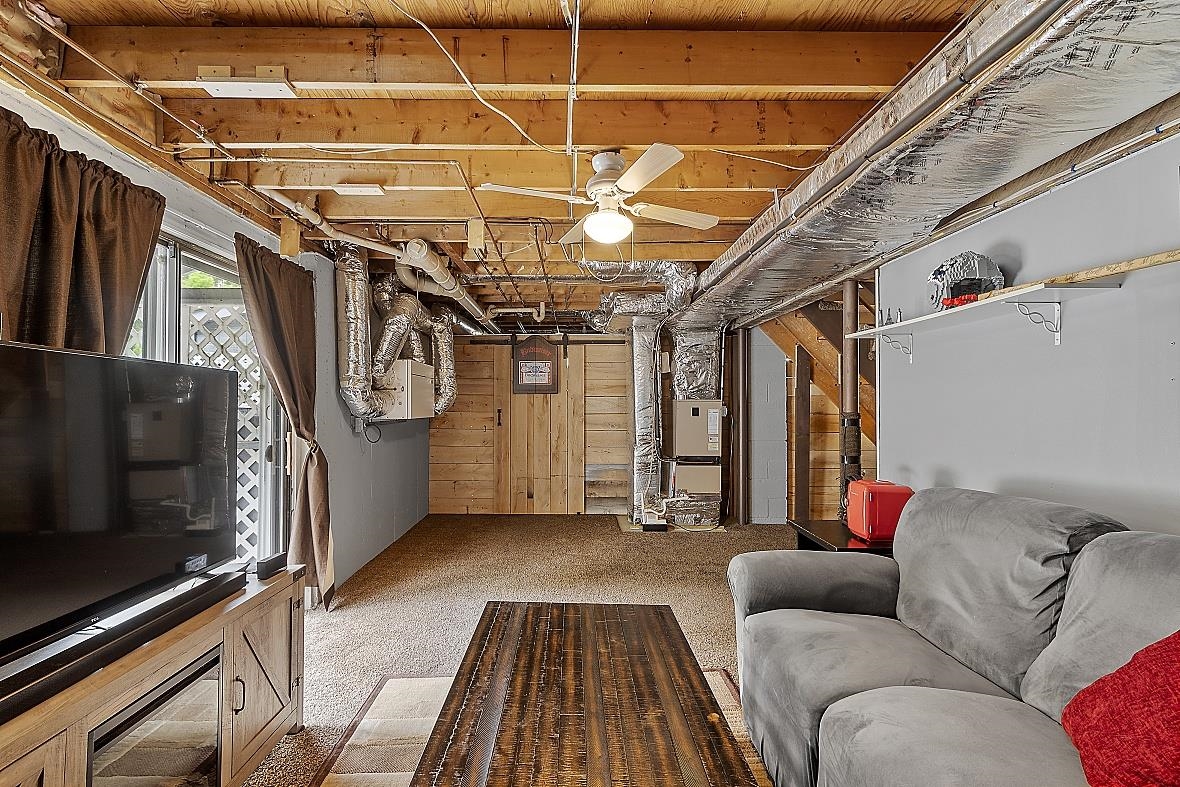
Finished basement living room with gray sofa, television, and exposed ceiling beams and ductwork.
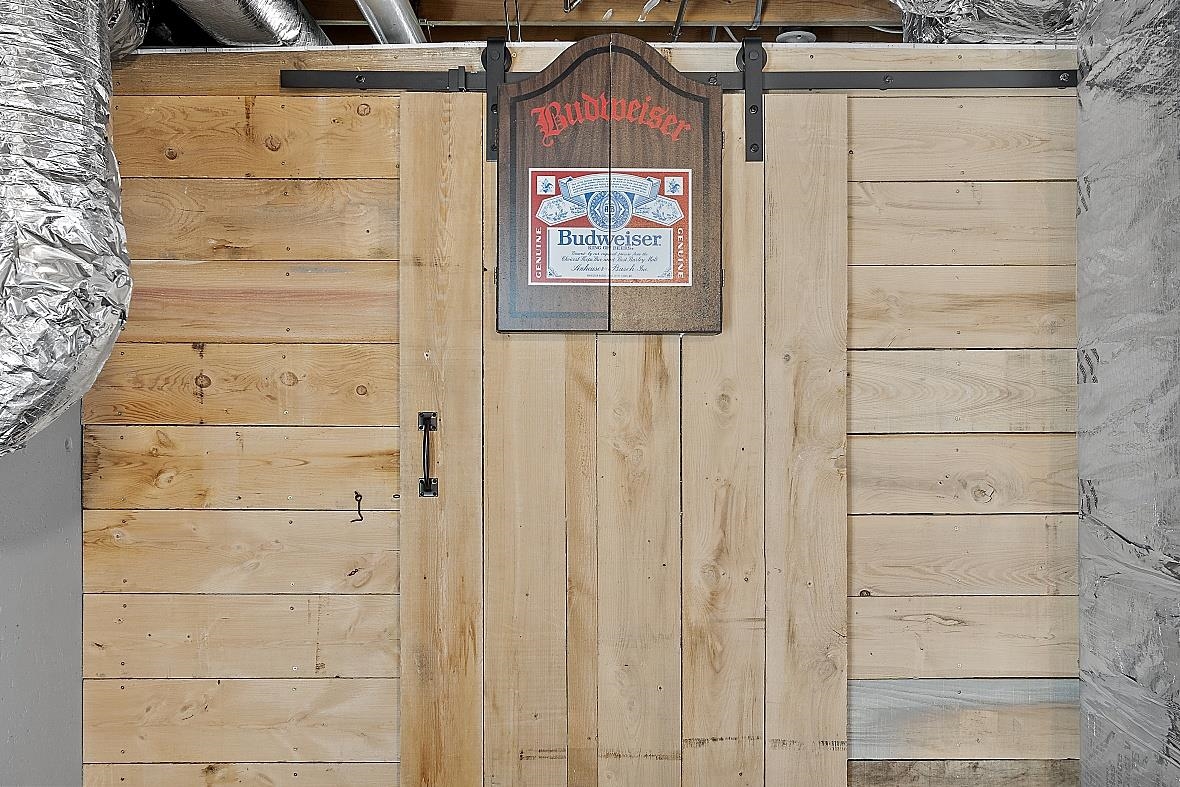
Wood-plank interior door with a Budweiser plaque beneath exposed ceiling ductwork.
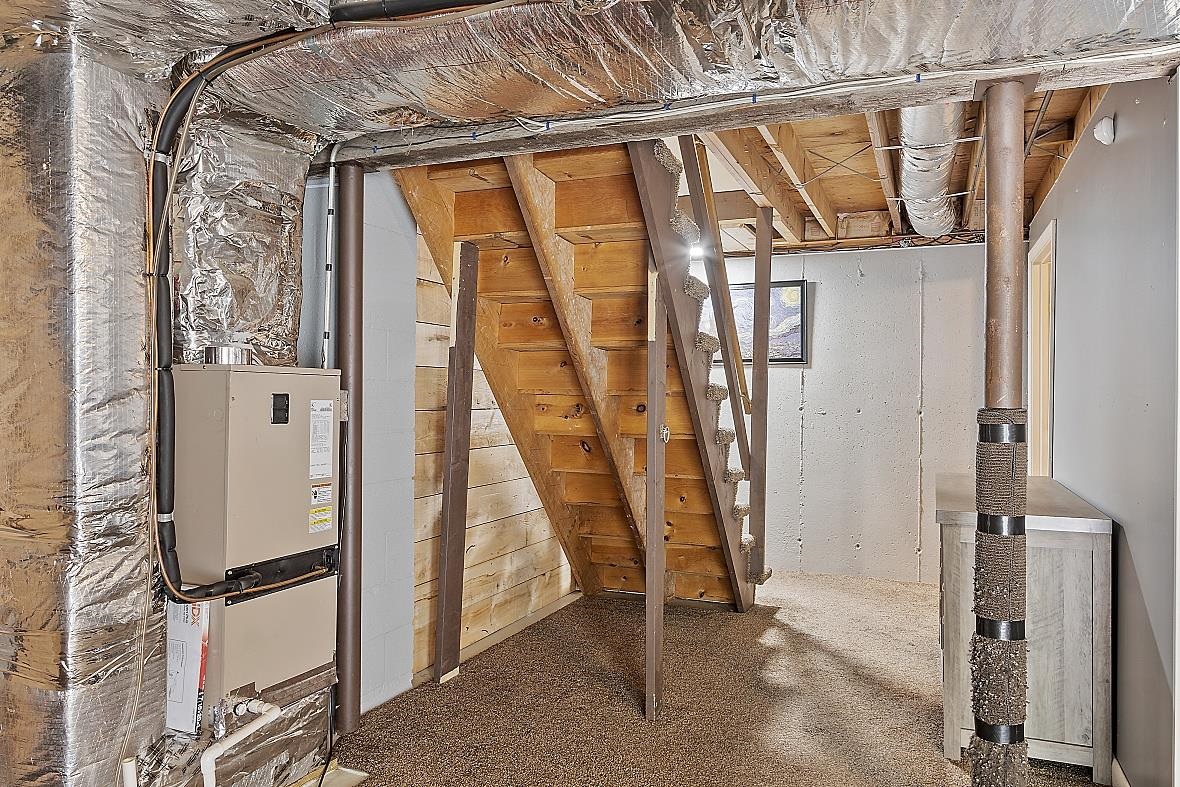
Basement with exposed wooden stair framing, carpeted floor, and visible HVAC equipment.
Basement living room with exposed ceiling joists and a sliding glass door to the patio.
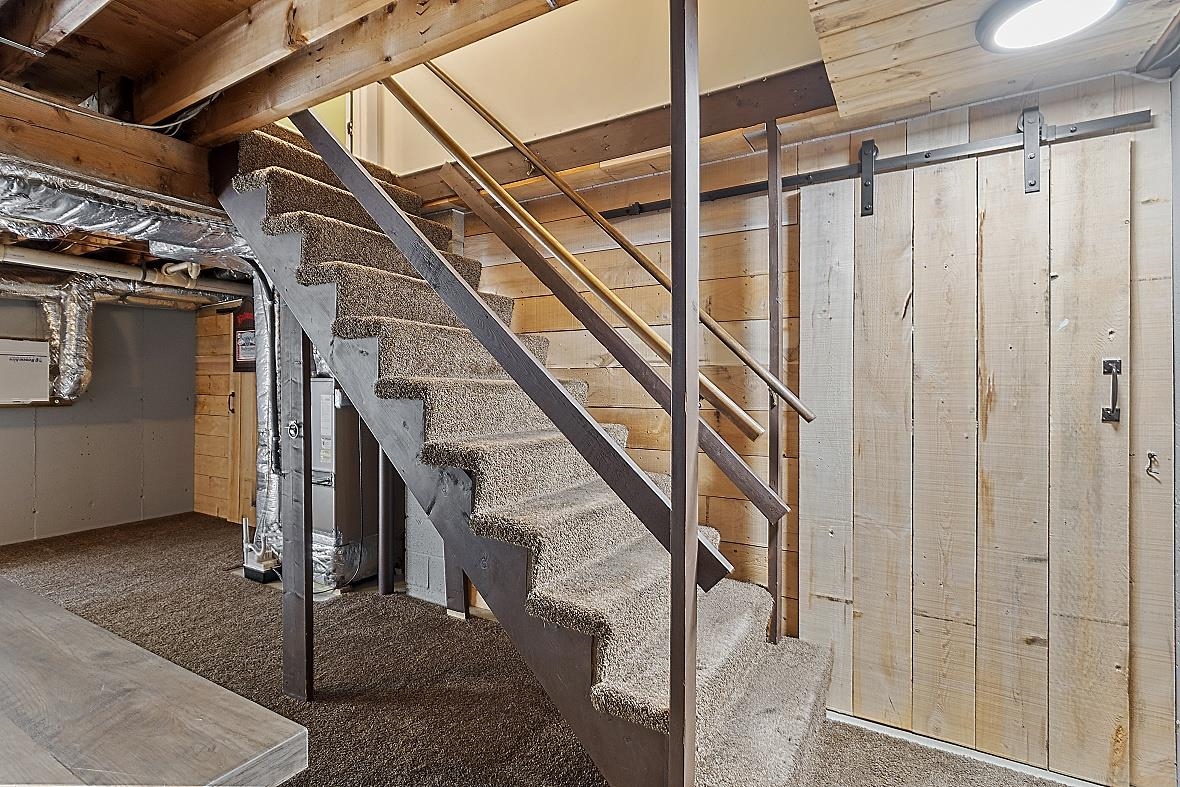
Basement stairs with carpeted steps beside exposed wood framing and a sliding plank door.
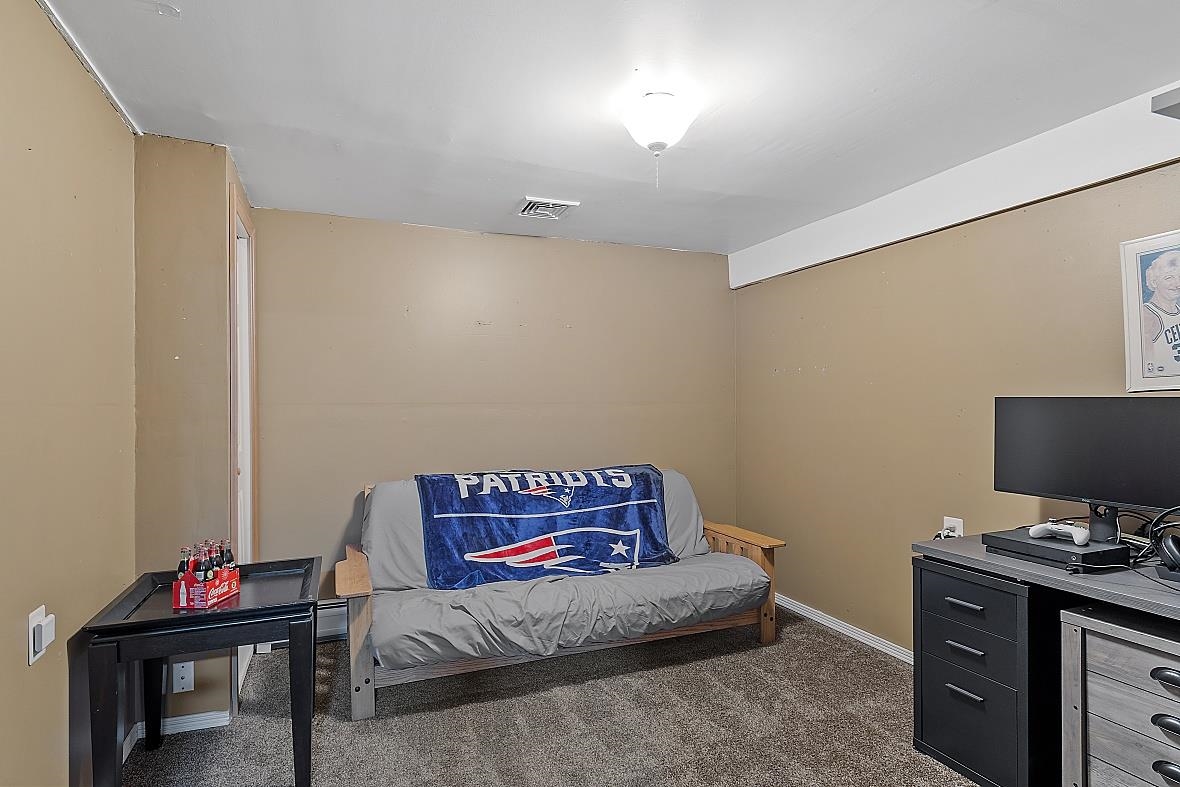
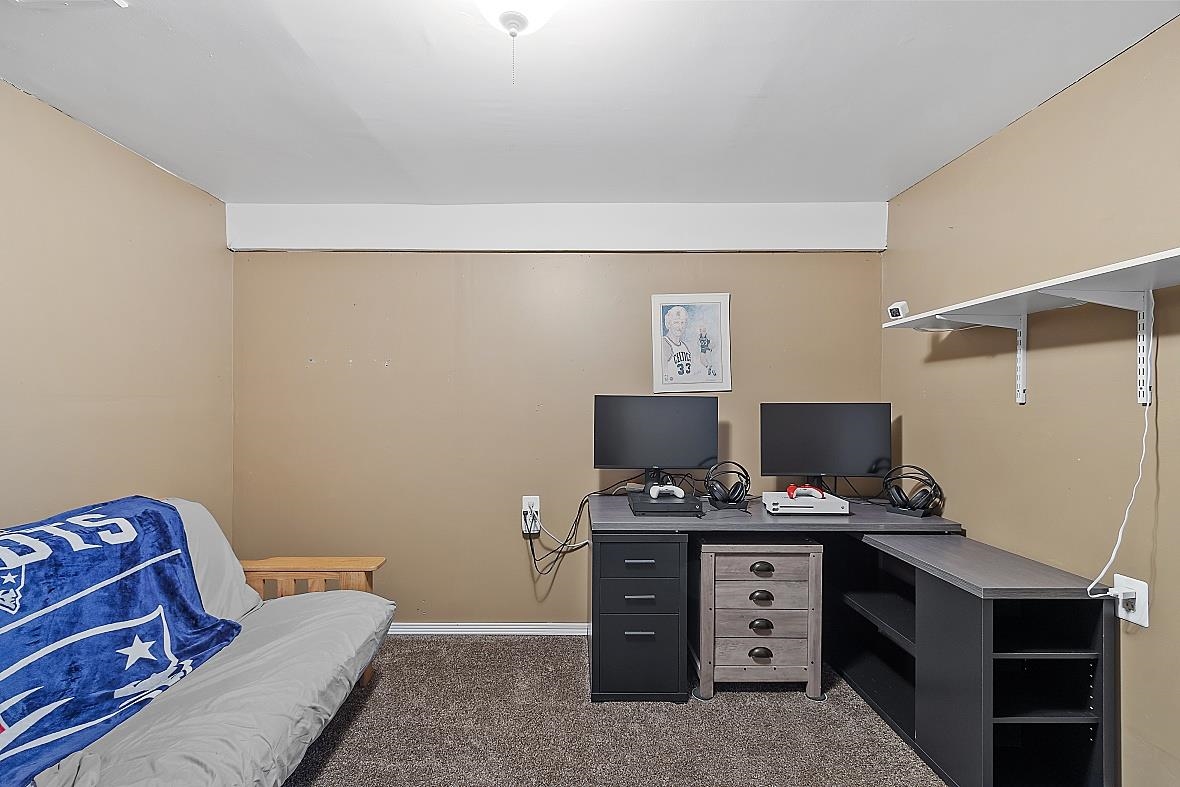
Furnished room with a futon and Patriots blanket, computer desk, and carpeted floor.
Bedroom with a blue sports blanket and an L-shaped gaming desk with two monitors.
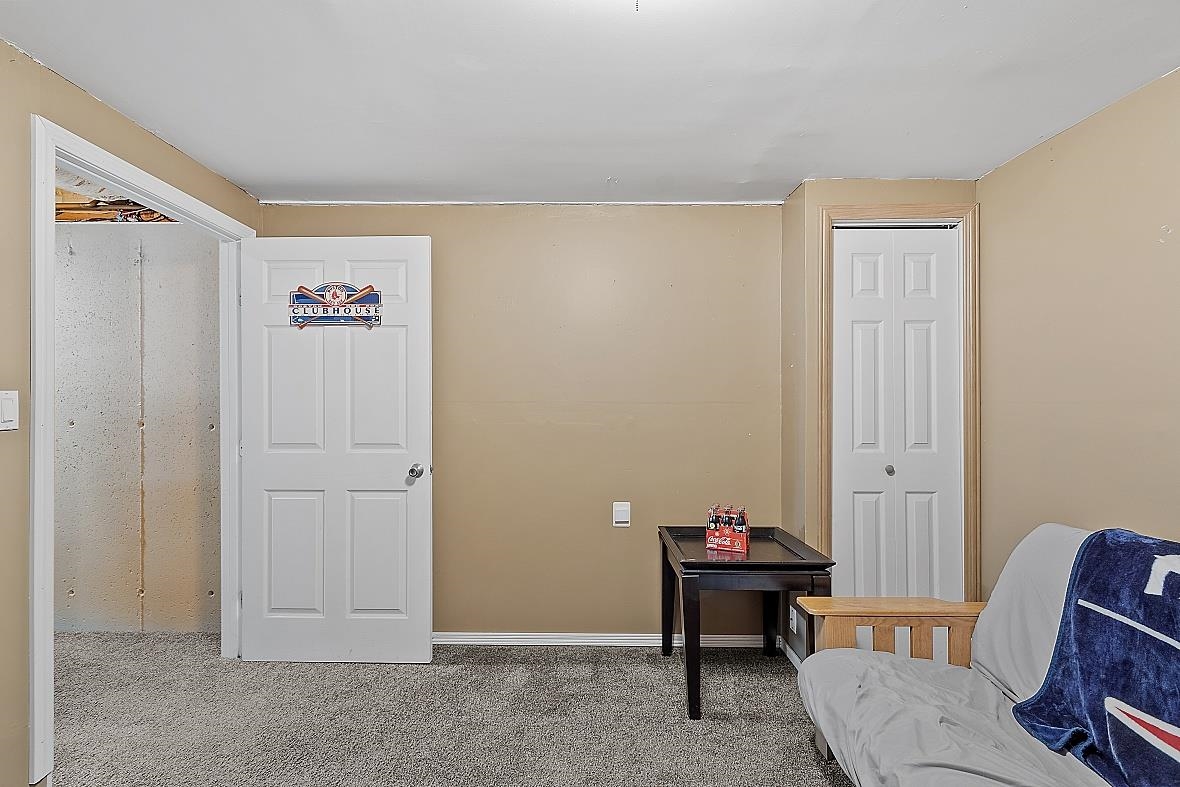
Carpeted sitting room with a couch, small table, and open doorway to an unfinished room.
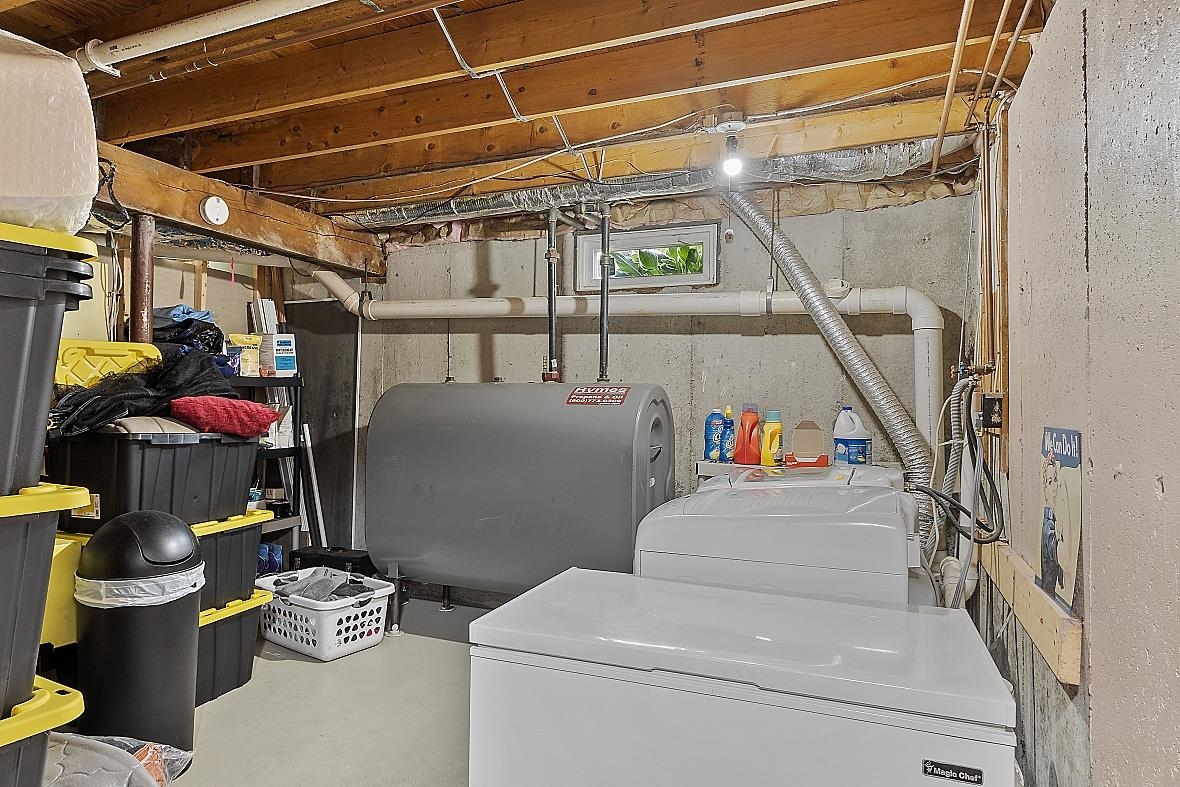
Basement laundry area with a white washer and dryer, gray storage tank, and exposed ceiling joists.
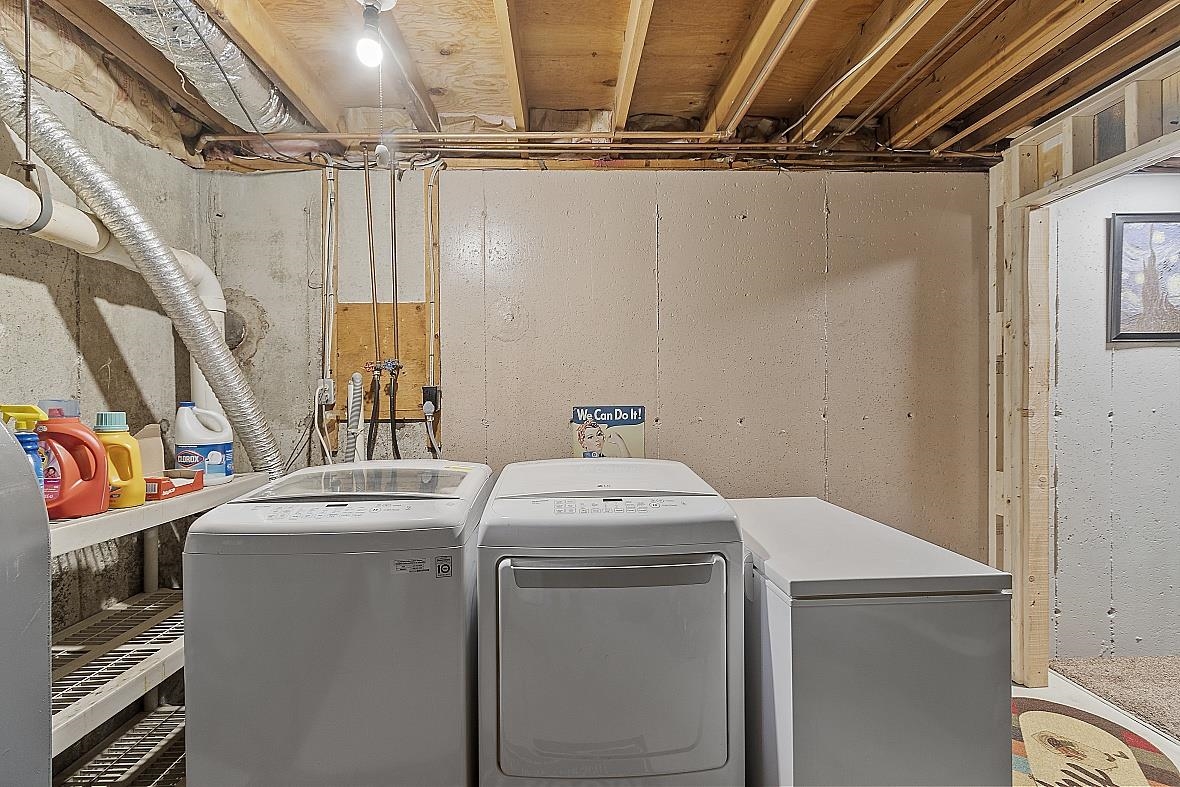
Basement laundry room with washer, dryer, chest freezer, and exposed ceiling joists.
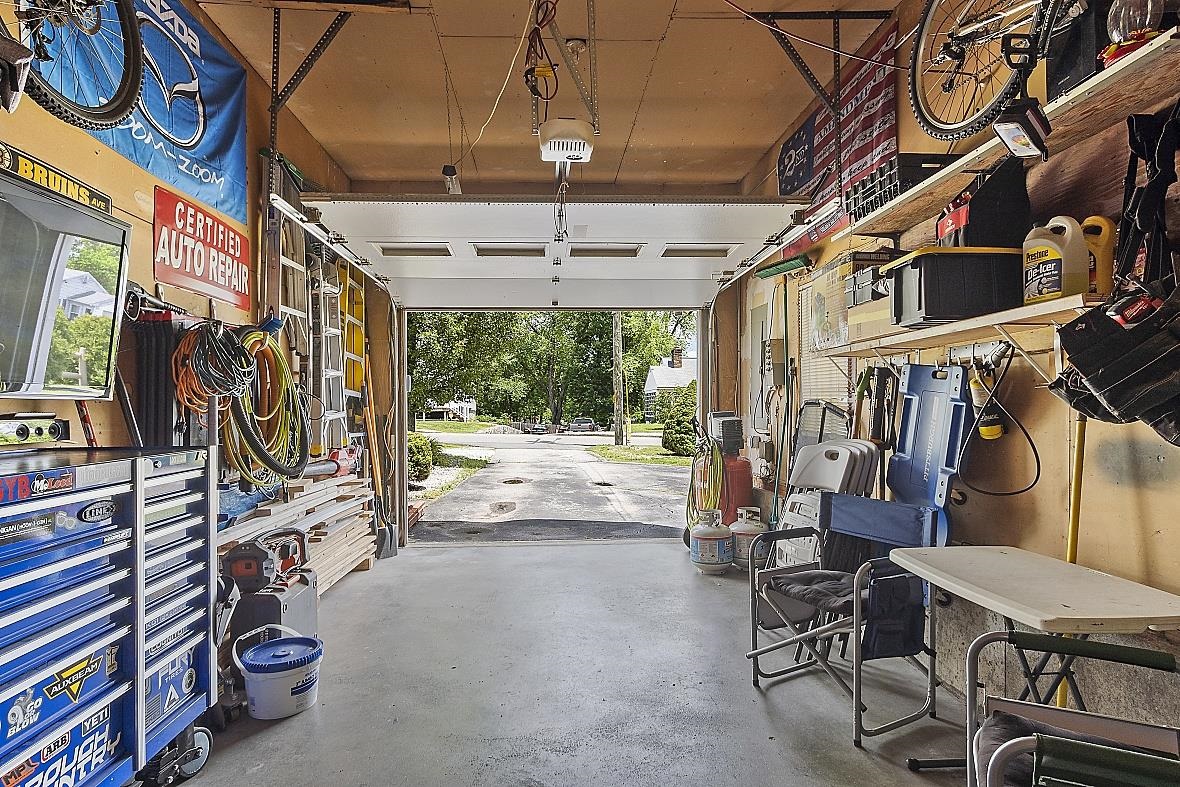
Garage with tool chests, hanging equipment, bicycles, and an open door to the driveway.
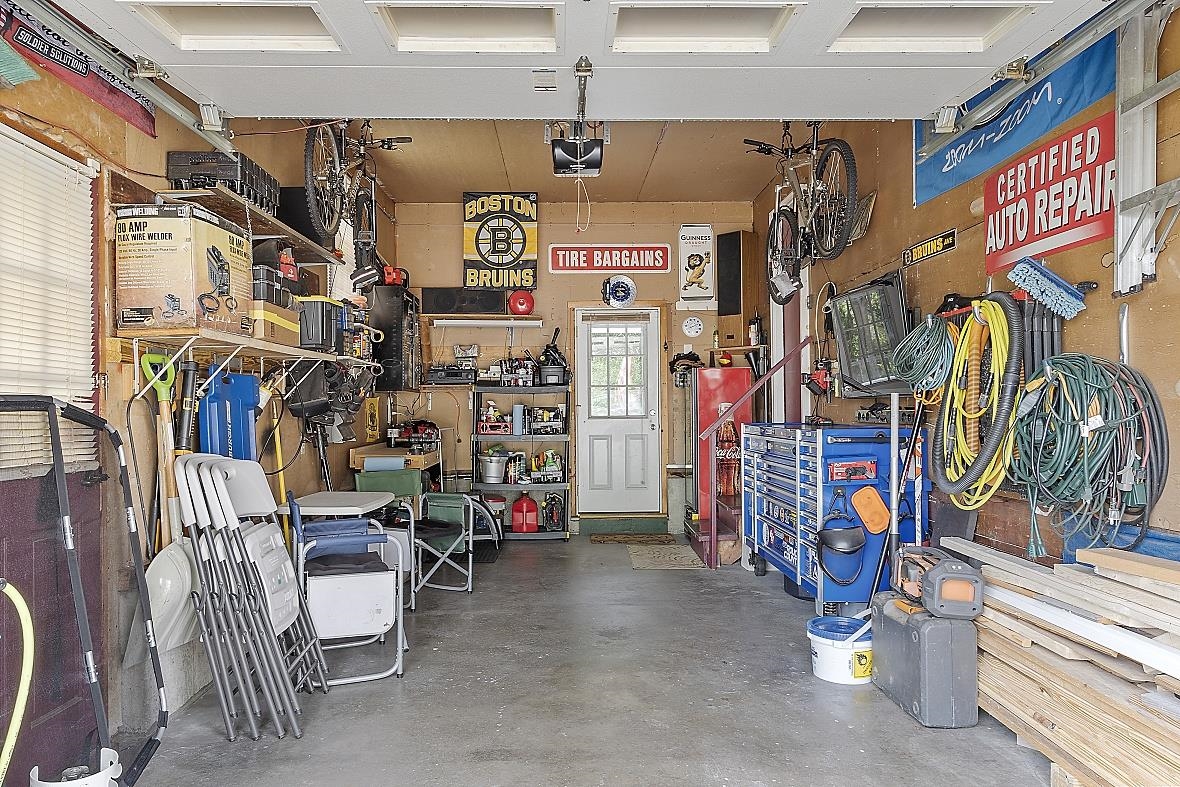
Garage interior with a blue tool chest, bicycles, storage shelves, and repair signs.
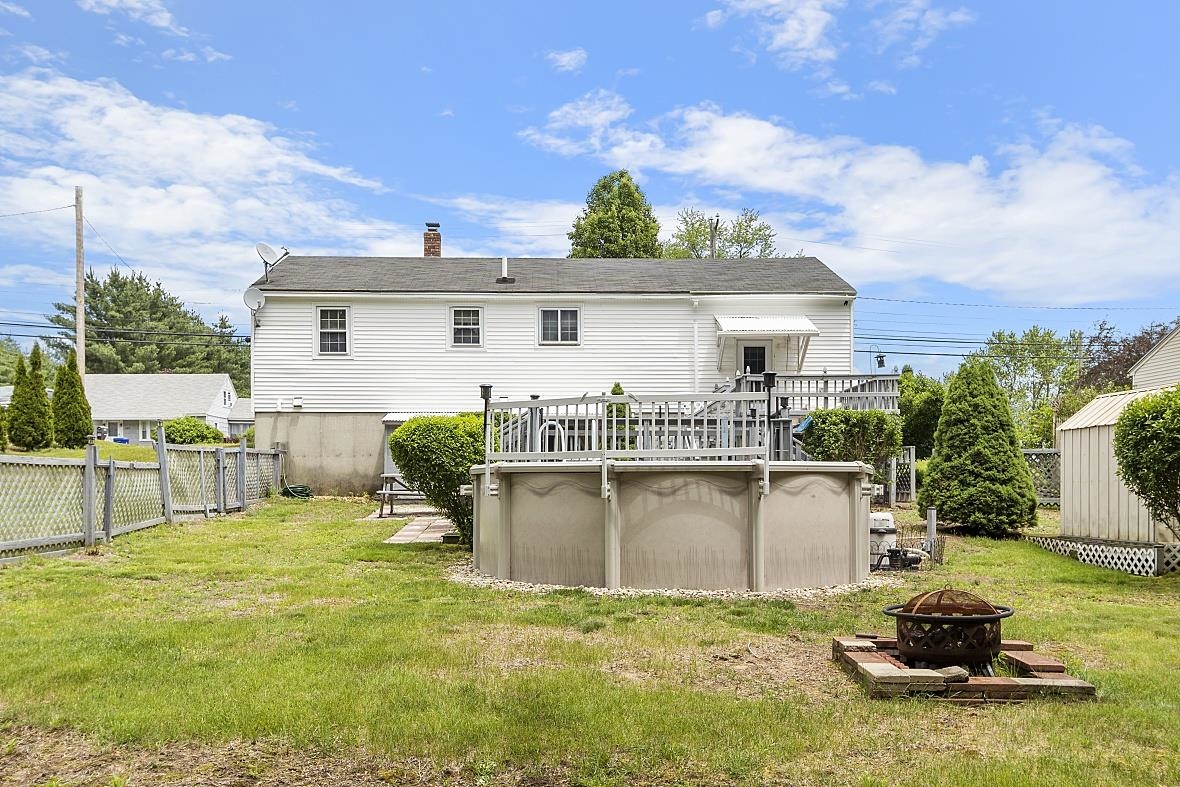
White two-story home with a raised deck, above-ground pool, and backyard fire pit.
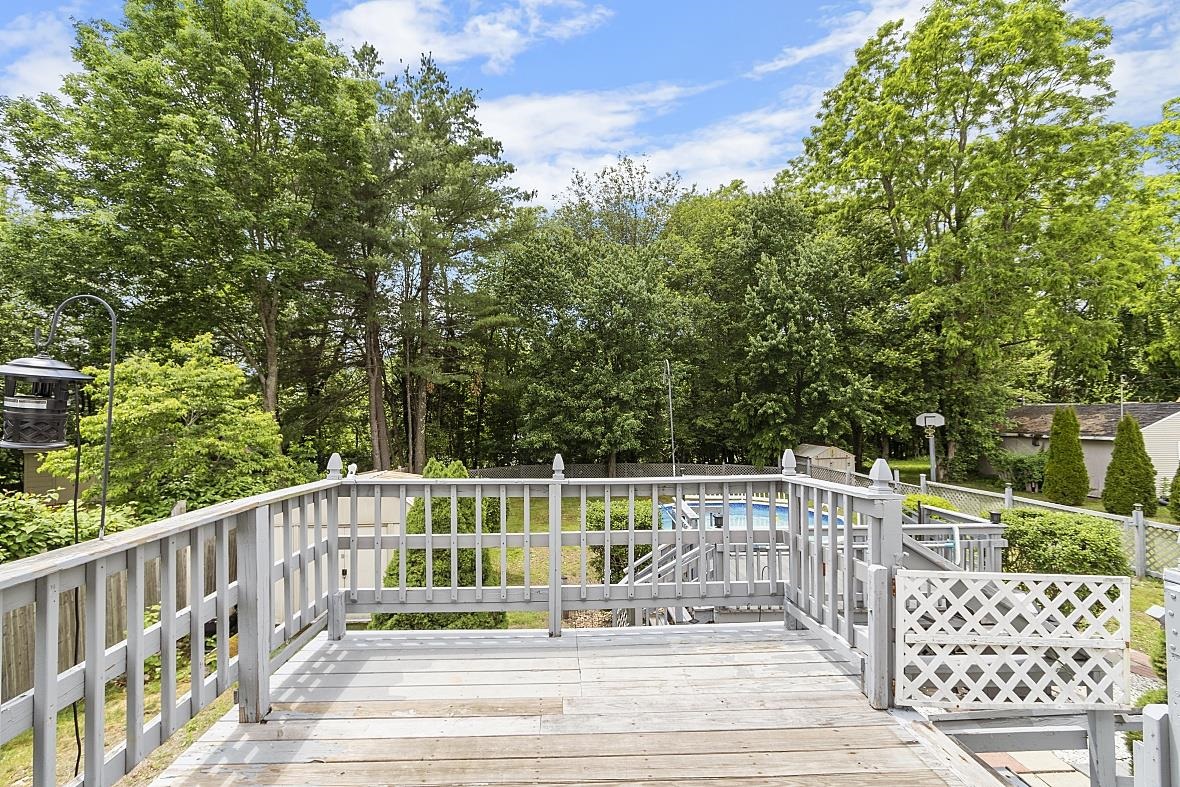
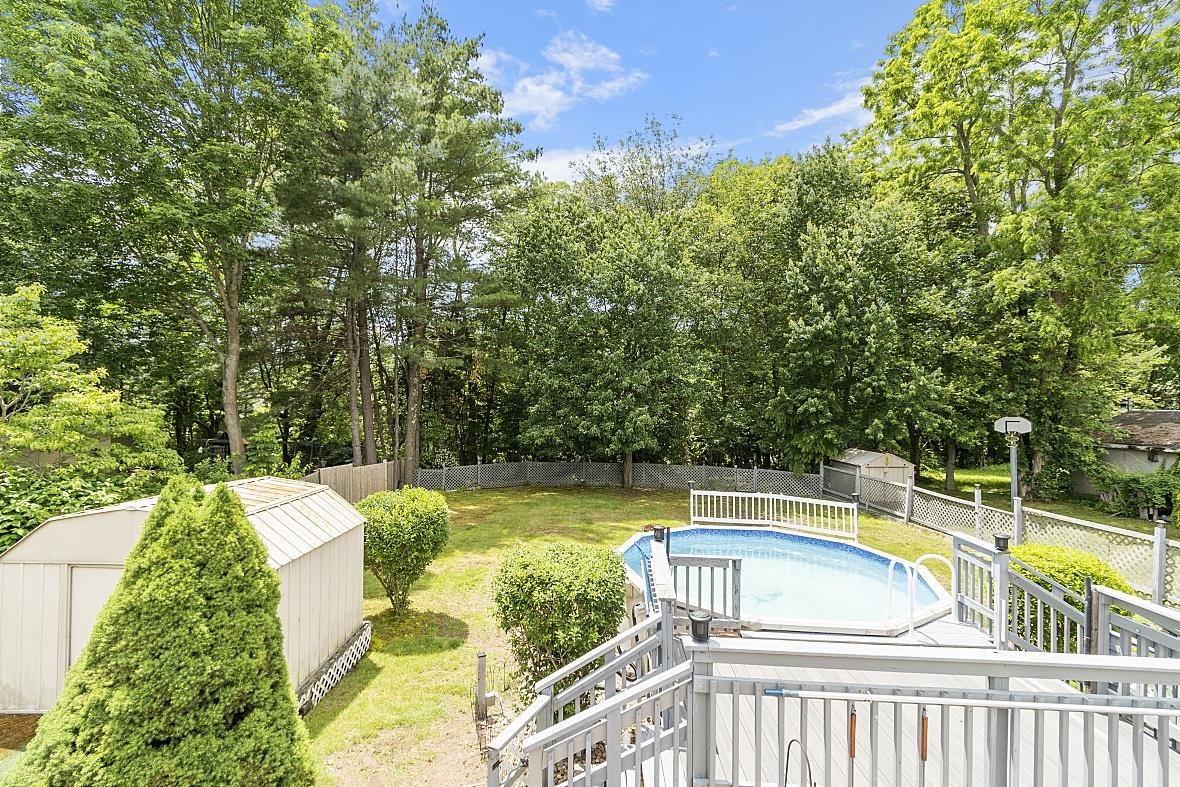
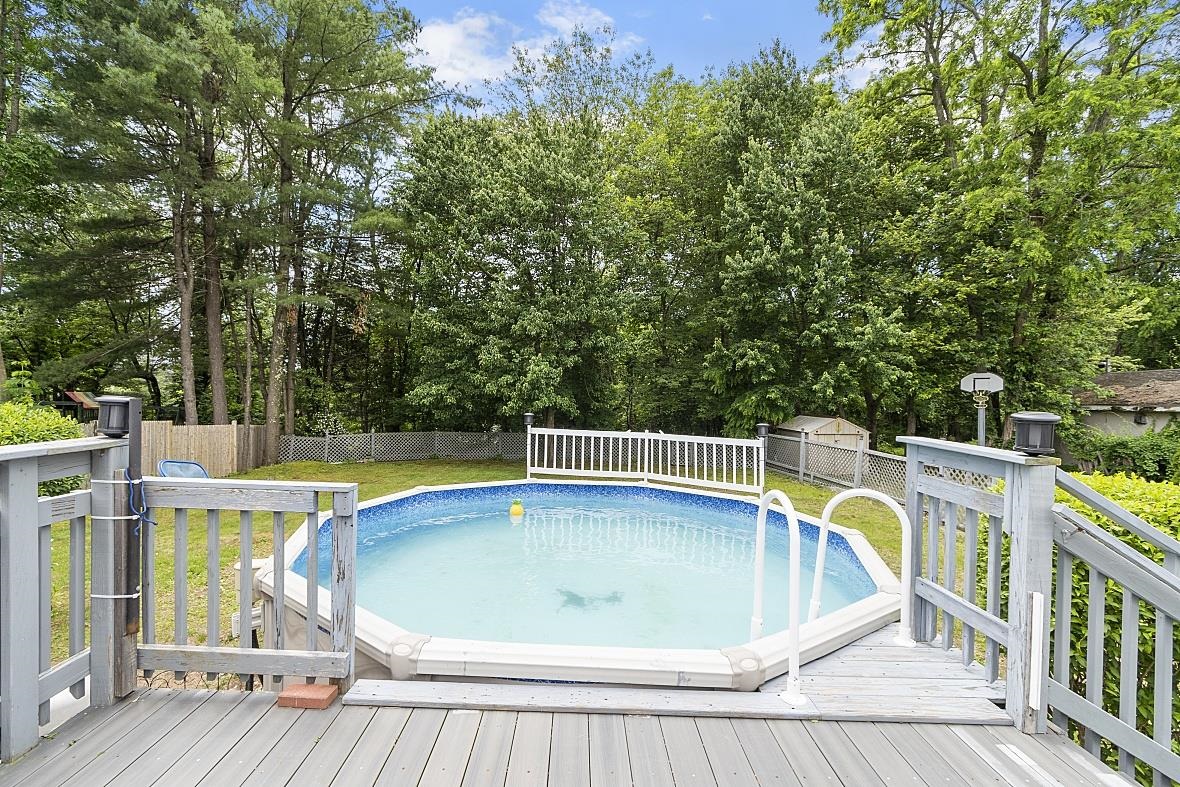
Raised white-railed deck overlooking a backyard pool and wooded yard.
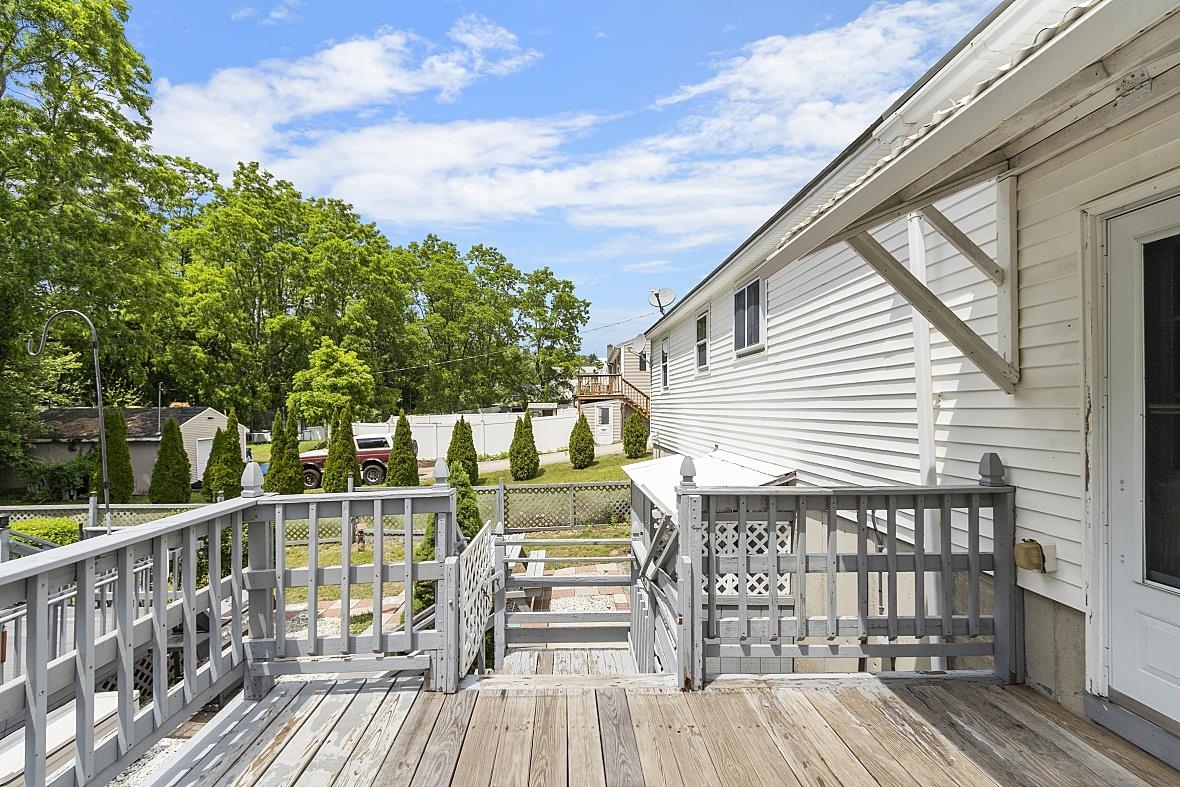
Raised wooden deck with gray railings beside a white-sided home, overlooking a fenced yard.
Above-ground pool and raised deck in a tree-lined, fenced backyard.
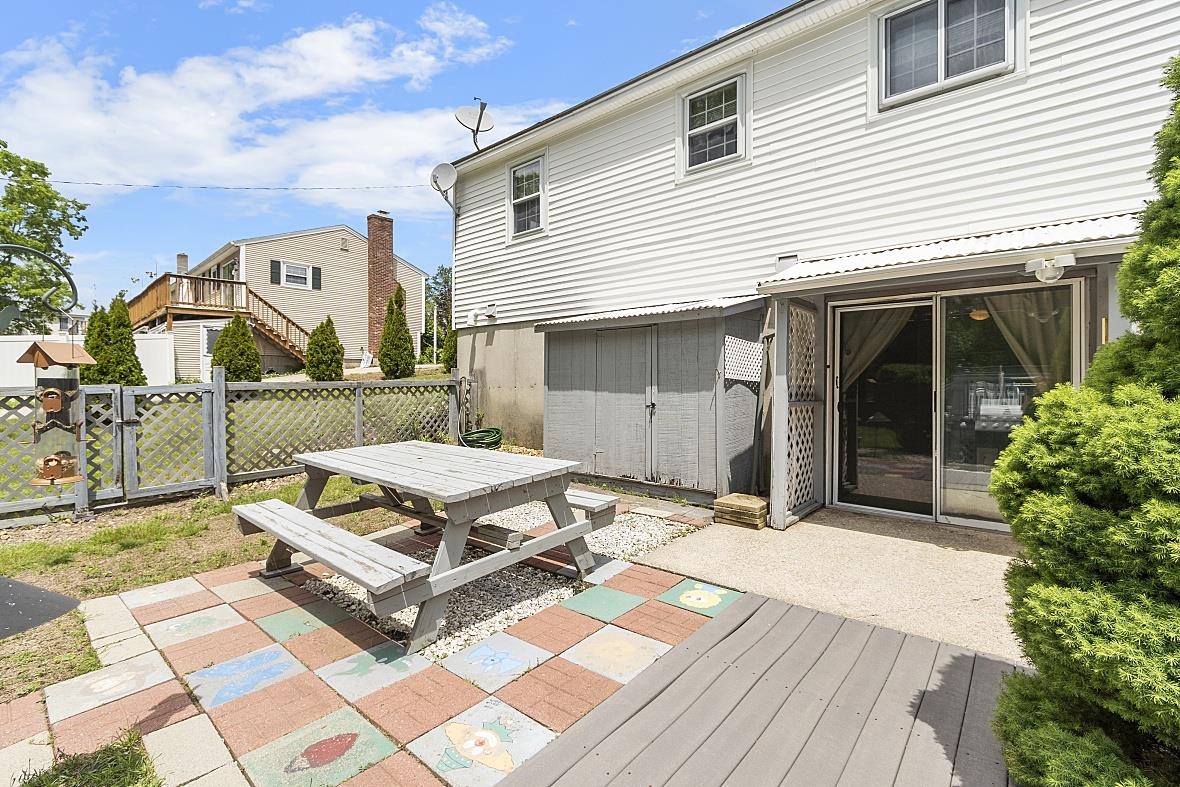
House patio with a white picnic table, colorful paving stones, and sliding glass door.
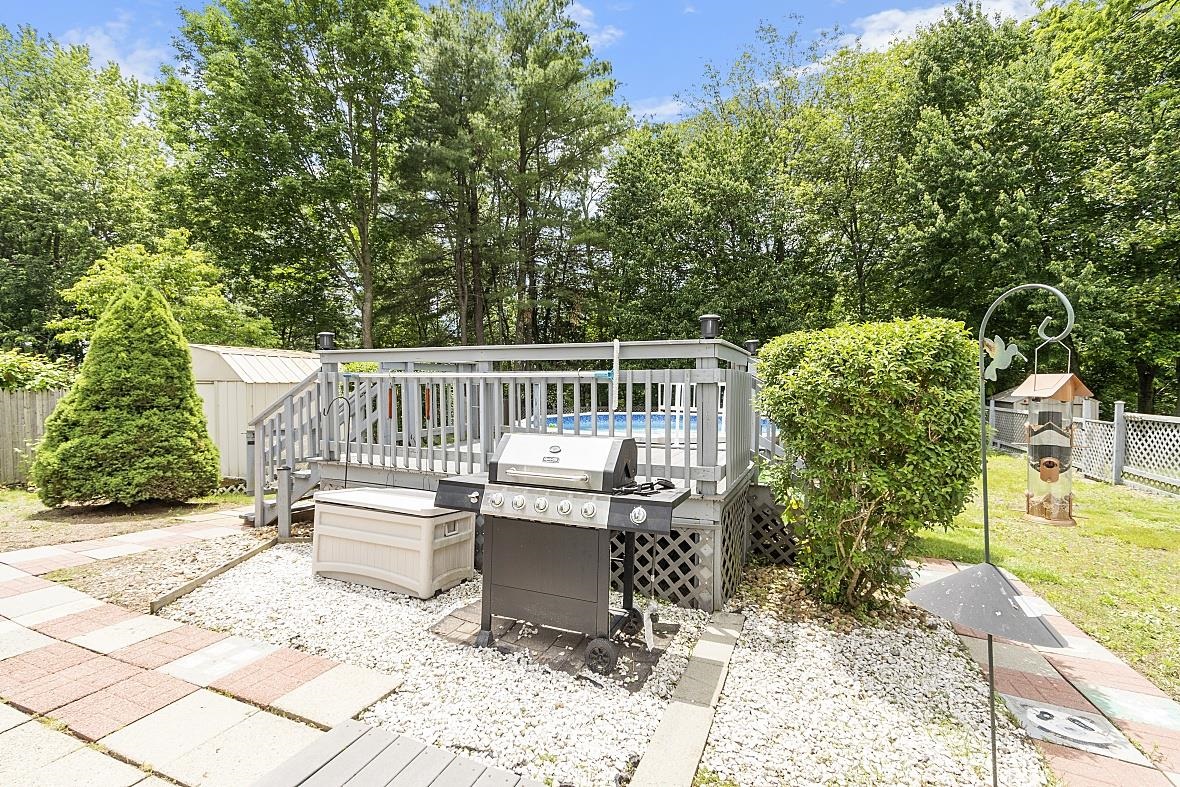
Backyard deck and grill beside a swimming pool, with wooded surroundings and a paver patio.
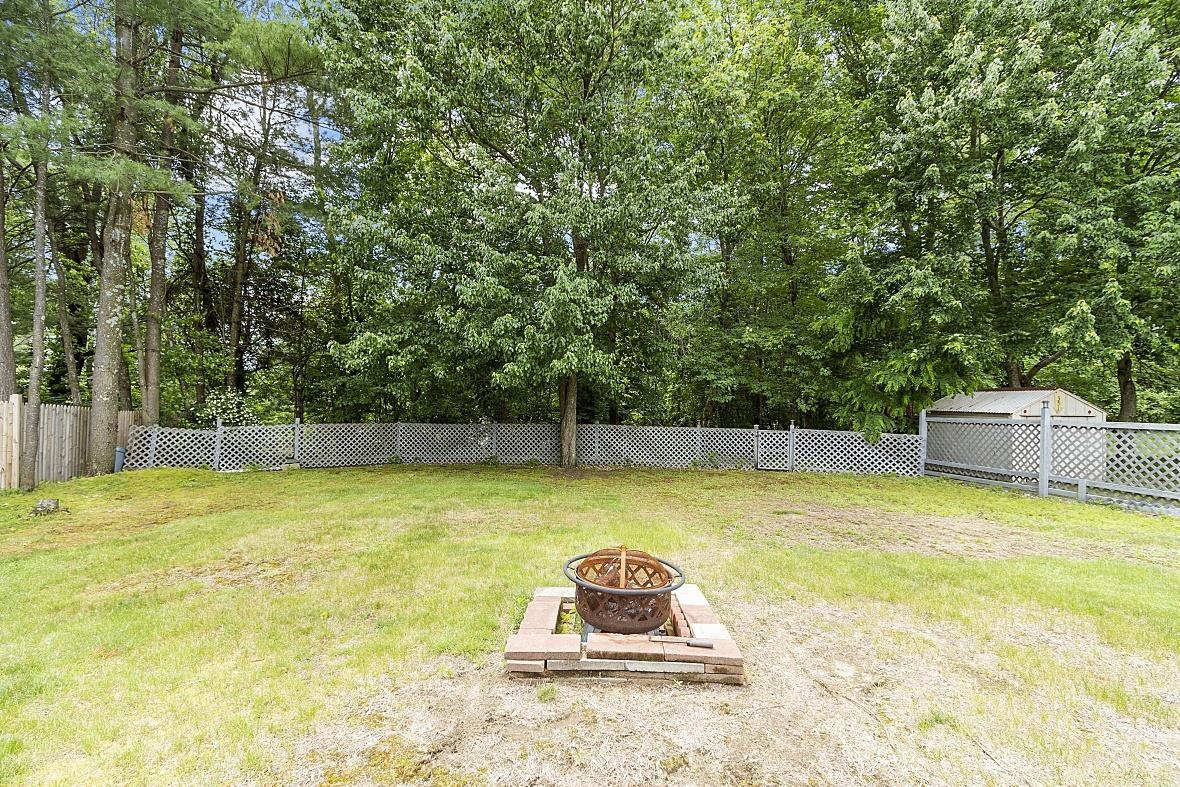
Fenced backyard with a central stone fire pit, lawn, mature trees, and a small shed.
Above-ground pool surrounded by a gray deck, with trees and lawn in the backyard.
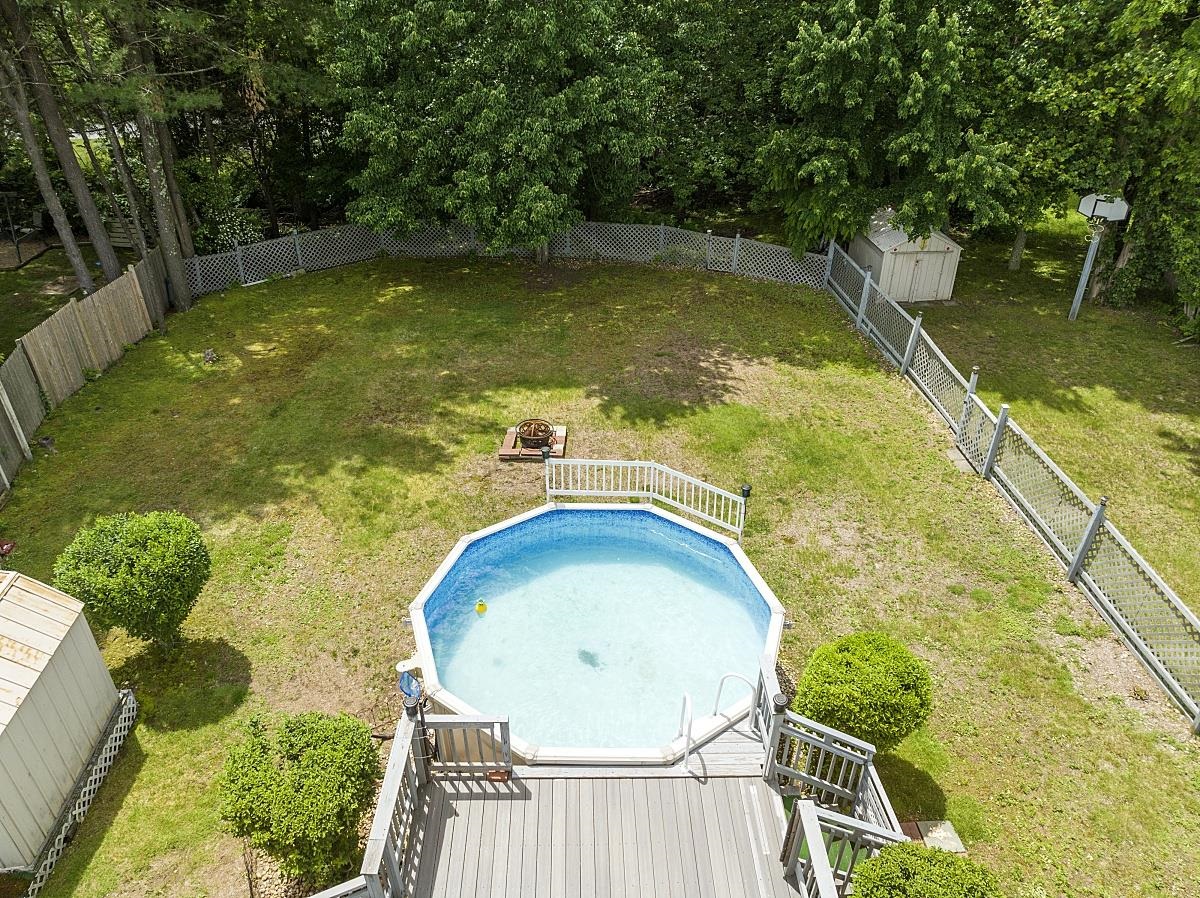
Aerial view of a fenced backyard with an above-ground pool, deck, and storage shed.
VIEW PHOTOS
$390,000

351 South Mammoth Road

2 Beds 1 Bath 1,316 Sq.Ft. 0.46 Acres

Description

New to the market! Come view this very well kept ranch with a nice cozy feel. Main living area consists of kitchen, living room, 2 bedrooms and a full bath. lower level has two partially finished rooms one currently used as an office and the second as a family room. Also plenty of storage space and laundry in the unfinished area's. A lower level walkout to the very spacious backyard with a deck, shed and above ground pool, great for summertime entertainment. Home has central air and a attached garage. Showings begin at the open house Saturday 6/24 and Sunday 6/25 from 11-1. All offers due Monday 6/26 by 12:pm

Share Property

Location

351 South Mammoth Road, Manchester, NH 03109

Status

Sold

Date Sold

July 19, 2023
Bradford McCue

Bradford McCue

TITLE

REALTOR®

PHONE

978-372-8577

Property Amenities

Interior
Appliances Dishwasher, Dryer, Microwave, Refrigerator, Washer, Stove - Electric
Flooring Carpet, Cork
Total Bedrooms: 2
Full Bathrooms: 1
Area & Lot
Lot Area 0.46 Acres
Living area 1,316 Sq.Ft.
MLS® ID 4957770
Year Built 1972
School District Manchester Sch Dst SAU #37
High School Manchester Memorial High Sch
Middle School McLaughlin Middle School
Elementary School Green Acres Elementary School
Architecture Styles Ranch
Type Residential
Status Sold
Exterior
Stories 1
Air conditioning Central AC
Heat type Baseboard, Oil
Water Source Public
Garage Space 1.0
Sewer Public
Other Exterior Features Pool - Above Ground, Shed
Lot Features City Lot
Roof Shingle - Asphalt
Finance
Sales Price $390,000
Real Estate Tax $4,817 yearly
White single-story home with an attached garage, burgundy shutters, and an American flag.

360 Virtual Tour

Take a tour of this property

Work With Bradford

Patience and professionalism are key factors when it comes to Bradford. Being recognized as Top Producer for several years has gained him tremendous respect in the industry.