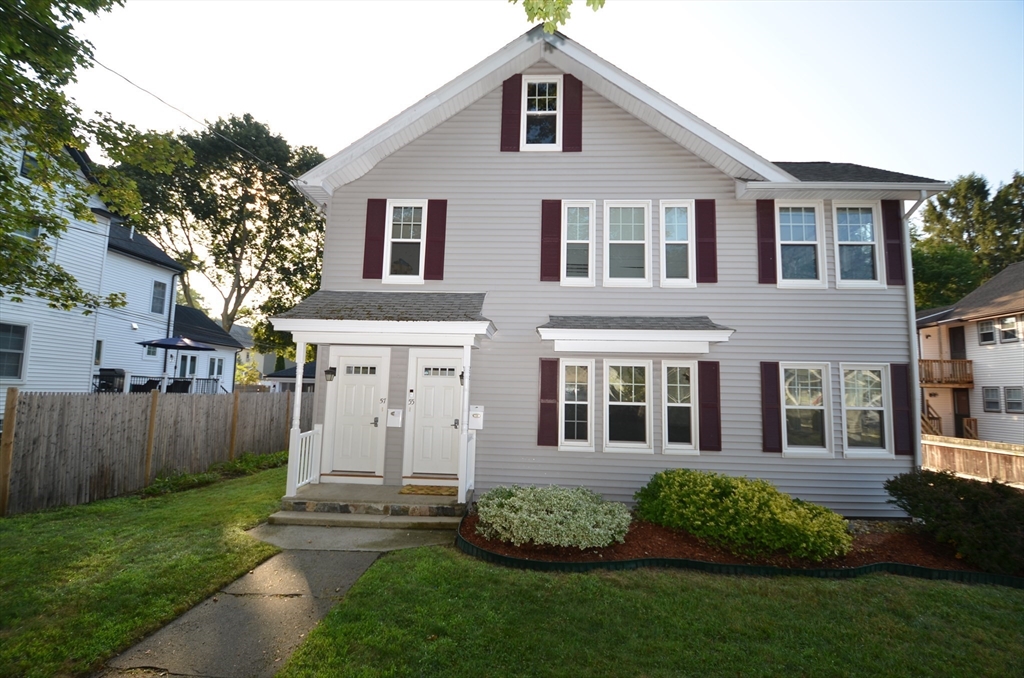
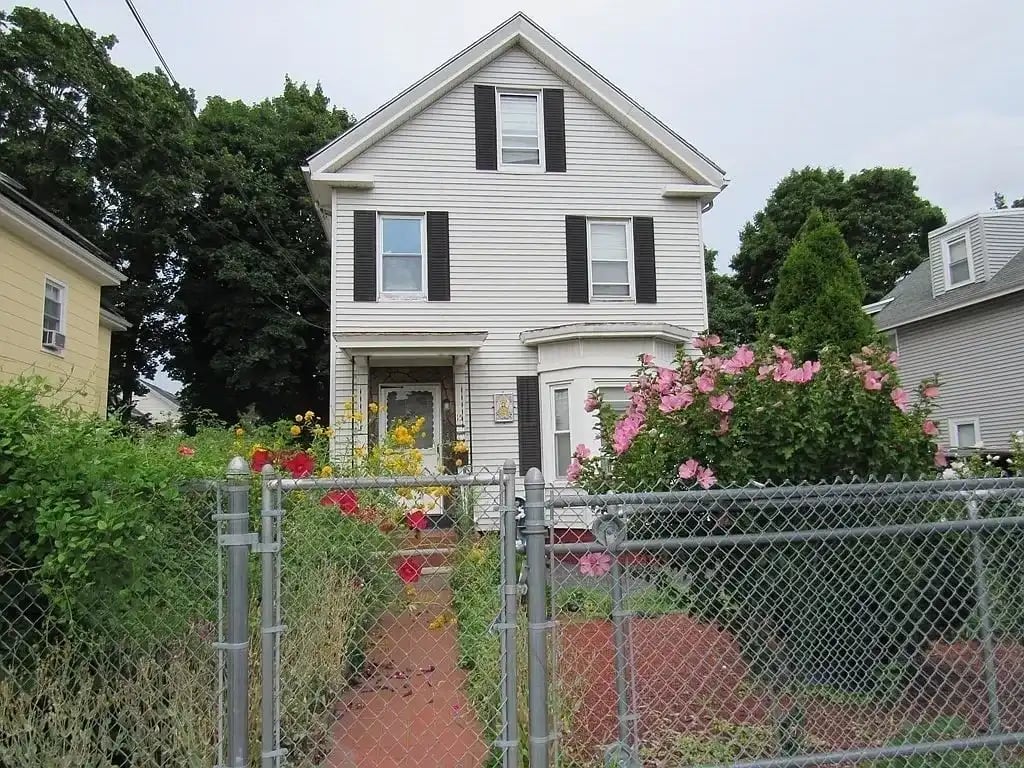
Cream-colored multi-unit home with covered porches and detached two-car garage.
Detached garage beside a grassy, tree-shaded yard and diagonal lattice fence.
Vacant living room with polished hardwood floors, dark wood columns, and large windows.
Empty room with polished hardwood floors, dark wood trim, and three windows.
Vacant room with polished hardwood floors, dark wood trim, and a built-in cabinet.
Bathroom with a pale green clawfoot tub, pedestal sink, white toilet, and small hexagonal floor tiles.
Empty kitchen with a white electric range, wood wainscoting, and a tall window.
Narrow kitchen with white cabinets, butcher-block counter, and double-basin sink.
Bathroom with a floral shower curtain, pedestal sink, tiled walls, and cast-iron radiator.
Bedroom with sage-green bedding, hardwood floors, and a wooden-trimmed doorway.
Bathroom with a clawfoot tub, white shower curtain, pedestal sink, and wall-mounted radiator.
Living and dining room with hardwood floors, built-in wood cabinetry, and large windows.
Furnished bedroom with gray-and-white bedding, a white dresser, and warm wood floors.
Living room with hardwood floors, teal sofas, and a wide wood-trimmed opening with columns.
Living room with ornate wood built-ins, hardwood floors, and large windows overlooking greenery.
Living room with a blue sofa, black loveseat, hardwood floors, and tall wood-trimmed windows.
Empty room with hardwood floors, dark wood trim, and sunlight streaming through a window.
Empty room with two ornate wooden doors, dark wood trim, and sunlight across the floor.
Empty room with sloped ceilings, hardwood floors, and dark wood-trimmed windows.
Upper-level porch overlooking a green backyard with mature trees and a red shed.
Narrow galley kitchen with white cabinets, wood countertops, and a double sink beneath a dish rack.
Rear of a beige multi-story house beside a detached outbuilding, with balconies and a broad green lawn.
Backyard with a detached white garage, fenced boundary, and mature trees.
VIEW PHOTOS
$765,000

41-43 Vernon St

6 Beds 2 Baths 2,830 Sq.Ft. 8,590 Sq.Ft.

Description

BRADFORD TWO FAMILY WITH A 2 CAR GARAGE. Hard to find 2 family home located on a quiet side street. The upstairs unit has gorgeous hard wood floors, pantry kitchen and bathroom with great soaking tub. There are 2 more additional rooms in the walkup attic which could be great for a townhouse style unit. First floor has wood flooring, pantry and 2 bedrooms. Vinyl sided, newer heating systems, whole house rewired in 2019 and side porches. Fantastic flat yard. Own your own home and help with mortgage with rental income.

Share Property

Location

41-43 Vernon St, Haverhill, MA 01835

Status

Sold

Date Sold

July 30, 2024
Bradford McCue

Bradford McCue

TITLE

REALTOR®

PHONE

978-372-8577

Property Amenities

Interior
Appliances Dishwasher, Range, Refrigerator, Washer, Dryer
Flooring Wood
Total Bedrooms: 6
Full Bathrooms: 2
Other Interior Features Pantry, Bathroom With Tub, Living Room, Kitchen, Living RM/Dining RM Combo
Area & Lot
Total area 2,830 Sq.Ft.
Lot Area 8,590 Sq.Ft.
Living area 2,830 Sq.Ft.
MLS® ID 73235055
Year Built 1900
Type Multi-Family
Status Sold
Exterior
Stories 3
Heat type Steam, Natural Gas
Water Source Public
Garage Space 2.0
Sewer Public Sewer
Parking Paved Drive, Off Street, Paved
Lot Features Level
Roof Shingle
Finance
Sales Price $765,000
Real Estate Tax $6,301 yearly

Work With Bradford

Patience and professionalism are key factors when it comes to Bradford. Being recognized as Top Producer for several years has gained him tremendous respect in the industry.