Two-story gray-sided home with a blue front door, wooded surroundings, and sunset sky.
Two-story beige house with a blue front door, dark shutters, and a sloping lawn.
Two-story gray home with a blue front door, curved driveway, and wooded yard at dusk.
Beige two-story home with a raised deck and above-ground pool behind a broad grassy yard.
Rear of a beige two-story house with a deck, above-ground pool, and backyard fire pit.
Aerial view of a wooded cul-de-sac, with a red map pin marking one of the homes.
Entry hall with a carpeted staircase, wood railing, and hardwood floors; kitchen visible to the left.
Entry foyer with hardwood floors, a white front door, and a wood-and-white staircase.
Living room with a gray sectional, hardwood floors, and a lit fireplace.
Living room with a gray sectional, gas fireplace, wall-mounted TV, and sliding glass doors.
Staged living room with gray sectional, glass coffee table, and open kitchen.
Open-plan kitchen and living room with dark wood cabinets and a gray sectional seating area.
Kitchen with wood cabinets, stainless steel appliances, and a double sink beneath a window.
Kitchen with reddish-brown cabinets, stainless steel appliances, and wood-look flooring.
Kitchen with dark wood cabinets, stainless steel appliances, and wood-look floors opening to an empty dining area.
Kitchen with stainless-steel appliances and hardwood floors opening to a furnished living area.
Dining room with a wooden table and chairs, patterned rug, and two windows with blinds.
Dining room with a wooden table and chairs, patterned rug, and chandelier.
Bathroom with a dark countertop, oval sink, wooden vanity, and window with blinds.
Laundry room with white washer and dryer, open to a dining area.
Bedroom with a gray-covered bed, black wardrobe, and two windows with blinds.
Bedroom with a gray-covered bed, wall-mounted television, and open doorway to an adjoining bathroom.
Walk-in closet with hanging clothes, wire shelving, folded linens, and a laundry basket.
Bathroom with a long brown vanity, window overlooking trees, and a red striped shower curtain.
Bathroom vanity with a taupe countertop, oval sink, and wall mirror beside an open doorway.
Empty bedroom with beige carpet, pale aqua wainscoting, two windows, and white closet doors.
Empty bedroom with blue-and-cream walls, beige carpet, and white folding closet doors.
Bathroom with a dark wood vanity, window, and striped shower curtain.
Bedroom with blue walls, a wooden bunk bed, and a computer desk between two windows.
Bedroom with blue walls, a wooden bunk bed, gray bedding, and dressers beside a television.
Carpeted hallway with a half-height partition and an open doorway to a bathroom.
Home office with a glass-top desk and chair beside an arched window with blinds.
Furnished home office with a glass desk, computer monitors, gray chair, and television.
Unfinished basement with exposed insulation, a water heater, storage shelving, and bicycles.
Basement utility room with a water heater, HVAC equipment, exposed insulation, and a concrete floor.
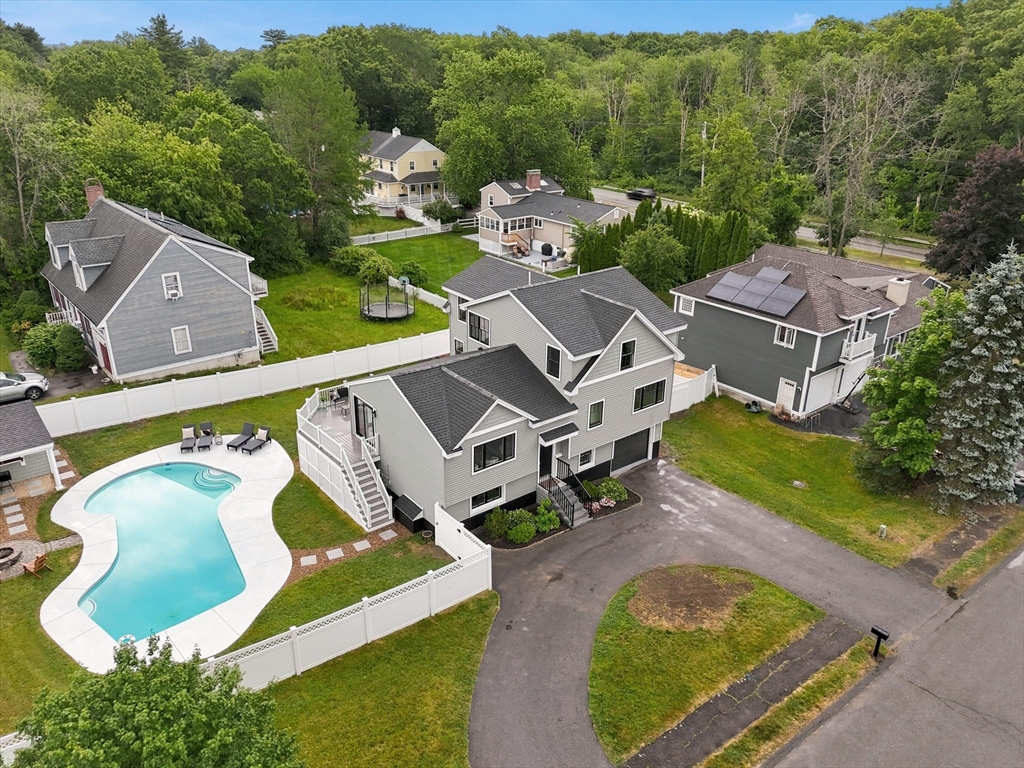
Aerial view of a light-colored house on a curved driveway, surrounded by woods and neighboring homes.
Rear of a two-story beige house with a deck, above-ground pool, and spacious lawn.
Two-story beige house with a blue front door, broad lawn, and mature trees.
Two-story beige house with blue shutters and a curved driveway, surrounded by a grassy yard and trees.
Two-story beige house with teal front door, attached garage, curved driveway, and sloping lawn.
VIEW PHOTOS
$600,000

42 Meadow Brook Crossing

3 Beds 3 Baths 2,064 Sq.Ft. 1.21 Acres

Description

Beautiful colonial on 1.21 acres of land at the end of a cul-da-sac just minutes from Route 111. Enter into a open concept living room with gas fireplace, dining room, half bath with laundry. The kitchen has a slider that leads out to a sizable deck with great views of the scenic backyard. Second floor has an office, full bathroom and 3 bedrooms including the primary bedroom with walk-in closet and 3/4 bath. Spacious two car garage underneath with unfinished basement space for storage. Charming backyard space with trails that lead to the Rail Trail. First showing at the Open house Friday 5/10 5:00-6:30 & Saturday 5/11 11:00-12:30.

Share Property

Location

42 Meadow Brook Crossing, Sandown, NH 03873

Status

Sold

Date Sold

May 28, 2024
Bradford McCue

Bradford McCue

TITLE

REALTOR®

PHONE

978-372-8577

Property Amenities

Interior
Fireplace Gas Fireplace
Appliances Dishwasher, Dryer, Refrigerator, Washer, Gas Stove
Flooring Carpet, Vinyl Plank
Total Bedrooms: 3
Half Bathrooms: 1
Three-Quarter Bathrooms: 1
Full Bathrooms: 1
Area & Lot
Total area 2,564 Sq.Ft.
Lot Area 1.21 Acres
Living area 2,064 Sq.Ft.
MLS® ID 4994285
Year Built 2010
Type Residential
Status Sold
Exterior
Stories 2
Air conditioning None
Heat type Propane, Forced Air
Garage Space 2.0
Sewer Septic
Lot Features Level
Roof Asphalt Shingle
Finance
Sales Price $600,000
Real Estate Tax $8,783 yearly

Work With Bradford

Patience and professionalism are key factors when it comes to Bradford. Being recognized as Top Producer for several years has gained him tremendous respect in the industry.