53 Longfellow Dr
53 Longfellow Dr
53 Longfellow Dr
53 Longfellow Dr
53 Longfellow Dr
53 Longfellow Dr
53 Longfellow Dr
53 Longfellow Dr
53 Longfellow Dr
53 Longfellow Dr
53 Longfellow Dr
53 Longfellow Dr
53 Longfellow Dr
53 Longfellow Dr
53 Longfellow Dr
53 Longfellow Dr
53 Longfellow Dr
53 Longfellow Dr
53 Longfellow Dr
53 Longfellow Dr
53 Longfellow Dr
53 Longfellow Dr
53 Longfellow Dr
53 Longfellow Dr
53 Longfellow Dr
53 Longfellow Dr
53 Longfellow Dr
53 Longfellow Dr
53 Longfellow Dr
53 Longfellow Dr
53 Longfellow Dr
53 Longfellow Dr
53 Longfellow Dr
53 Longfellow Dr
53 Longfellow Dr
53 Longfellow Dr
53 Longfellow Dr
53 Longfellow Dr
53 Longfellow Dr
53 Longfellow Dr
53 Longfellow Dr
53 Longfellow Dr
VIEW PHOTOS
$785,000

53 Longfellow Dr

3 Beds 2 Baths 2,340 Sq.Ft. 10,454 Sq.Ft.

Description

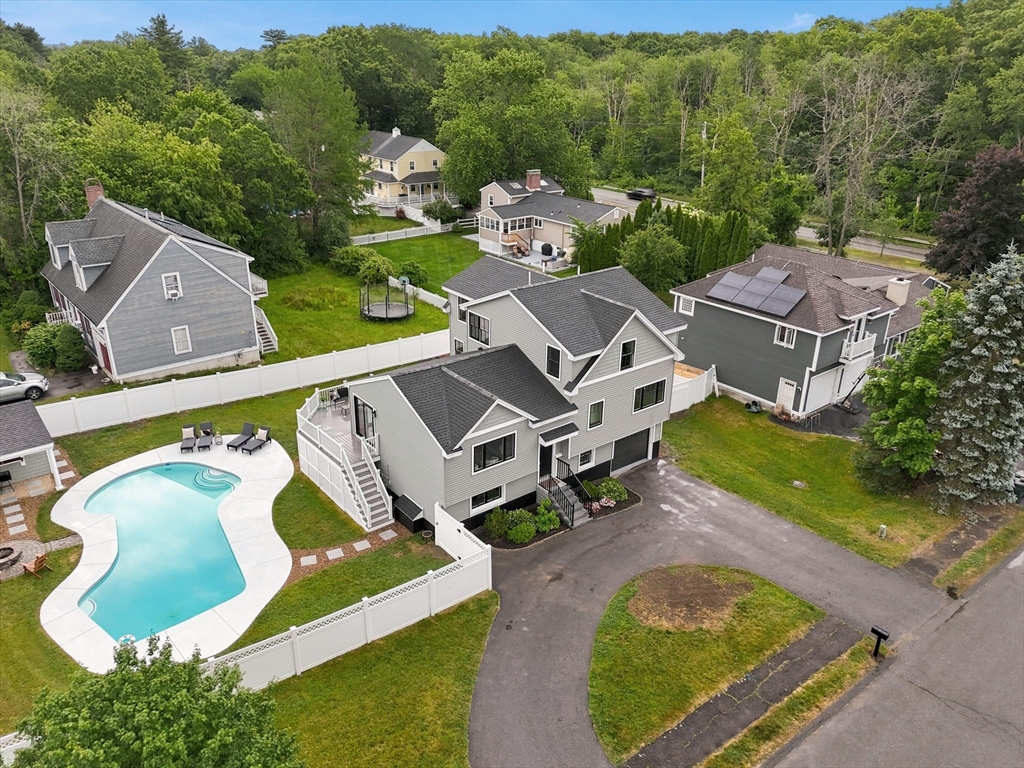
New Listing! This charming three-bedroom, two-bathroom house offers approximately 2,300 square feet of living space on a lot of approximately 0.24 acres. The updated kitchen features granite countertops, a backsplash, new cabinets, and stainless steel appliances, providing a stylish and functional space. The living room has hardwood floors and two bay windows which adds lots of natural light creating a warm and inviting atmosphere throughout the home.The lower level includes exposed beams and wood fireplace adding character and architectural interest. New vinyl plank floors, wet bar, separate laundry area and an office with a cedar closet create versatile space for entertaining and relaxation. Garage underneath and a whole house generator for peace of mind. 10 minute drive to downtown Newburyport with lots of restaurants, shops and a beautiful waterfront. First showing at the open house Thursday 5/7 from 5:30-7:30 & Saturday 5/9 from 11:00-1:00. All offers due Tuesday 5/12 by 1:00pm.

Share Property

Location

53 Longfellow Dr, Newburyport, MA 01950

Status

Sold

Date Sold

June 5, 2026
Bradford McCue

Bradford McCue

TITLE

REALTOR®

PHONE

978-372-8577

Property Amenities

Interior
Appliances Gas Water Heater, Range, Dishwasher, Microwave, Refrigerator, Washer, Dryer
Flooring Vinyl, Hardwood
Total Bedrooms: 3
Full Bathrooms: 2
Other Interior Features Wet Bar, Walk-up Attic
Area & Lot
Total area 2,340 Sq.Ft.
Lot Area 10,454 Sq.Ft.
Living area 2,340 Sq.Ft.
MLS® ID 73512866
Year Built 1976
High School Newburyport High
Middle School Rupert A Nock
Elementary School Bresnahan
Architecture Styles Raised Ranch
Type Residential
Status Sold
Exterior
Air conditioning Window Unit(s)
Heat type Baseboard
Water Source Public
Garage Space 1.0
Sewer Public Sewer
Other Exterior Features Deck - Wood
Parking Attached, Paved Drive, Off Street, Paved
Lot Features Corner Lot, Level
Roof Shingle, Wood
Utilities for Gas Range
Finance
Sales Price $785,000
Real Estate Tax $6,305 yearly

Newburyport, MA

Work With Bradford

Patience and professionalism are key factors when it comes to Bradford. Being recognized as Top Producer for several years has gained him tremendous respect in the industry.