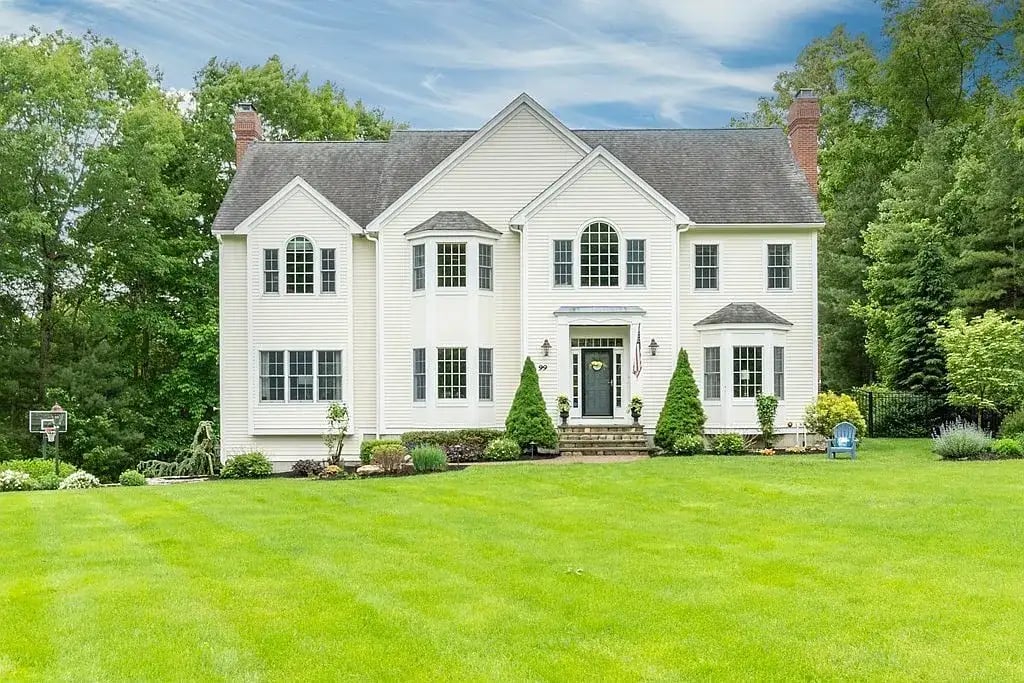
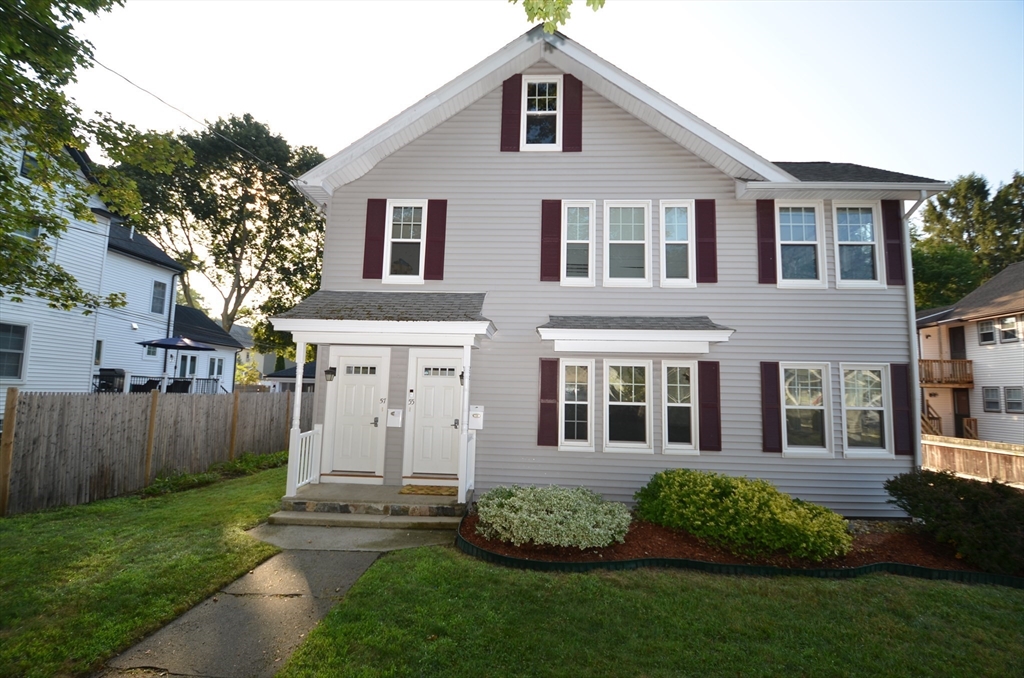
Two-story gray house with dark shutters, a tall brick chimney, and neatly landscaped lawn.
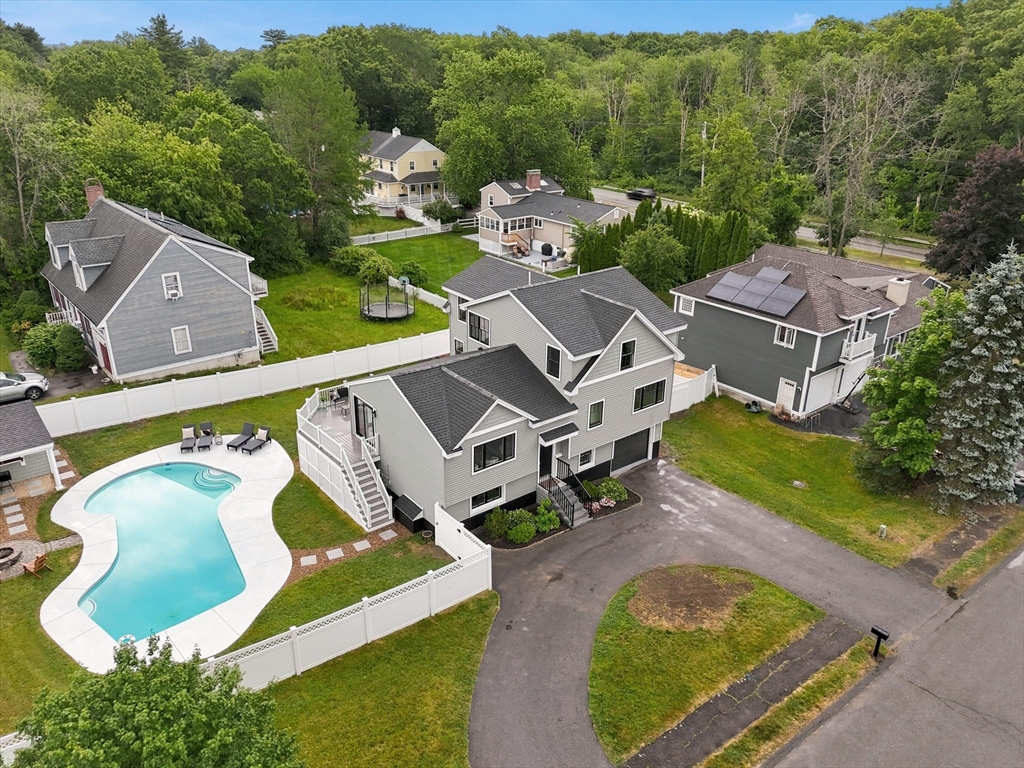
Aerial view of a two-story home with a brick chimney, attached garage, and fenced, landscaped lawn.
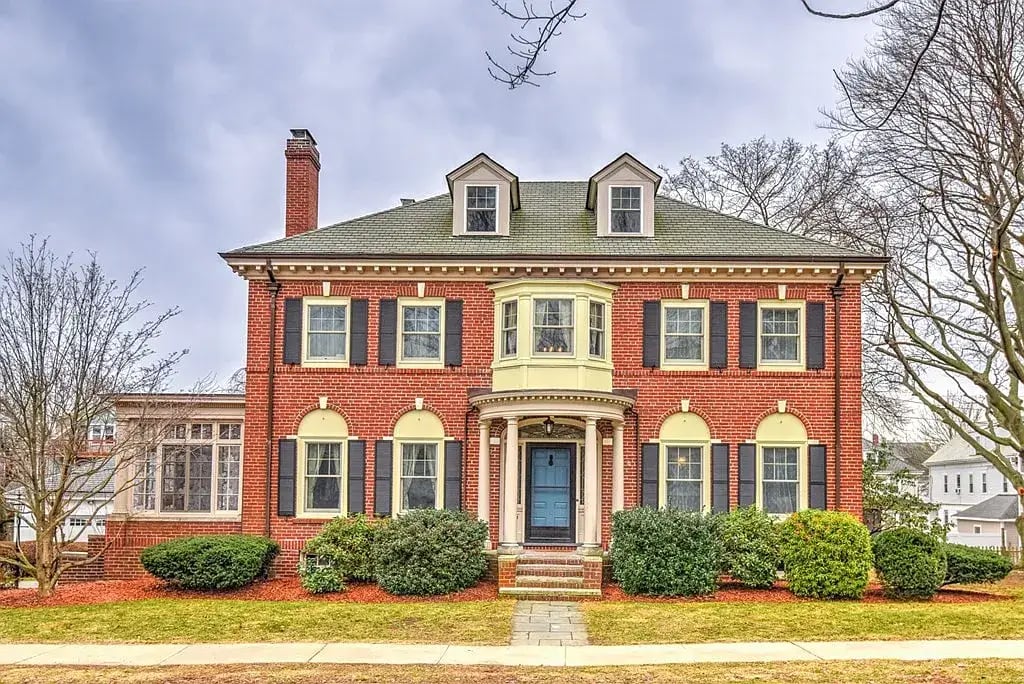
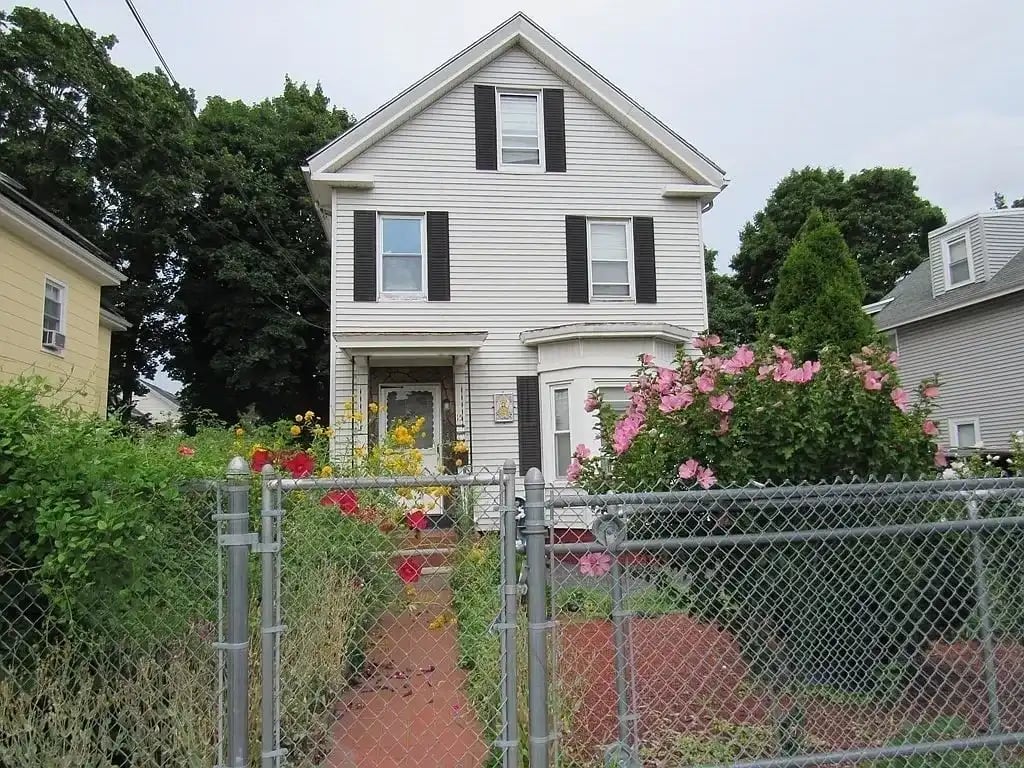
Two-story house with dark shutters, a brick chimney, and neatly landscaped front yard.
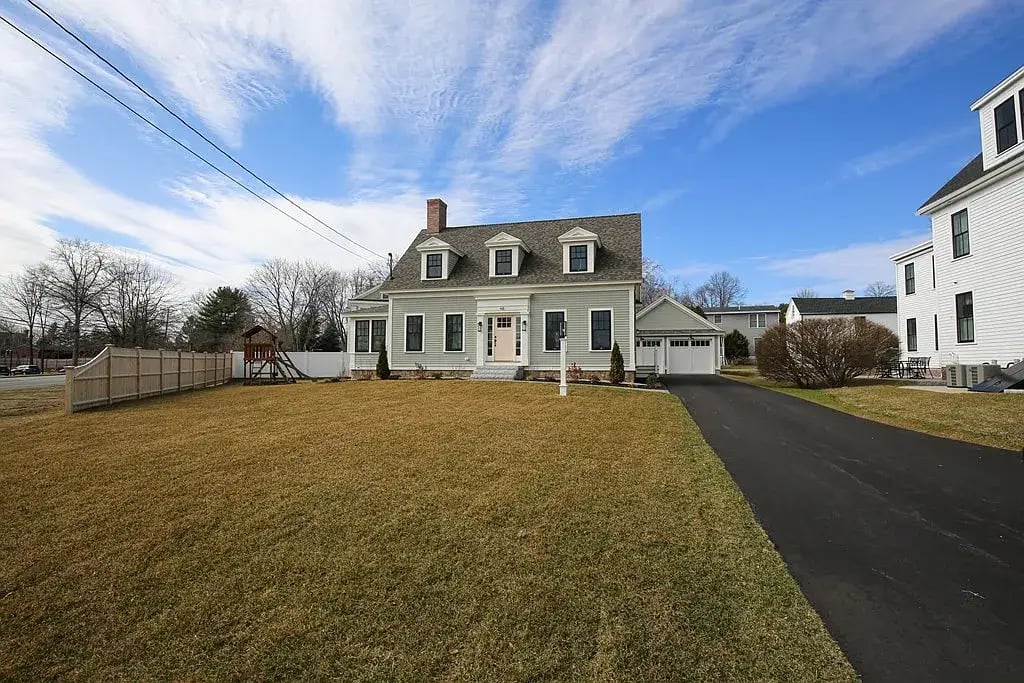
Light-gray house with an attached garage, tall brick chimney, paved driveway, and white fence.
Aerial view of a house and landscaped yard with patio seating and a small pond.
Aerial backyard with a rock-edged pond, fenced lawn, garden shed, and paved outdoor seating areas.
Entry hallway with tiled floor, wood cabinetry, blue runner rugs, and hanging coats.
Hallway with white louvered closets, tiled floor, braided runner, and umbrella stand.
Open-plan kitchen with a large island and four stools, stainless appliances, and adjoining dining and living areas.
Open kitchen with a large island and gray stools adjoining a wood dining area.
Kitchen with white cabinets, a large stone island, and sliding glass doors beside a dining nook.
Bright white kitchen with stainless appliances, a large island sink, and an adjoining dining area.
Bright kitchen with white cabinets, stainless steel appliances, and a large island with sink.
Bathroom vanity with a granite countertop, illuminated mirror, louvered cabinet, and adjacent toilet.
Furnished living room with beige recliners, a wooden piano, and large curtained windows.
Furnished living room with reclining chairs, a wooden piano, and large windows overlooking greenery.
Living room with a white fireplace, upright piano, and oval woven rug.
Living room fireplace with a white mantel, dark stone surround, black fire screen, and nautical decor.
Living room with a gray sectional sofa and a large fireplace with a white mantel.
Entry foyer with a wood-railed staircase, patterned runners, hardwood floor, and paneled doors.
Furnished bedroom with a large patterned bed, rustic whitewashed furniture, and an octagonal window.
Bathroom shower with white tile, a square overhead showerhead, and a white curtain.
Bright hallway with maple floors, louvered closet doors, and large windows overlooking trees and neighboring homes.
Furnished bedroom with pale blue bedding, distressed white furniture, hardwood floors, and a window air conditioner.
Furnished bedroom with a large bed, distressed white furniture, and hardwood floors.
Bedroom with a large pale blue-gray bed, distressed white furniture, and two curtained windows.
Bathroom with a double-sink vanity, speckled stone counter, and pale green walls.
Bathroom with pale green walls, a granite vanity, and a window overlooking leafy trees.
Bedroom with a patterned bedspread, wooden dressers, and festive holiday decorations.
Bedroom with patterned bedding, a dark tufted headboard, and a window air conditioner.
Bedroom with a blue American flag bedspread, wooden desk, and open doorway to an adjoining room.
Bedroom with blue bedding, patriotic pillows, a sunlit window, and an American flag wall hanging.
Backyard patio with a stone fire pit, Adirondack chairs, and a pond with a waterfall.
Backyard pond and stone patio with Adirondack chairs, a fire pit, and flowering plants.
Rock waterfall cascading into a pond among flowering plants and a white privacy fence.
Backyard waterfall and pond beside a stone patio with two Adirondack chairs.
Backyard patio with a stone fire pit, Adirondack chairs, and a small pond with waterfall.
Backyard pond with water lilies, a stone patio, Adirondack chairs, and a small shed.
Rear of a white two-story house with a hot tub and stone patio with fire pit.
Detached beige garden shed with white double doors and a cupola in a fenced yard.
VIEW PHOTOS
$855,000

63 Post Road

3 Beds 3 Baths 2,216 Sq.Ft. 0.34 Acres

Description

Welcome to this beautiful 3 bed, 2 1/2 bath colonial only 7 minute drive to the beach. Enter into a new and spacious kitchen with quartz island, new appliances, gas stove and dining room. Kitchen slider leads you to a fully fenced in backyard oasis equipped with new irrigation system, full patio and fire pit surrounded by a waterfall and Koi pond, outdoor jacuzzi and shed for all your outdoor lawn equipment. Living room, family room and half bath complete the first floor. Upstairs has the primary bedroom with 3/4 bath attached, 2 additional bedrooms, office and full bath. Plenty of storage space in the upstairs attic and a full basement with high ceilings waiting for your renovation ideas. To many upgrades to list. Please view upgrade sheet attached. Showings begin at the open house on Saturday 7/13/2024 12:00-1:30 and Sunday 7/14/2024 11:00-12:30.

Share Property

Location

63 Post Road, North Hampton, NH 03862

Status

Sold

Date Sold

September 19, 2024
Bradford McCue

Bradford McCue

TITLE

REALTOR®

PHONE

978-372-8577

Property Amenities

Interior
Fireplace 1 Fireplace
Appliances Gas Cooktop, Dishwasher, Microwave, Refrigerator
Flooring Carpet, Hardwood, Vinyl Plank
Total Bedrooms: 3
Half Bathrooms: 1
Full Bathrooms: 2
Area & Lot
Total area 3,368 Sq.Ft.
Lot Area 0.34 Acres
Living area 2,216 Sq.Ft.
MLS® ID 5003787
Year Built 1989
School District North Hampton
High School Winnacunnet High School
Middle School North Hampton School
Elementary School North Hampton School
Type Residential
Status Sold
Exterior
Stories 2
Air conditioning Wall AC Units
Heat type Oil, Baseboard
Garage Space 1.0
Sewer Private
Lot Features Corner
Roof Asphalt Shingle
Finance
Sales Price $855,000
Real Estate Tax $7,509 yearly

Work With Bradford

Patience and professionalism are key factors when it comes to Bradford. Being recognized as Top Producer for several years has gained him tremendous respect in the industry.