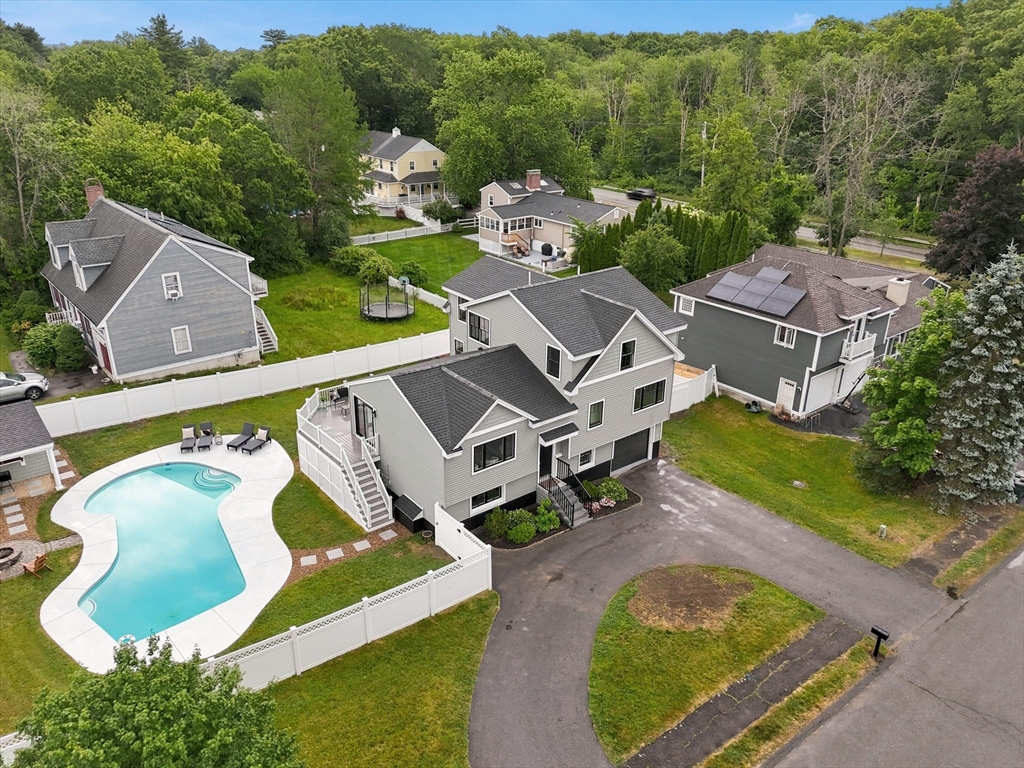
Gray two-story house with a central porch, roof dormer, and stone walkway across a leaf-covered lawn.
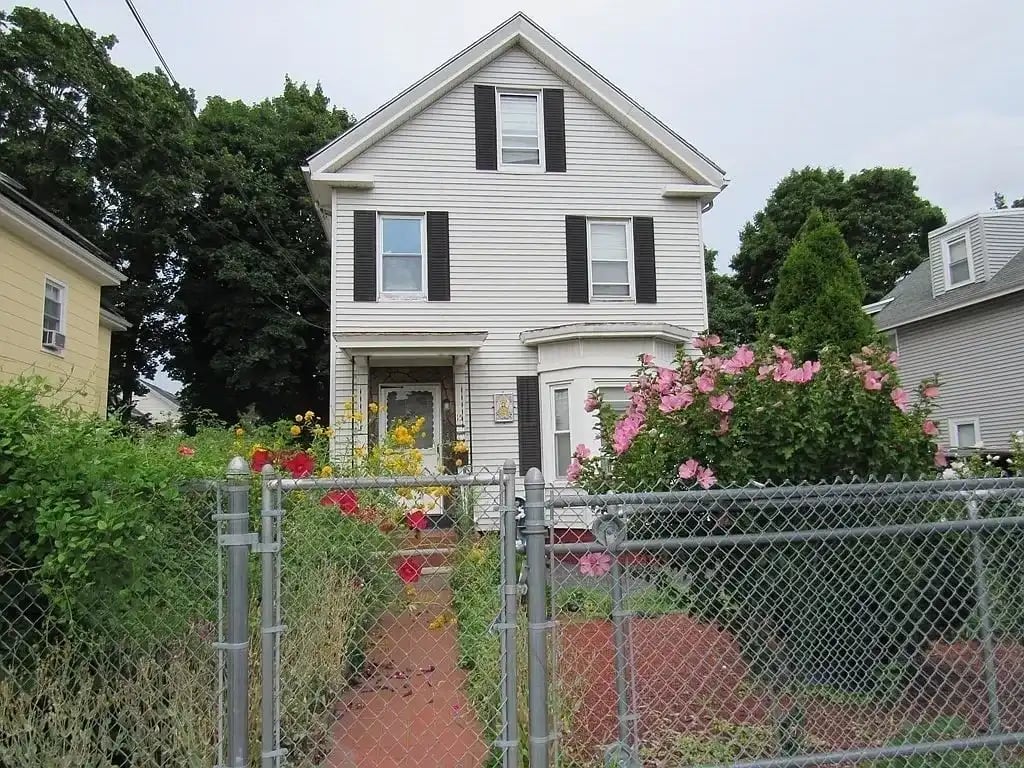
White two-story house with a small roof dormer and flagstone walkway through a leaf-covered yard.
White two-story clapboard house with a raised foundation and a large leafless tree in the yard.
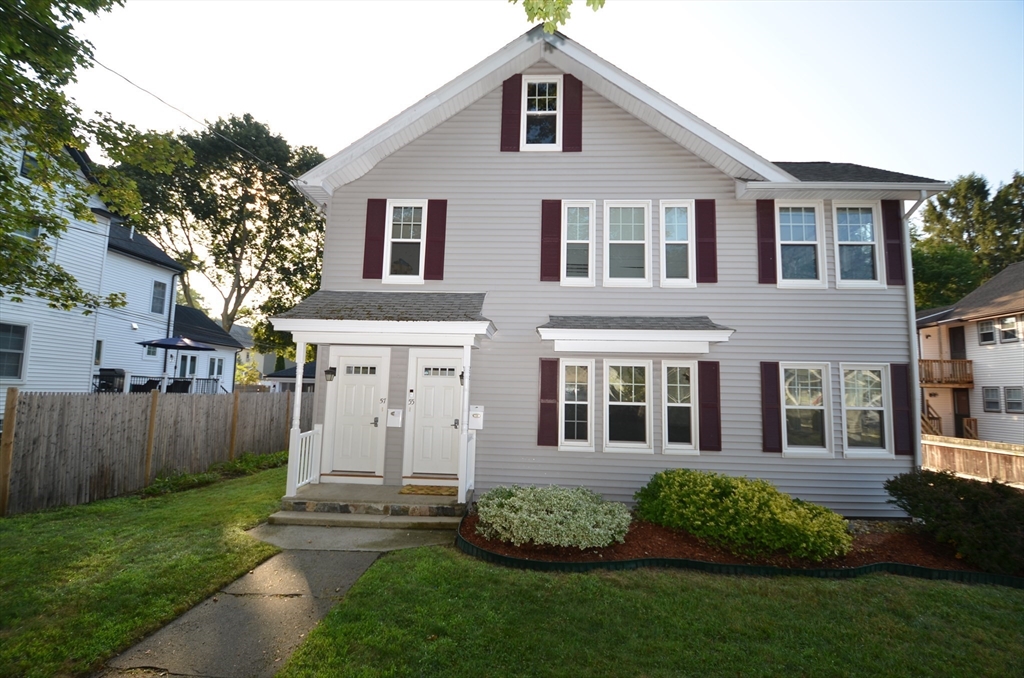
Two-story white-sided house with a covered entrance and leaf-strewn front yard.
Wooden staircase with dark trim and vintage suitcases arranged on the landing.
Kitchen with white cabinets, stainless refrigerator, black range, and wooden dining table.
Kitchen with a wooden dining table, stainless-steel refrigerator, and black range.
Kitchen and dining area with white cabinets, dark wood trim, and a large wooden table.
Dining area with a wooden table and bench, blue walls, and extensive wood trim.
Furnished living room with a television above a stone-surround fireplace and wood mantel.
Living room with two sofas and a dark coffee table, opening to a small office.
Living room with dark hardwood floors, a brown sofa, and large wood-trimmed windows.
Furnished sunroom with a desk, dark wood trim, and large windows overlooking bare trees.
Hallway with wood-paneled lower walls, framed pictures, and a runner leading toward a dining area.
Bedroom with a bed, gray curtains, tall wood-trimmed windows, and hardwood floors.
Bedroom with a large bed, gray headboard, patterned white bedding, and dark wood floors.
Bathroom with a white vanity, open shelves, gray tile, and a floral shower curtain.
Gray-tiled walk-in shower with a rain showerhead, mosaic niche, and black-framed window.
Furnished room with blue curtains, clothing racks, gray storage drawers, and a sofa.
Furnished room with wall-mounted guitars, a gray loveseat, and an open wooden door.
Wood-floored landing with a dark wood door, tall window, and matching stair railing.
Kitchen with honey-toned wood cabinets, black refrigerator, and hardwood floors.
Kitchen with honey-colored wood cabinets, hardwood floors, blue walls, and a white gas range.
Kitchen with hardwood floors, blue walls, white wainscoting, and multiple white doors.
Empty room with polished hardwood floors, dark wood trim, and a black radiator.
Empty room with polished striped hardwood floors, dark wood trim, and a glass-front built-in cabinet.
Bright empty room with polished hardwood floors, dark wood-trimmed windows, and a black radiator.
Hallway with blue walls, white wainscoting, and hardwood floors leading to an appliance.
Empty room with pink walls, three wood-trimmed windows, and polished hardwood floors.
Empty room with polished hardwood floors, mauve paneled walls, and wooden doors.
Empty room with polished hardwood floors and two windows framed in dark wood.
Empty room with polished hardwood floors and two dark wood doors.
Bathroom with gray tiled tub surround, mosaic accent stripe, small window, and an unfinished wall.
Bathroom with a white tub, gray tiled shower, mosaic accent band, and small window.
Stair landing with a dark wood door, matching railing, and sunlight across the floor.
Unfinished basement with exposed joists, laundry machines, metal shelving, and stairs.
Basement utility room with exposed pipes, heating equipment, and a wooden workbench.
Unfinished basement utility area with a boiler, exposed pipes and ductwork, and concrete flooring.
Stone-walled basement with concrete floor, support posts, ladders, and storage bins.
Two-car garage with white overhead doors, concrete floor, support posts, and stacked storage bins.
Entryway with a white paneled door, patterned armchair, and console table with shoe storage.
White two-story house behind a stone retaining wall, with front steps and an attached garage.
VIEW PHOTOS
$660,000

527 Lowell St

4 Beds 2 Baths 2,250 Sq.Ft. 7,100 Sq.Ft.

Description

Great investment opportunity! Stop by and view this lovely two family home conveniently located to restaurants, shopping, highway, golf, etc. Each unit offers 2 bedrooms, one bath, kitchen, living room and sunroom for a spacious living experience. This home also has a two car garage and basement for storage. Heating system about 2 1/2 years old. On demand tankless water heater is 1 year old. Showings start at the Open House Saturday 3/23 from 11:00 to 12:30 and Sunday 3/24 from 11:00 to 12:30. All offers due Monday 3/25 by 4:00pm

Share Property

Location

527 Lowell St, Methuen, MA 01844

Status

Sold

Date Sold

April 30, 2024
Bradford McCue

Bradford McCue

TITLE

REALTOR®

PHONE

978-372-8577

Property Amenities

Interior
Laundry room Electric Dryer Hookup
Appliances Range, Dishwasher, Refrigerator
Flooring Wood, Tile, Hardwood
Total Bedrooms: 4
Full Bathrooms: 2
Other Interior Features Living Room, Kitchen, Sunroom
Area & Lot
Total area 2,250 Sq.Ft.
Lot Area 7,100 Sq.Ft.
Living area 2,250 Sq.Ft.
MLS® ID 73213987
Year Built 1936
Type Multi-Family
Status Sold
Exterior
Stories 3
Air conditioning Window Unit(s)
Heat type Steam, Natural Gas
Water Source Public
Garage Space 2.0
Sewer Public Sewer
Parking Off Street
Lot Features Corner Lot
Roof Shingle
Utilities for Gas Range, for Electric Dryer
Finance
Sales Price $660,000
Real Estate Tax $5,790 yearly

Work With Bradford

Patience and professionalism are key factors when it comes to Bradford. Being recognized as Top Producer for several years has gained him tremendous respect in the industry.