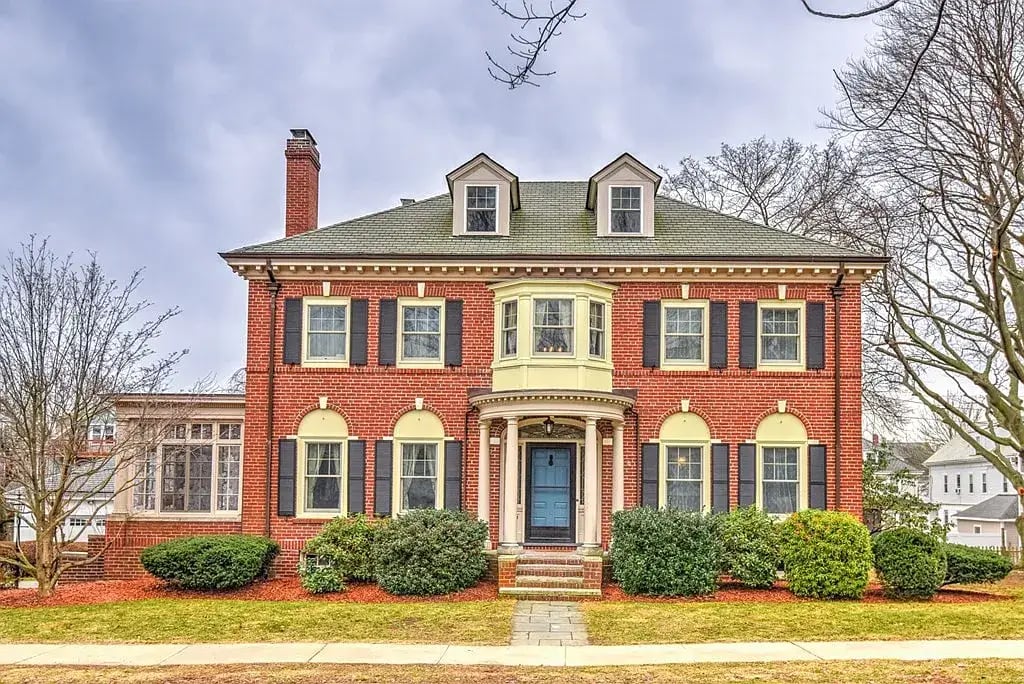
Attached red-brick townhouses with arched entryways, black-trimmed windows, and a brick sidewalk.
Brick building entrance with red double doors, stone steps, and flowering planters.
Red-brick residential building with stone stoops, a metal fire escape, and a small sidewalk garden.
Elevated view down a narrow alley between red-brick buildings, with brick sidewalks and small trees.
Brick courtyard with curved benches, a planted center, and mature trees.
Brick row buildings along a narrow street, with an ivy-covered facade and brick-paved sidewalk.
Red-brick building entrance with stone steps and a flower garden beside the brick walkway.
Brick courtyard with a central garden bed, mature trees, planters, and black metal benches.
Burgundy entrance door marked 54, with brass hardware and an intercom beside it.
White hallway with wood floors leading toward a kitchen and window.
Hallway opening onto a bathroom with a wood vanity and white hexagonal tile floor.
Empty dining room with paneled wainscoting, dark hardwood floors, and a two-light pendant.
Empty dining area with dark wood floors, paneled wainscoting, and louvered double doors.
Open-plan kitchen and living area with a granite-topped island, hardwood floors, and a fireplace.
Kitchen with white cabinets, stainless steel appliances, granite counters, and a central island.
Kitchen with a granite-topped island, white cabinetry, stainless steel appliances, and wood flooring.
Kitchen with white cabinets, granite countertops, subway tile backsplash, and black and stainless steel appliances.
Kitchen with a granite peninsula, white cabinetry, stainless steel appliances, and a fireplace nearby.
Kitchen with white cabinets, stainless steel appliances, granite counters, and a long peninsula.
Open living area with a granite kitchen island, hardwood floors, and a fireplace.
Living room with hardwood floors, a white brick fireplace, and a large curtained window.
Unfurnished living room with hardwood floors, a white-tiled fireplace, and a large curtained window.
Living room fireplace with white brick surround, brass doors, round mirror, and hardwood floor.
Vacant living room with hardwood floors, paneled wainscoting, and large curtained windows.
Open kitchen and living area with a peninsula breakfast bar and wide-plank wood floors.
Empty room with gray walls, hardwood floors, a window, and a baseboard heater.
Empty room with hardwood floors, gray walls, and a window above a baseboard heater.
Unfurnished bedroom with a louvered closet, gray walls, and dark hardwood flooring.
Empty bedroom with hardwood floors and an open closet with louvered doors.
Bathroom with a brown tiled shower, peach walls, and a wood vanity with a white sink.
Bathroom with a wood vanity, mirrored cabinet, and bathtub with dark brown tile.
Red-brick building with a projecting bay window, metal fire escapes, and a brick-paved sidewalk.
Brick-paved courtyard with benches and potted plants beneath mature trees and a tall stone wall.
Brick courtyard with landscaped planters and black metal seating against a tall stone wall.
Red-brick residential building with a projecting bay window, fire escapes, and brick sidewalk.
Narrow city street between brick buildings, with a blue postal mailbox and brick sidewalks.
VIEW PHOTOS
$629,900

54 Temple St # 2

1 Bed 1 Bath 626 Sq.Ft. 626 Sq.Ft.

Description

Welcome to 54 Temple St! A picturesque St. Lined with trees, window boxes, gas lighted Street lamps and lots of brick for that historic Boston feel. Open concept 1 Bed, 1 Bath condo with newly renovated kitchen, granite countertops and stainless steal appliances. Close to shops, restaurants and entertainment. This is the location you've been waiting for. Storage and Laundry in the basement. Group showings Sunday 10/8/23 10:00-12:00

Share Property

Location

54 Temple St # 2, Boston, MA 02114

Status

Sold

Date Sold

November 15, 2023
Bradford McCue

Bradford McCue

TITLE

REALTOR®

PHONE

978-372-8577

Property Amenities

Interior
Laundry room Common Area
Appliances Range, Dishwasher, Microwave, Refrigerator
Flooring Wood, Tile
Total Bedrooms: 1
Full Bathrooms: 1
Area & Lot
Total area 626 Sq.Ft.
Lot Area 626 Sq.Ft.
Living area 626 Sq.Ft.
MLS® ID 73167730
Year Built 1899
Type Condo
Status Sold
Exterior
Stories 1
Air conditioning Wall Unit(s)
Heat type Electric, None
Water Source Public
Security Features Intercom, TV Monitor
Sewer Public Sewer
Roof Rubber
Finance
Sales Price $629,900
HOA Fees $239 monthly
Real Estate Tax $5,602 yearly

Work With Bradford

Patience and professionalism are key factors when it comes to Bradford. Being recognized as Top Producer for several years has gained him tremendous respect in the industry.