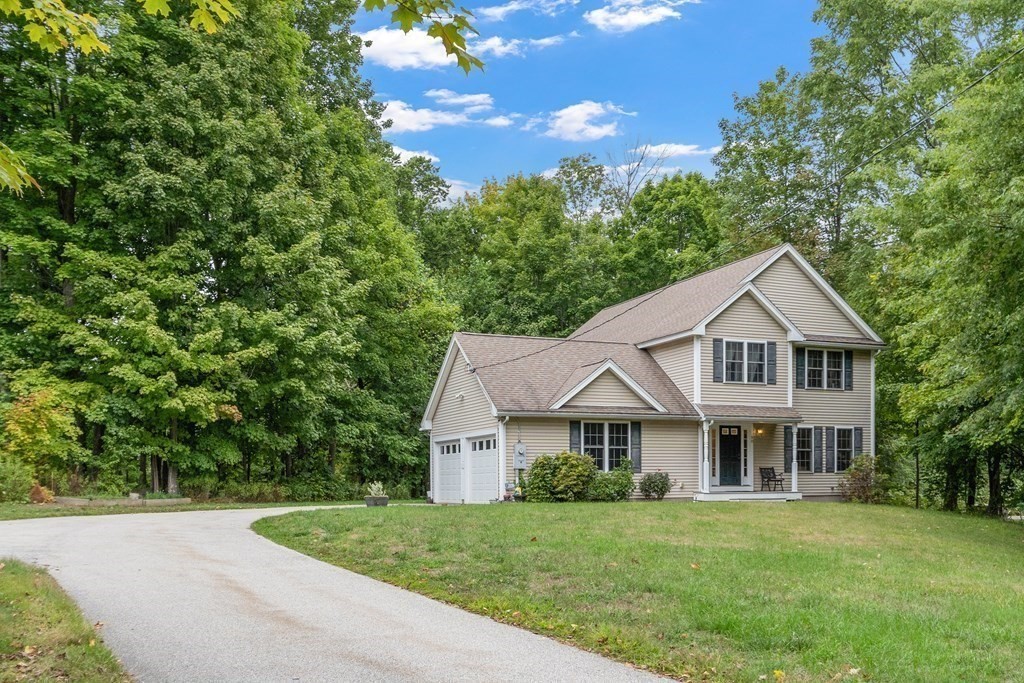
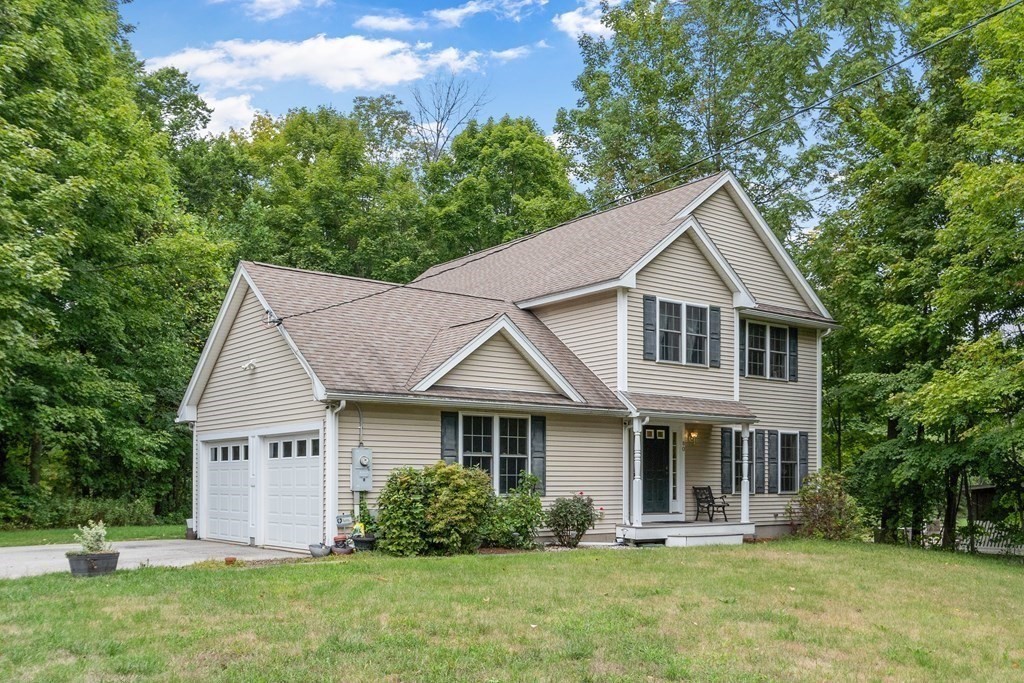
Beige two-story home with an attached double garage and curved driveway, surrounded by mature trees.
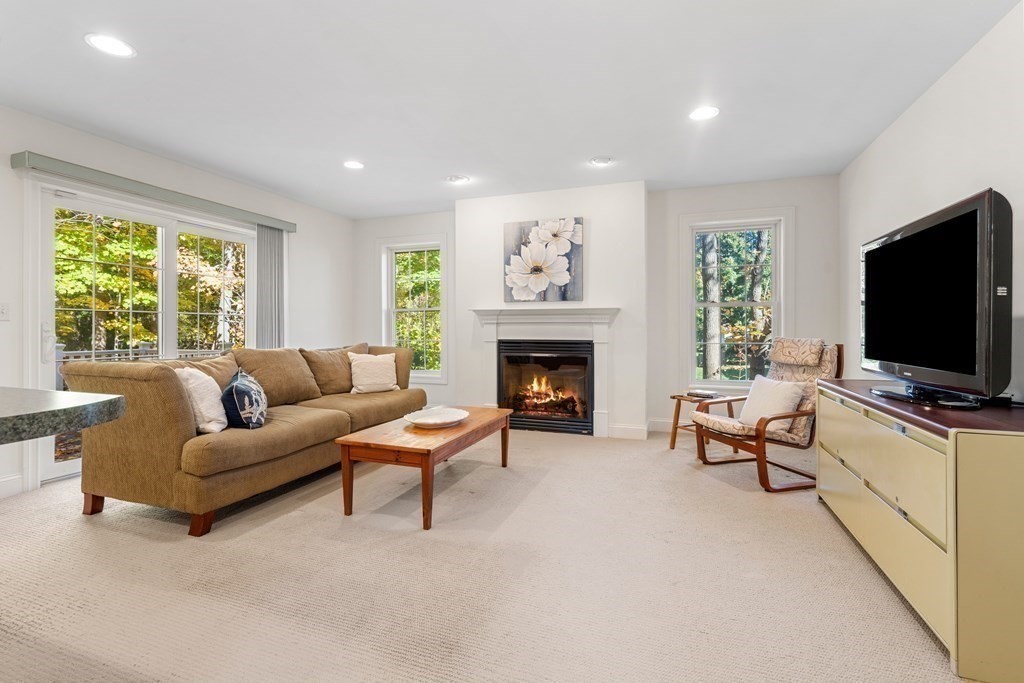
Living room with a tan sectional, lit fireplace, and large windows overlooking trees.
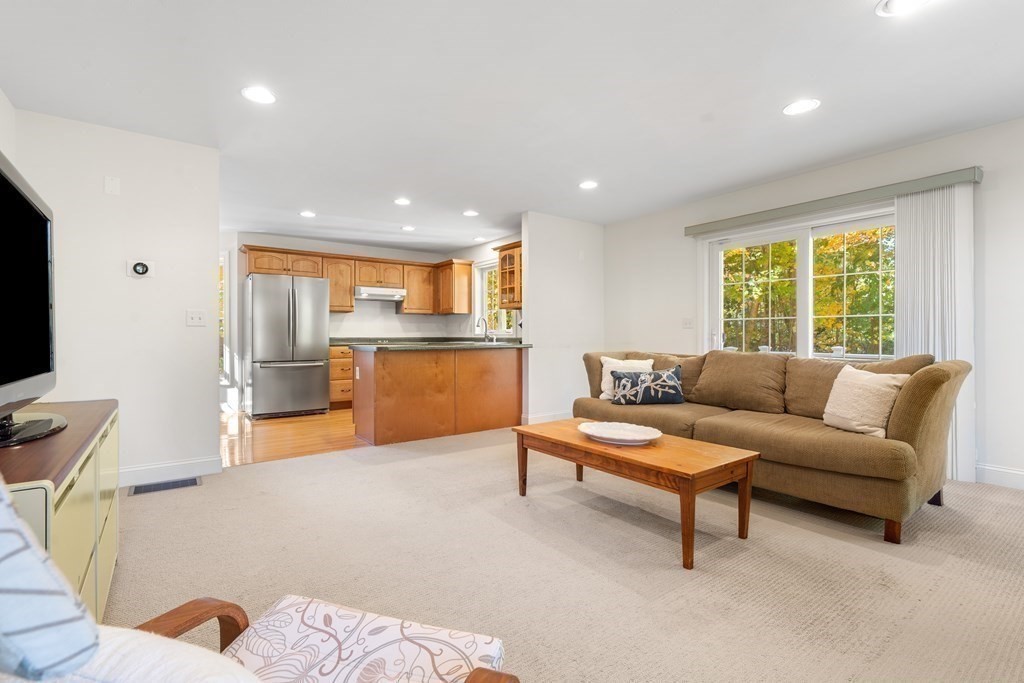
Furnished living room with a brown sofa and open kitchen, beside a window with autumn foliage.
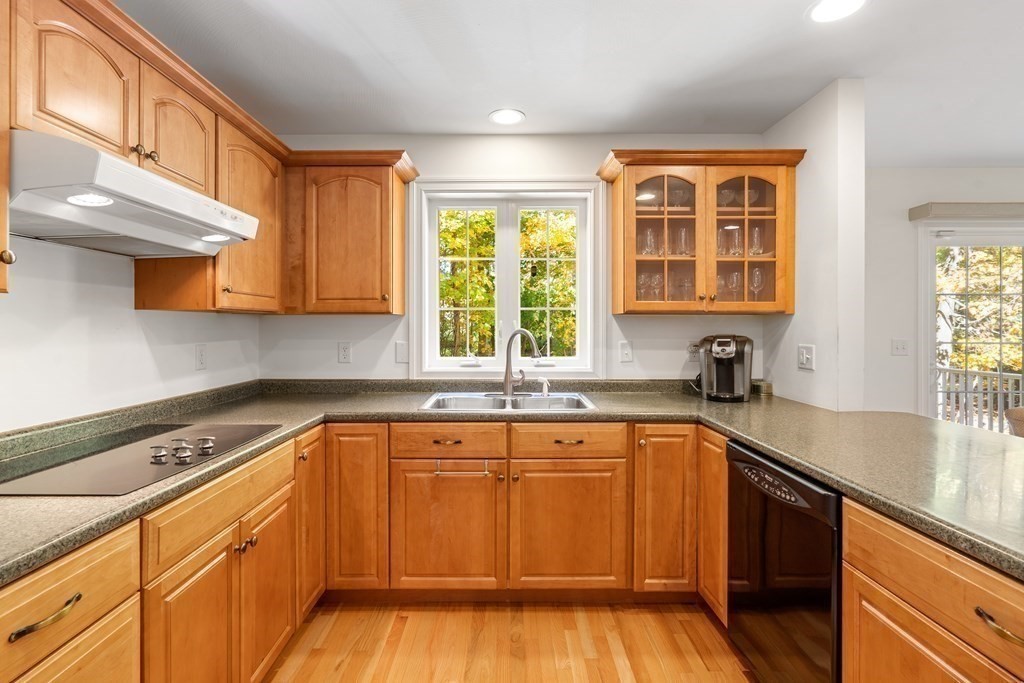
Kitchen with warm wood cabinets, granite countertops, and a sink beneath a window overlooking autumn foliage.
Kitchen with wood cabinets, stainless steel refrigerator, and a large granite-topped island.
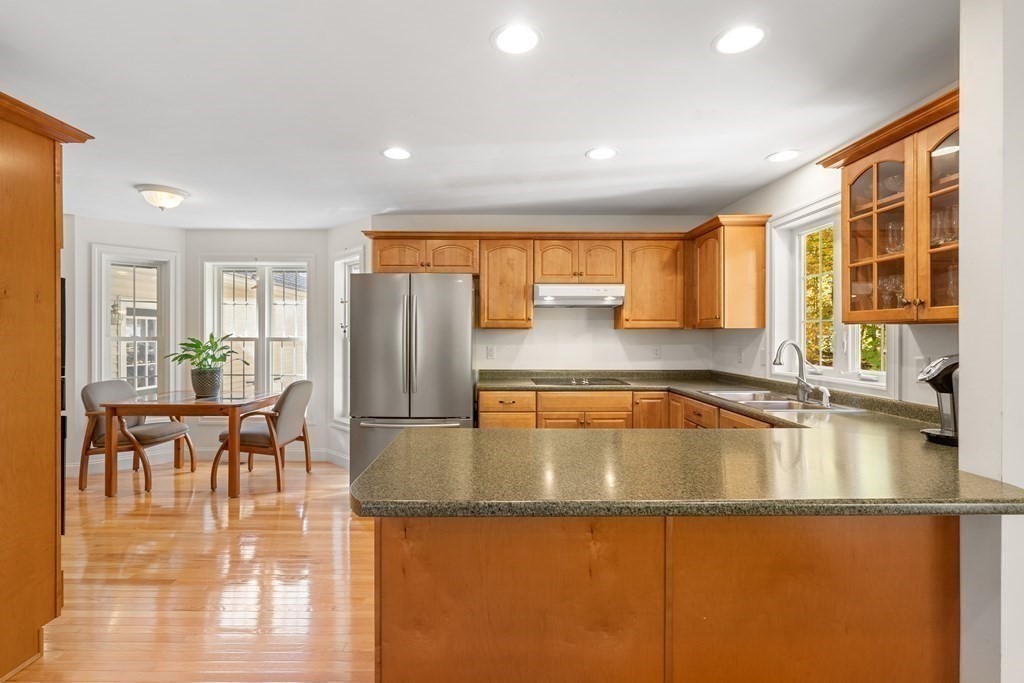
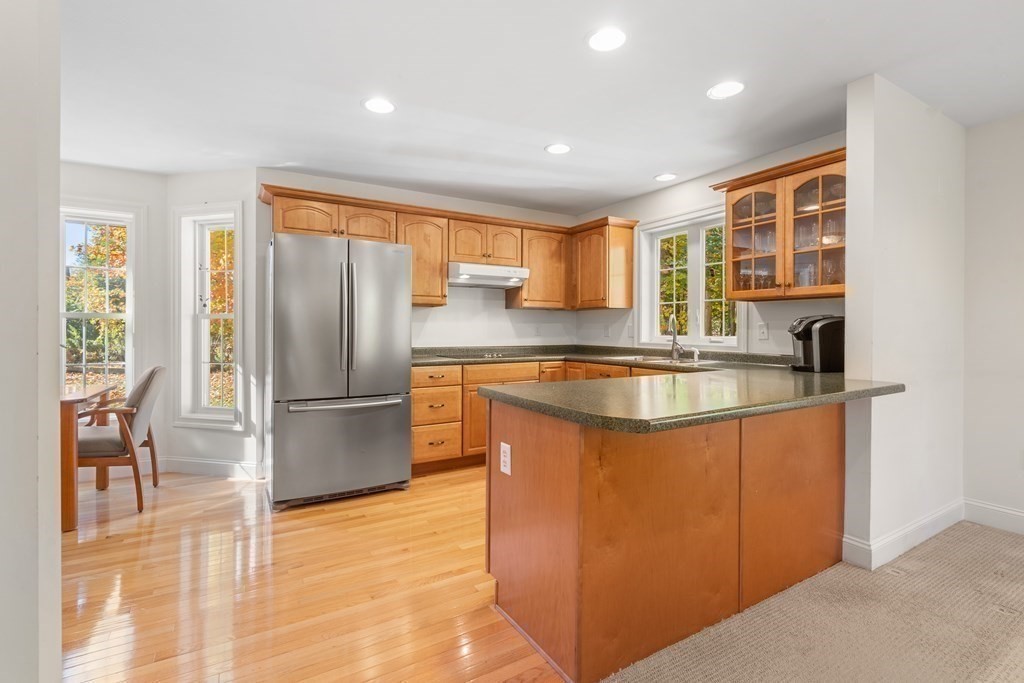
Kitchen with warm wood cabinets, stainless steel refrigerator, granite counters, and a large peninsula.
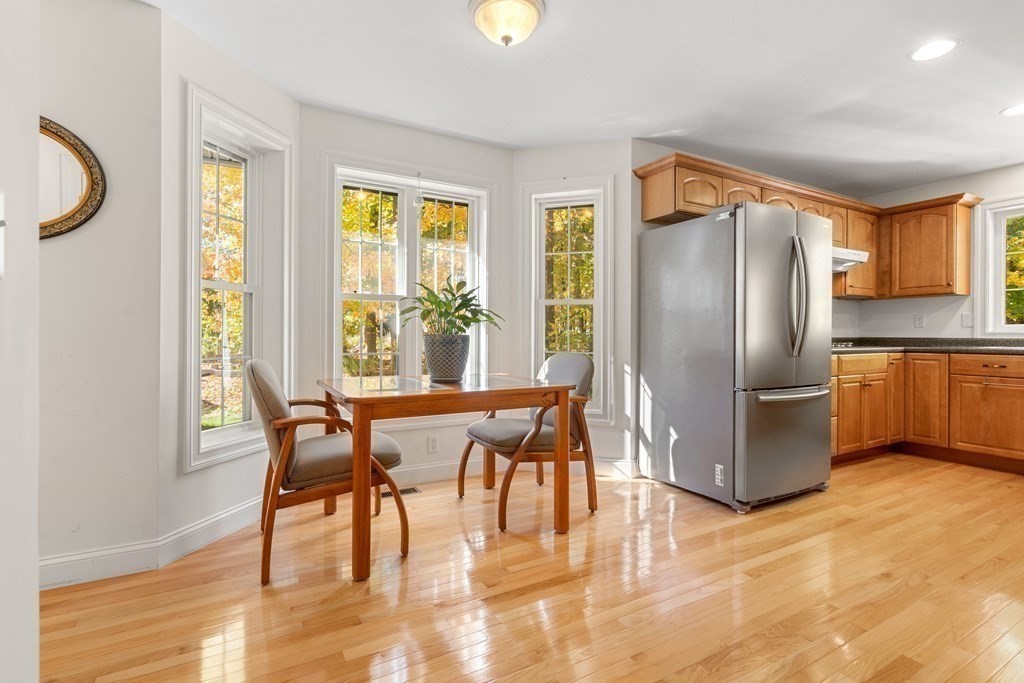
Kitchen dining area with wood cabinets, stainless-steel refrigerator, hardwood floors, and tall windows overlooking autumn foliage.
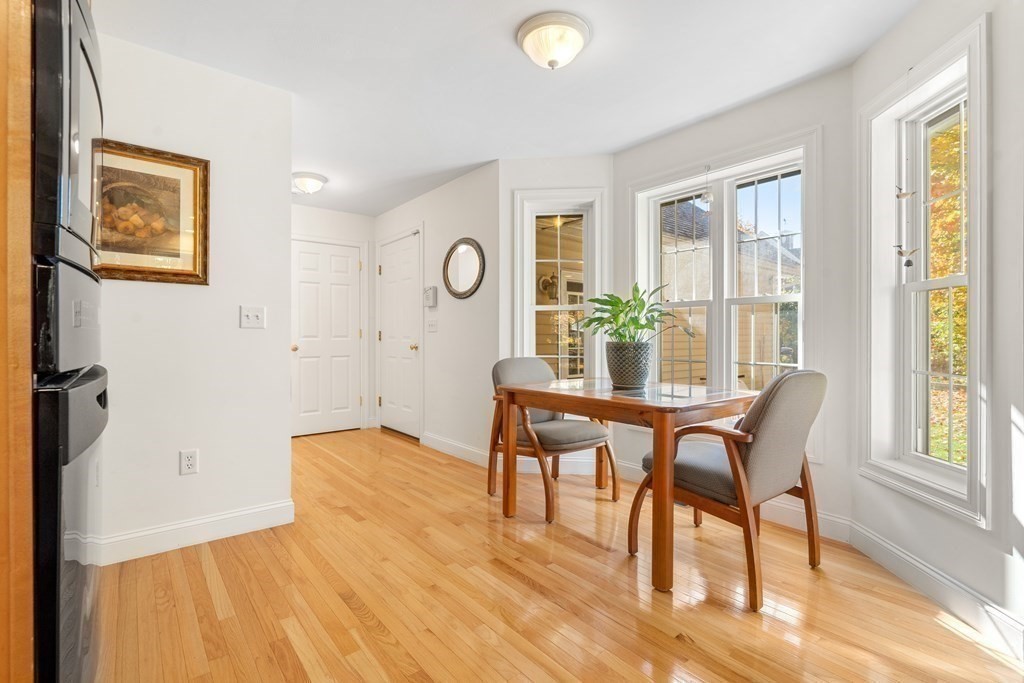
Dining area with a wooden table, upholstered chairs, hardwood floors, and large windows.
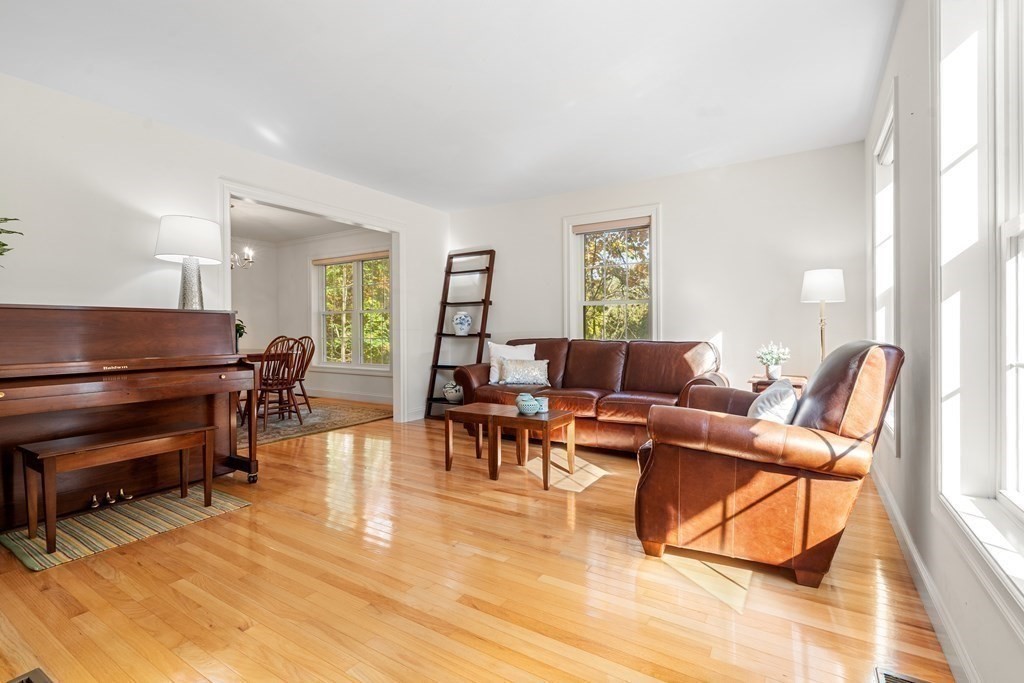
Living room with polished hardwood floors, leather seating, and tall windows overlooking autumn foliage.
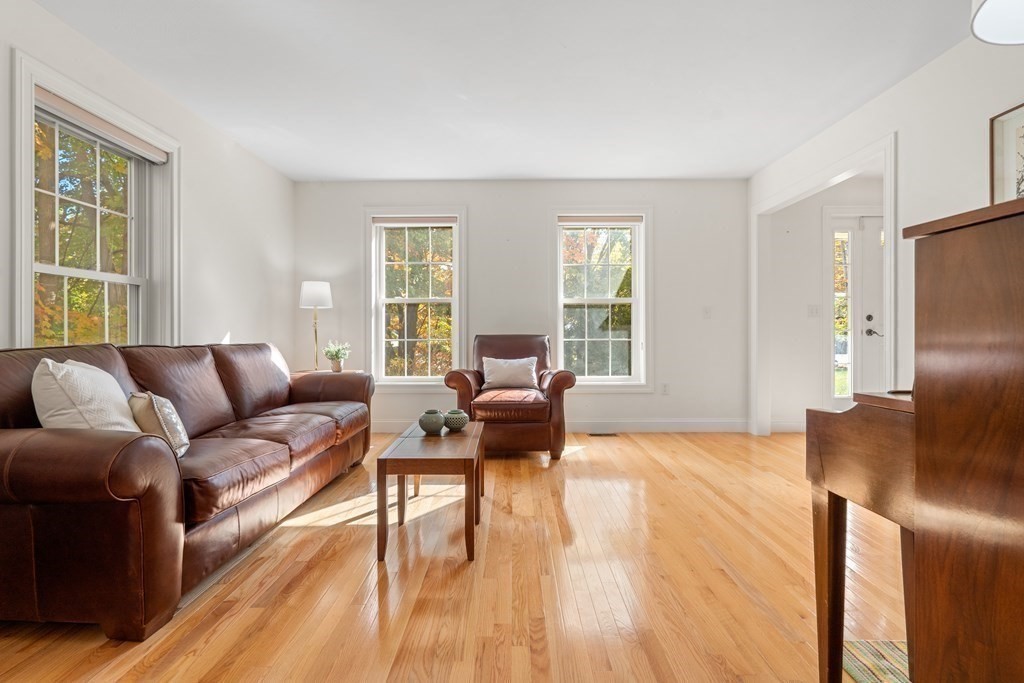
Living room with leather seating, a Baldwin piano, polished hardwood floors, and large sunny windows.
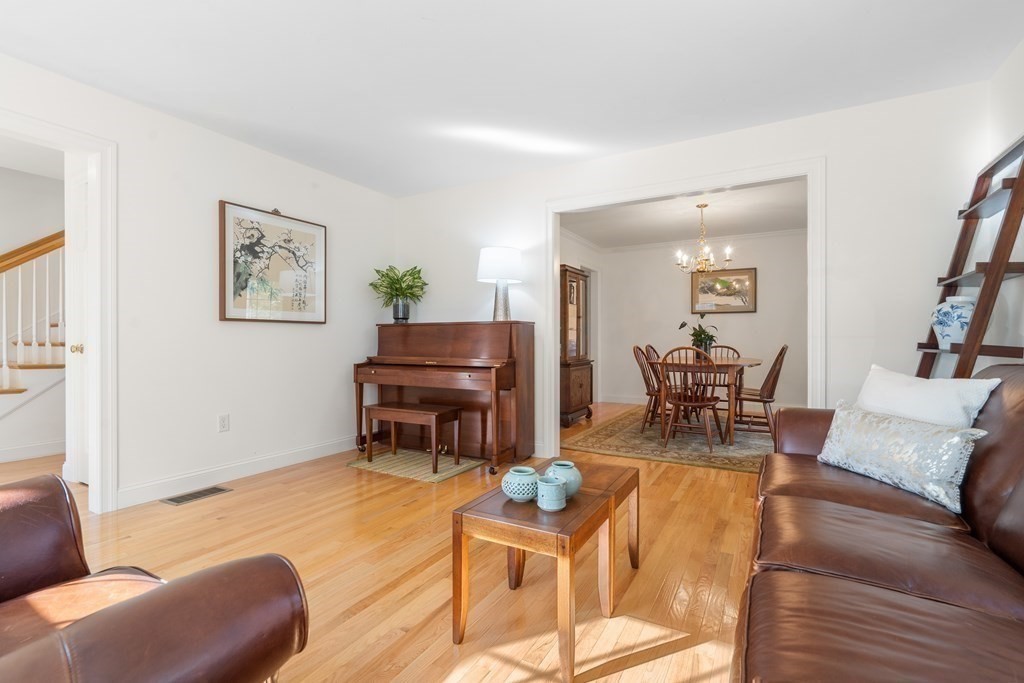
Living room with hardwood floors, leather sofas, a piano, and an adjoining dining area.
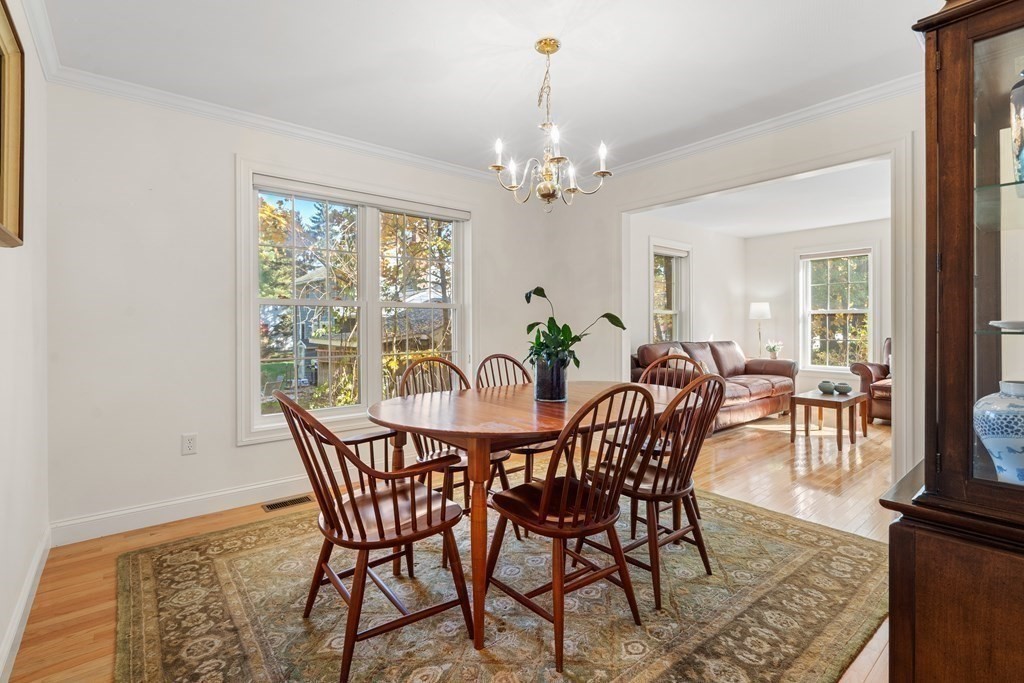
Dining room with a wooden table, patterned rug, chandelier, and open view into a furnished living room.
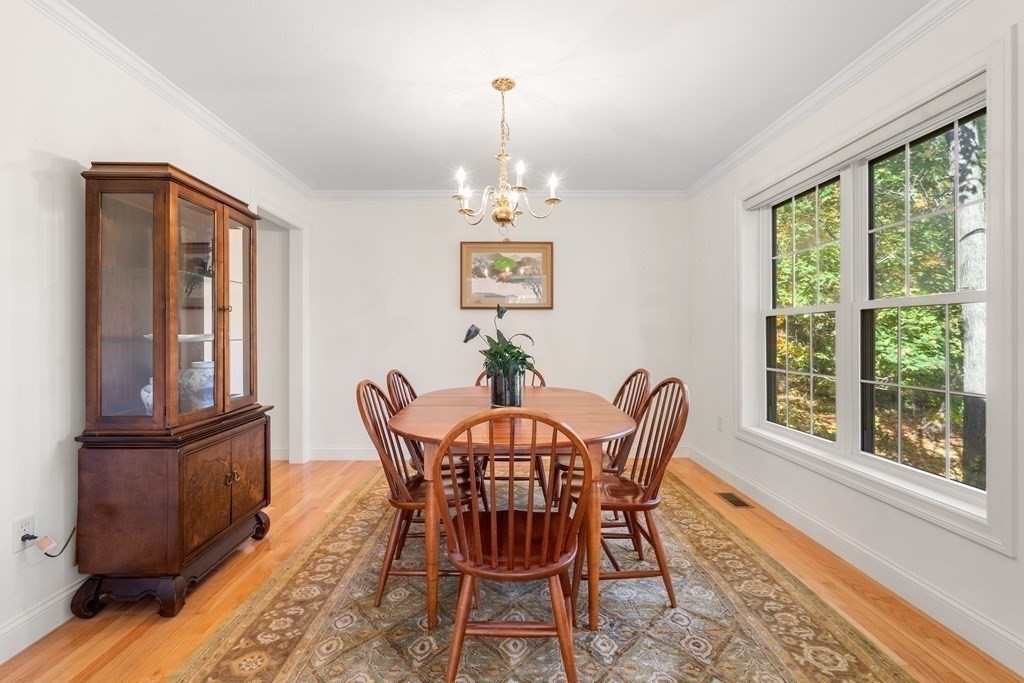
Dining room with a round wooden table, dark china cabinet, and large windows overlooking greenery.
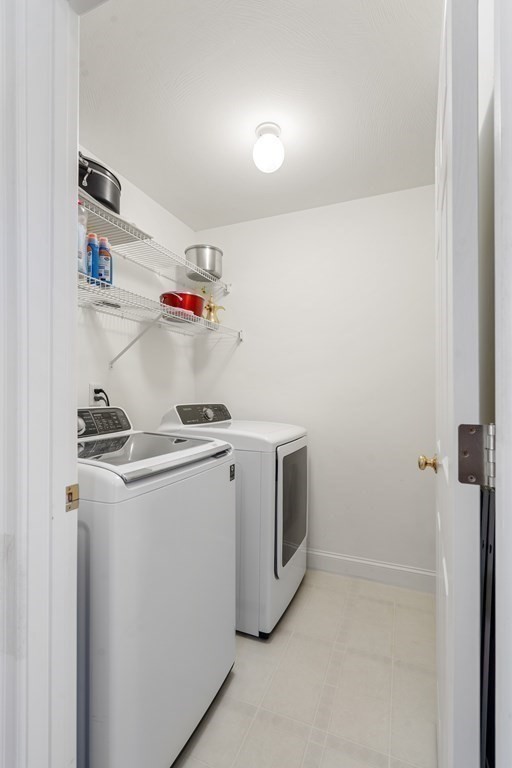
Laundry room with a white washer and dryer beneath wire storage shelves.
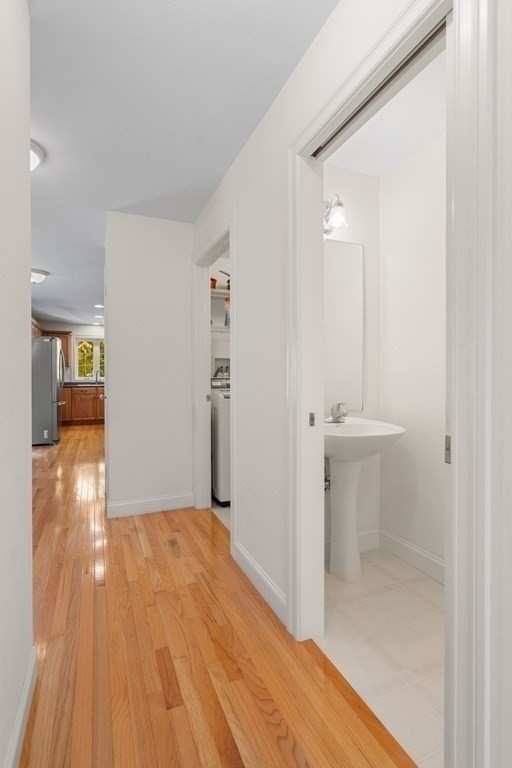
Hallway with hardwood floors, an open powder room, and the kitchen at the far end.
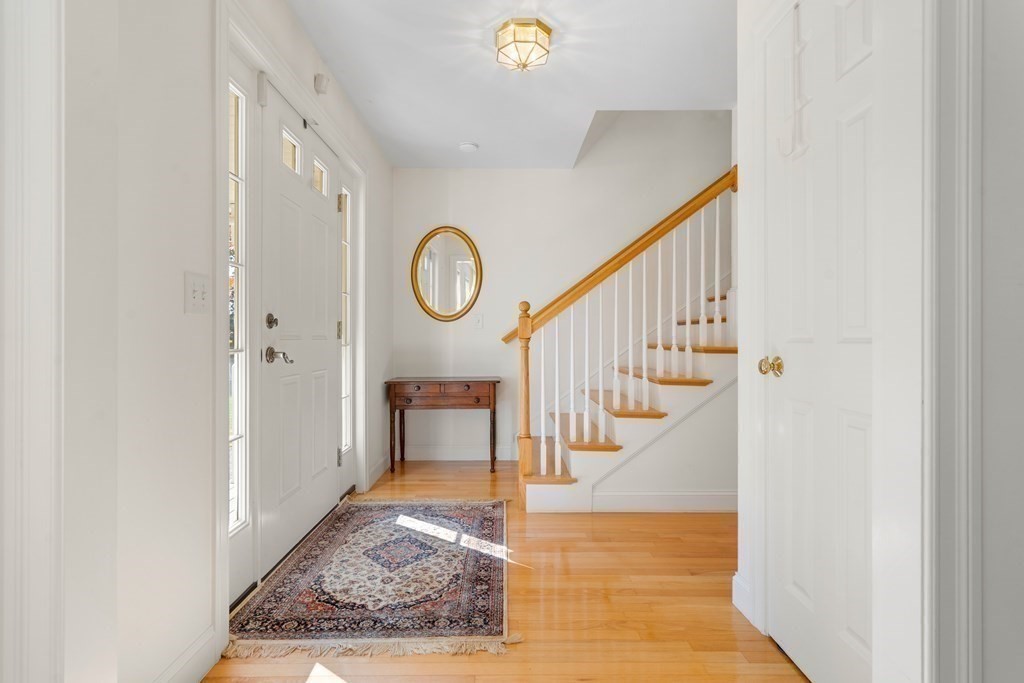
Entry foyer with hardwood floors, patterned runner, console table, and staircase with a wood railing.
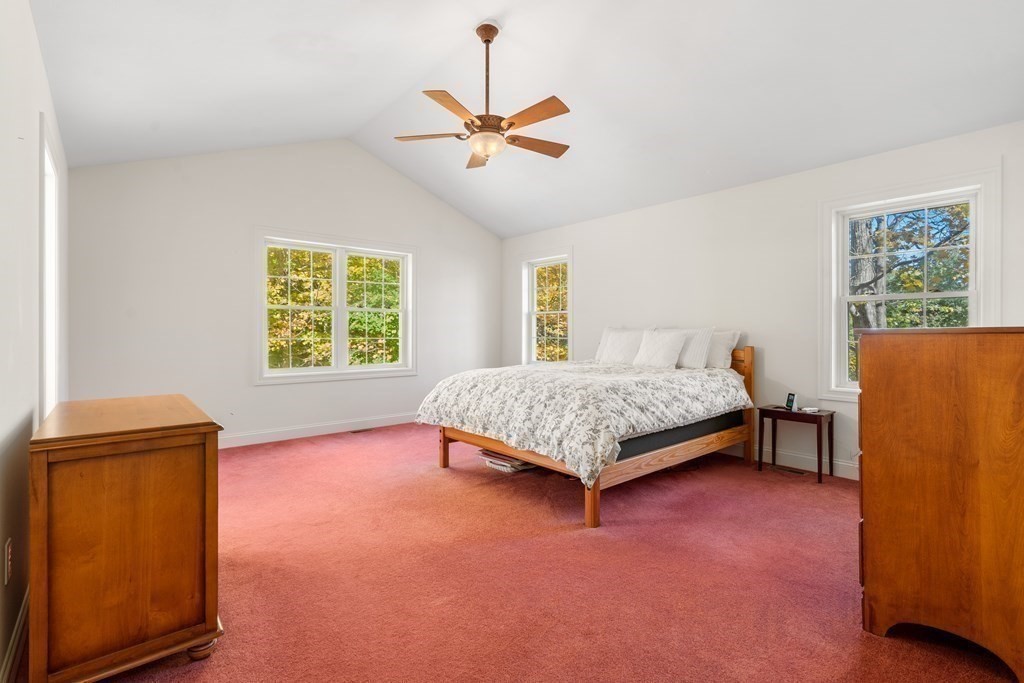
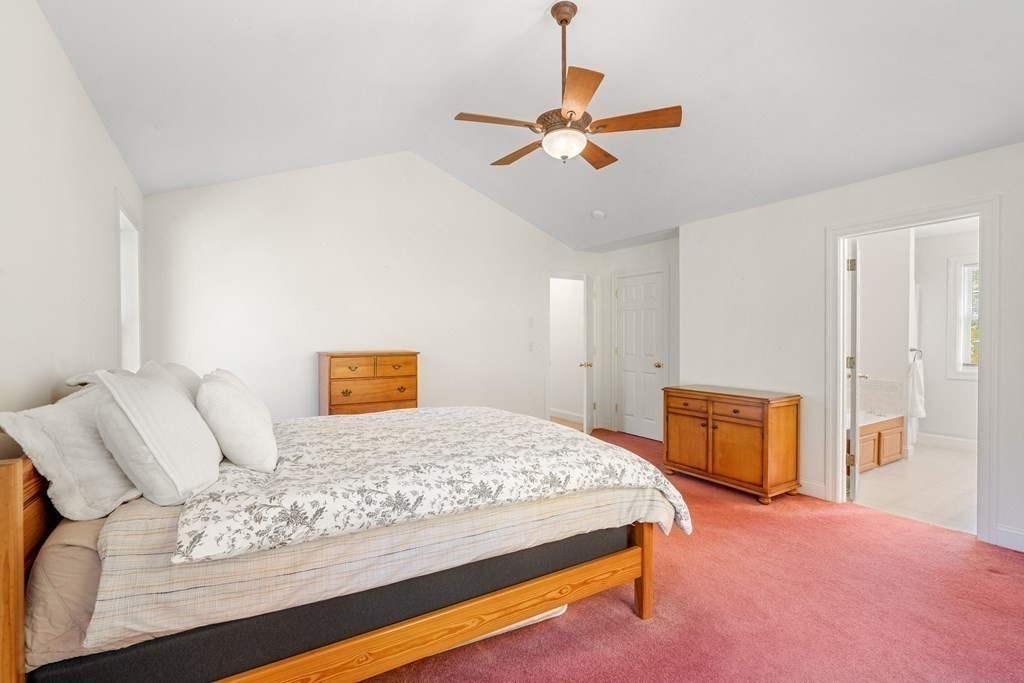
Bedroom with rose-colored carpet, a wooden bed, and windows overlooking trees.
Bedroom with floral bedding, pink carpet, wooden dressers, and a ceiling fan.
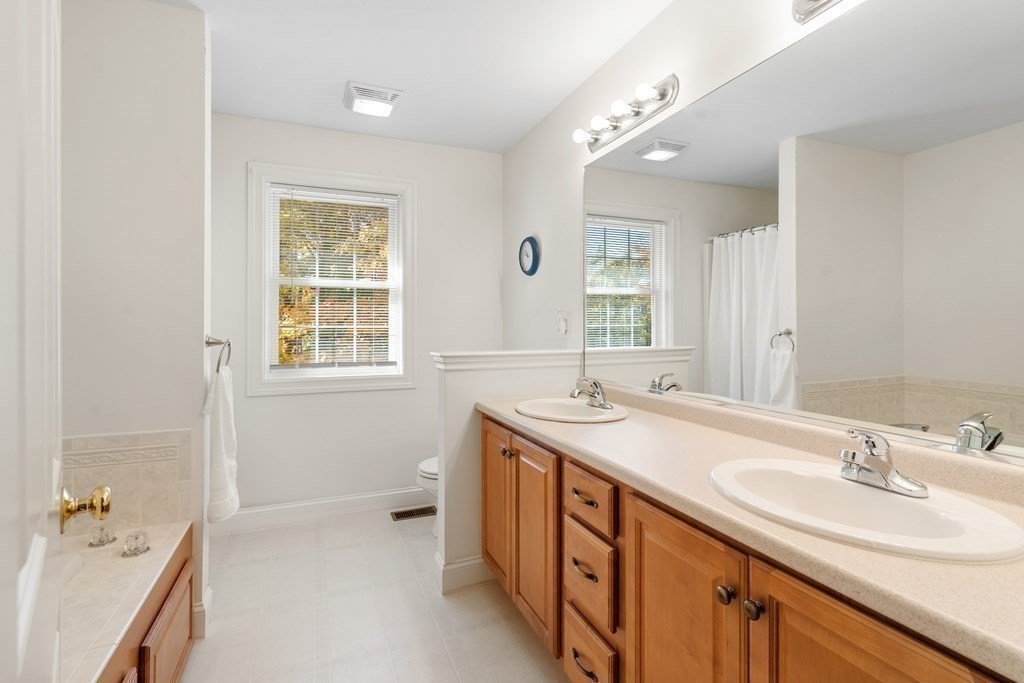
Bathroom with a long double-sink vanity, warm wood cabinets, and a large mirror.
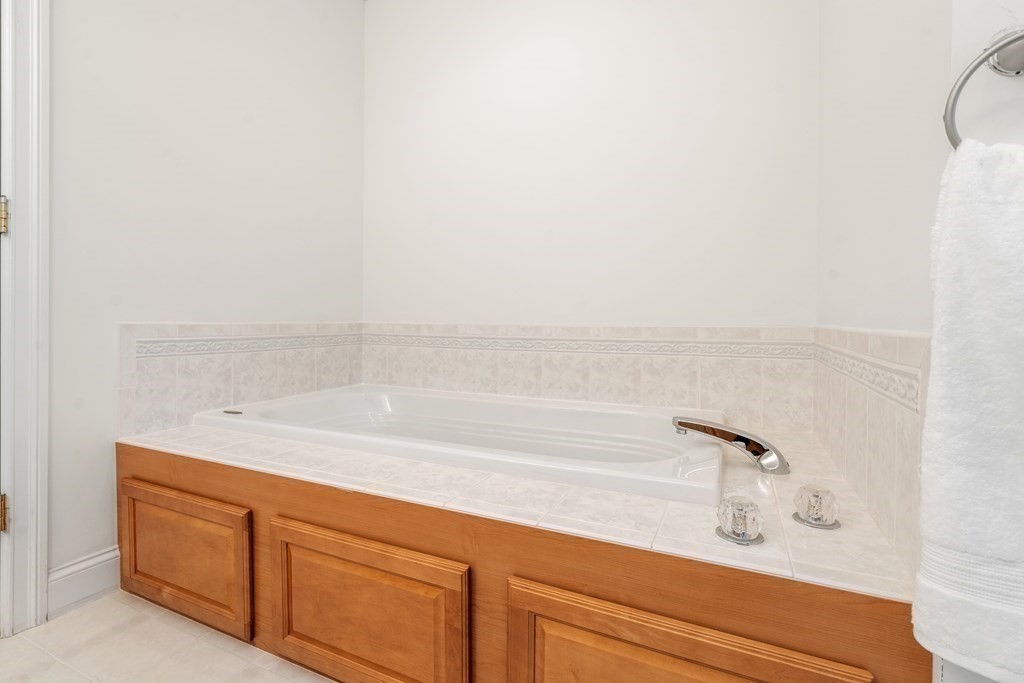
Bathroom soaking tub with tiled surround and warm wood cabinetry.
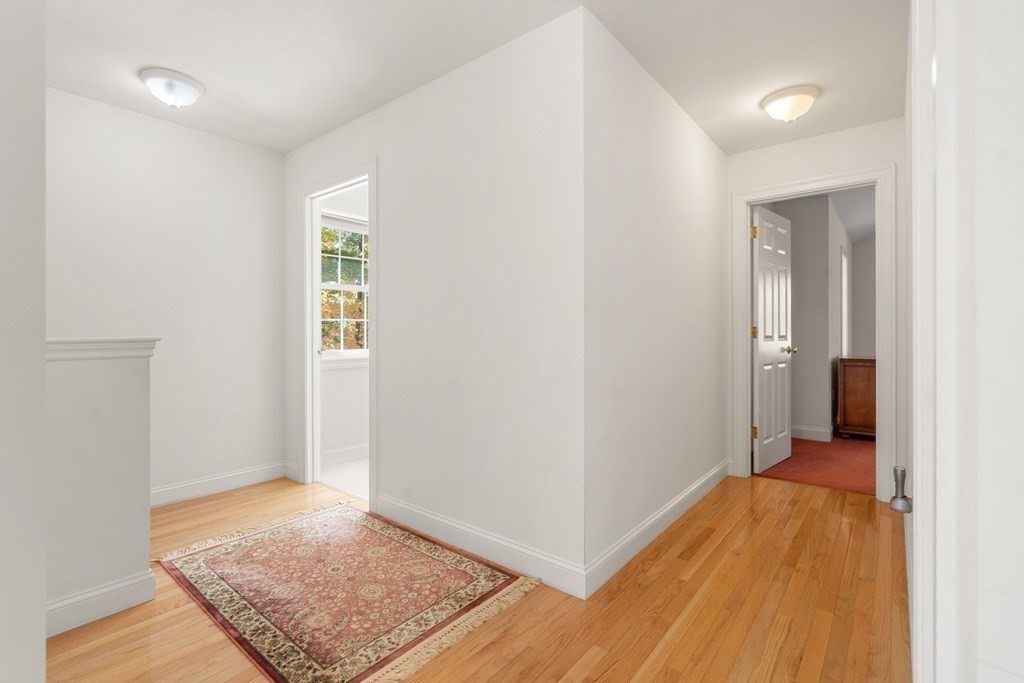
Hallway with hardwood floors, a patterned rug, and doorways to adjoining rooms.
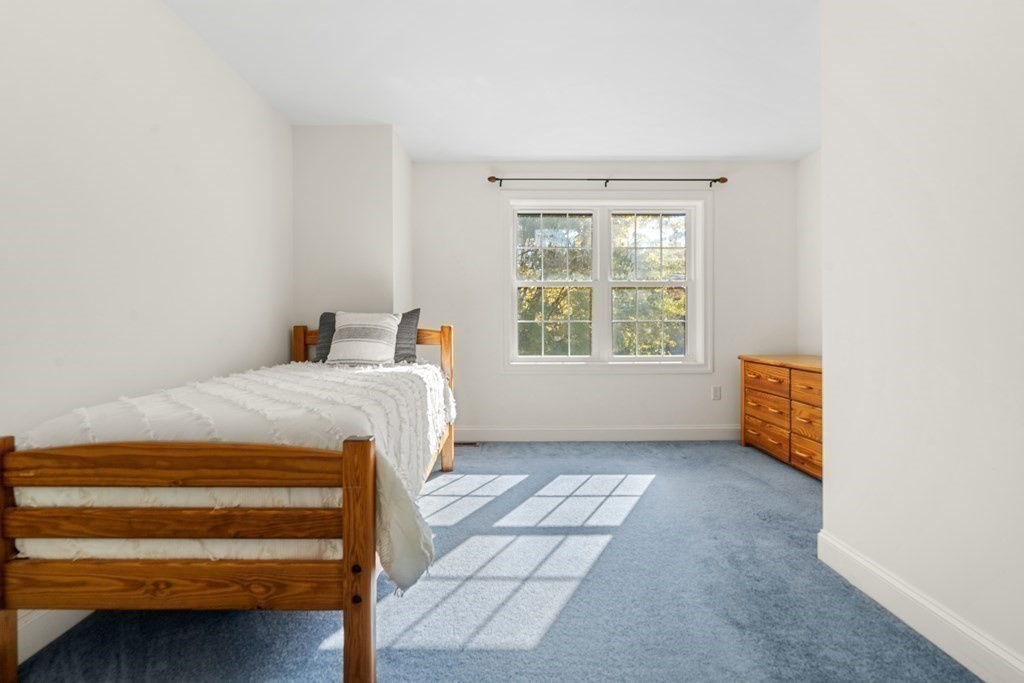
Furnished bedroom with a wooden bed, blue carpet, and sunlight coming through a large window.
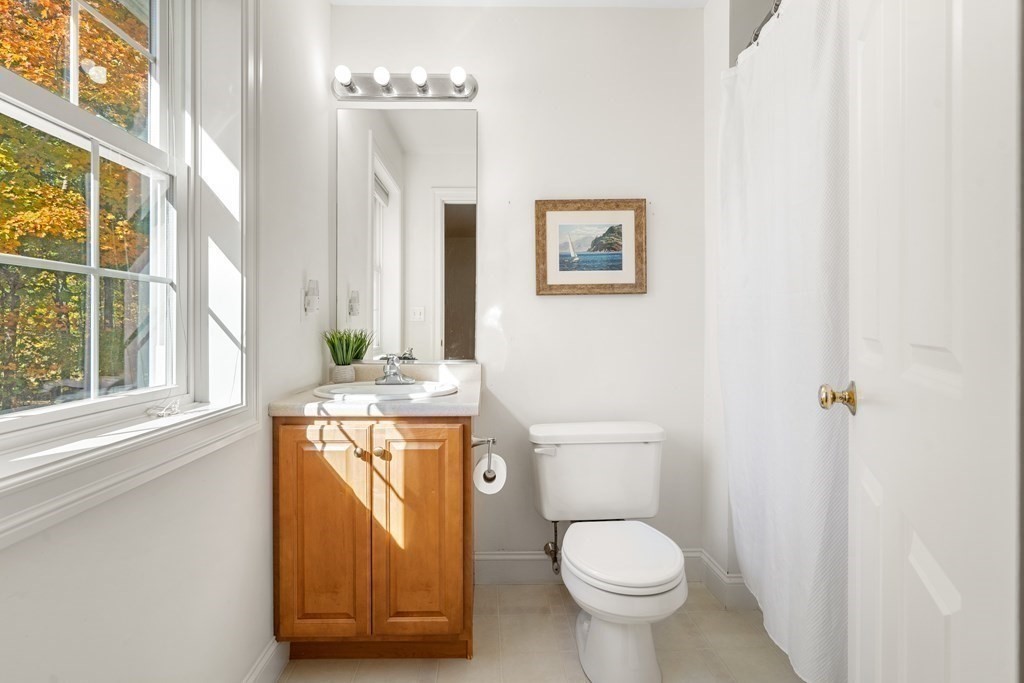
Bright bathroom with a wood vanity and large window overlooking autumn foliage.
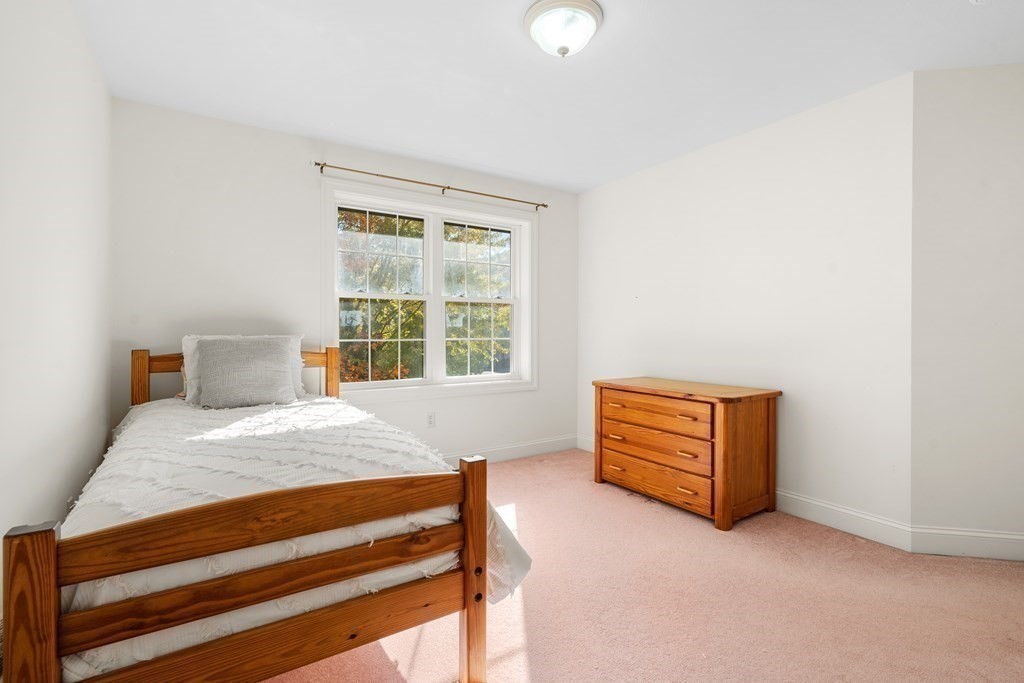
Bedroom with a wooden single bed, matching dresser, pink carpet, and a large window.
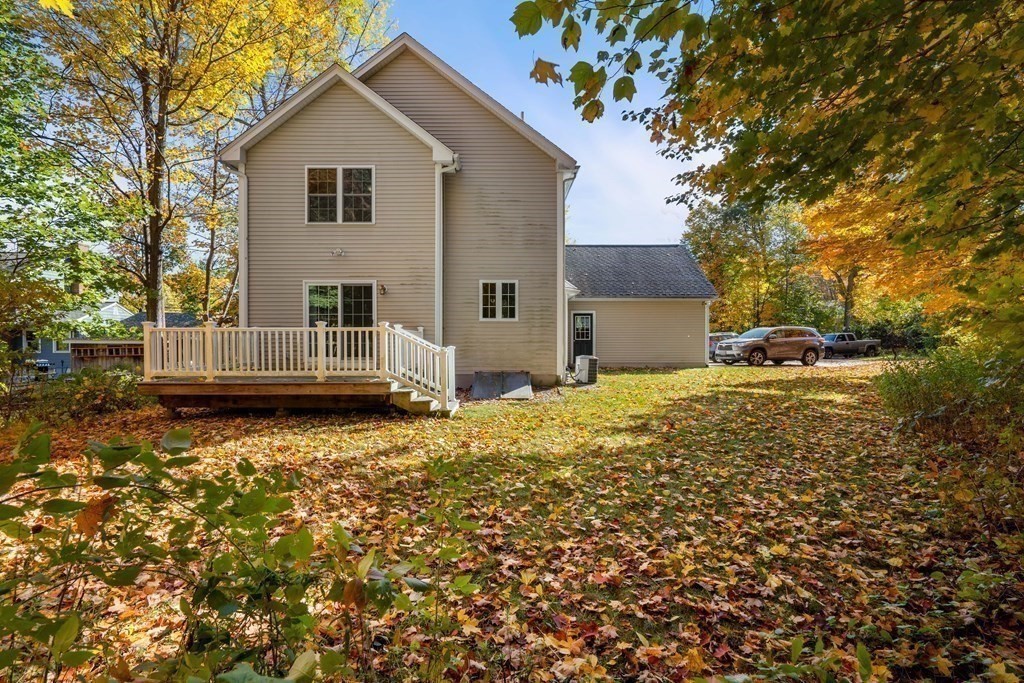
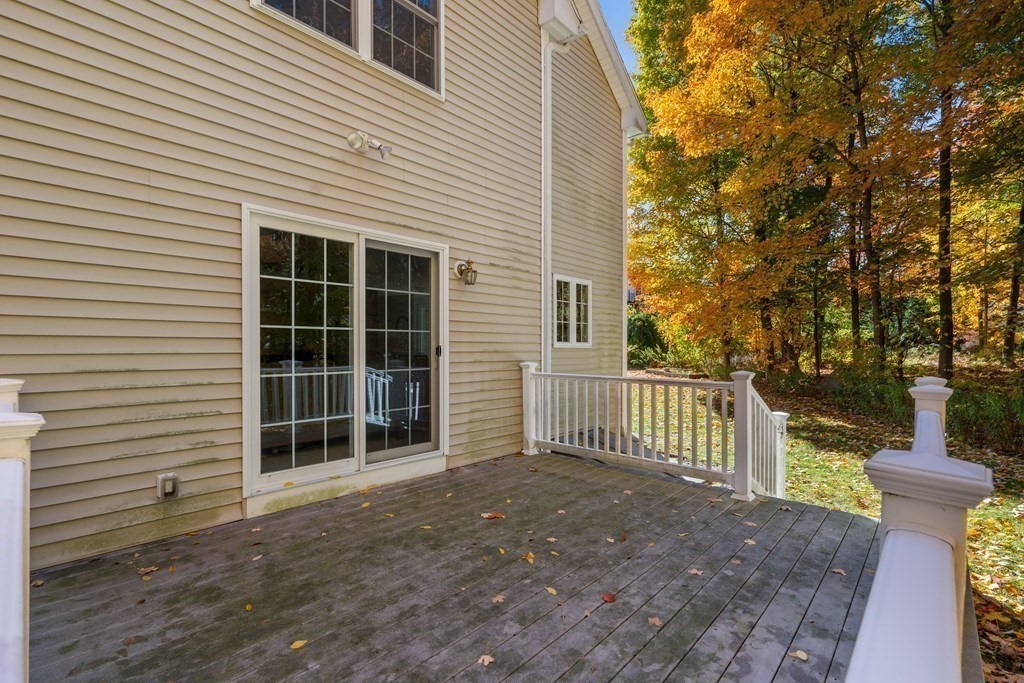
Rear of a two-story beige house with a raised deck and leaf-covered yard.
Wooden deck beside a beige-sided house, with white railings and autumn trees.
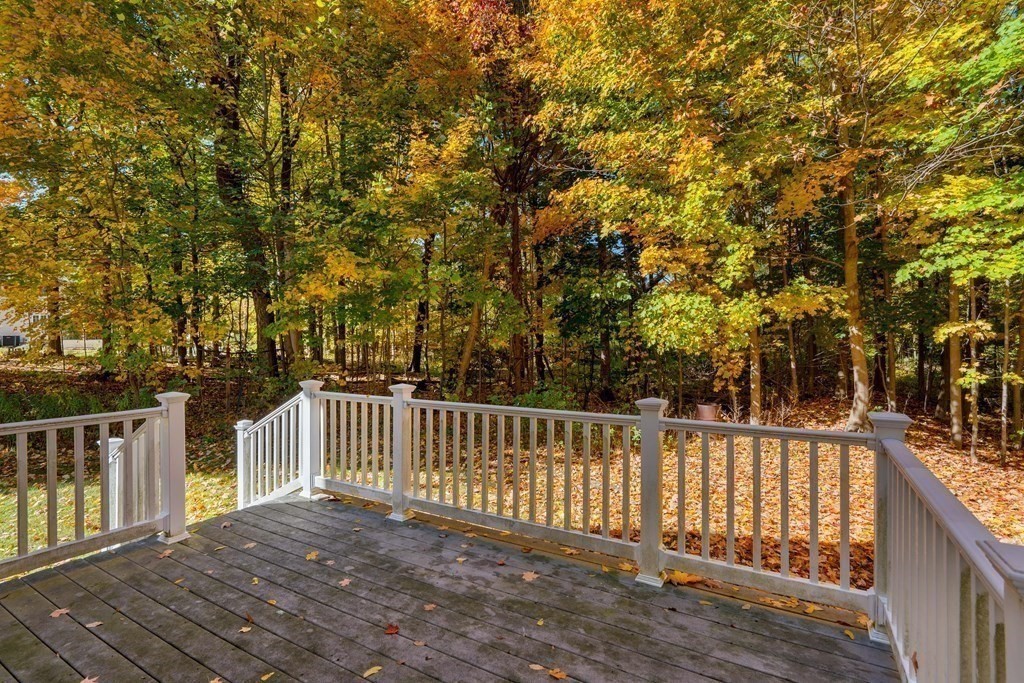
Wooden deck with white railings overlooking a wooded yard in autumn.
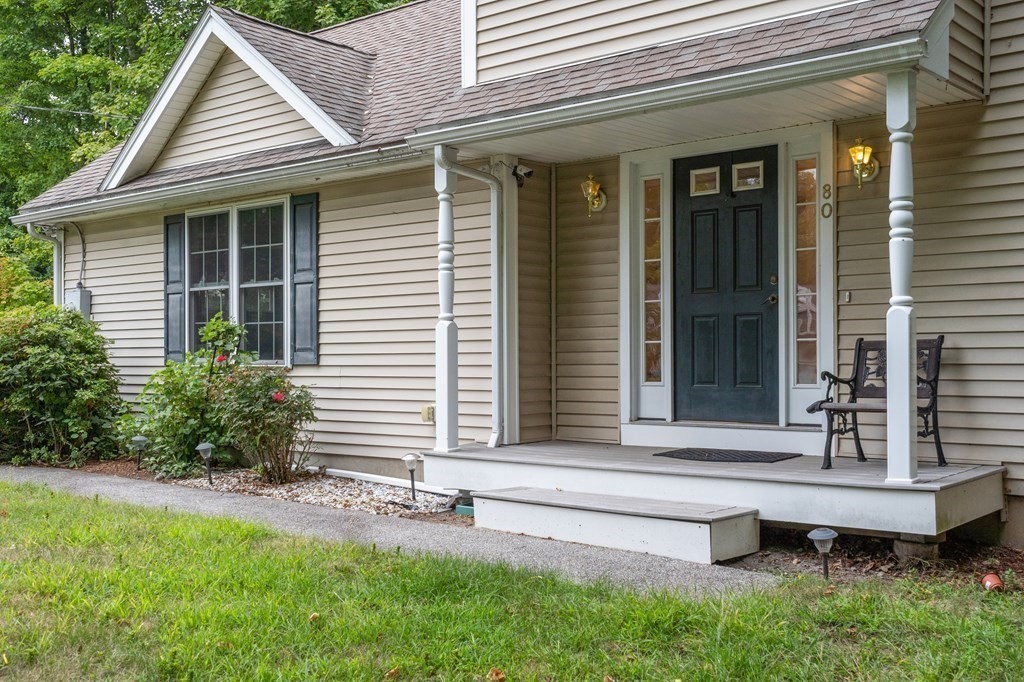
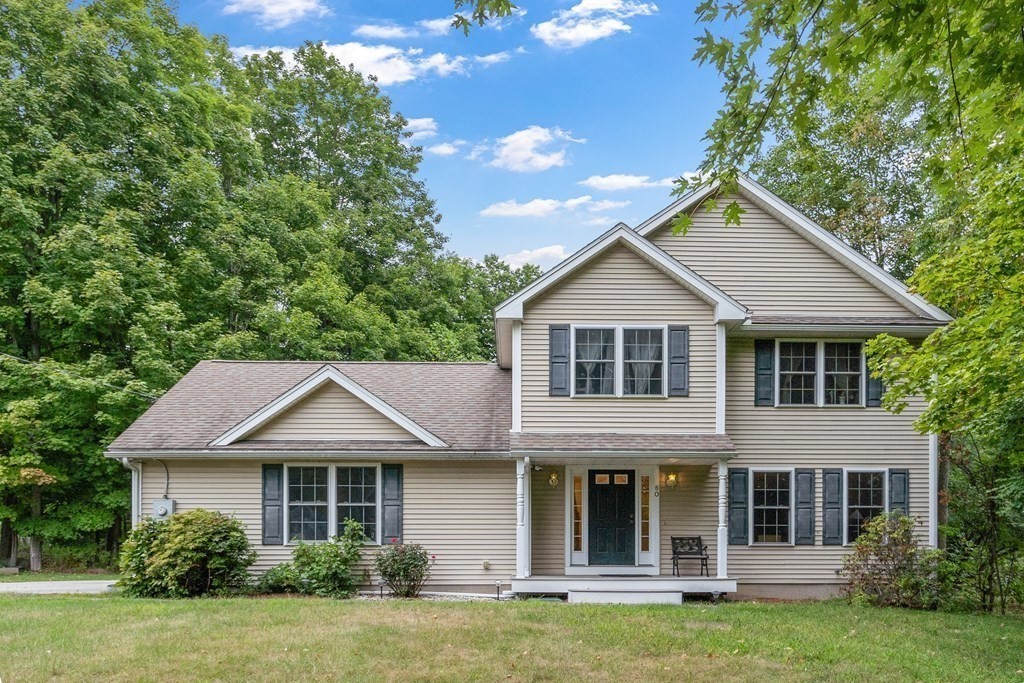
House with a covered front porch, dark entry door, and landscaped yard.
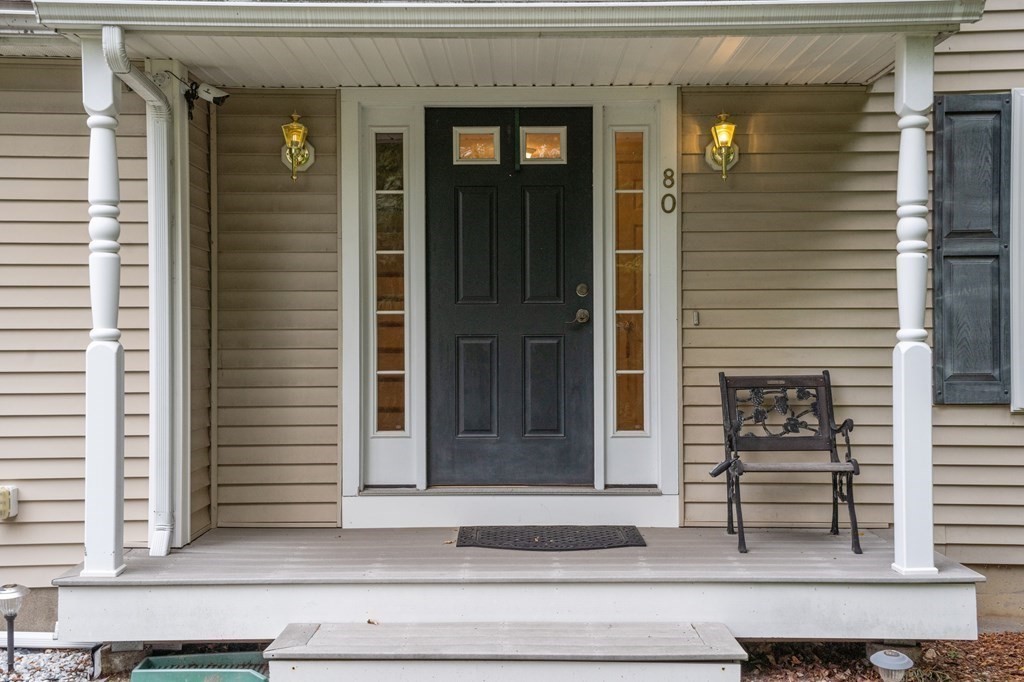
Front entrance with a black paneled door, narrow sidelights, white porch columns, and a metal chair.
Two-story beige home with an attached garage, covered porch, and mature trees.
Two-story beige house with gray shutters, a covered entry, and a broad lawn.
VIEW PHOTOS
$725,000

80 Dalton Road

4 Beds 3 Baths 2,282 Sq.Ft. 1.04 Acres

Description

Classic NE colonial well maintained in great commuter location on 1.04 acres! Enter home into spacious foyer open to living and dining rooms with beautiful hardwood flooring. Open concept kitchen/family room with recessed lighting, gas fireplace and sliders to composite deck make this home special. Real first floor laundry room and half bath complete first floor. Second floor has 4 bedrooms and 2 full baths. Main bedroom has walk in closet and spa style bath with jacuzzi and separate shower. Lower level could be future finished space or great storage. Exterior of the home is private, set way back off the road with attached 2 car garage. Location is close to major commuting routes, shopping, dining, commuter rail and Bruce Freeman Rail Trail! 80 Dalton what a wonderful home.

Share Property

Location

80 Dalton Road, Chelmsford, MA 01824

Status

Sold

Date Sold

February 6, 2023
Bradford McCue

Bradford McCue

TITLE

REALTOR®

PHONE

978-372-8577

Property Amenities

Interior
Laundry room Flooring - Laminate, Main Level, Electric Dryer Hookup, Washer Hookup, First Floor
Fireplace Family Room
Appliances Oven,Dishwasher,Countertop Range,Refrigerator,Washer,Dryer
Flooring Hardwood
Total Bedrooms: 4
Half Bathrooms: 1
Full Bathrooms: 2
Area & Lot
Lot Area 1.04 Acres
Living area 2,282 Sq.Ft.
MLS® ID 73050454
Year Built 2003
Architecture Styles Colonial
Type Residential
Status Sold
Exterior
Air conditioning Central Air
Heat type Forced Air, Natural Gas
Water Source Public
Garage Space 2.0
Sewer Public Sewer
Other Exterior Features Porch, Deck - Composite, Rain Gutters, Screens
Parking Attached, Garage Door Opener, Storage, Paved Drive, Off Street, Paved
Lot Features Wooded, Cleared, Level
Roof Shingle
Utilities Washer Hookup
Finance
Sales Price $725,000
Real Estate Tax $8,620 yearly

Work With Bradford

Patience and professionalism are key factors when it comes to Bradford. Being recognized as Top Producer for several years has gained him tremendous respect in the industry.