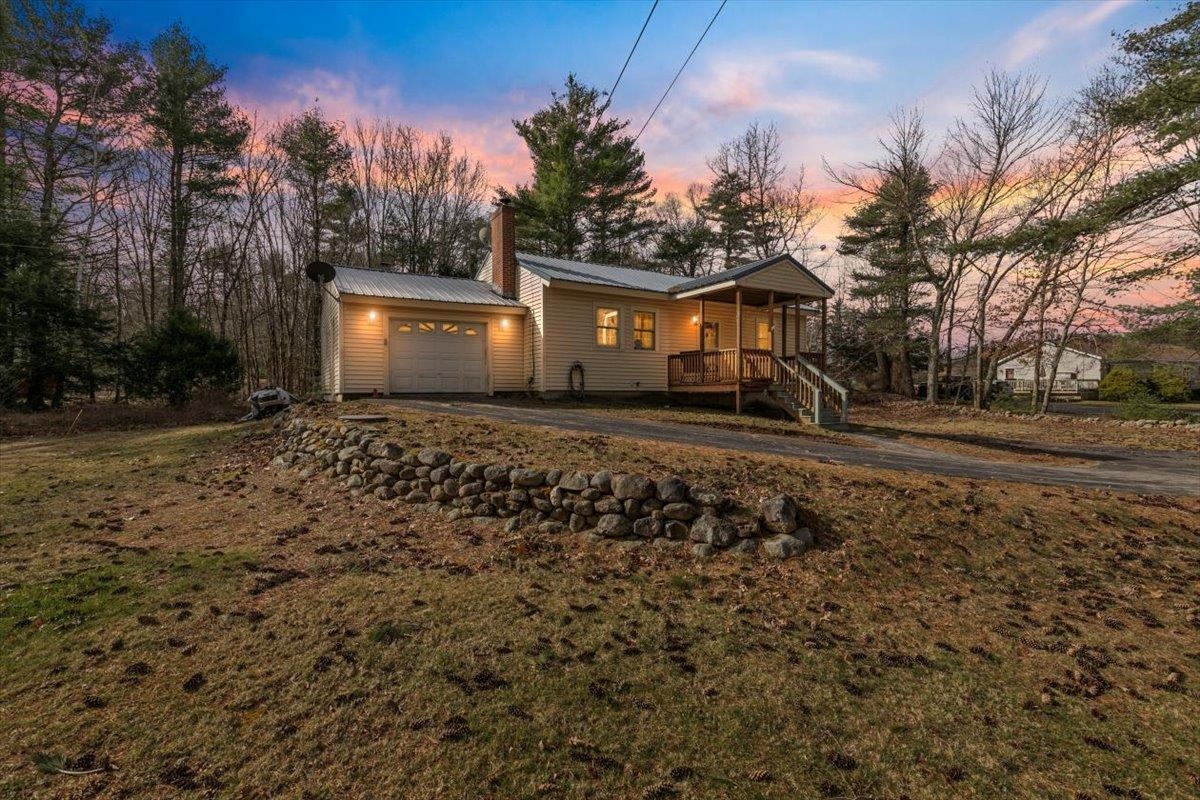
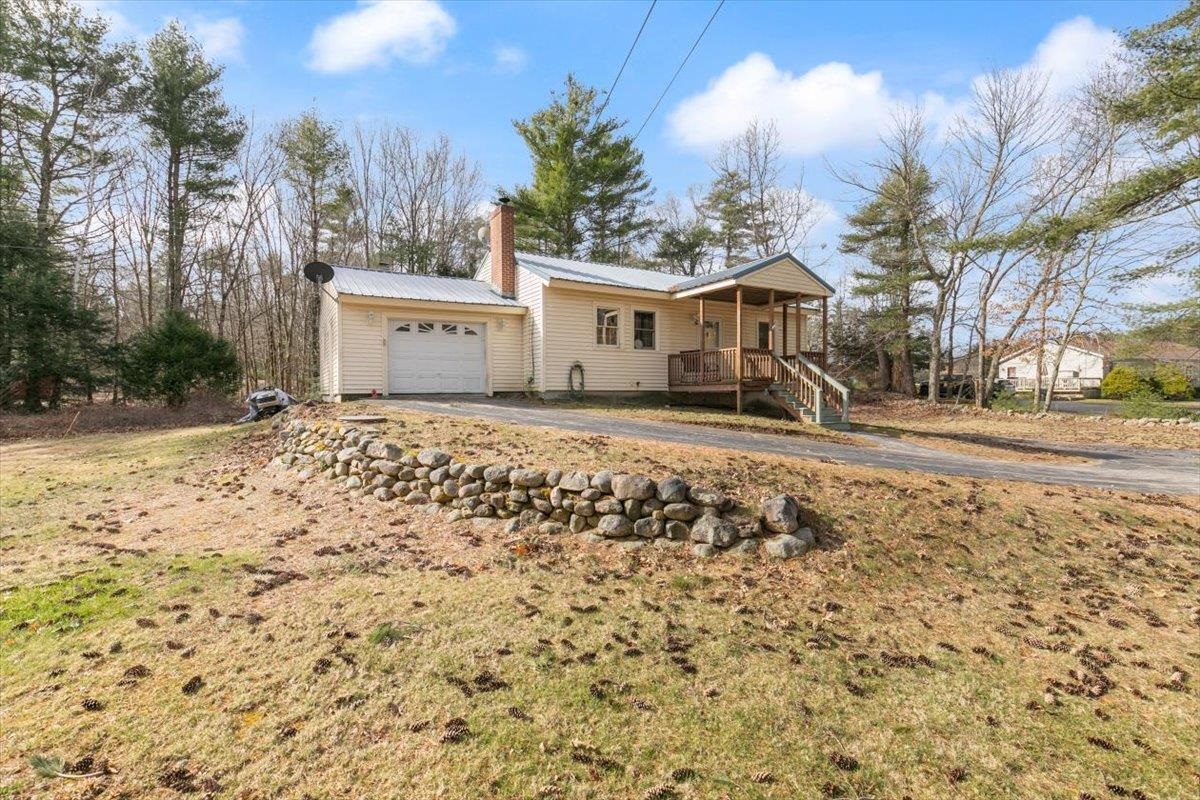
Single-story home with an attached garage and covered porch, viewed at dusk above a stone retaining wall.
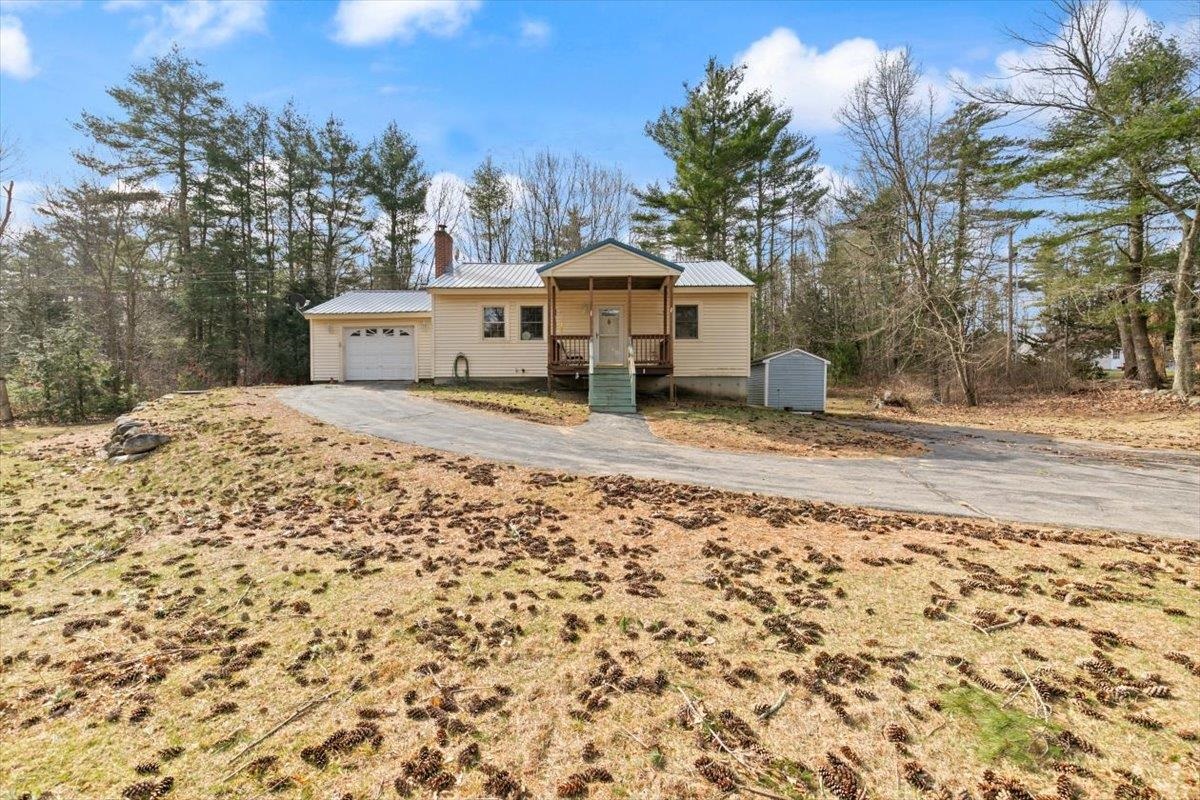
Beige single-story home with a covered porch, attached garage, curved driveway, and wooded surroundings.
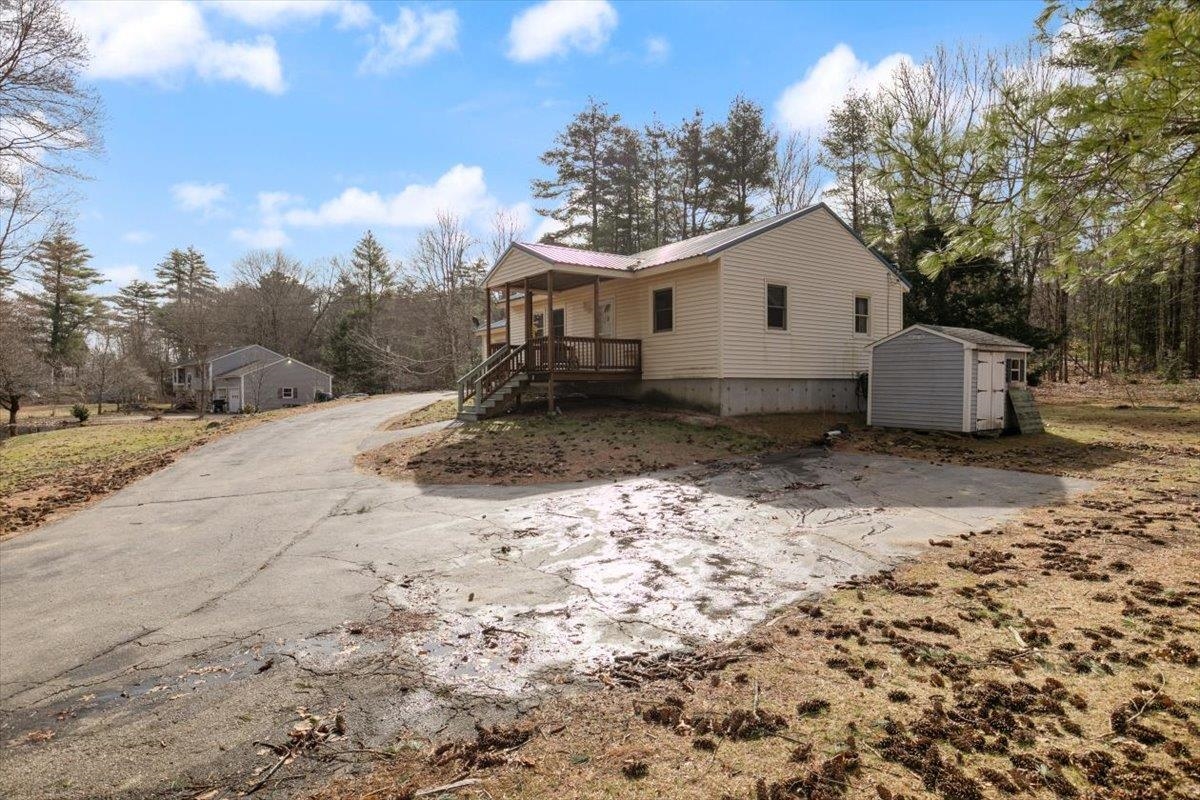
Tan single-story home with a covered porch, small shed, and cracked driveway among trees.
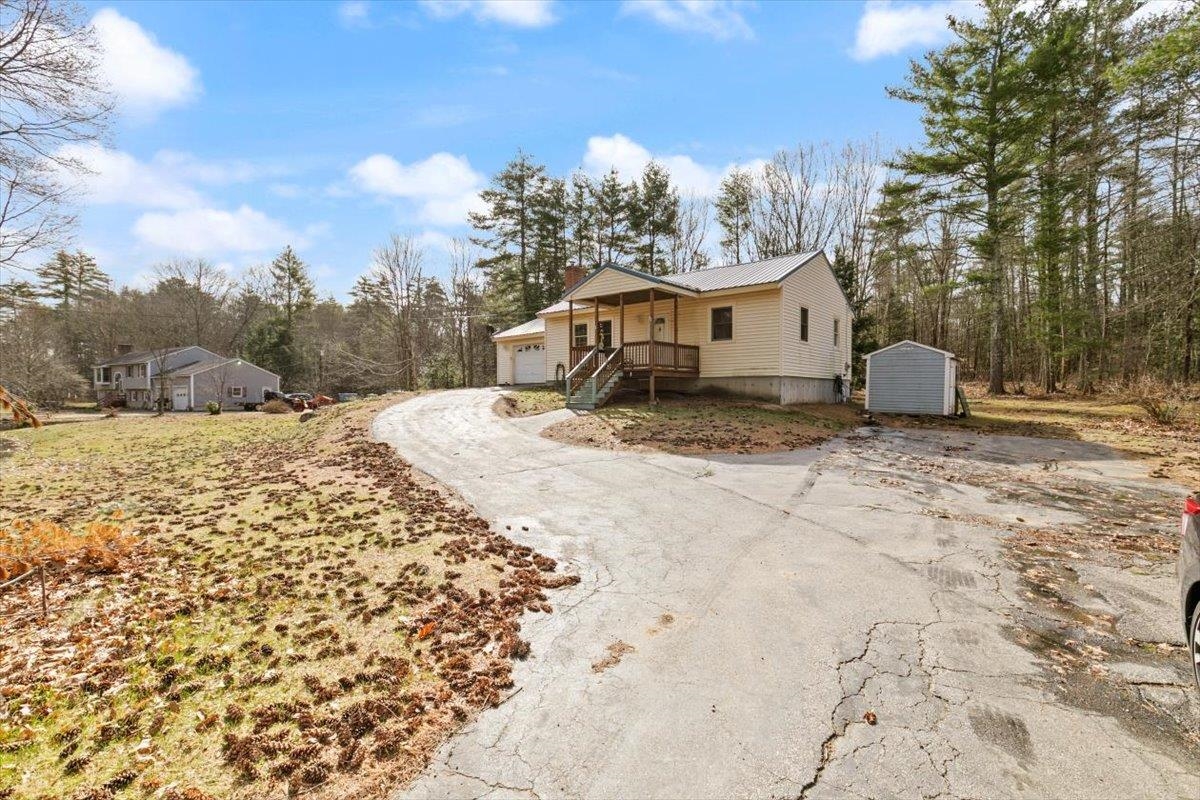
Beige single-story home with a covered porch, attached garage, detached shed, and curved driveway.
Single-story beige house with an attached garage, covered porch, and stone retaining wall along the lawn.
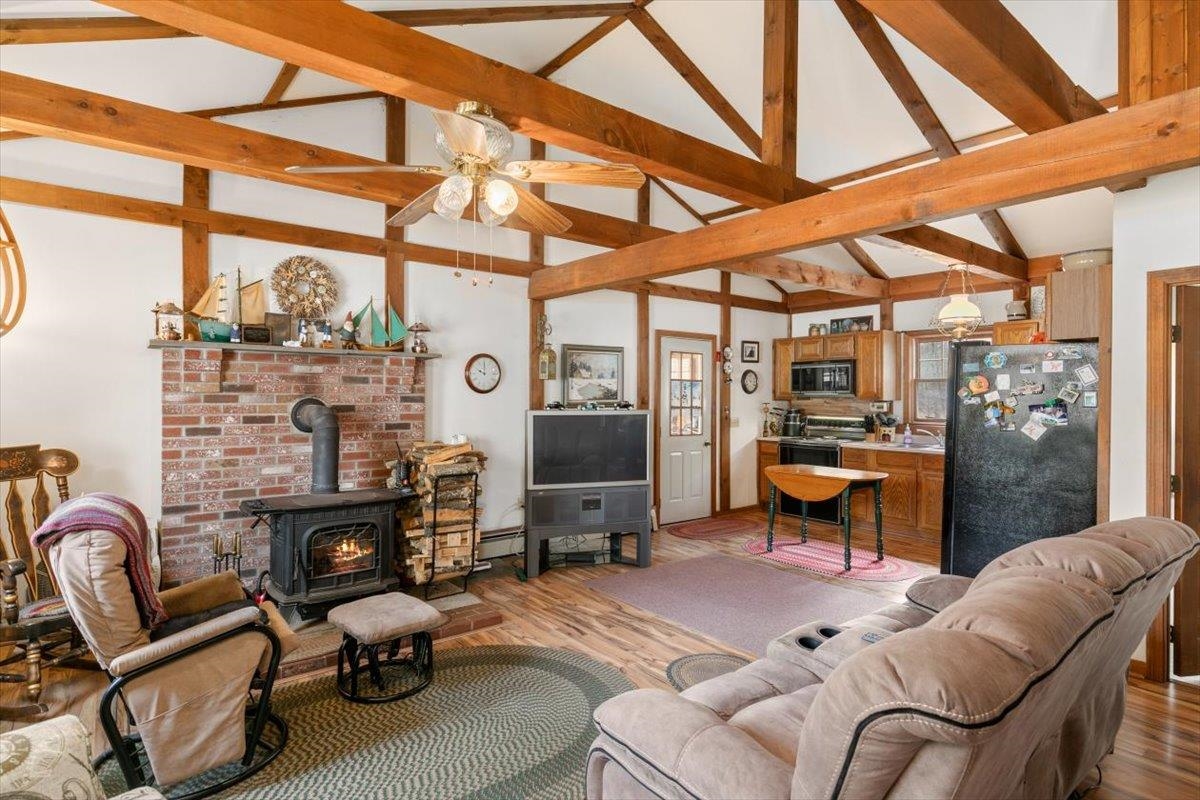
Living room with exposed timber beams, brick fireplace and wood stove, opening to a kitchen.
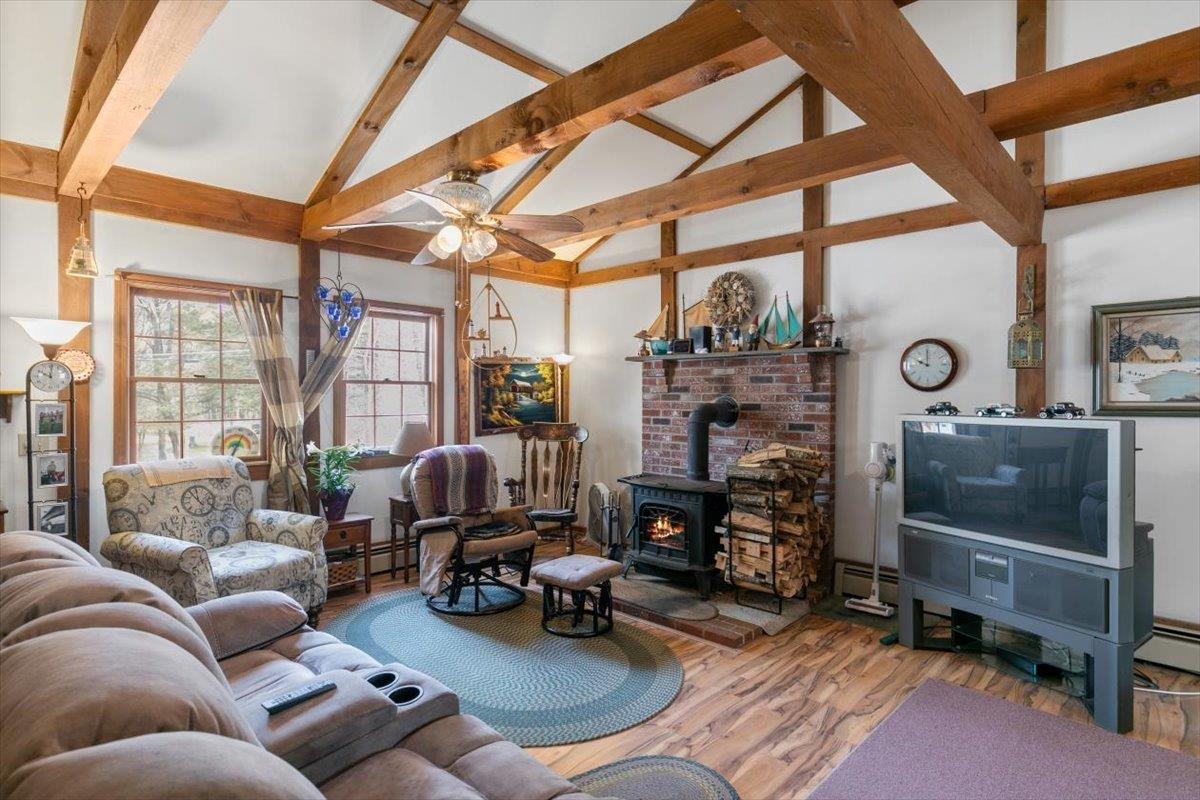
Living room with exposed timber beams, brick fireplace, wood stove, and hardwood floors.
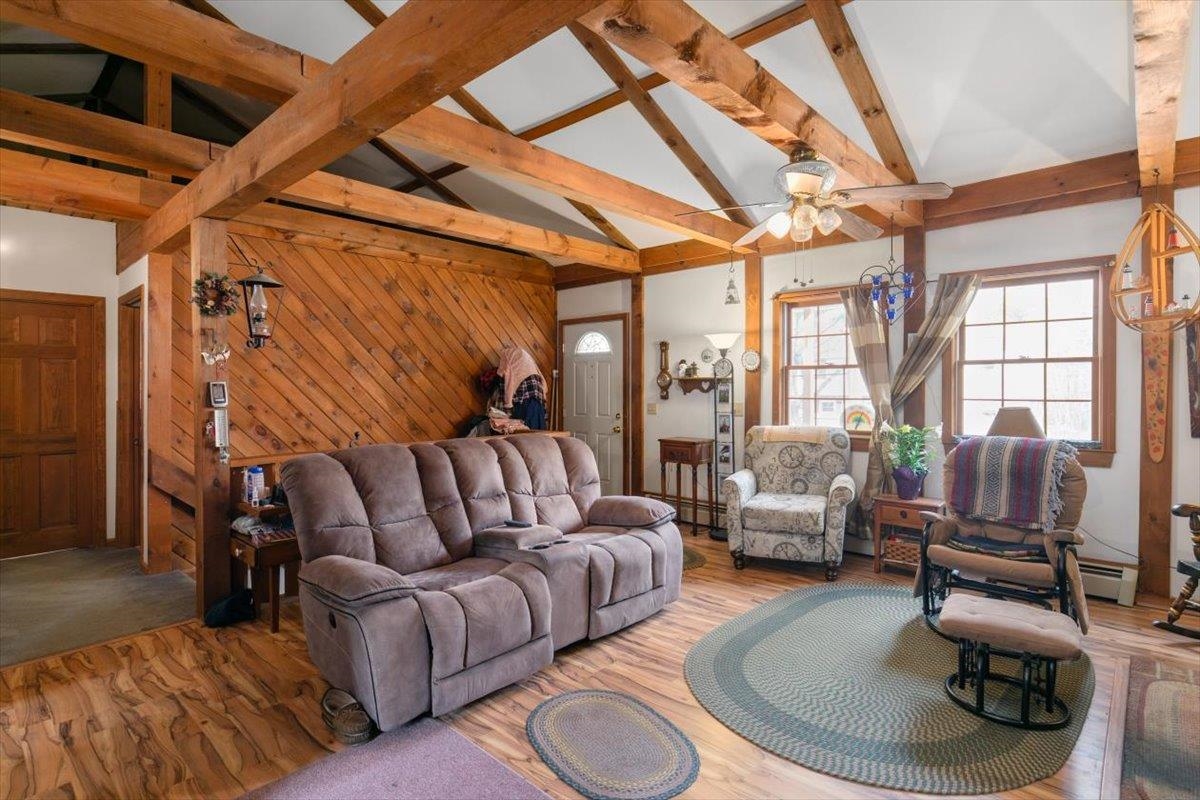
Living room with exposed timber beams, a wood-paneled wall, reclining sofa, and bright windows.
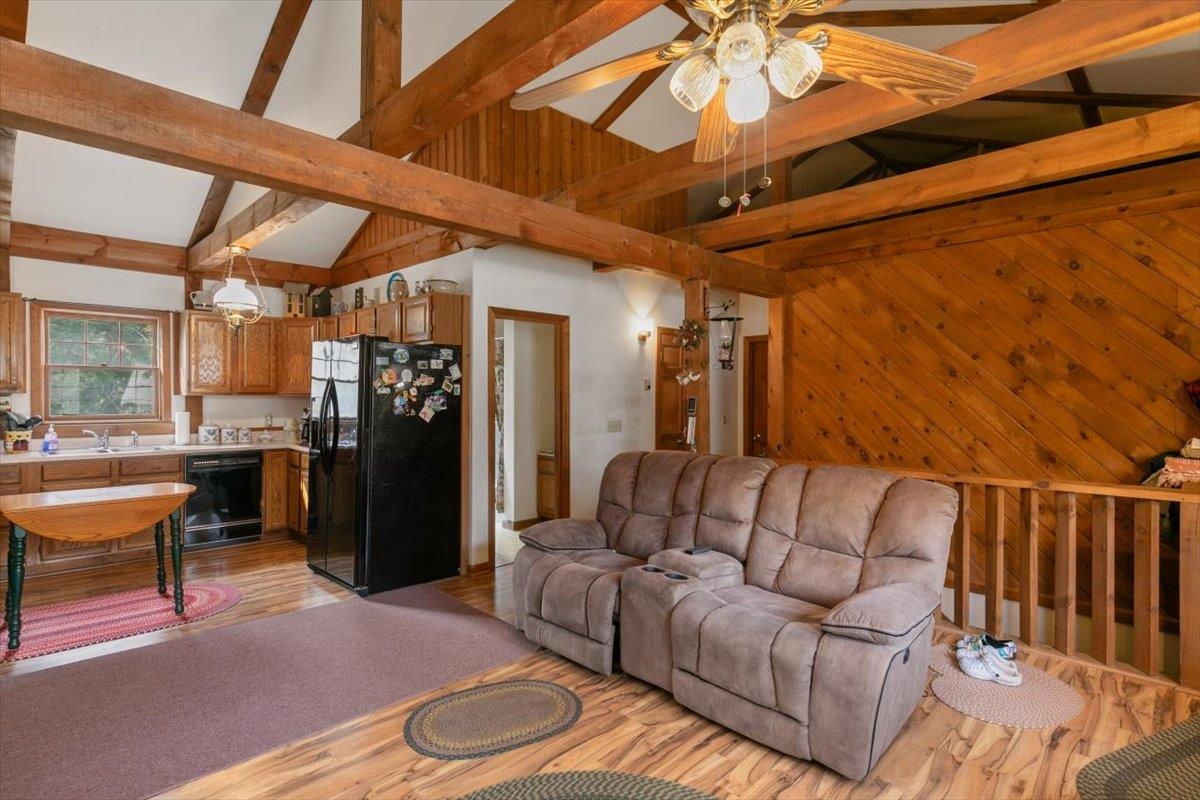
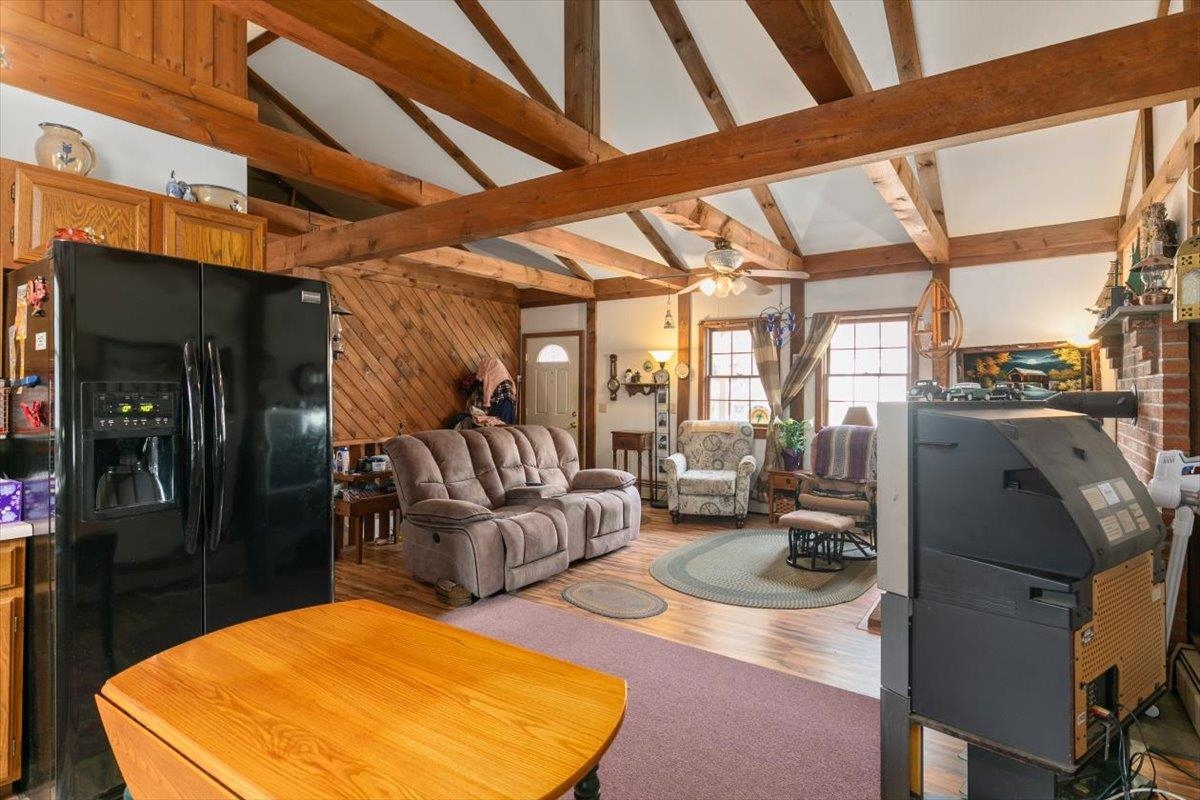
Open-plan kitchen and living area with vaulted timber beams, wood-paneled wall, and reclining sofa.
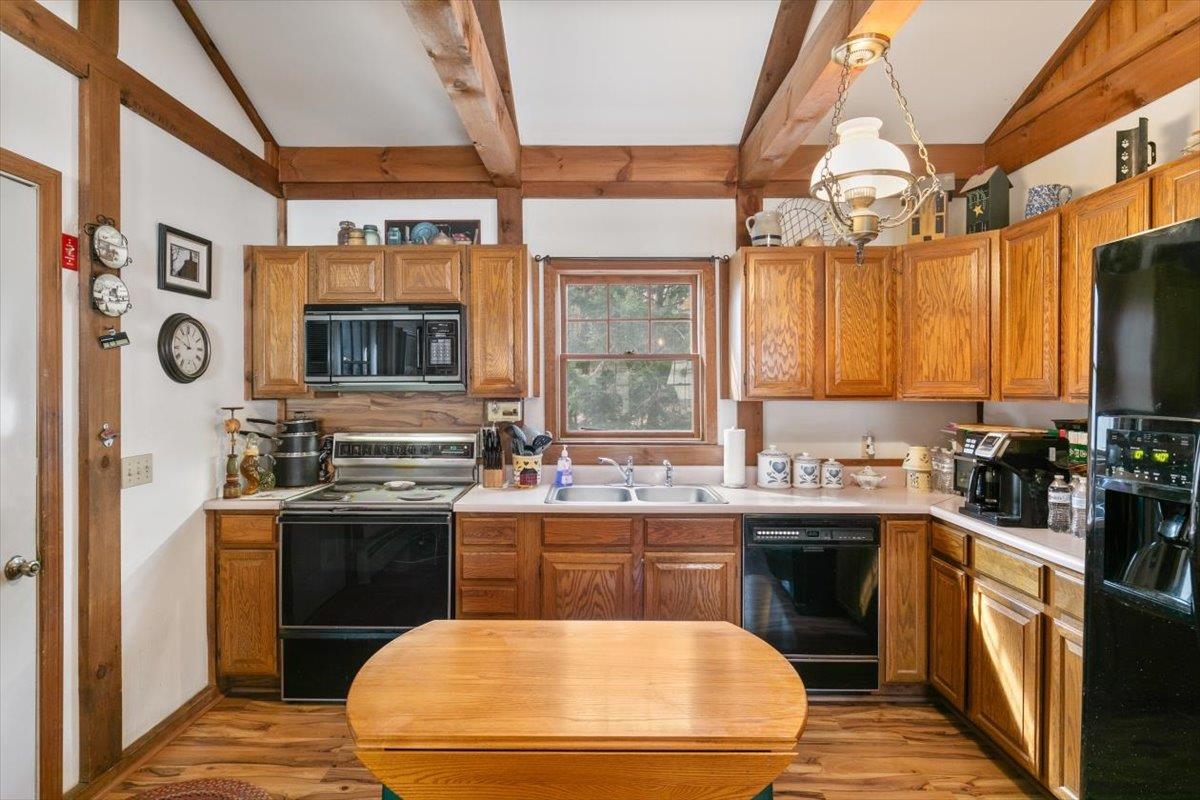
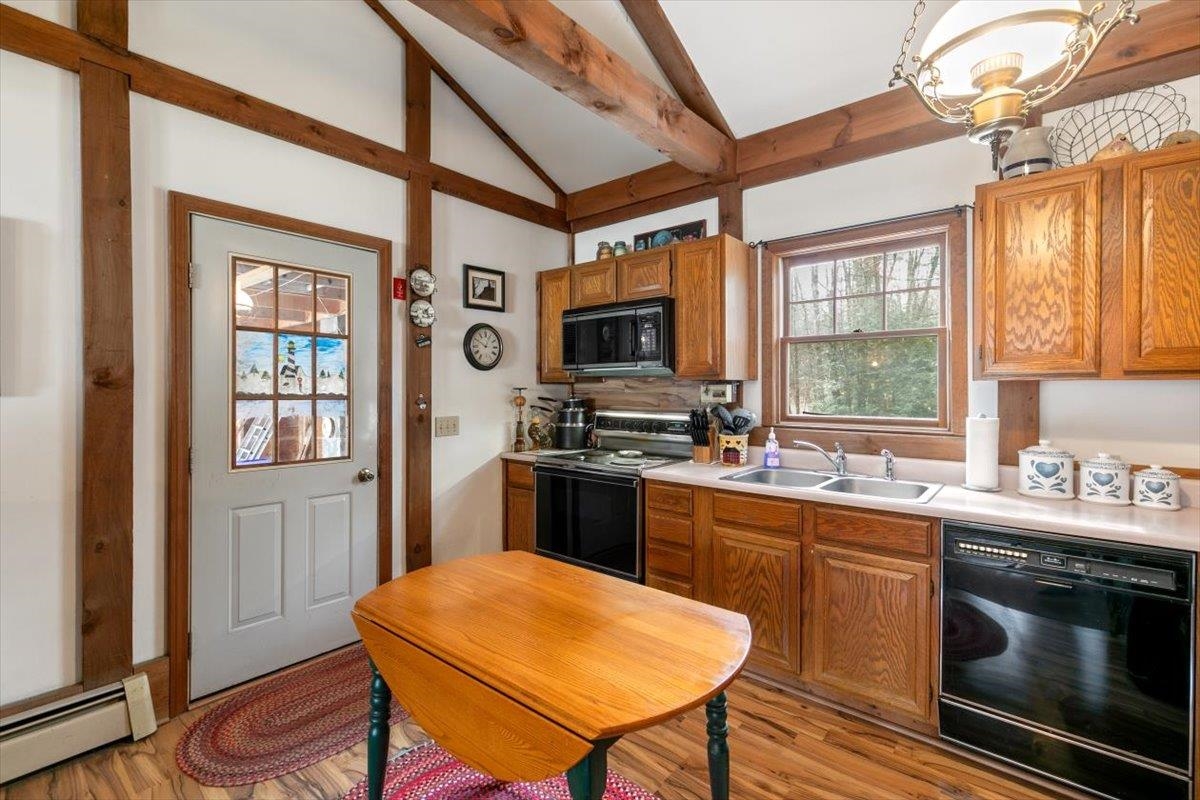
Kitchen with honey-toned wood cabinetry, exposed beams, black appliances, and a wooden table.
Kitchen with exposed timber beams, warm wood cabinets, and a central wooden table.
Living area with exposed timber beams, wood-paneled walls, and a large black stove beside a brick chimney.
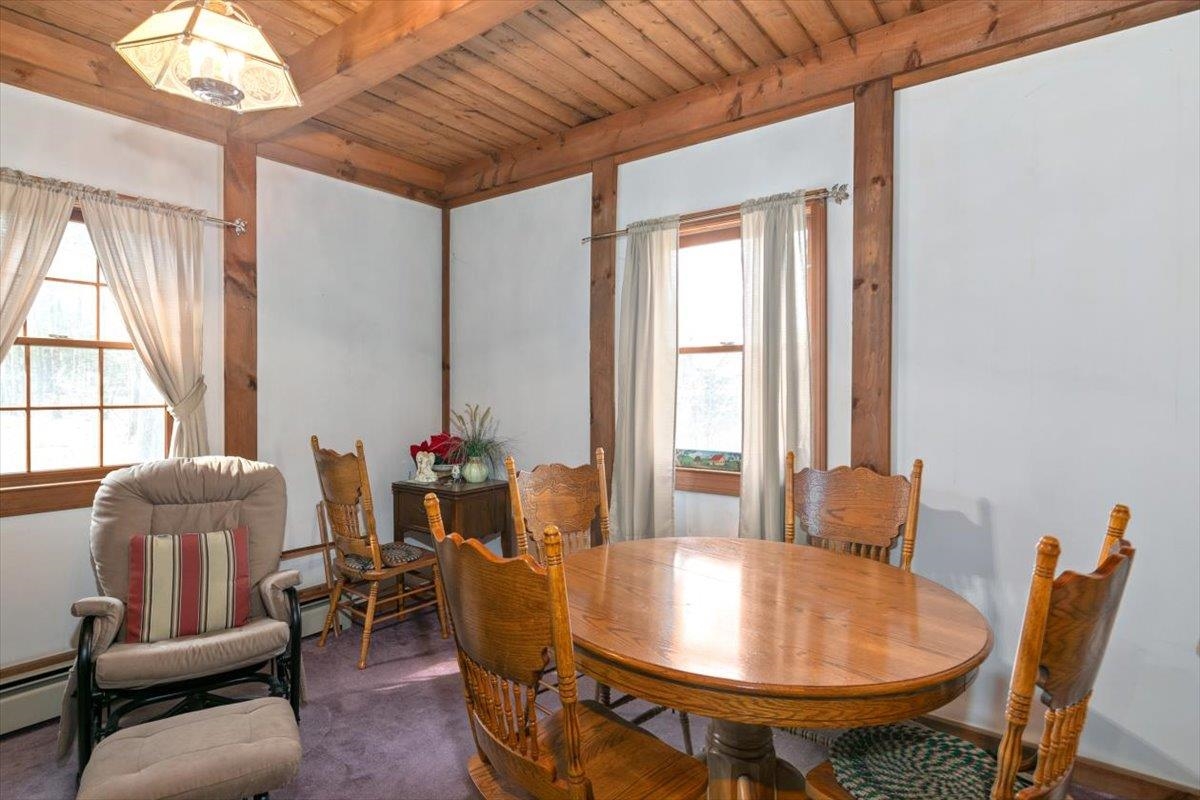
Dining room with an oval wood table, exposed timber ceiling, and curtained windows.
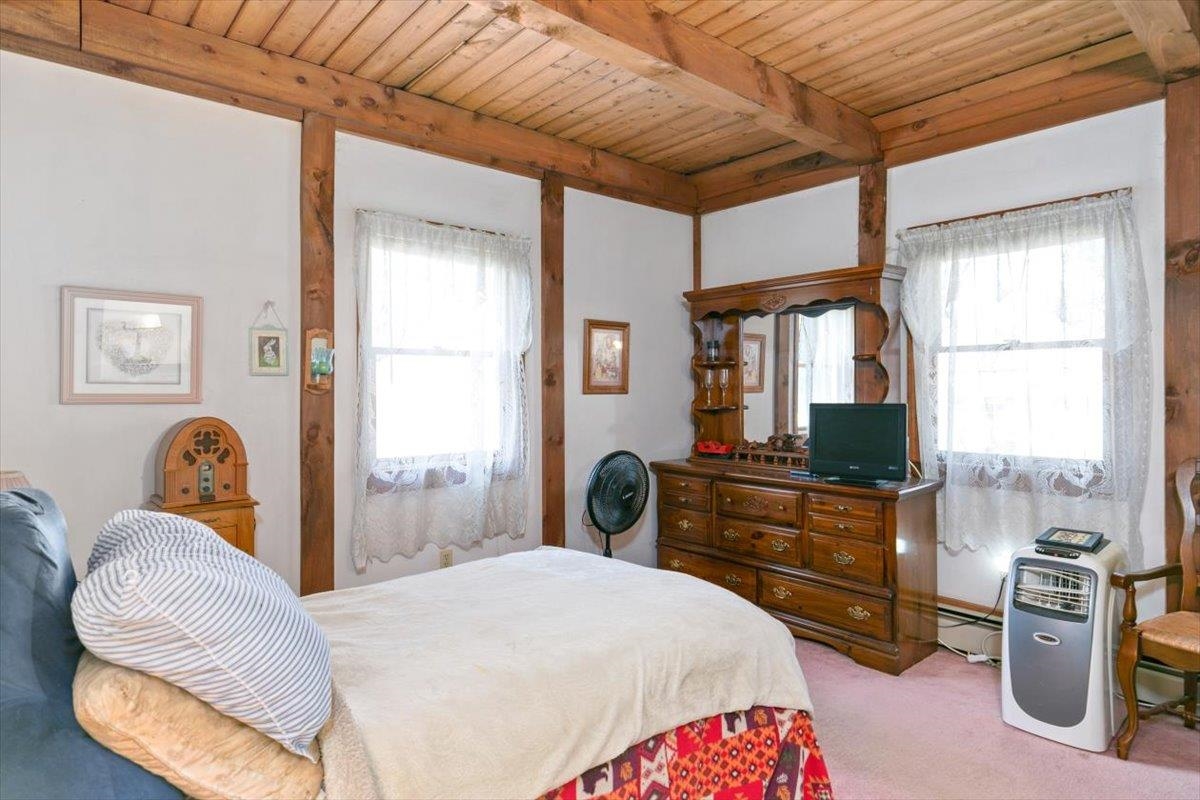
Bedroom with exposed wood ceiling beams, lace-curtained windows, and a large wooden dresser.
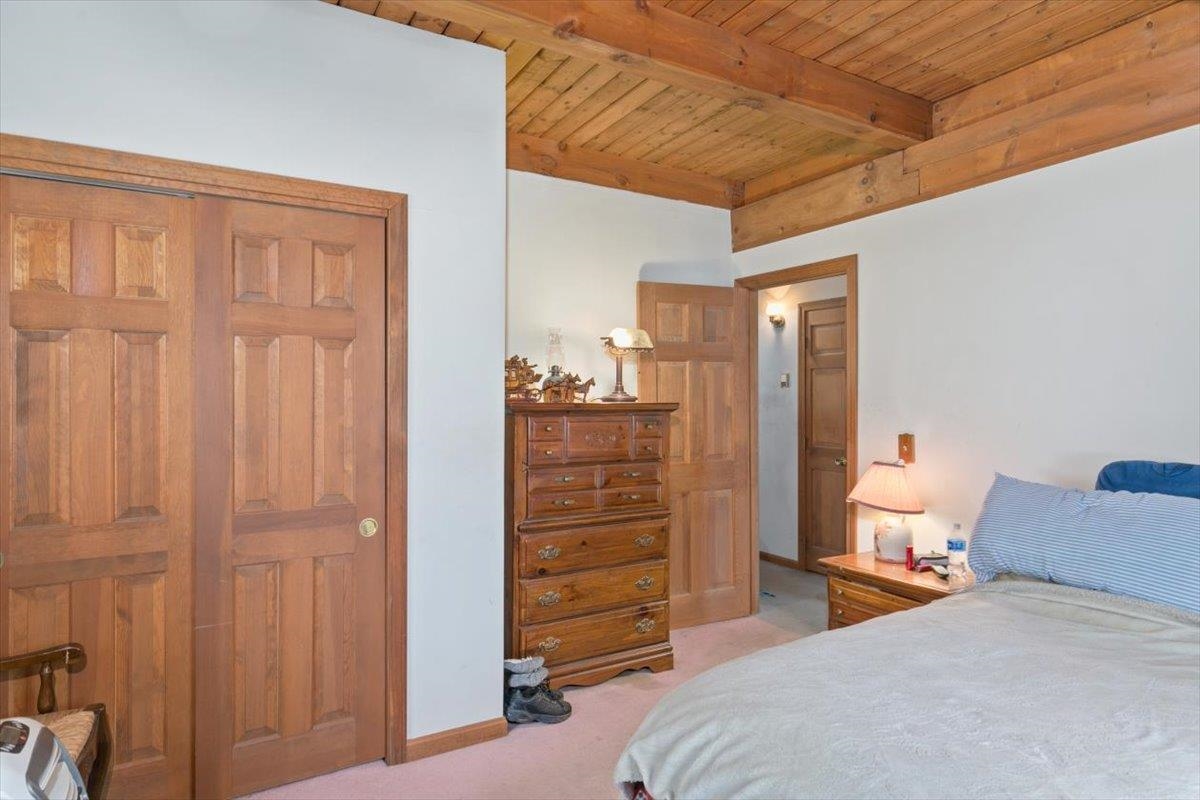
Bedroom with an exposed timber ceiling, wooden dresser, and paneled doors.
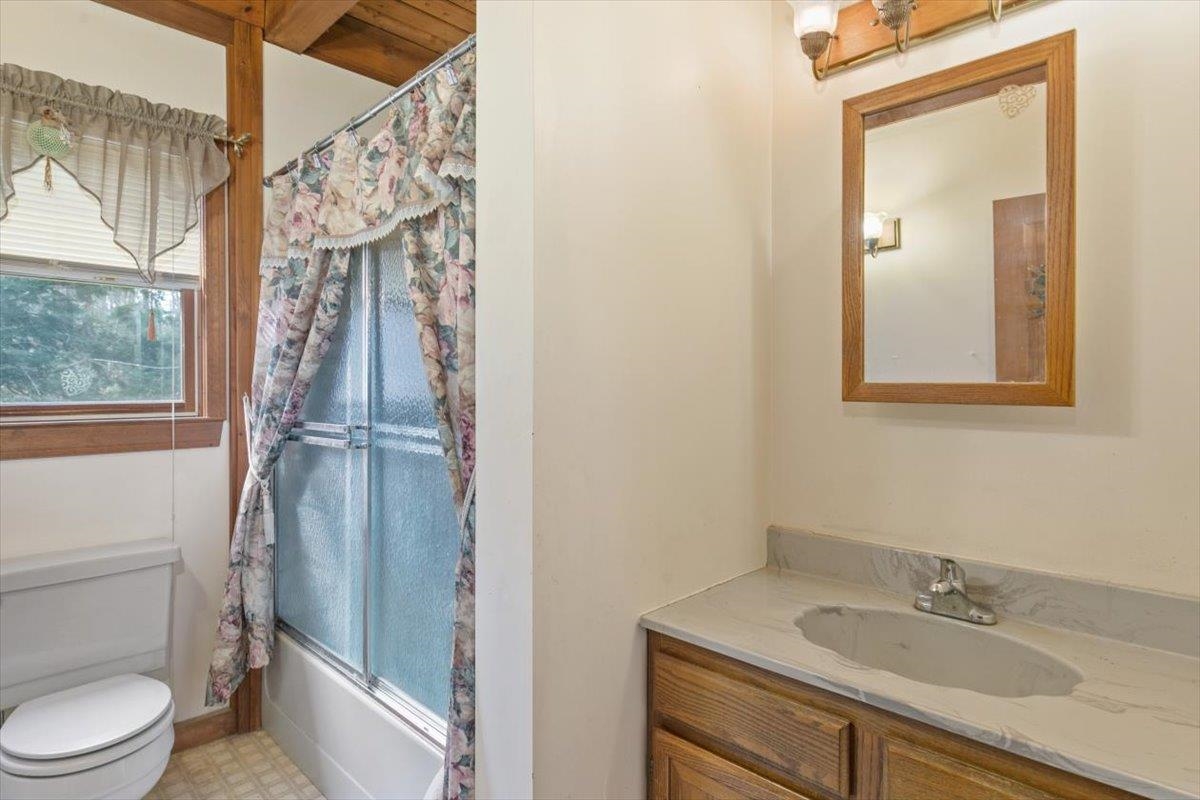
Bathroom with a frosted-glass tub and shower, floral curtains, and a wood vanity.
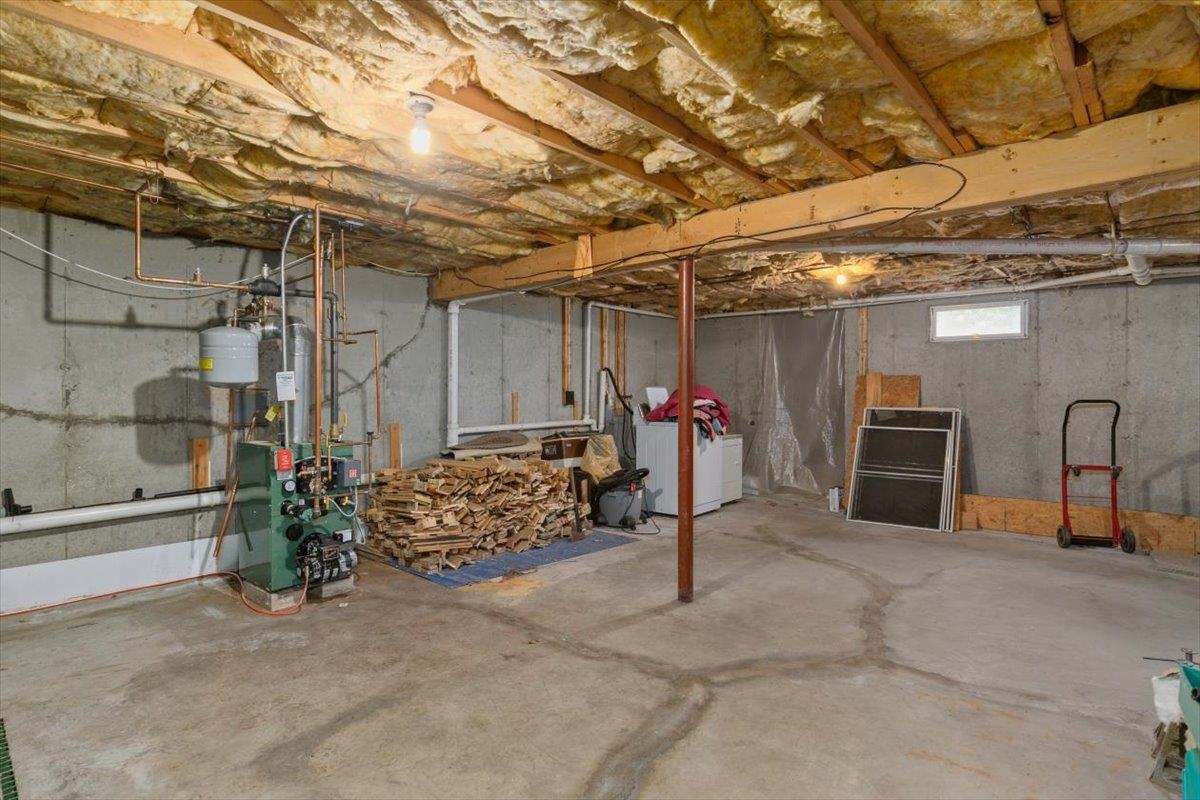
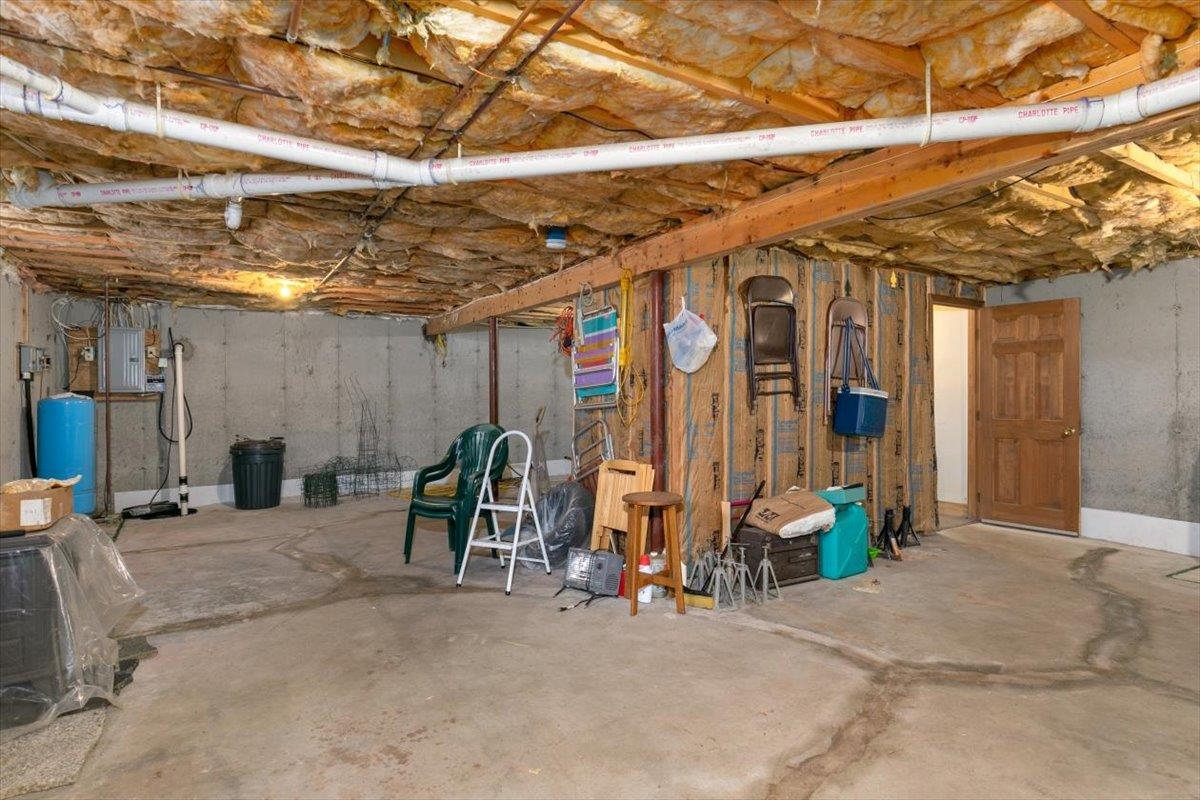
Unfinished basement with exposed insulation, heating equipment, stacked firewood, and open concrete floor.
Unfinished basement with exposed insulation, overhead plumbing pipes, and household storage items.
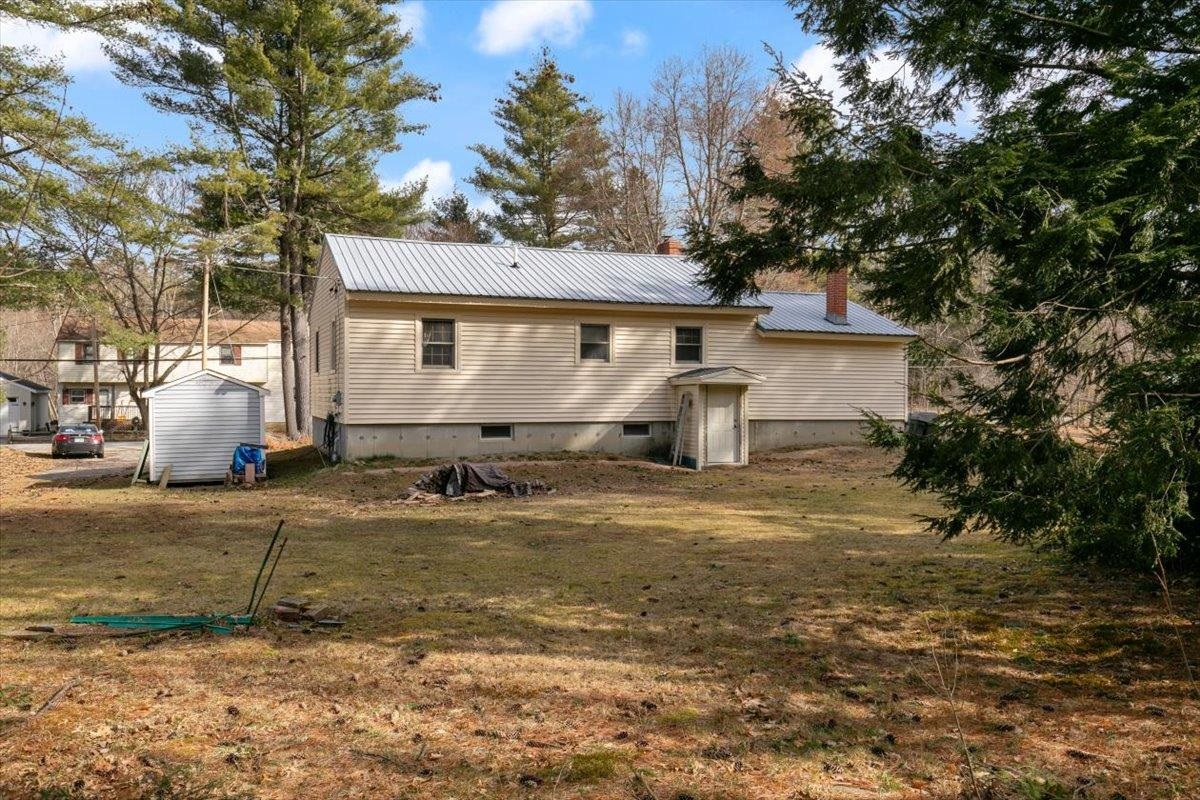
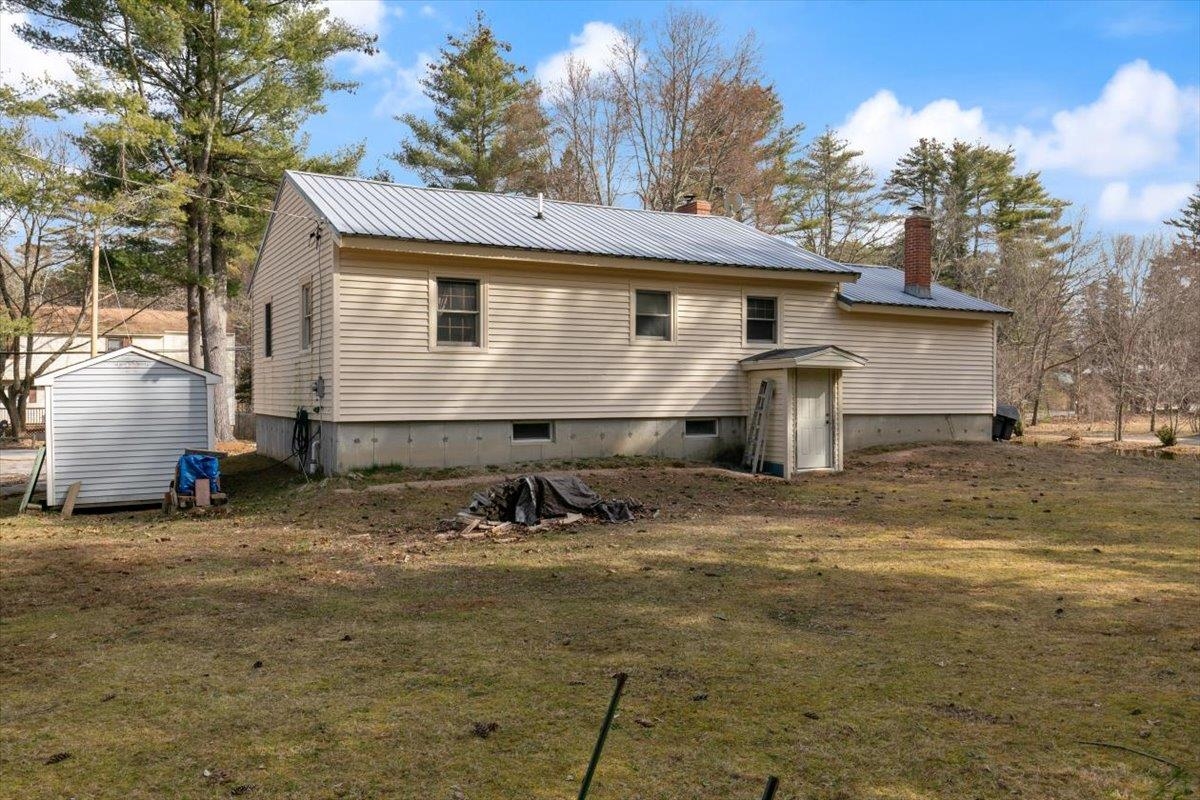
Long beige home with a light metal roof and detached shed in a tree-lined yard.
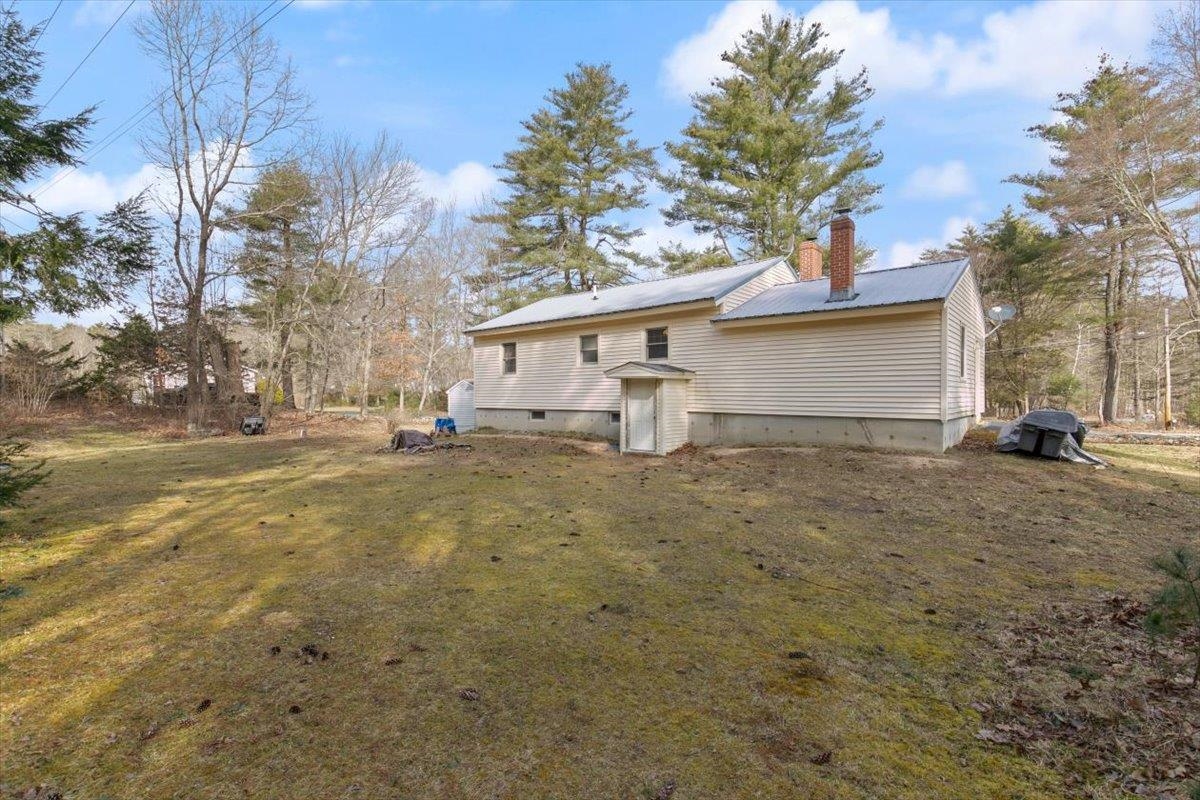
Rear of a light-colored house with a metal roof and brick chimney, surrounded by a broad lawn and trees.
Beige single-story house with a metal roof and detached shed beside a broad yard.
VIEW PHOTOS
$412,000

89 Batchelder Road

2 Beds 1 Bath 945 Sq.Ft. 2.25 Acres

Description

Look no further, this cozy 1989 custom built ranch features cathedral ceilings, post & beam construction. Located on a large level lot with a spacious front covered porch and ample parking. Open concept living room and kitchen with wood burning stove, laminate flooring throughout, 2 bedrooms and full bath complete the main living area. The walk out basement with laundry hook ups, high ceilings and potential space for a future Bonus Room. Property also has oversized garage. This single home is nestled on 2.25 Acres. Showings begin Saturday 4/6 from 12:00-1:30 & Sunday 4/7 from 12:00-1:30. All offers due Monday 4/8 by 4:00pm

Share Property

Location

89 Batchelder Road, Raymond, NH 03077

Status

Sold

Date Sold

May 9, 2024
Bradford McCue

Bradford McCue

TITLE

REALTOR®

PHONE

978-372-8577

Property Amenities

Interior
Appliances Dishwasher, Microwave, Electric Range, Refrigerator
Flooring Vinyl
Total Bedrooms: 2
Full Bathrooms: 1
Other Interior Features Vaulted Ceiling
Area & Lot
Total area 1,890 Sq.Ft.
Lot Area 2.25 Acres
Living area 945 Sq.Ft.
MLS® ID 4989953
Year Built 1989
School District Mount Mansfield USD 17
High School Raymond High School
Middle School Iber Holmes Gove Middle Sch
Elementary School Lamprey River Elementary
Type Residential
Status Sold
Exterior
Stories 1
Air conditioning None
Heat type Oil, Hot Water
Garage Space 1.0
Sewer Private
Lot Features Landscaped
Roof Metal
Finance
Sales Price $412,000
Real Estate Tax $4,747 yearly

Work With Bradford

Patience and professionalism are key factors when it comes to Bradford. Being recognized as Top Producer for several years has gained him tremendous respect in the industry.