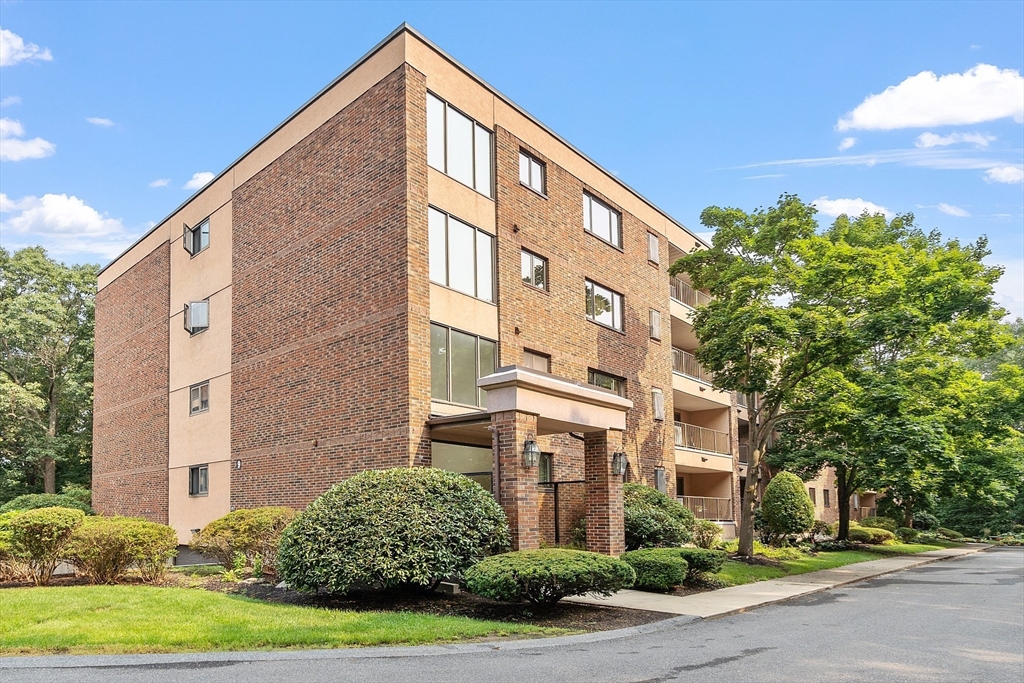
Multi-story brick condominium building with balconies and a landscaped entrance.
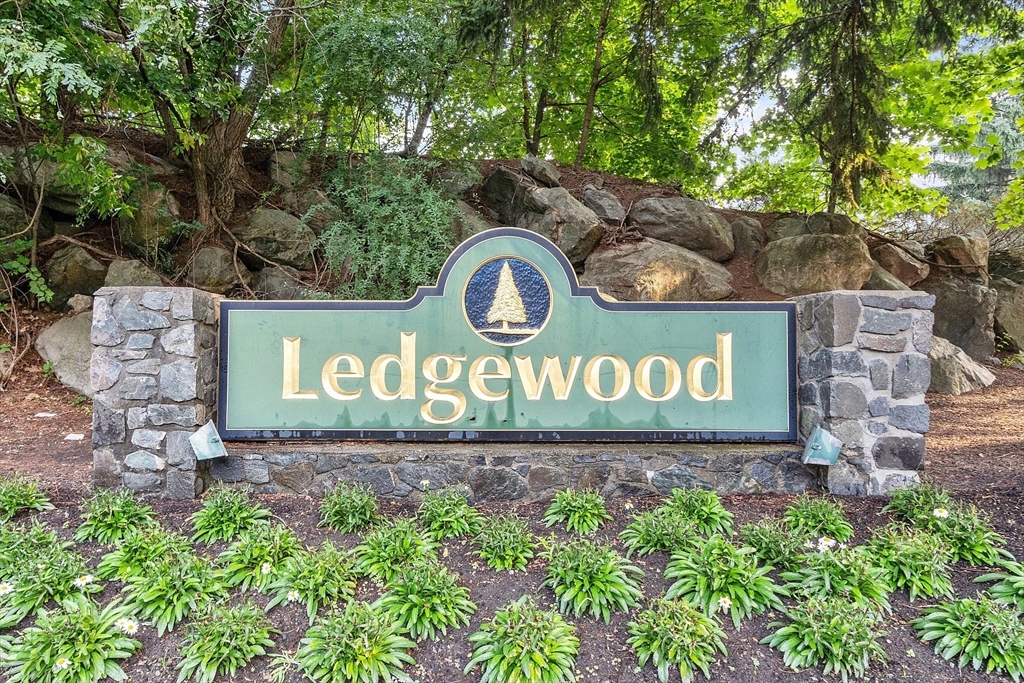
Ledgewood entrance sign in a stone wall, surrounded by landscaped plantings and trees.
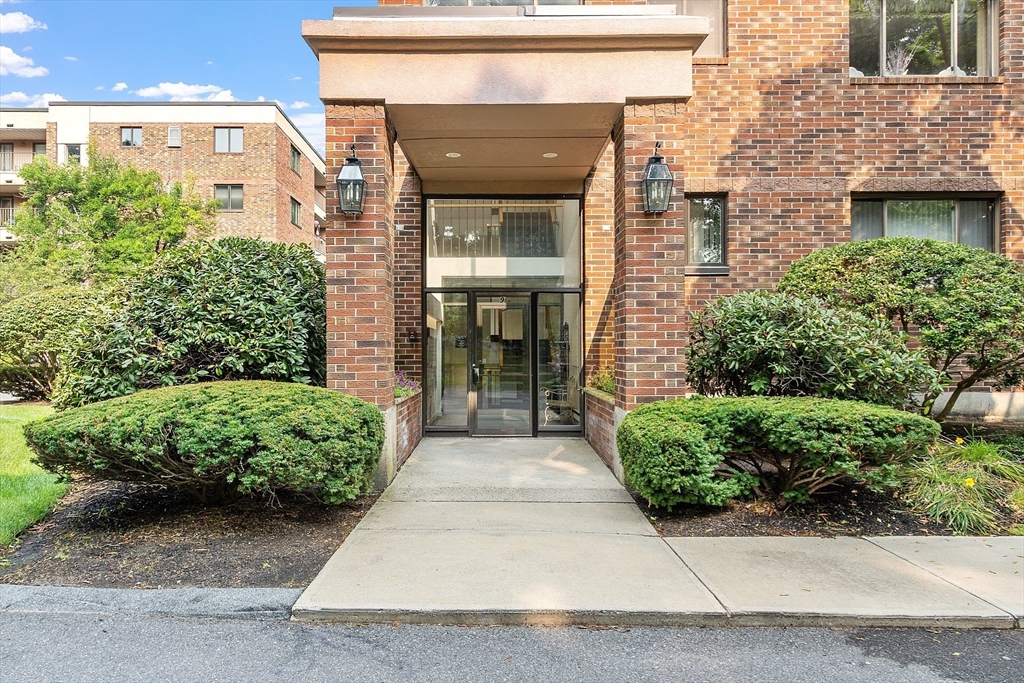
Brick residential building entrance with a glass door, covered portico, and landscaped shrubs.
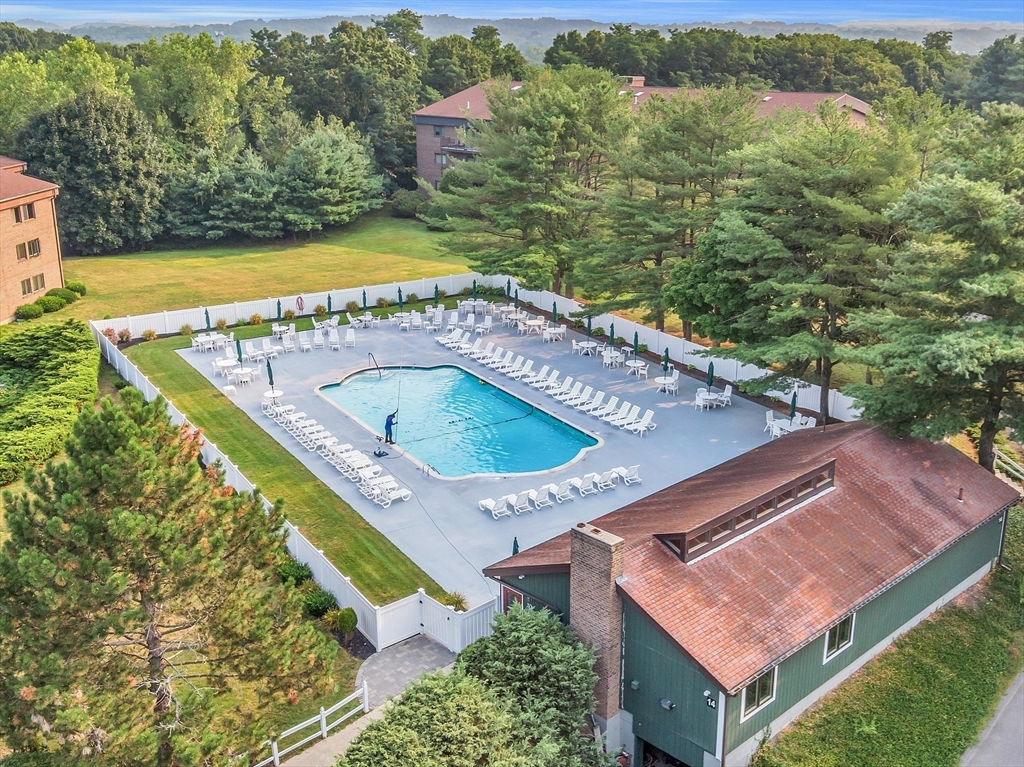
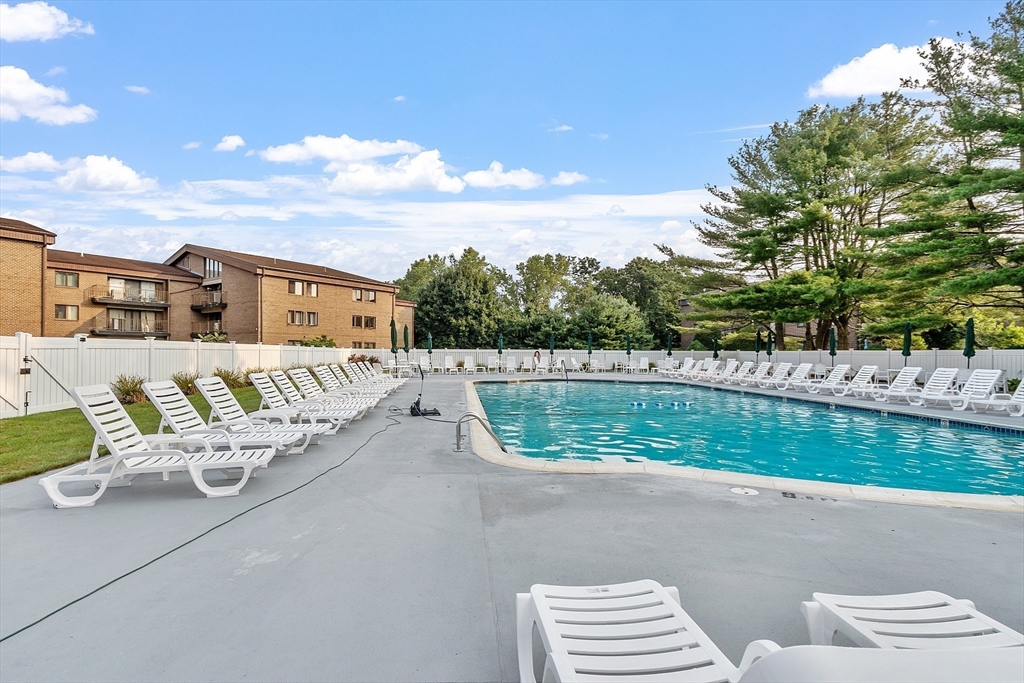
Aerial view of a community swimming pool surrounded by lounge chairs, trees, and residential buildings.
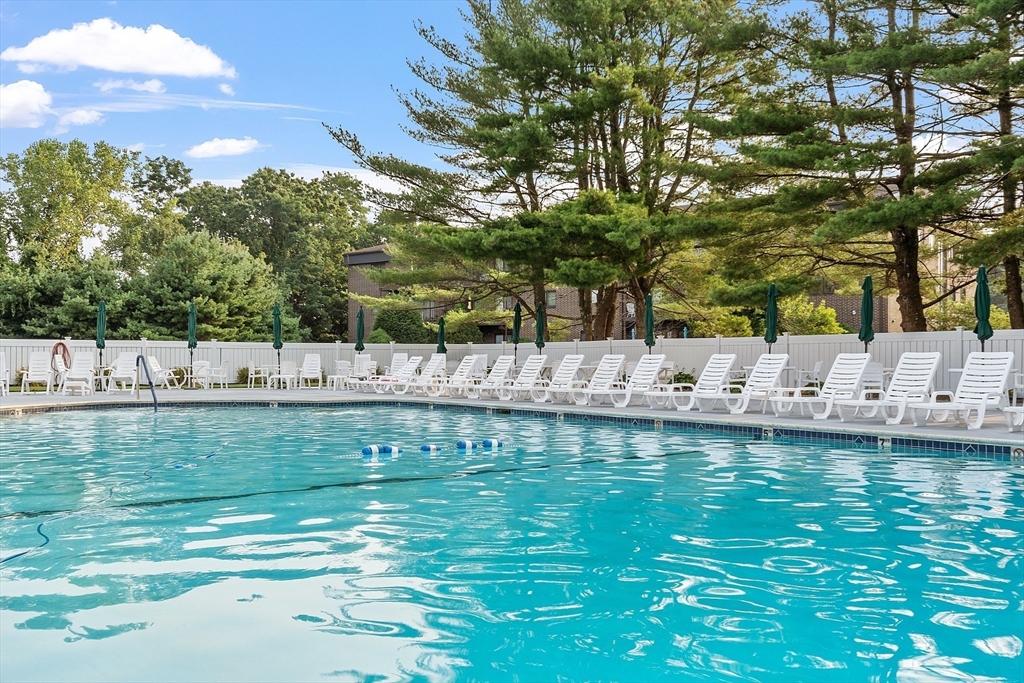
Residential complex pool with turquoise water and rows of white lounge chairs.
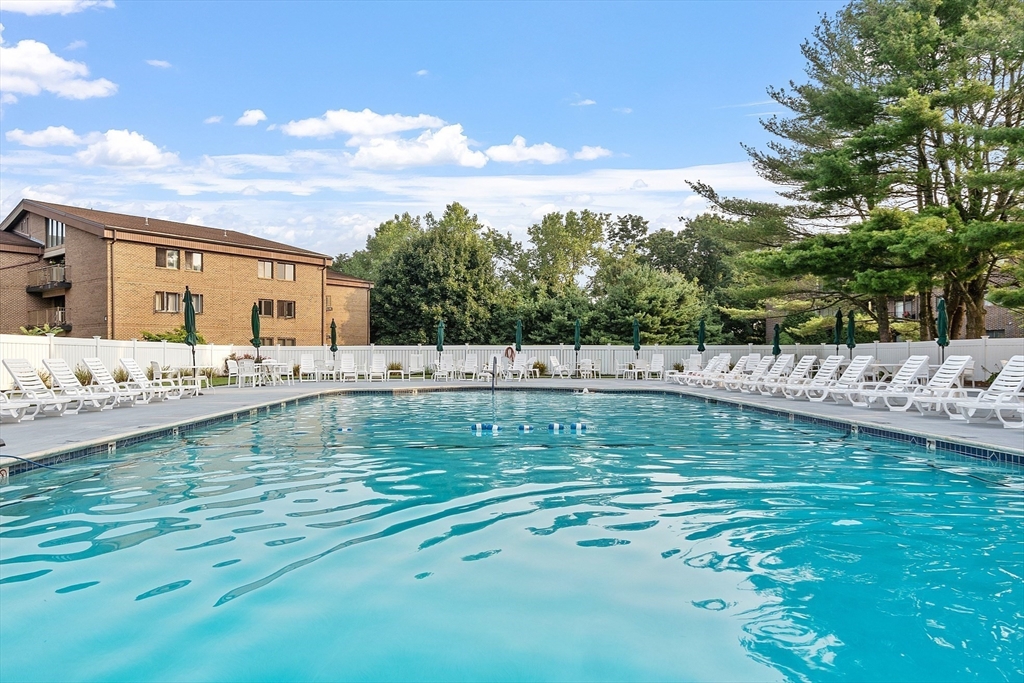
Outdoor swimming pool surrounded by white lounge chairs beside brick residences.
Outdoor pool with turquoise water, white lounge chairs, green umbrellas, and tall pine trees.
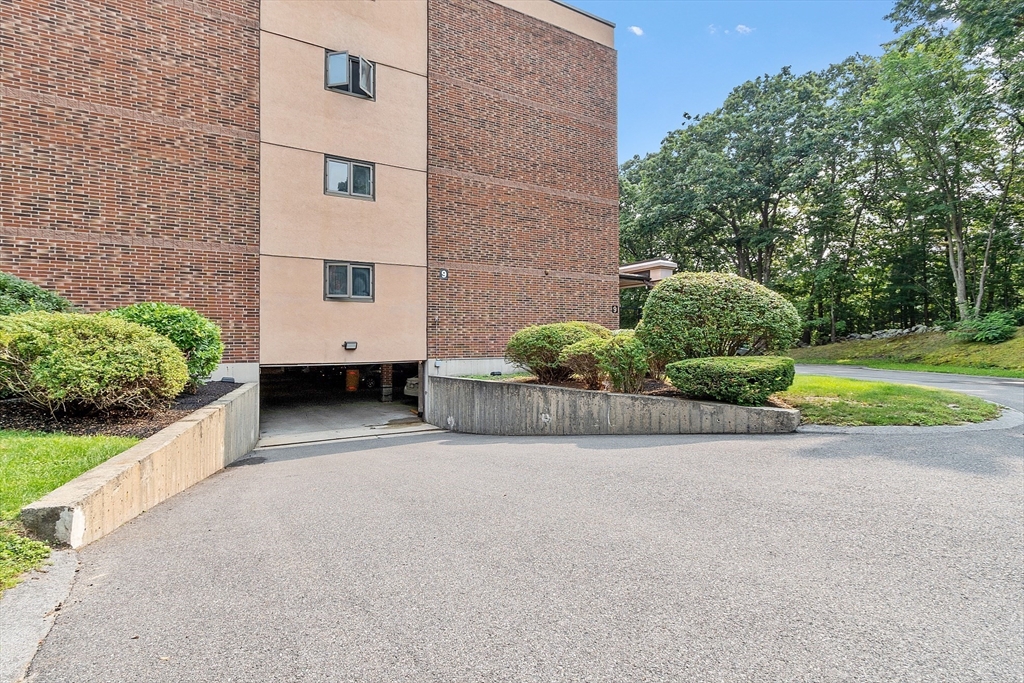
Brick condominium exterior with a covered parking entrance, shrubs, and a paved driveway.
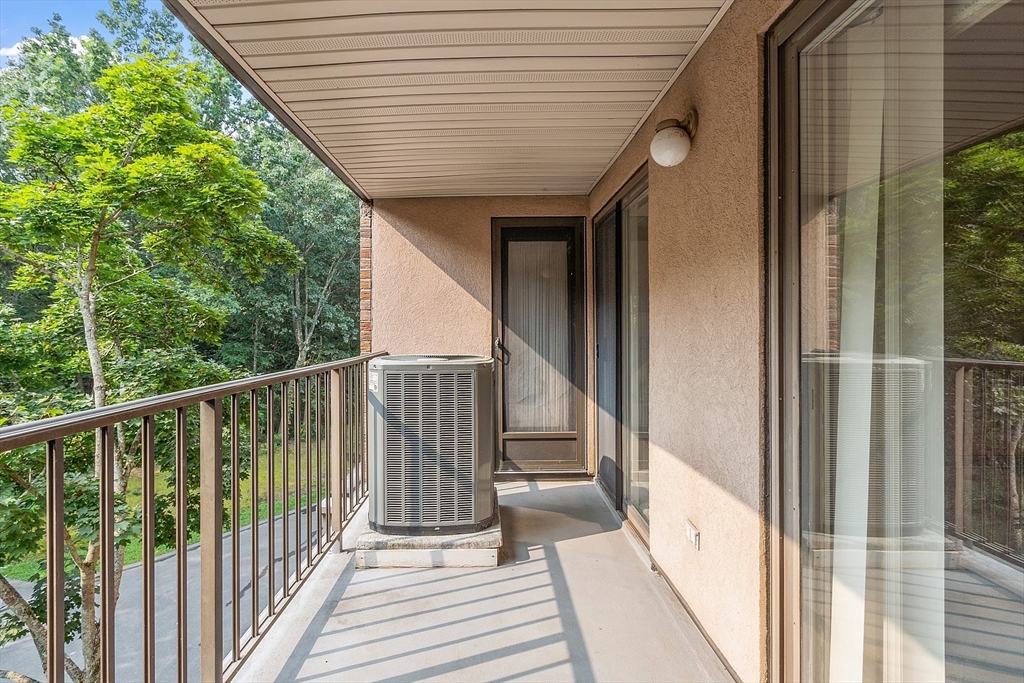
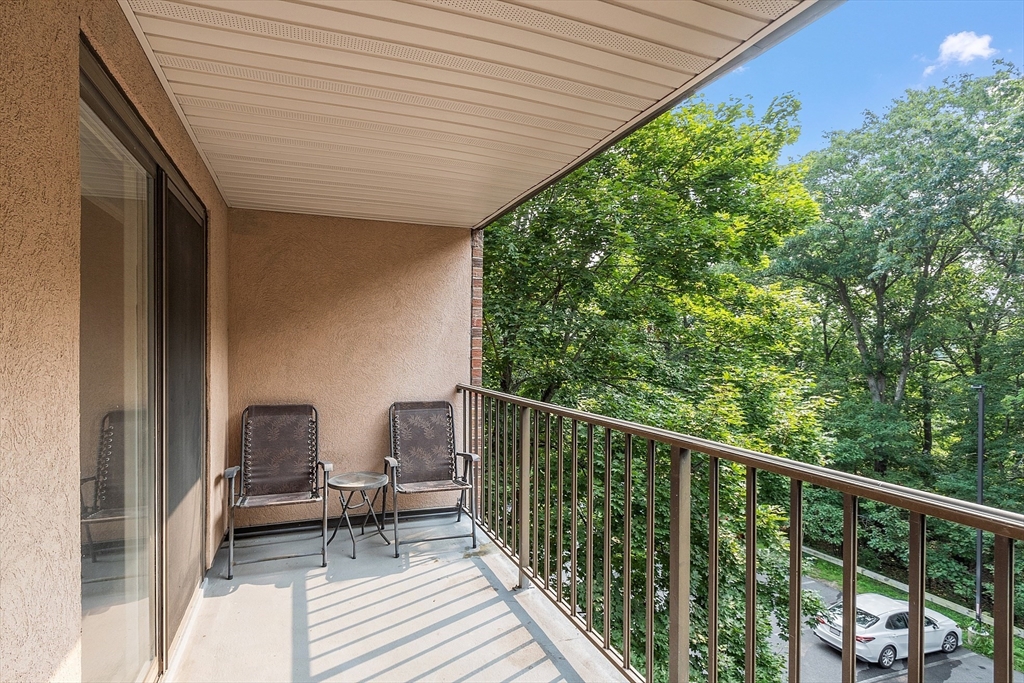
Covered balcony with sliding glass doors and an air-conditioning unit overlooking leafy trees.
Covered balcony with two chairs and a leafy treetop view.
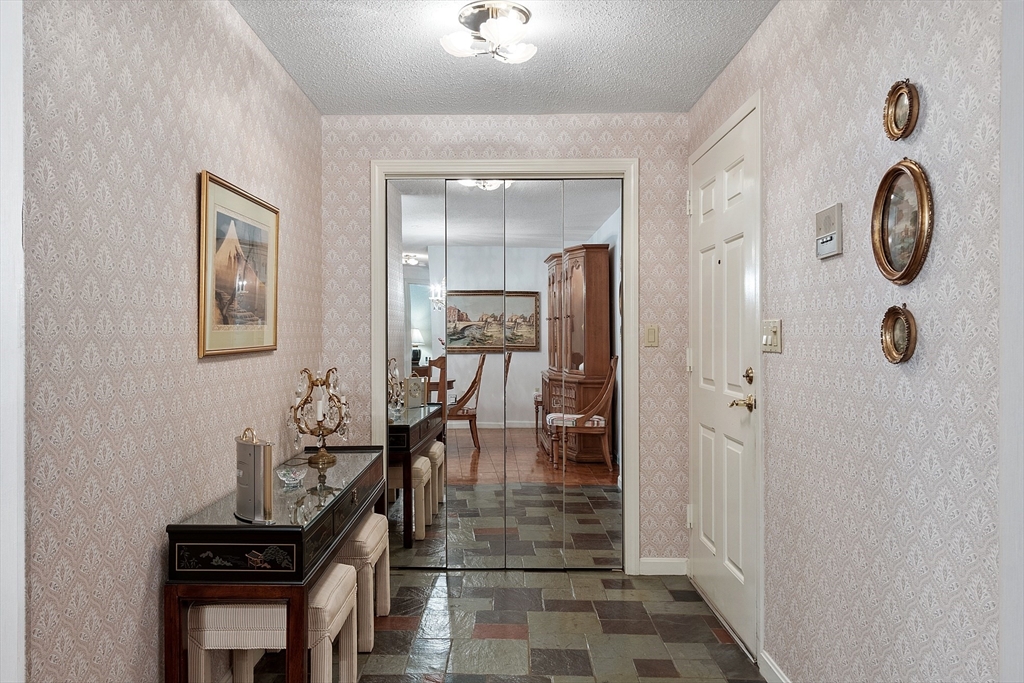
Entry hallway with patterned wallpaper, slate tile flooring, and mirrored doors opening to a dining room.
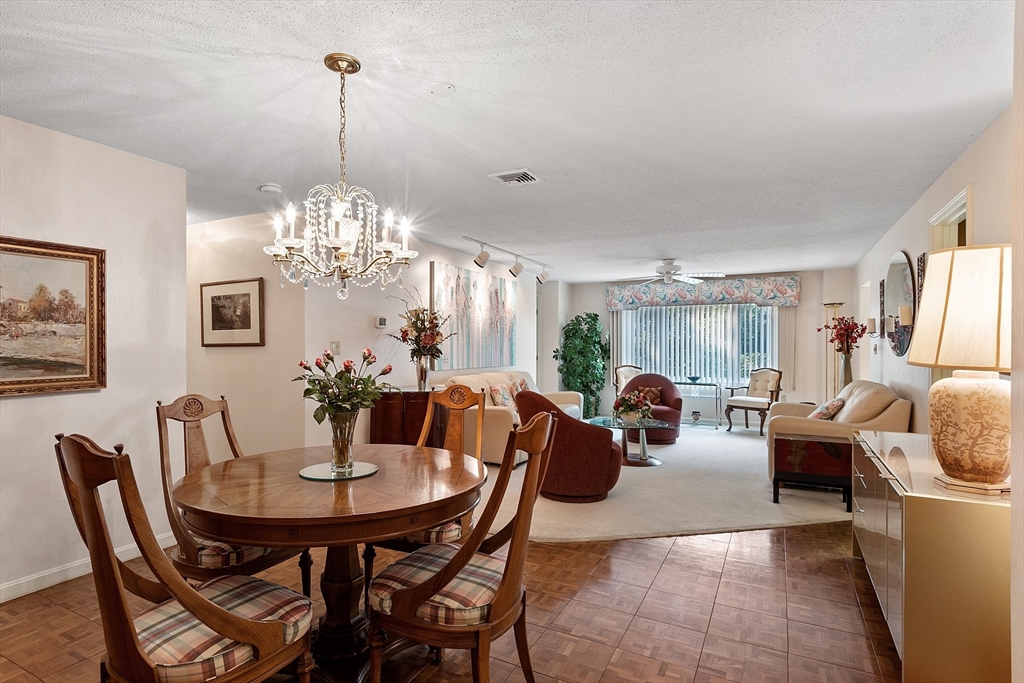
Open-plan dining and living room with a round wooden table, chandelier, and sitting area by the window.
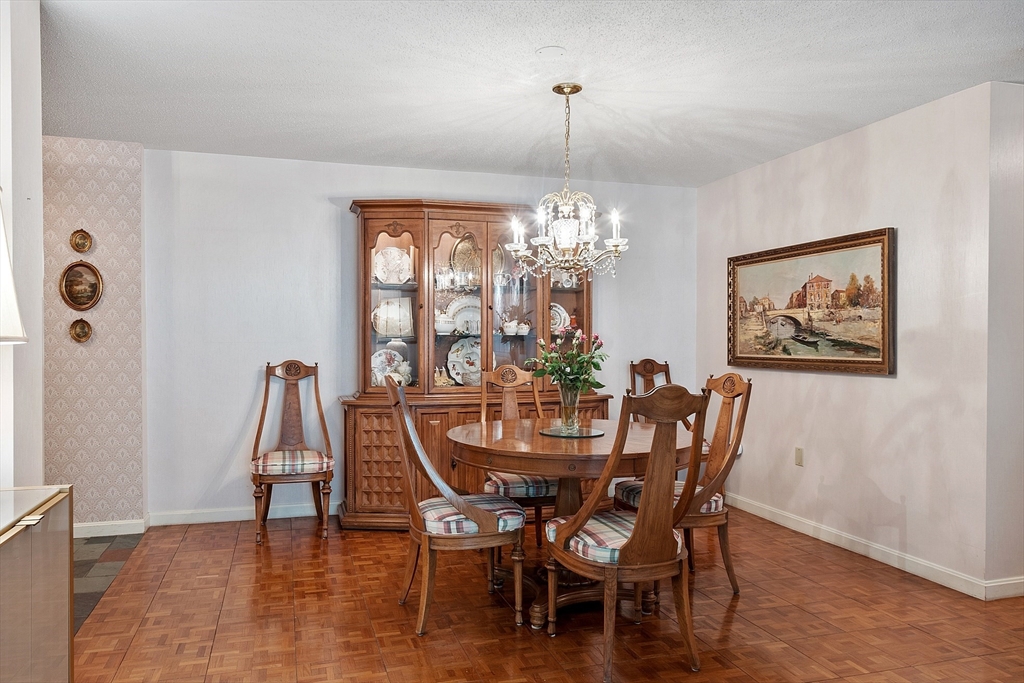
Dining room with a round wooden table, chandelier, china cabinet, and parquet floor.
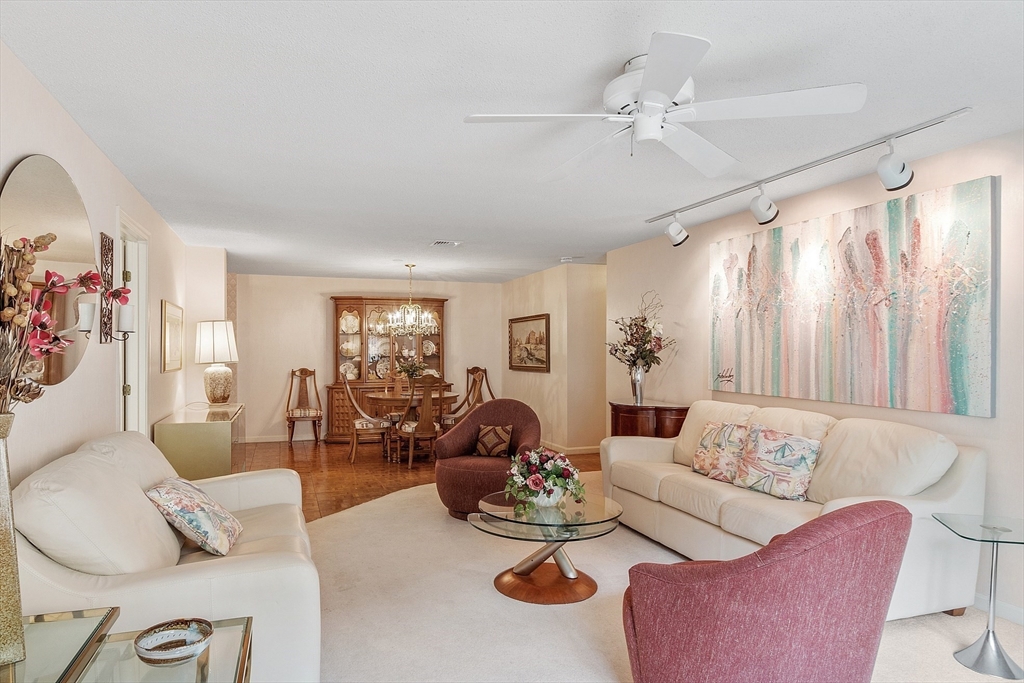
Living and dining area with white sofas, pink accent chairs, and large abstract wall art.
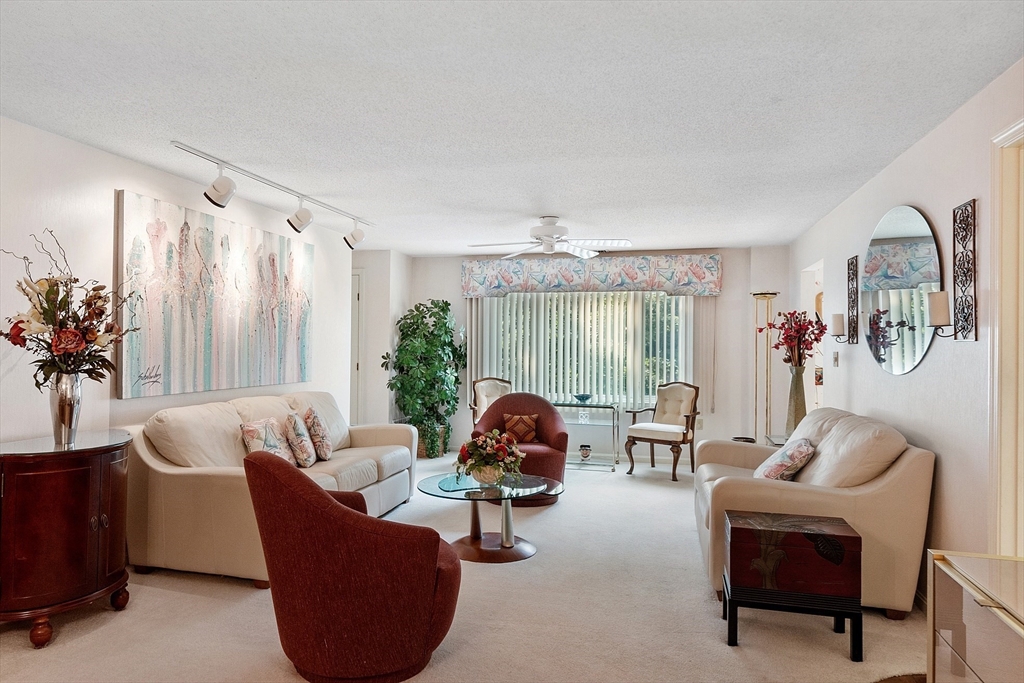
Living room with cream sofas, burgundy chairs, abstract art, and sliding glass doors.
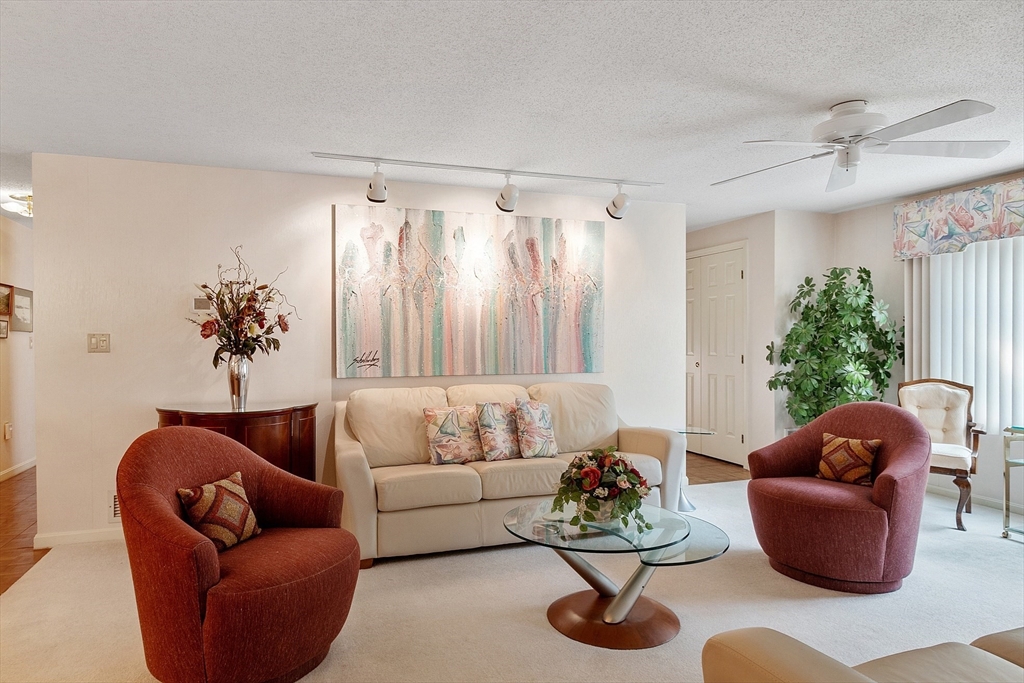
Living room with a cream sofa, rust-colored armchairs, glass coffee table, and large abstract painting.
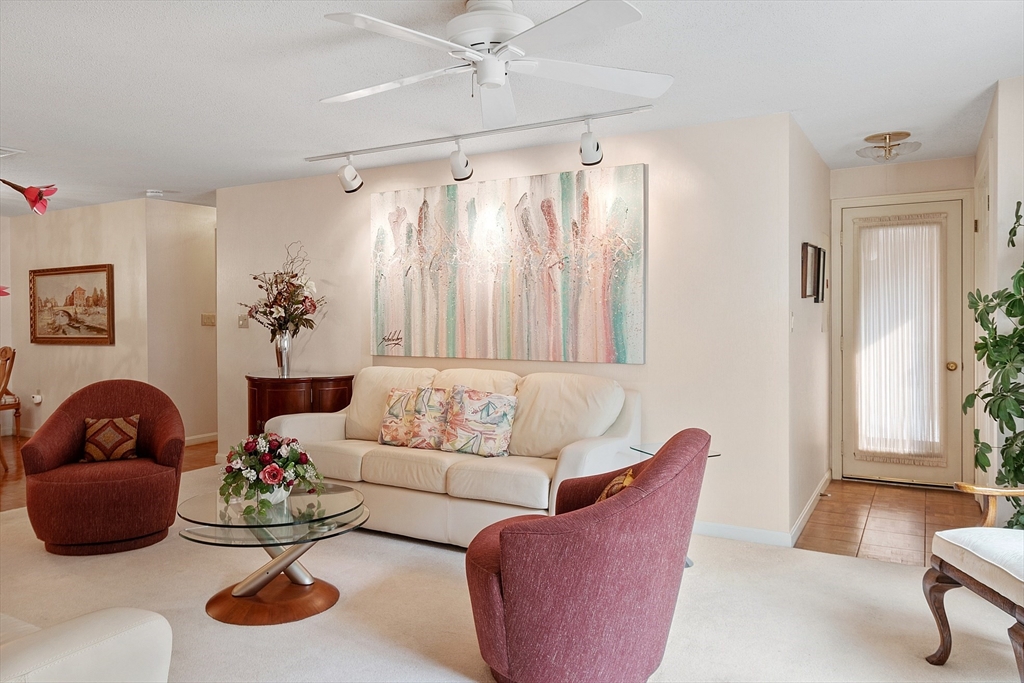
Living room with a white sofa, burgundy armchairs, and large pastel artwork.
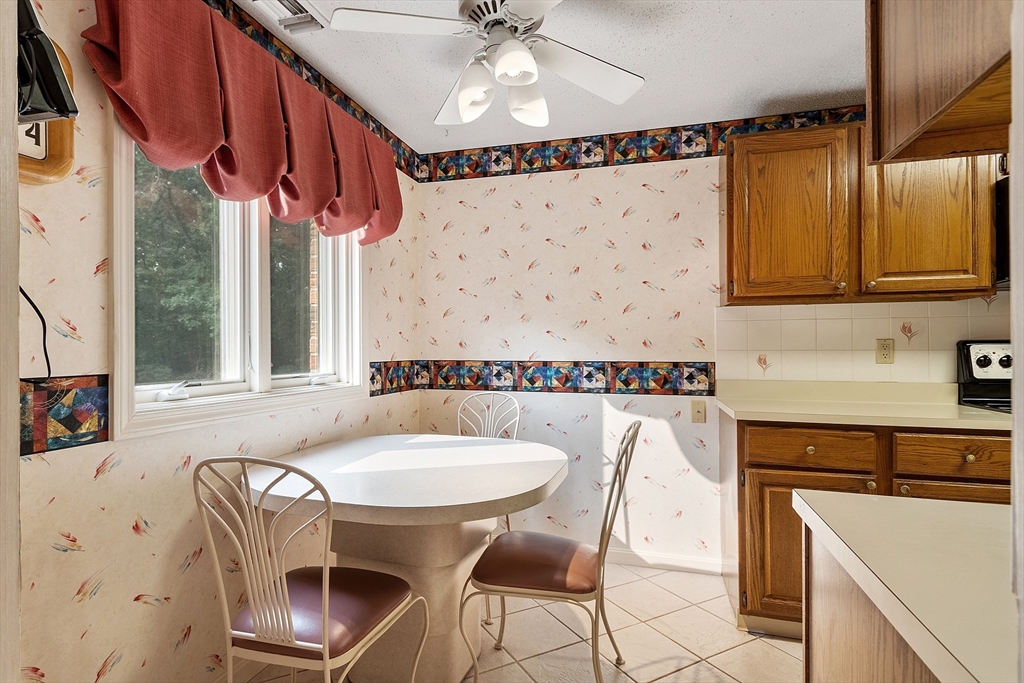
Kitchen with a round dining table beside two windows and honey-colored wood cabinets.
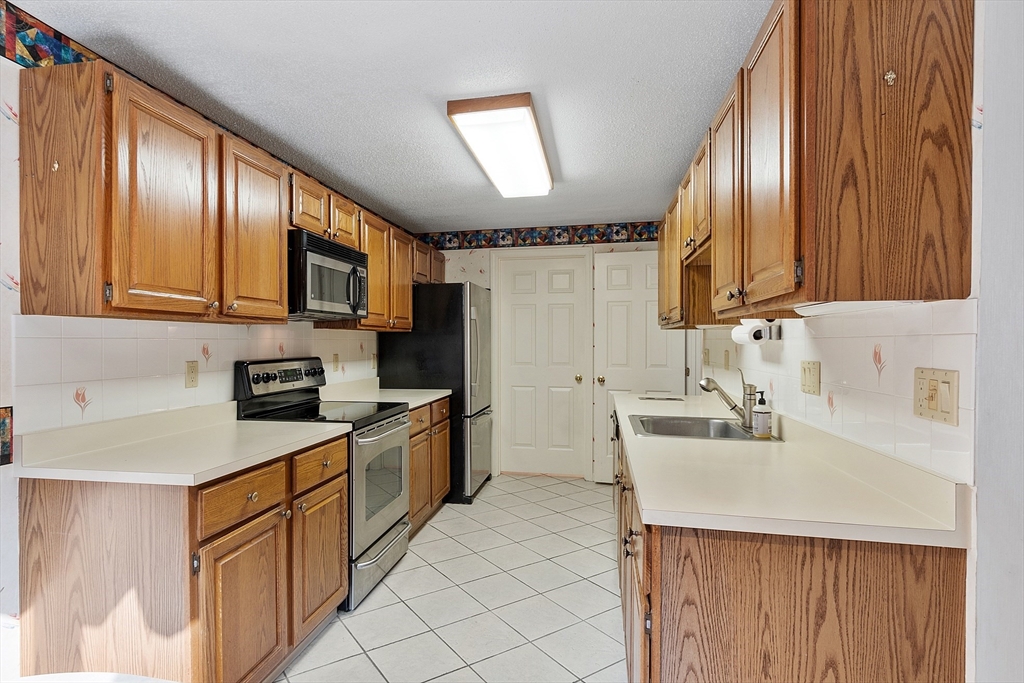
Galley kitchen with oak cabinets, white countertops, and stainless steel appliances.
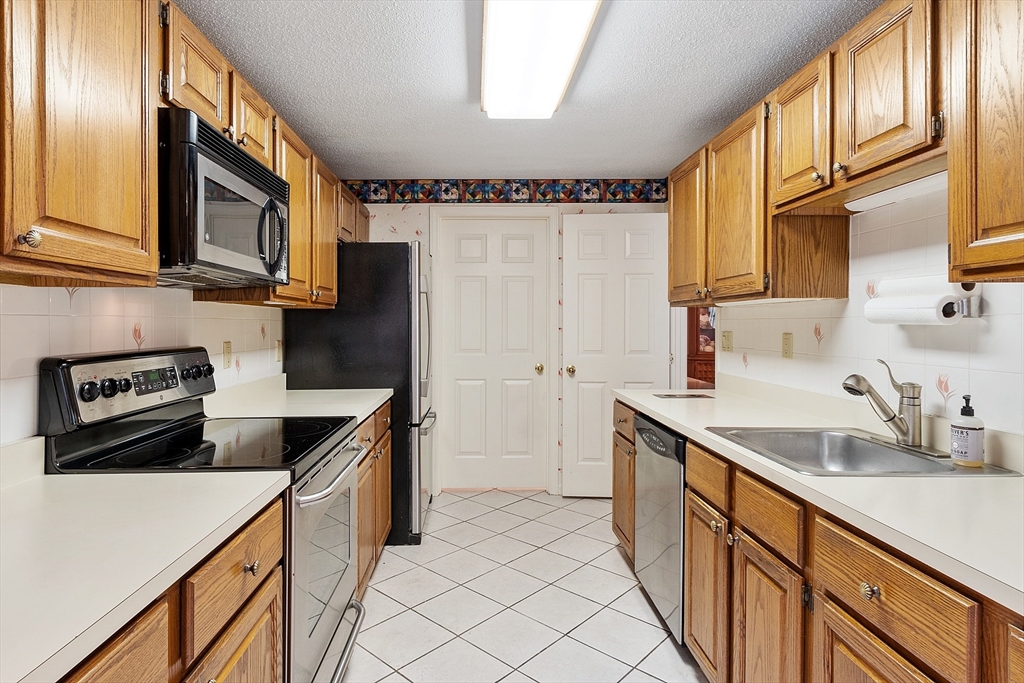
Kitchen with honey-colored wood cabinets, white counters, and a stainless-steel sink.
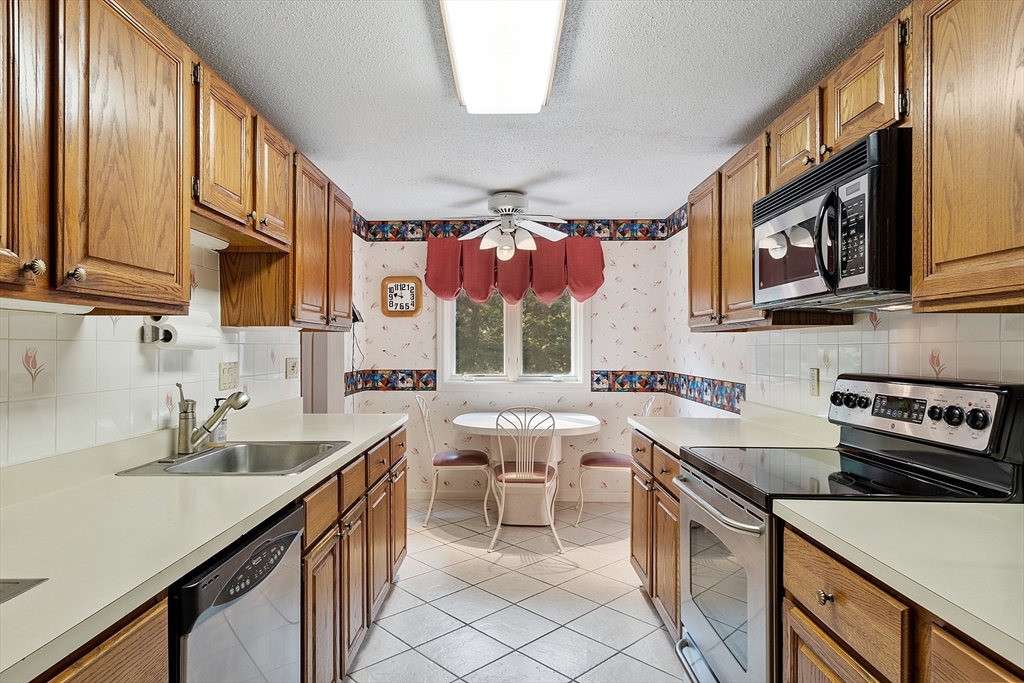
Kitchen with wood cabinets, stainless appliances, and a small dining nook by the window.
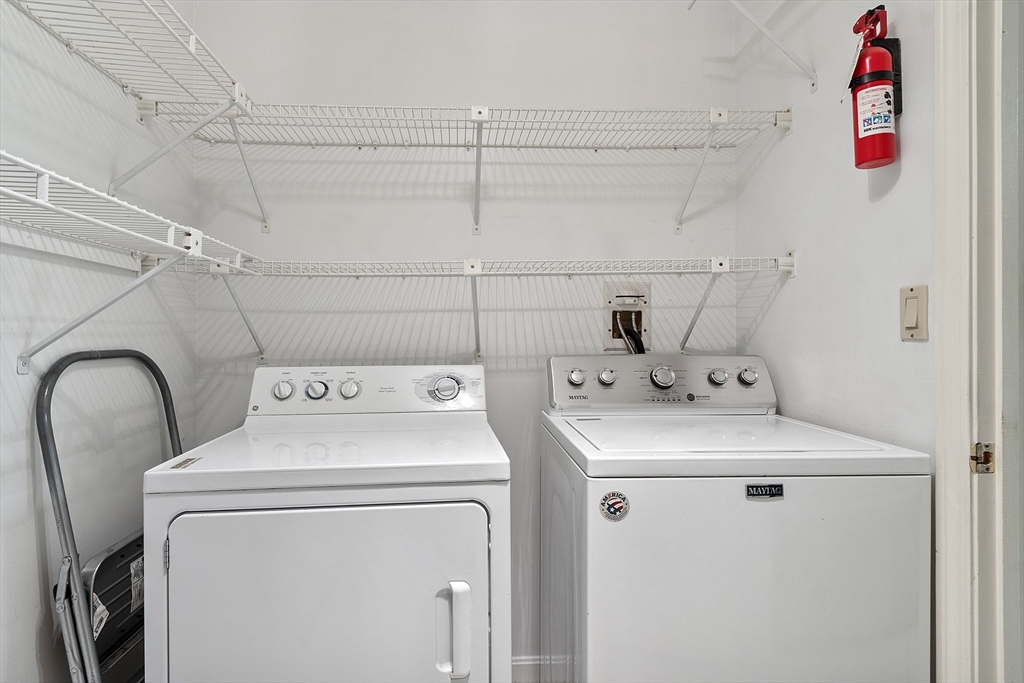
Laundry room with a white Maytag washer and dryer beneath wire shelving.
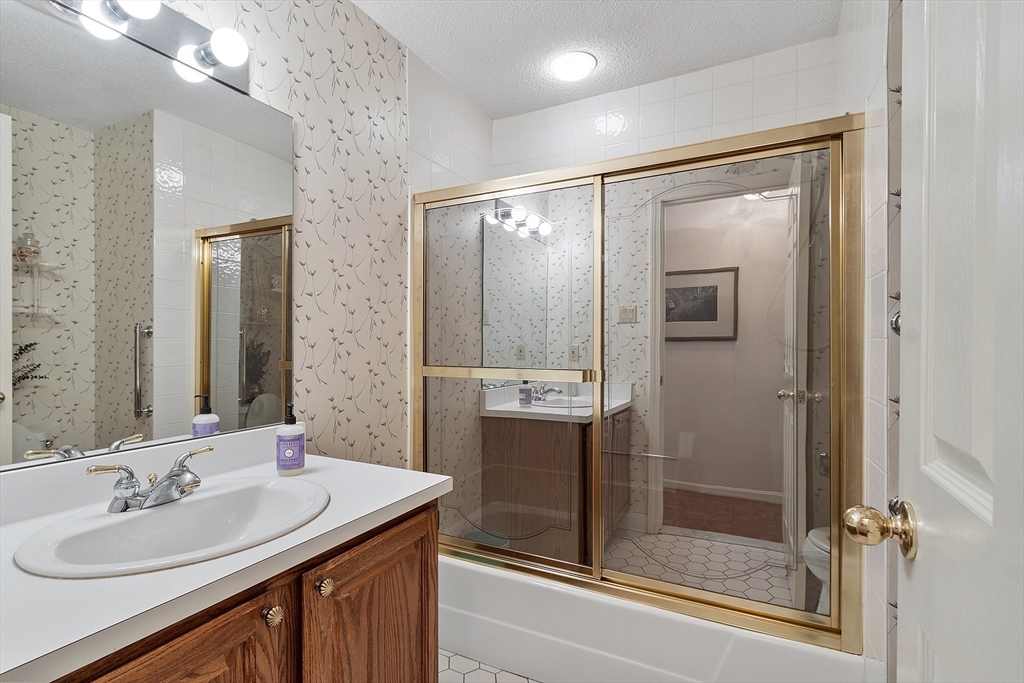
Bathroom with a wood vanity and gold-framed sliding glass shower doors.
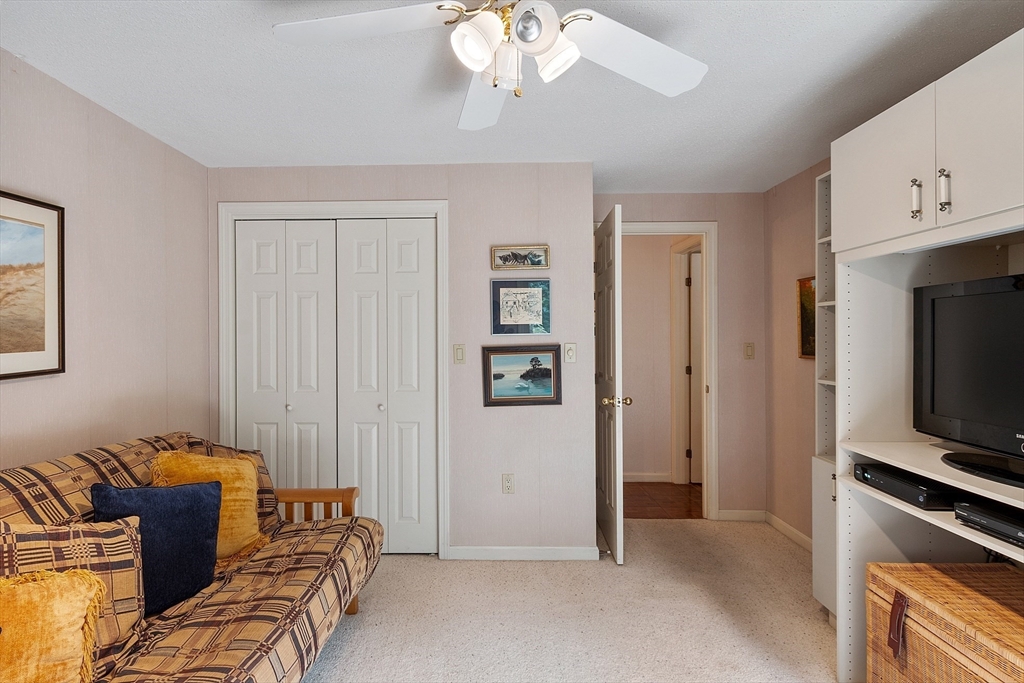
Living room with a patterned sofa, built-in entertainment shelving, and ceiling fan.
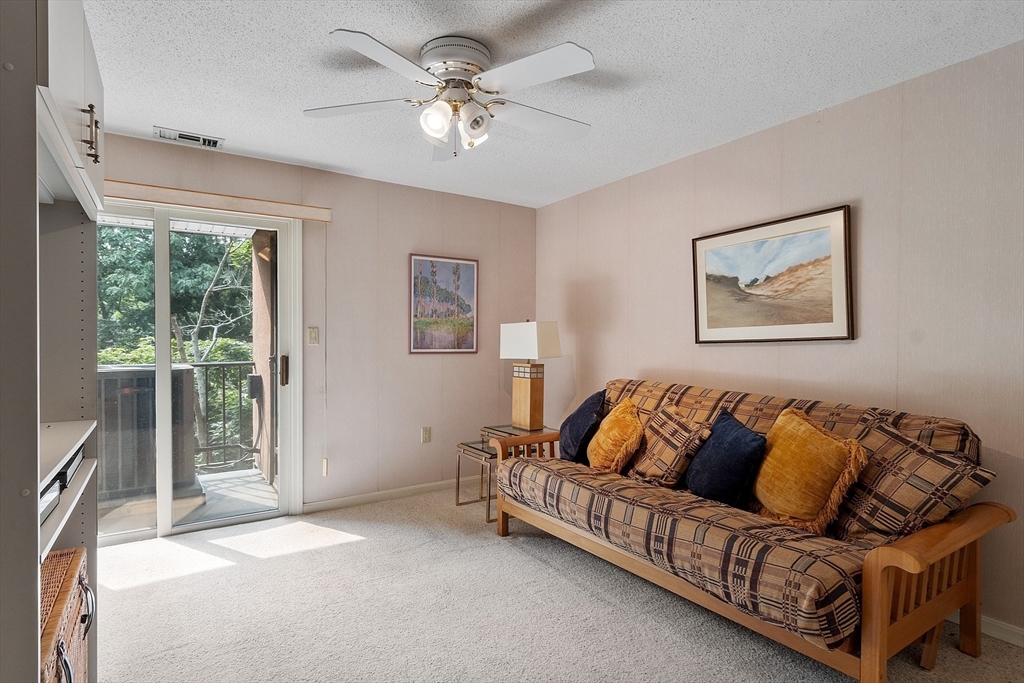
Living room with a patterned futon and sliding glass door opening to a tree-lined balcony.
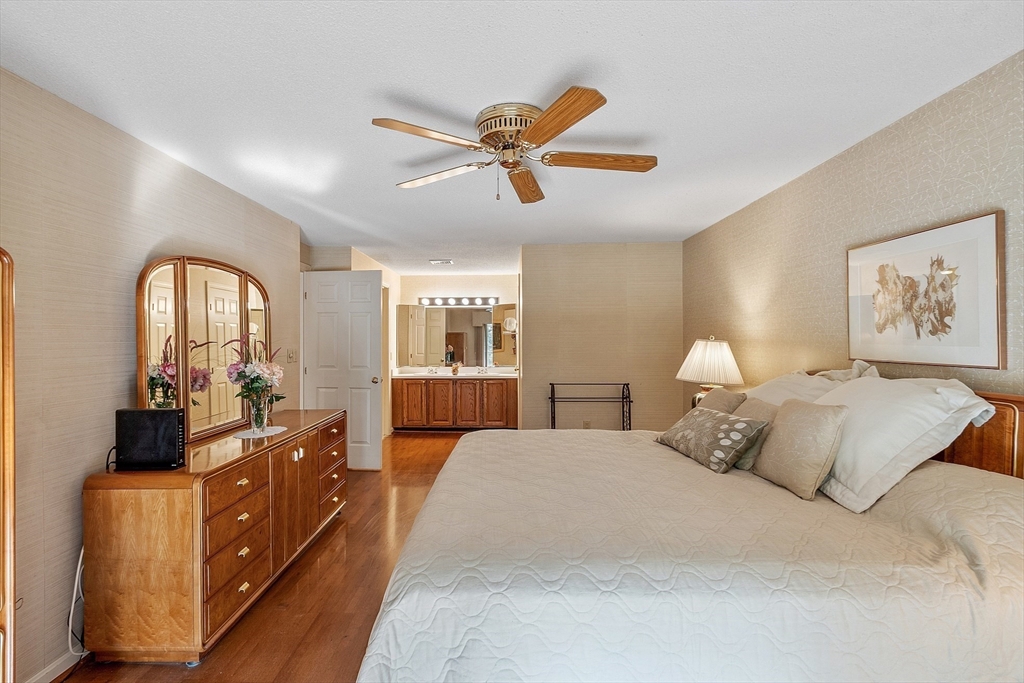
Furnished bedroom with a large bed, wooden dresser, arched mirror, and ceiling fan.
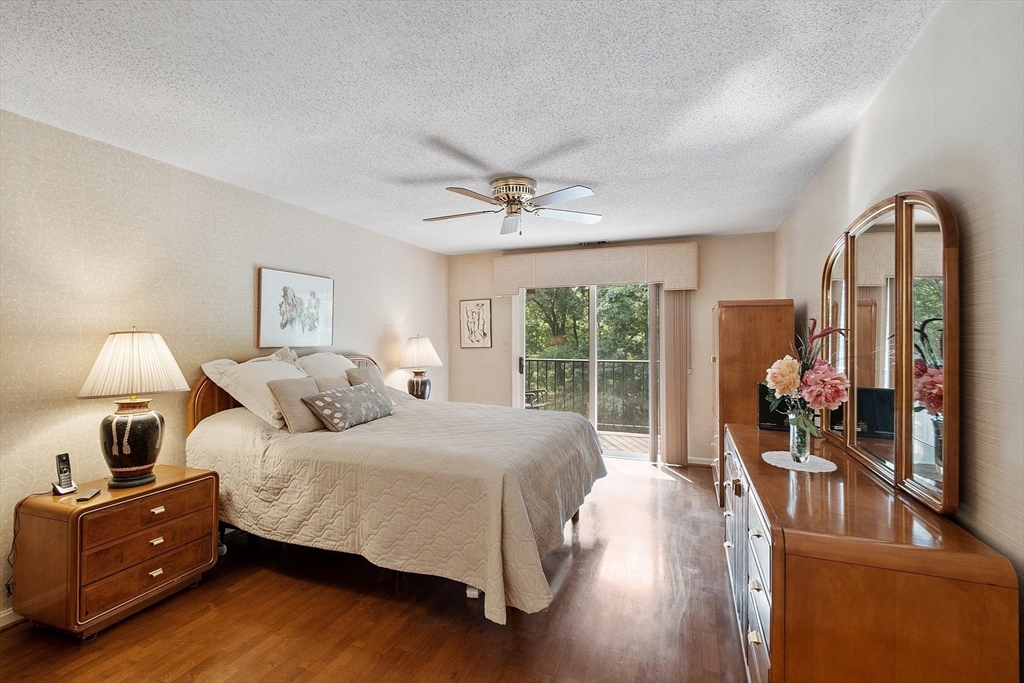
Bedroom with a ceiling fan, hardwood floors, and sliding doors opening to a balcony.
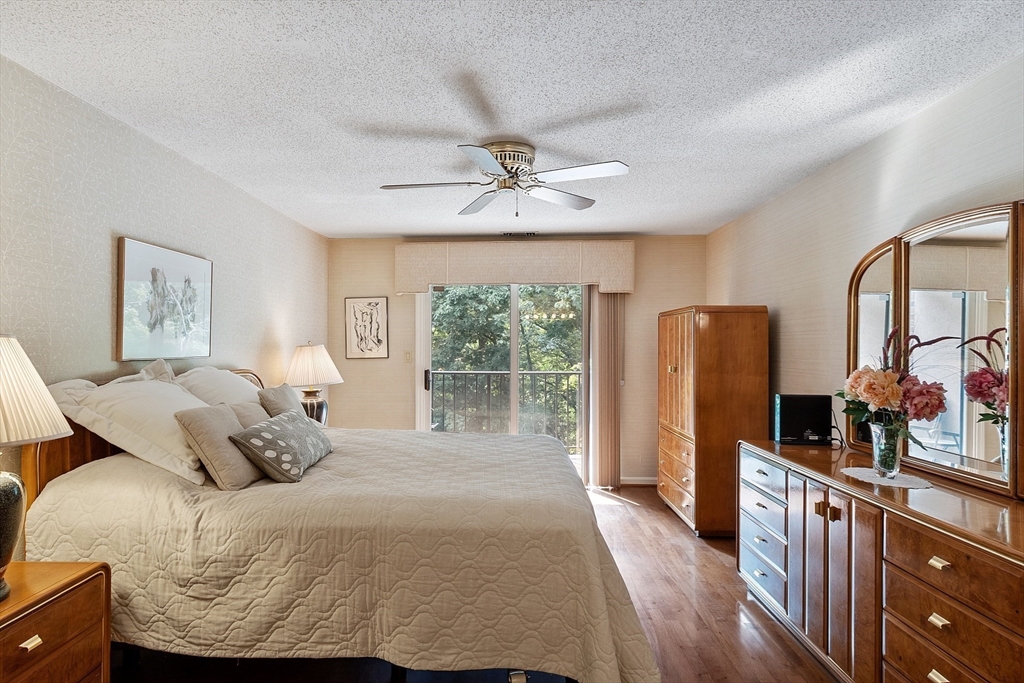
Bedroom with a large bed, wooden dressers, and sliding doors to a tree-lined balcony.
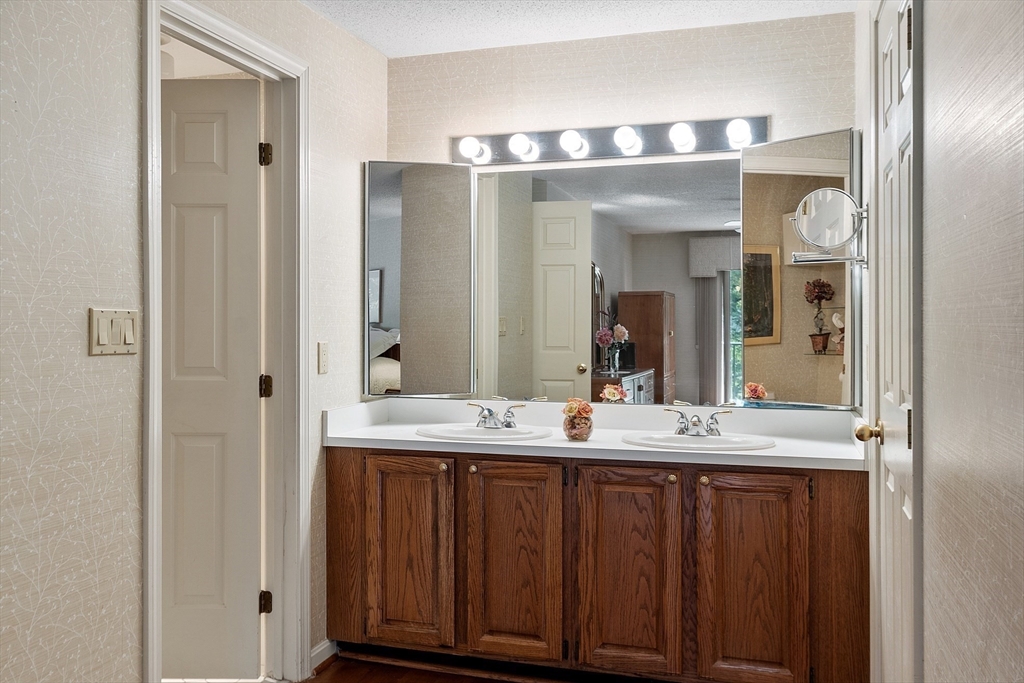
Bathroom with a double-sink vanity, dark wood cabinets, and a wide mirror with lights.
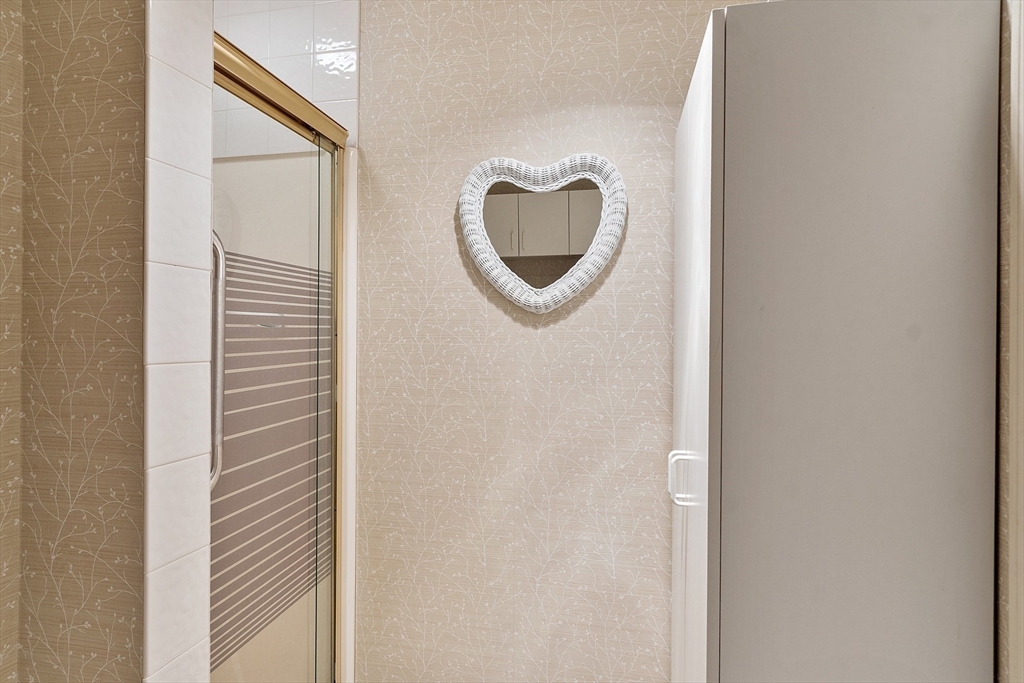
Bathroom shower with beige patterned walls and a white heart-shaped mirror.
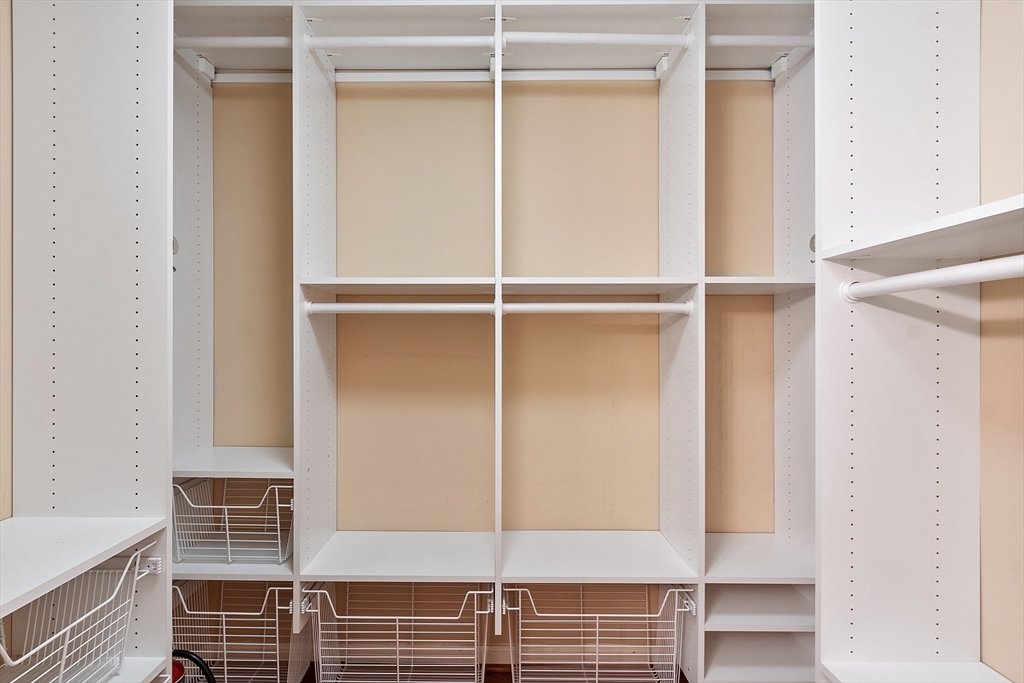
Walk-in closet with white built-in shelving, hanging rods, and pull-out wire baskets.
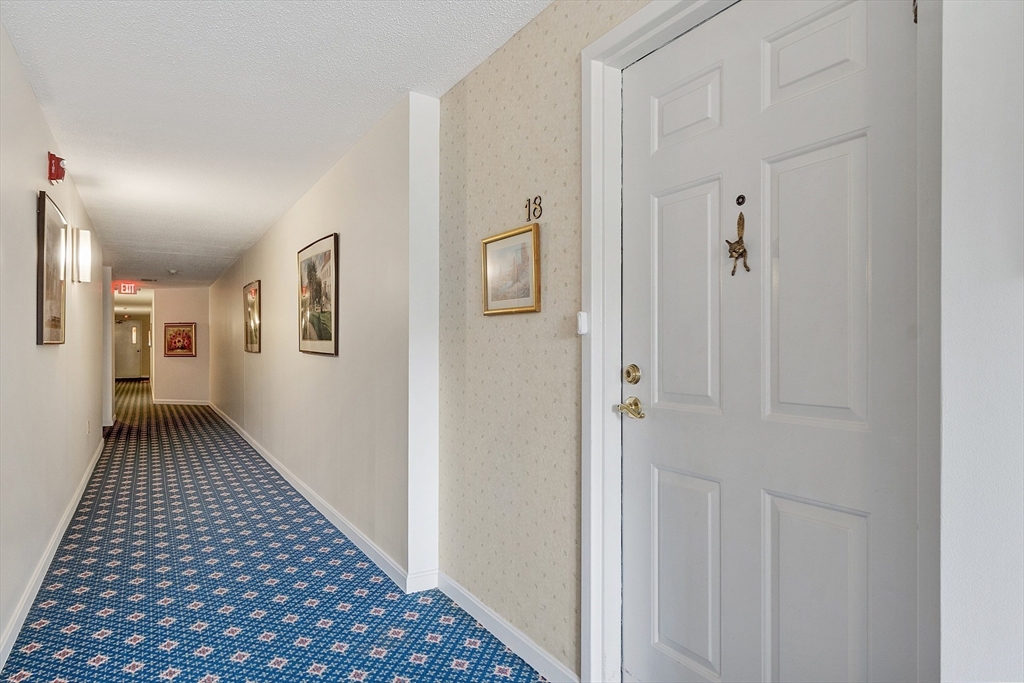
Condominium hallway with blue patterned carpet and the entrance door marked 18.
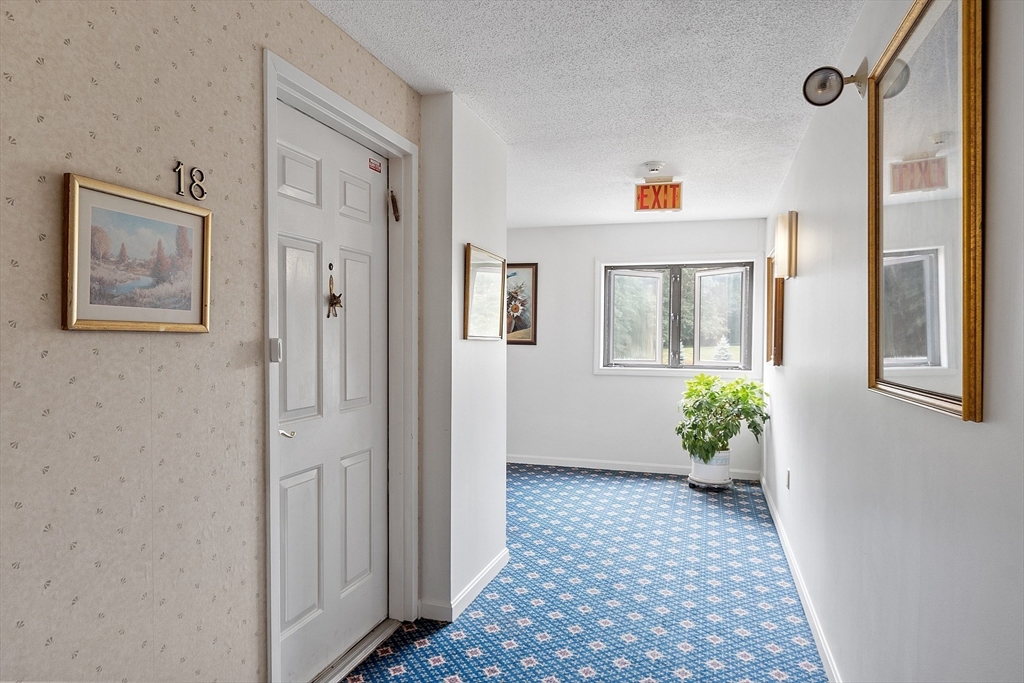
Hallway to unit 18 with blue patterned carpet and a potted plant by the windows.
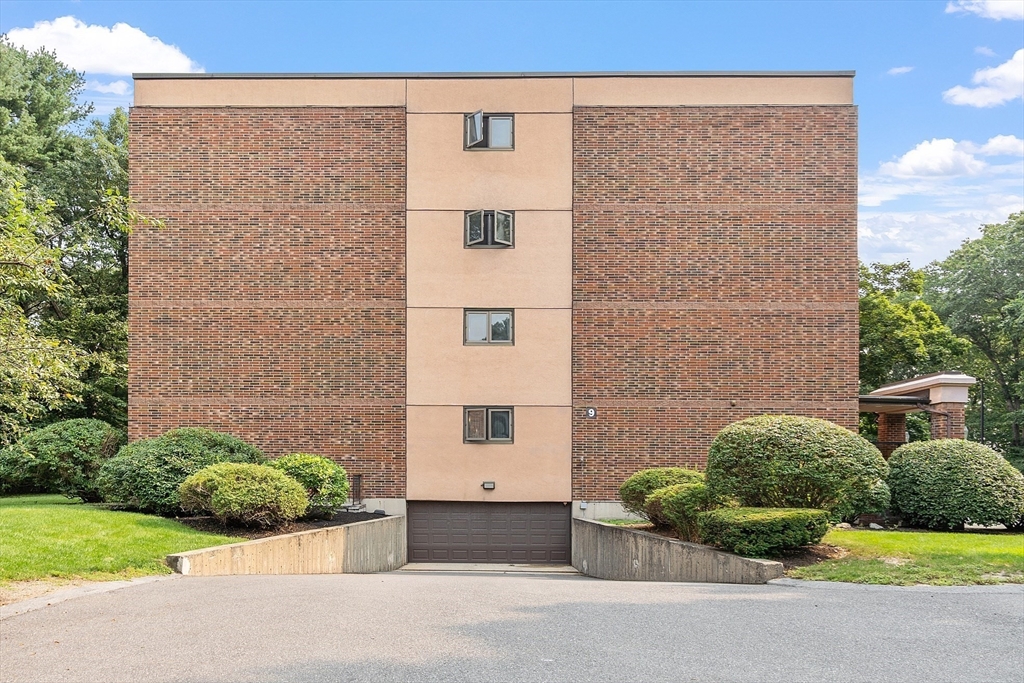
Brick residential building with a tan central facade, garage entrance, and landscaped shrubs.
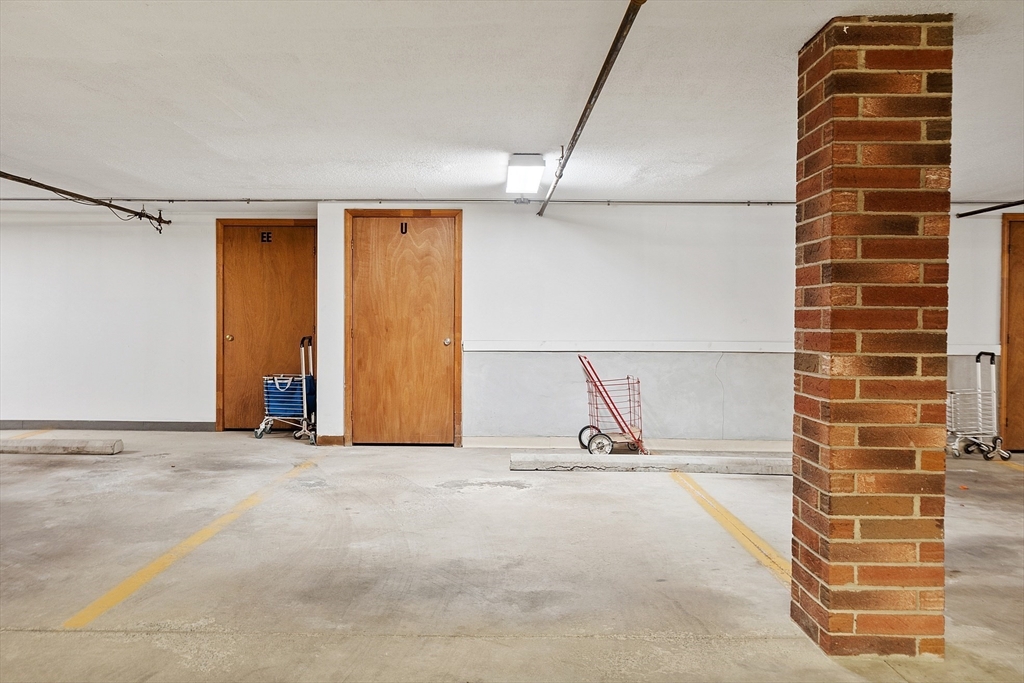
Parking garage with yellow-marked spaces, wooden doors, and a brick support column.
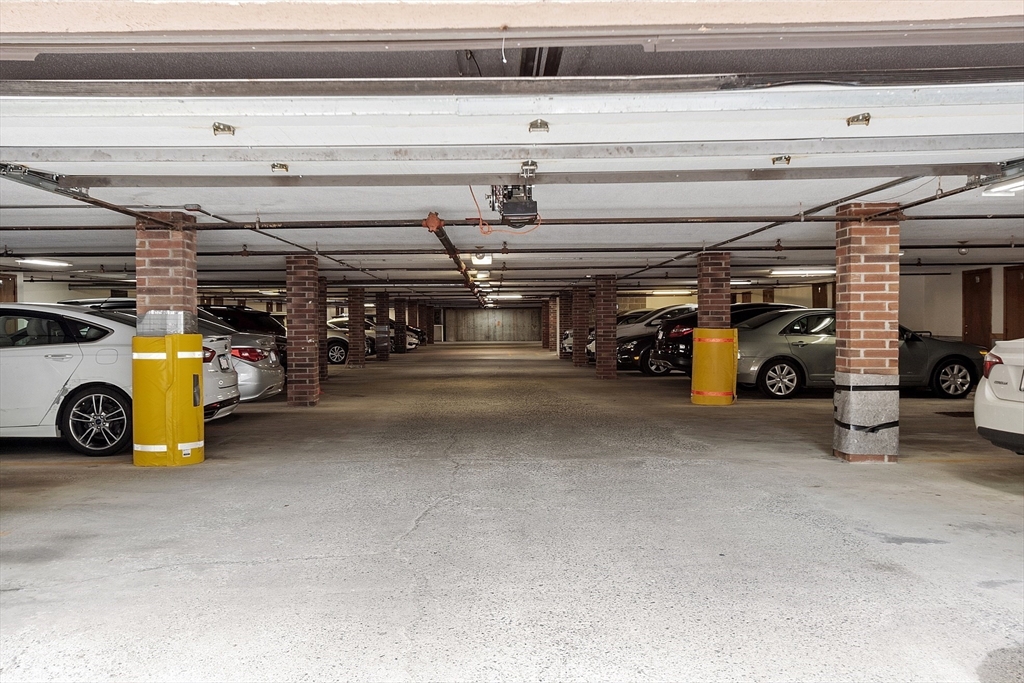
Shared parking garage with parked cars and brick support pillars.
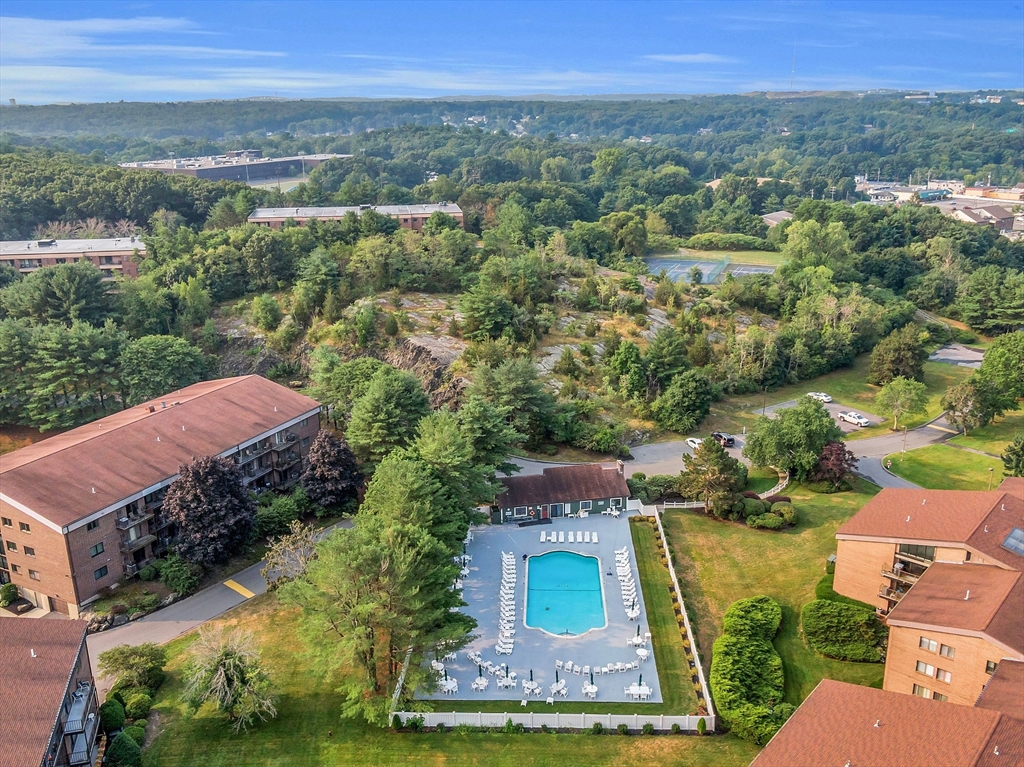
Aerial view of a condominium complex with a central pool, landscaped grounds, and wooded hills beyond.
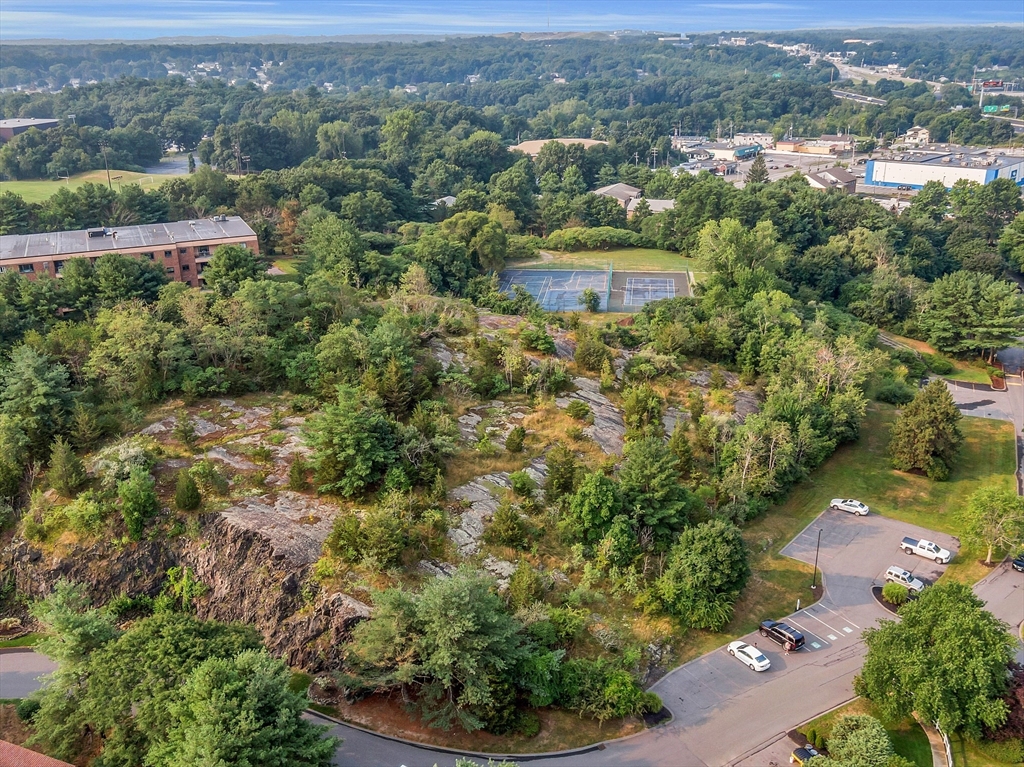
Aerial view of wooded grounds with a rocky ledge, tennis courts, and nearby parking.
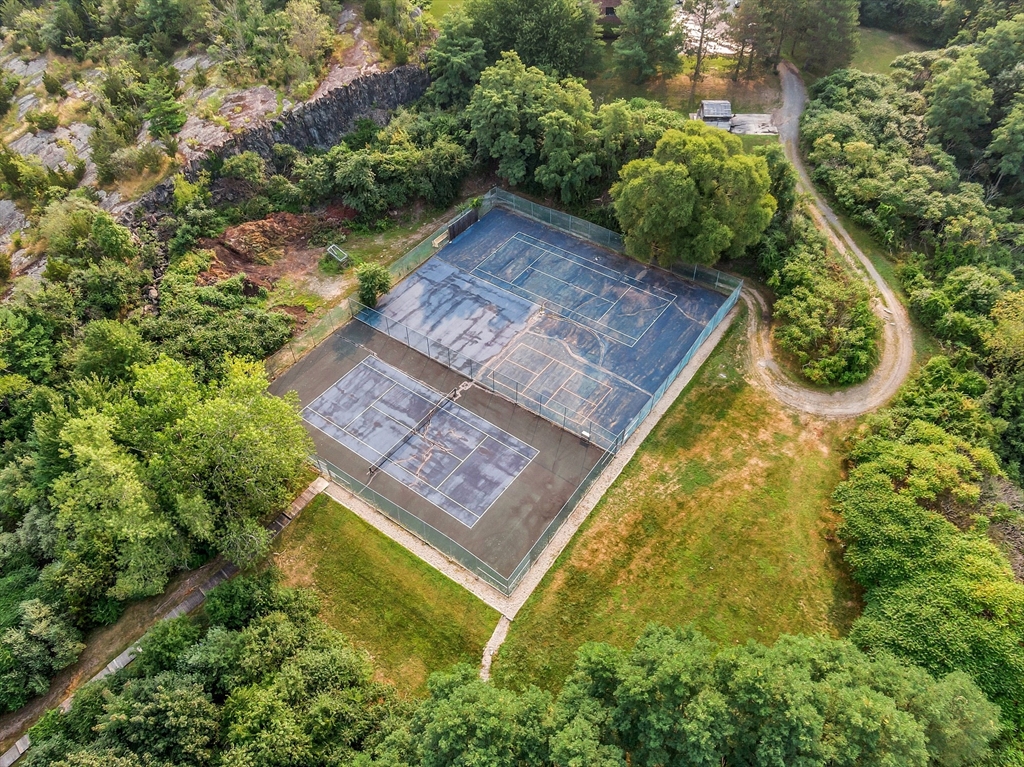
Two fenced tennis courts sit among dense trees beside a winding gravel path.
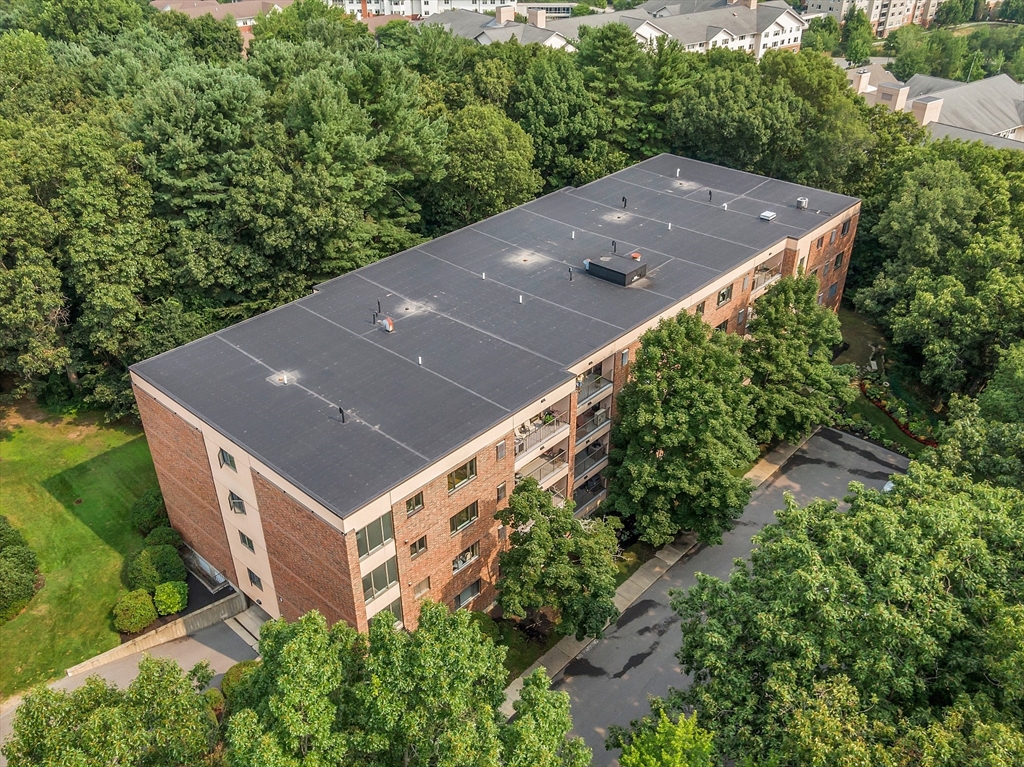
Aerial view of a brick condominium building surrounded by mature trees, with balconies and a large flat roof.
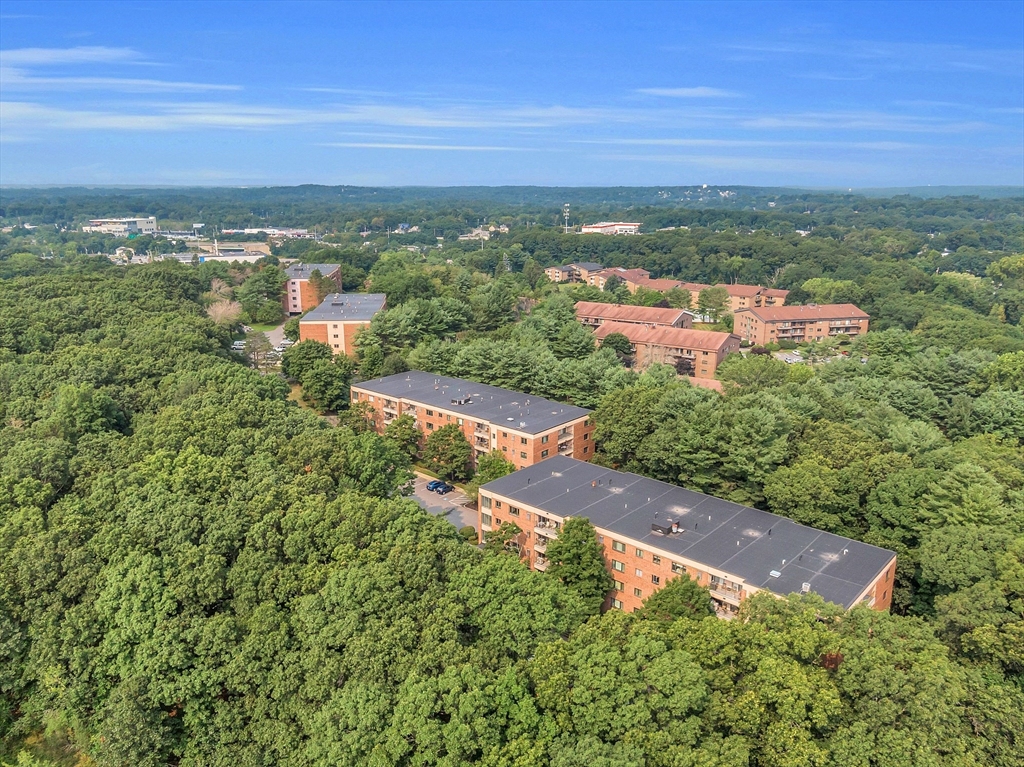
Aerial view of brick apartment buildings amid dense summer greenery.
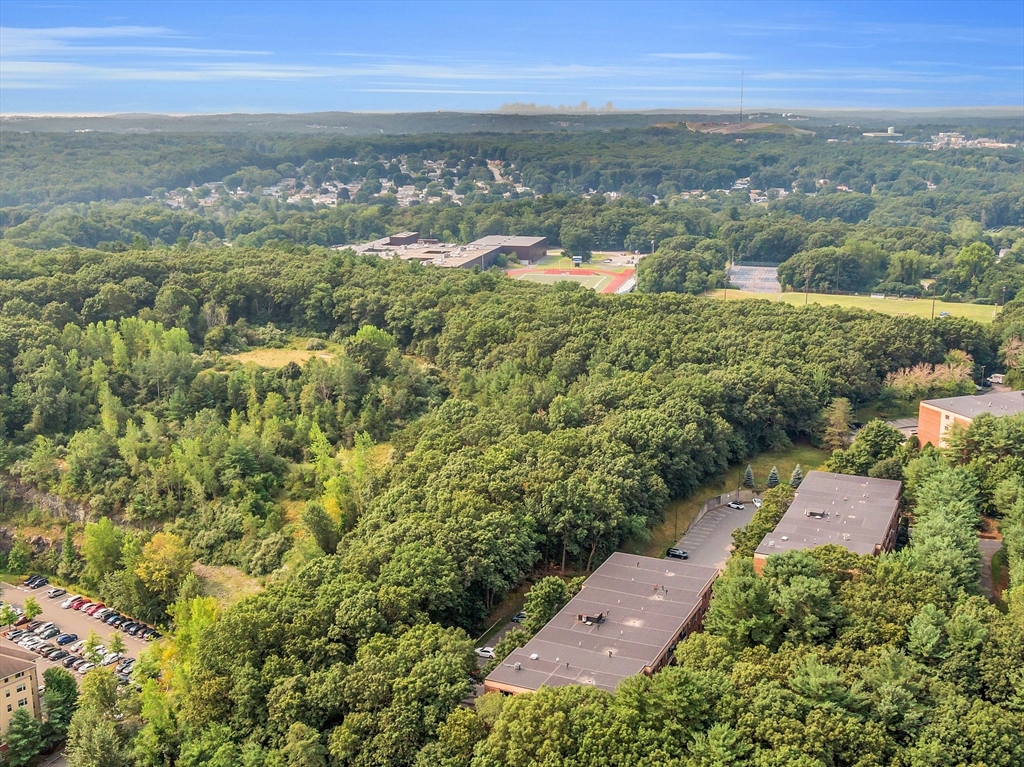
Aerial view of wooded surroundings, nearby buildings, and a sports field and track in the distance.
VIEW PHOTOS
$495,000

9 Ledgewood Way # 18

2 Beds 2 Baths 1,535 Sq.Ft.

Description

Excellent Location! Come be apart of luxury living with a woodsy feel. Amenities include a gorgeous swimming pool, Clubhouse, tennis court, underneath deeded parking with storage. This 2 Bed 2 Bath unit is in very good condition. Open concept dining and living room, full kitchen and bath with a balcony that you can enter through both bedrooms and living room. In unit laundry room with extra storage. Close to Route 1, 95, 128, shopping, entertainment, dining and public transportation. First showing at Open House Friday 9/20 5:30-7:00

Share Property

Location

9 Ledgewood Way # 18, Peabody, MA 01960

Status

Sold

Date Sold

December 4, 2024
Bradford McCue

Bradford McCue

TITLE

REALTOR®

PHONE

978-372-8577

Property Amenities

Interior
Laundry room In Unit
Appliances Dishwasher, Refrigerator
Flooring Carpet, Stone / Slate, Parquet, Engineered Hardwood
Total Bedrooms: 2
Full Bathrooms: 2
Area & Lot
Total area 1,535 Sq.Ft.
Living area 1,535 Sq.Ft.
MLS® ID 73290963
Year Built 1986
High School Peabody Veteran
Middle School J Henry Higgins
Elementary School South Memorial
Type Condo
Status Sold
Exterior
Stories 1
Air conditioning Central Air
Heat type Forced Air, Electric
Water Source Public
Garage Space 1.0
Sewer Public Sewer
Other Exterior Features Balcony
Parking Under, Deeded
Roof Rubber
Finance
Sales Price $495,000
HOA Fees $546 monthly
Real Estate Tax $4,016 yearly

Work With Bradford

Patience and professionalism are key factors when it comes to Bradford. Being recognized as Top Producer for several years has gained him tremendous respect in the industry.